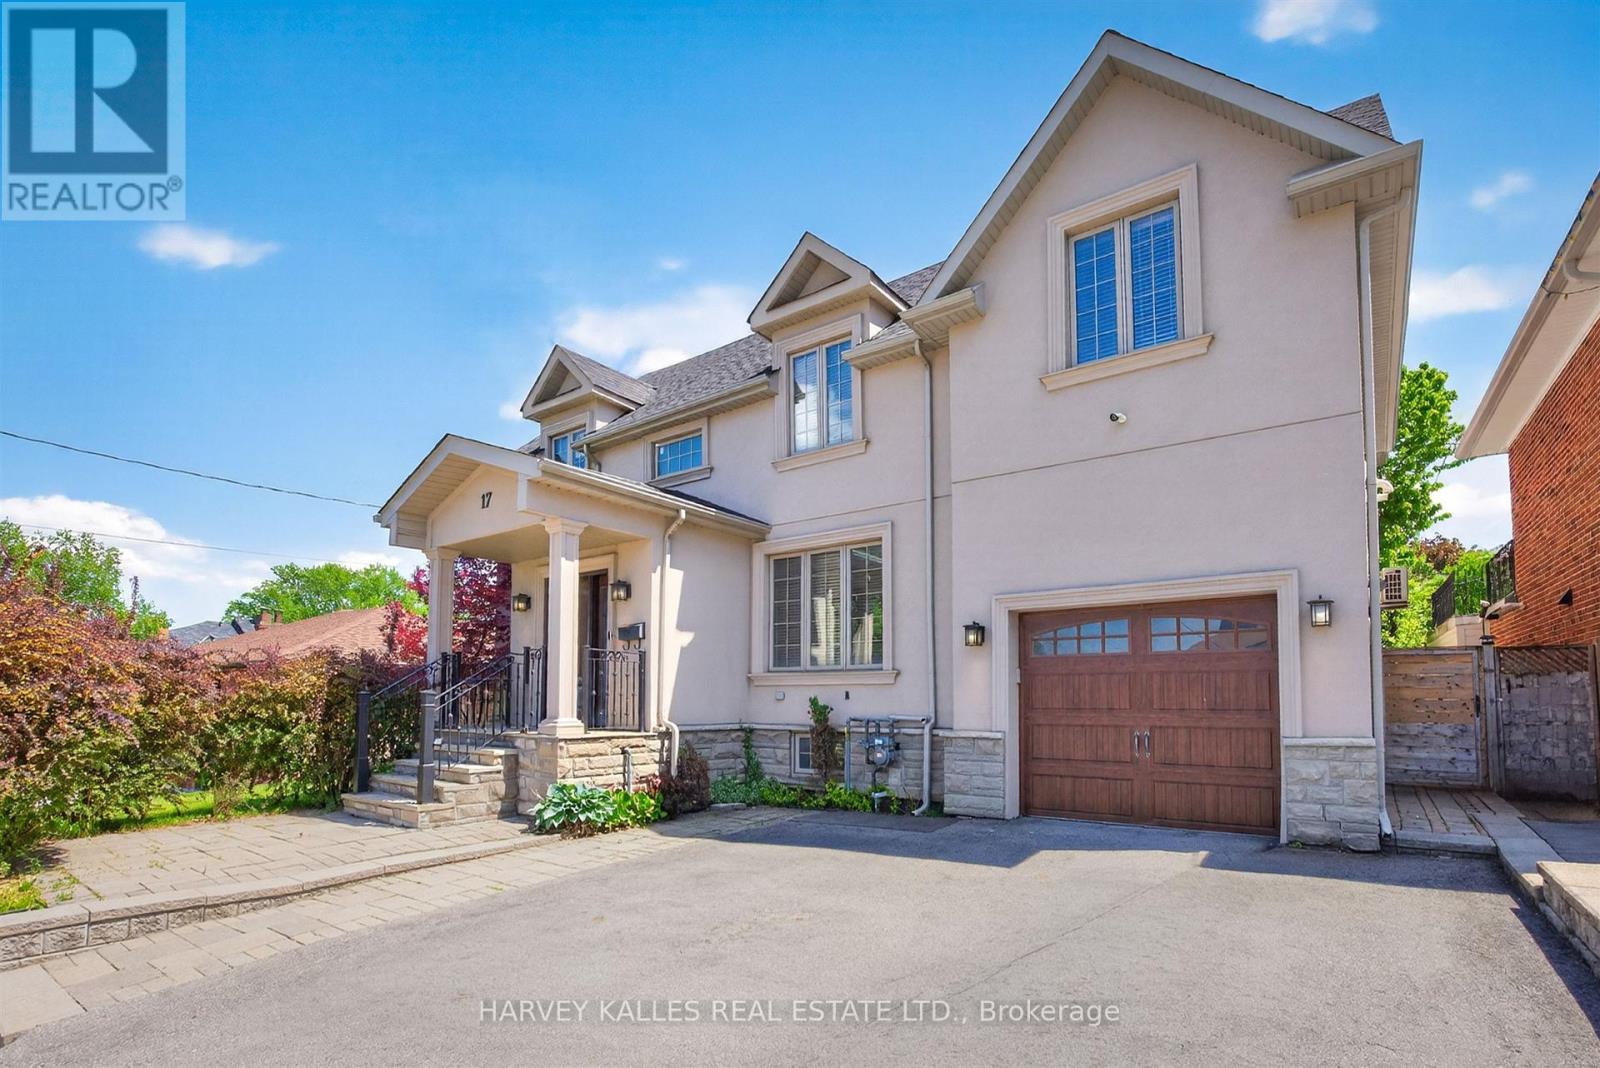
17 Lockheed Boulevard
Toronto (Humber Heights), Ontario M9P2H5
MLS # W13712462
Property Details
Type
Basement Apartment
Beds
6
Baths
6
Status
For Rent
More homes like this
About this property
An exceptional lease opportunity in sought-after Humber Heights, offering a rare combination of space, privacy, and versatility. Situated on a premium 62 foot lot backing onto mature trees, this distinguished detached residence offers over 3,600 sq. ft. of living space . Featuring 5+1 bedrooms, 6 bathrooms, soaring ceilings, and an abundance of natural light throughout, the home provides a bright and airy living environment. Multiple outdoor living spaces include two private balconies-one off the family room and another accessible from the upper level bedrooms along with generous fenced grounds and a large sunroom, creating exceptional opportunities for outdoor enjoyment and entertaining.The detached coach house with its own private washroom adds incredible flexibility and is ideal as a home office, creative studio, games room, gym, or guest retreat. The finished lower level functions as a self-contained suite with its own kitchen, bedroom, and living area, making it well suited for extended family, guests, or a nanny suite. Parking for up to seven vehicles. Vacant and available immediately.Ideally located just steps from Humber River trails and minutes to Highways 401 & 427, Pearson International Airport, TTC, shopping, and downtown Toronto. A rare opportunity to lease a spacious and versatile home in one of Toronto's established neighbourhoods. Two-year lease considered. No smoking.
Rent Affordability
Affordability guide
Enter income
A common guideline is keeping rent near 30% of gross monthly income. This is an estimate only.
Rooms
| Room | Level | Dimensions |
|---|---|---|
| Living room | Main level | 4.98 x 3.58 |
| Bedroom | Basement | 6.3 x 3.1 |
| Recreational, Games room | Basement | 4.3 x 3.6 |
| Dining room | Main level | 4.37 x 3.52 |
| Kitchen | Main level | 4.89 x 3.44 |
| Family room | Main level | 4.27 x 3.16 |
| Primary Bedroom | Second level | 4.04 x 3.58 |
| Bedroom 2 | Second level | 4.04 x 3.58 |
| Bedroom 3 | Second level | 4 x 3.56 |
| Bedroom 4 | Second level | 3.77 x 2.72 |
| Bedroom 5 | Second level | 4.3 x 3.36 |
| Kitchen | Basement | 3.36 x 2.4 |
Facts & Location
Interior Size
3,600 sq ft
Parking
7 spaces
Lot Size
62.5 x 132.4 FT
Listing data
Listing information is provided for personal, non-commercial use and should be independently verified before making real estate decisions.
Last refreshed: Oct 6, 2026 4:01 AM
Explore nearby searches
SEO-friendly searches for this area, property type, and nearby neighbourhoods.
Similar Properties
More nearby listings that may fit the same search.
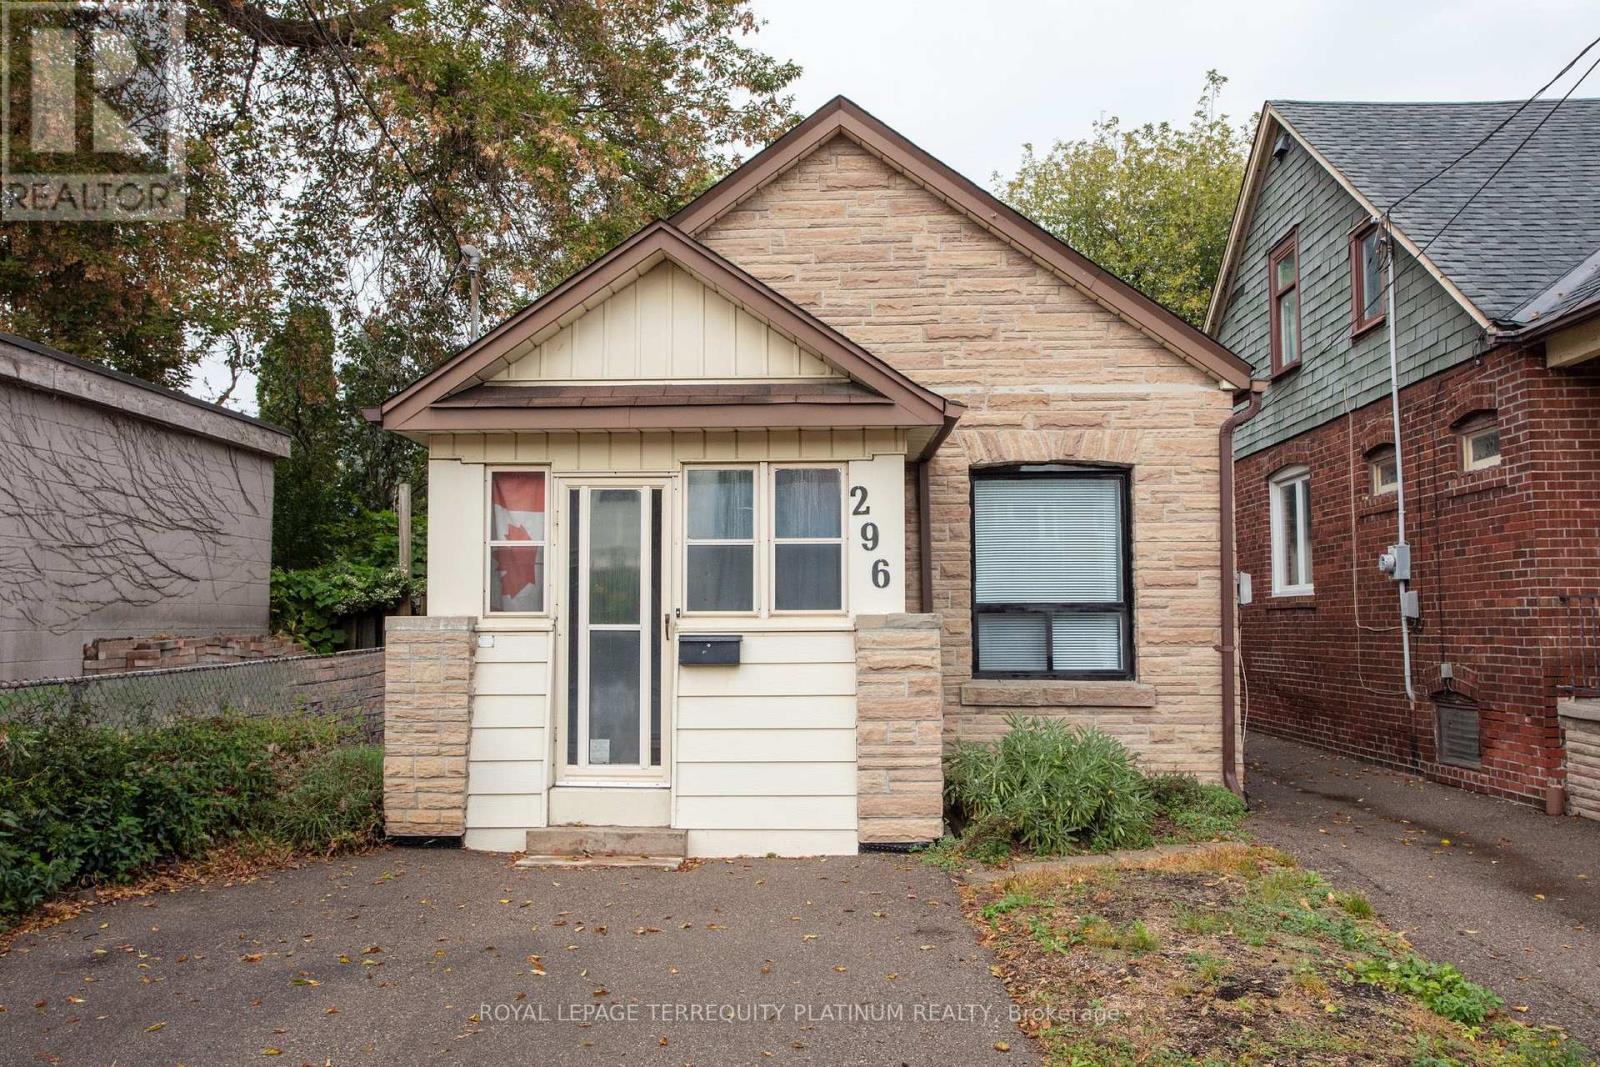
$1,850/mo
296 Lumsden Avenue
Toronto (Woodbine-Lumsden) · MLS # E13774644
2 bed · 1 bath
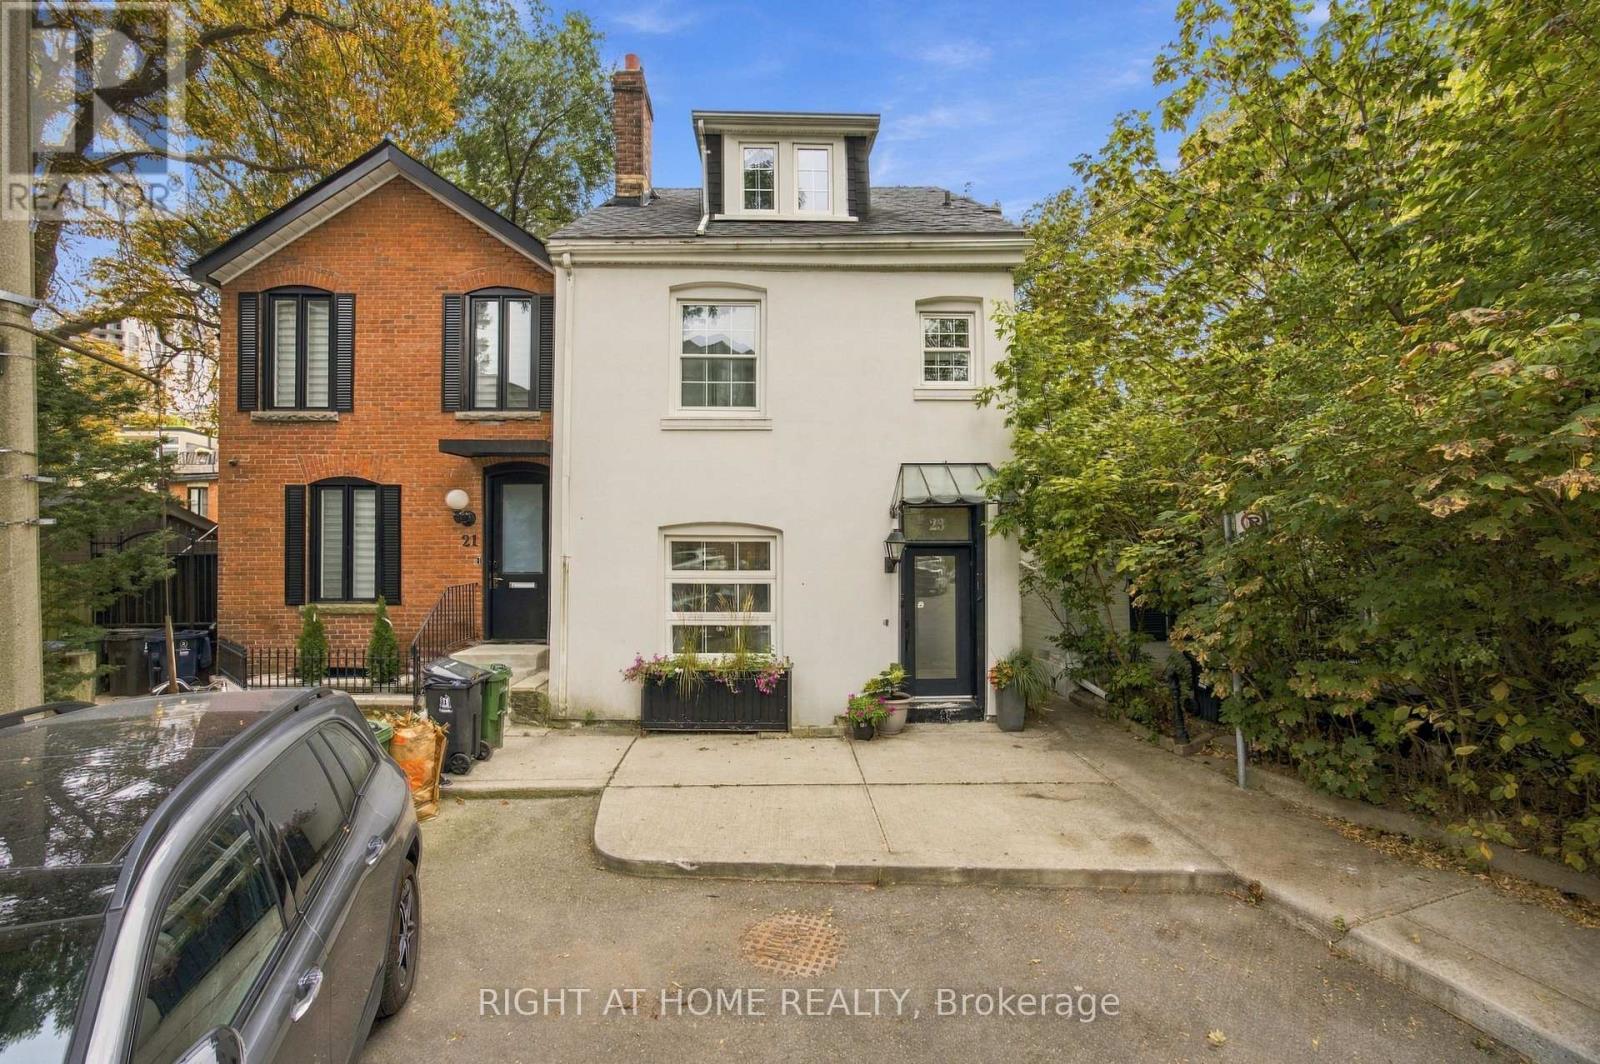
$6,450/mo
23 New Street
Toronto (Annex) · MLS # C13867218
3 bed · 4 bath · 2,000 sq ft
$1,800/mo
64 Lexington Avenue
Toronto (West Humber-Clairville) · MLS # W13865196
2 bed · 1 bath