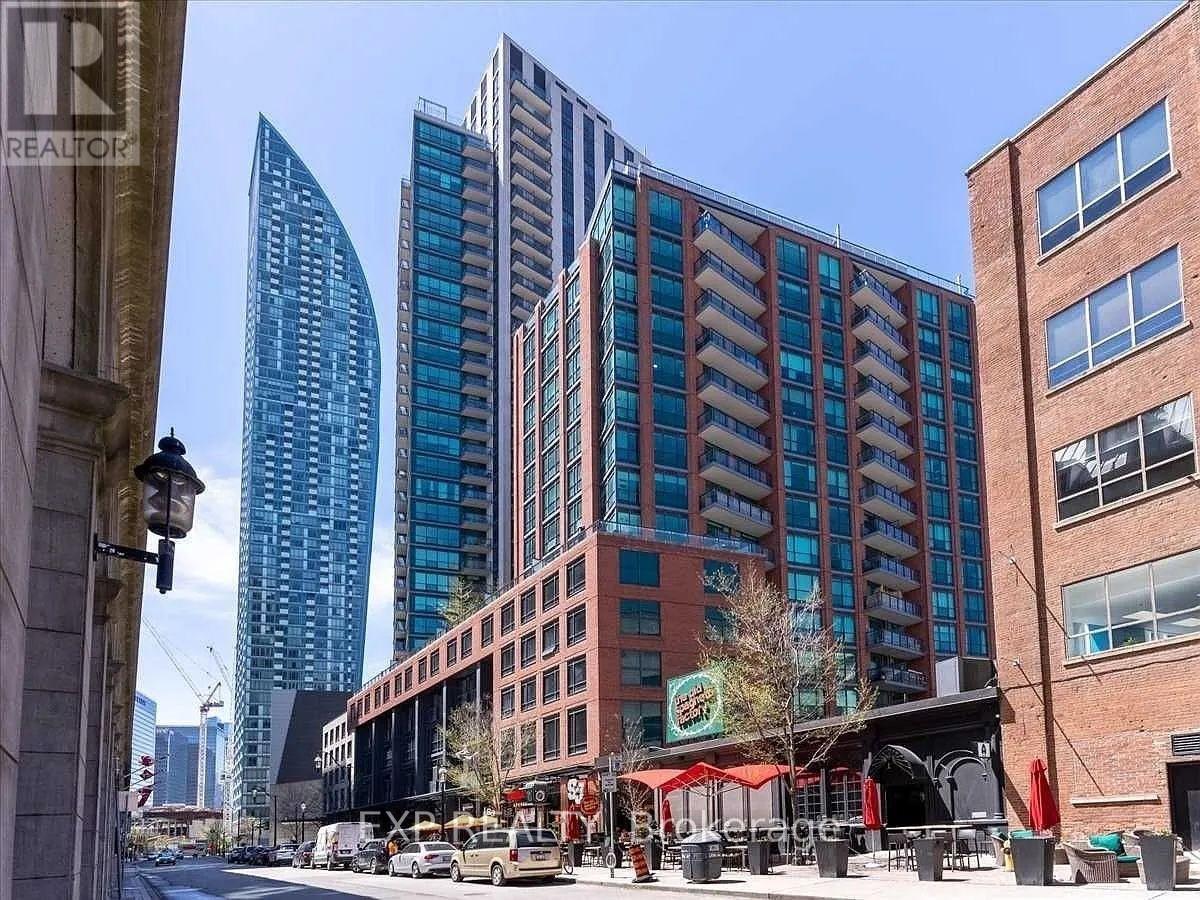
38 The Esplanade
Toronto (Waterfront Communities), Ontario M5E1A5
MLS # C13712468
Property Details
Type
Condo Apartment
Beds
2
Baths
1
Status
For Rent
More homes like this
About this property
Condo living with the best of both worlds-the intimacy of a boutique residence with all the perks of a full-service downtown tower. Located at the highly desirable London on the Esplanade, this spacious 1+Den offers a thoughtfully designed layout where the rooms actually feel usable. 9-ft smooth ceilings and an open-concept design give the suite an airy, comfortable feel, while deep and rich flooring adds warmth and sophistication throughout.For those who actually love to cook, this kitchen delivers-with plenty of room to prep, quartz countertops, great storage, and a design that keeps you connected to the living space while dinner is on the go. Whether you're cooking for two or entertaining friends, you can be in the kitchen without ever being removed from the conversation.The separate den is a standout-not simply an alcove-with frosted sliding doors that provide privacy, making it ideal as a dedicated home office, guest room or flexible second sleeping space. A generously sized primary bedroom and included parking complete a home designed for comfortable everyday living.And then there's the location. Step outside and you're moments from St. Lawrence Market, Union Station, the Financial District, PATH, restaurants, groceries and the waterfront. Leave the car parked and enjoy one of downtown Toronto's most connected and walkable neighbourhoods.Residents enjoy an impressive collection of amenities including an outdoor pool and BBQ terrace, gym, yoga studio, steam room, billiards, library, lounges, party room and guest suites.Boutique feel. Big-building amenities. A layout that makes sense. Parking included. And one of downtown Toronto's most convenient locations.The good ones are easy to recognize. This is one of them.
Rent Affordability
Affordability guide
Enter income
A common guideline is keeping rent near 30% of gross monthly income. This is an estimate only.
Rooms
| Room | Level | Dimensions |
|---|---|---|
| Living room | Other | 5.45 x 3 |
| Dining room | Other | 5.45 x 3 |
| Kitchen | Other | 2.85 x 2.7 |
| Primary Bedroom | Other | 4.2 x 2.98 |
| Den | Other | 2.4 x 2.5 |
Facts & Location
Parking
1 spaces
Listing data
Listing information is provided for personal, non-commercial use and should be independently verified before making real estate decisions.
Last refreshed: Aug 26, 2026 12:30 AM
Explore nearby searches
SEO-friendly searches for this area, property type, and nearby neighbourhoods.
Similar Properties
More nearby listings that may fit the same search.
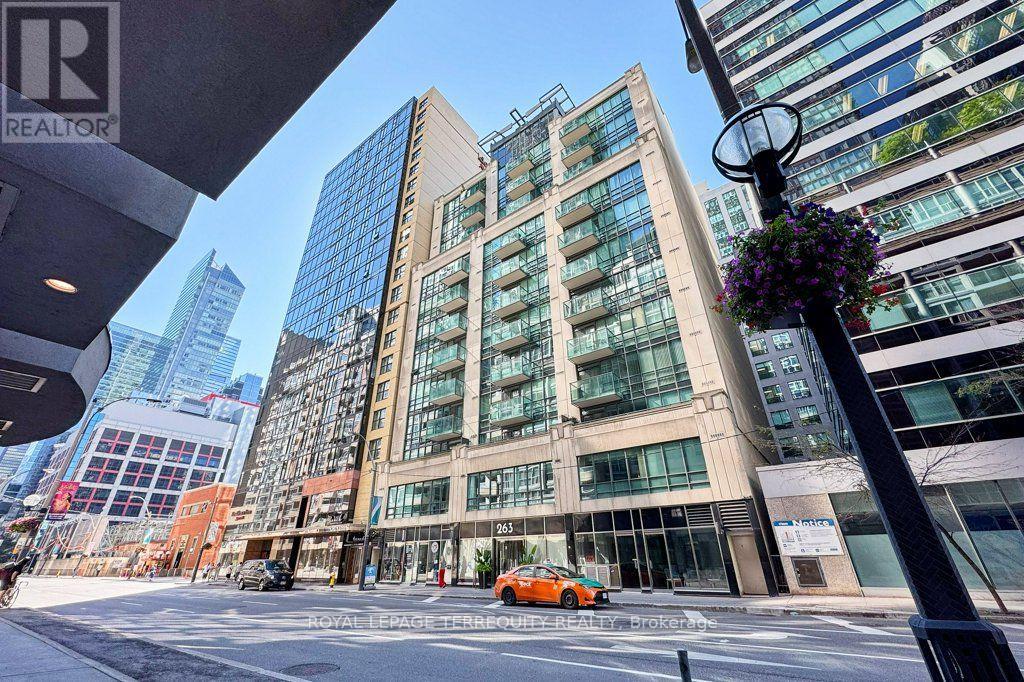
$2,950/mo
263 Wellington Street
Toronto (Waterfront Communities) · MLS # C13703428
2 bed · 1 bath
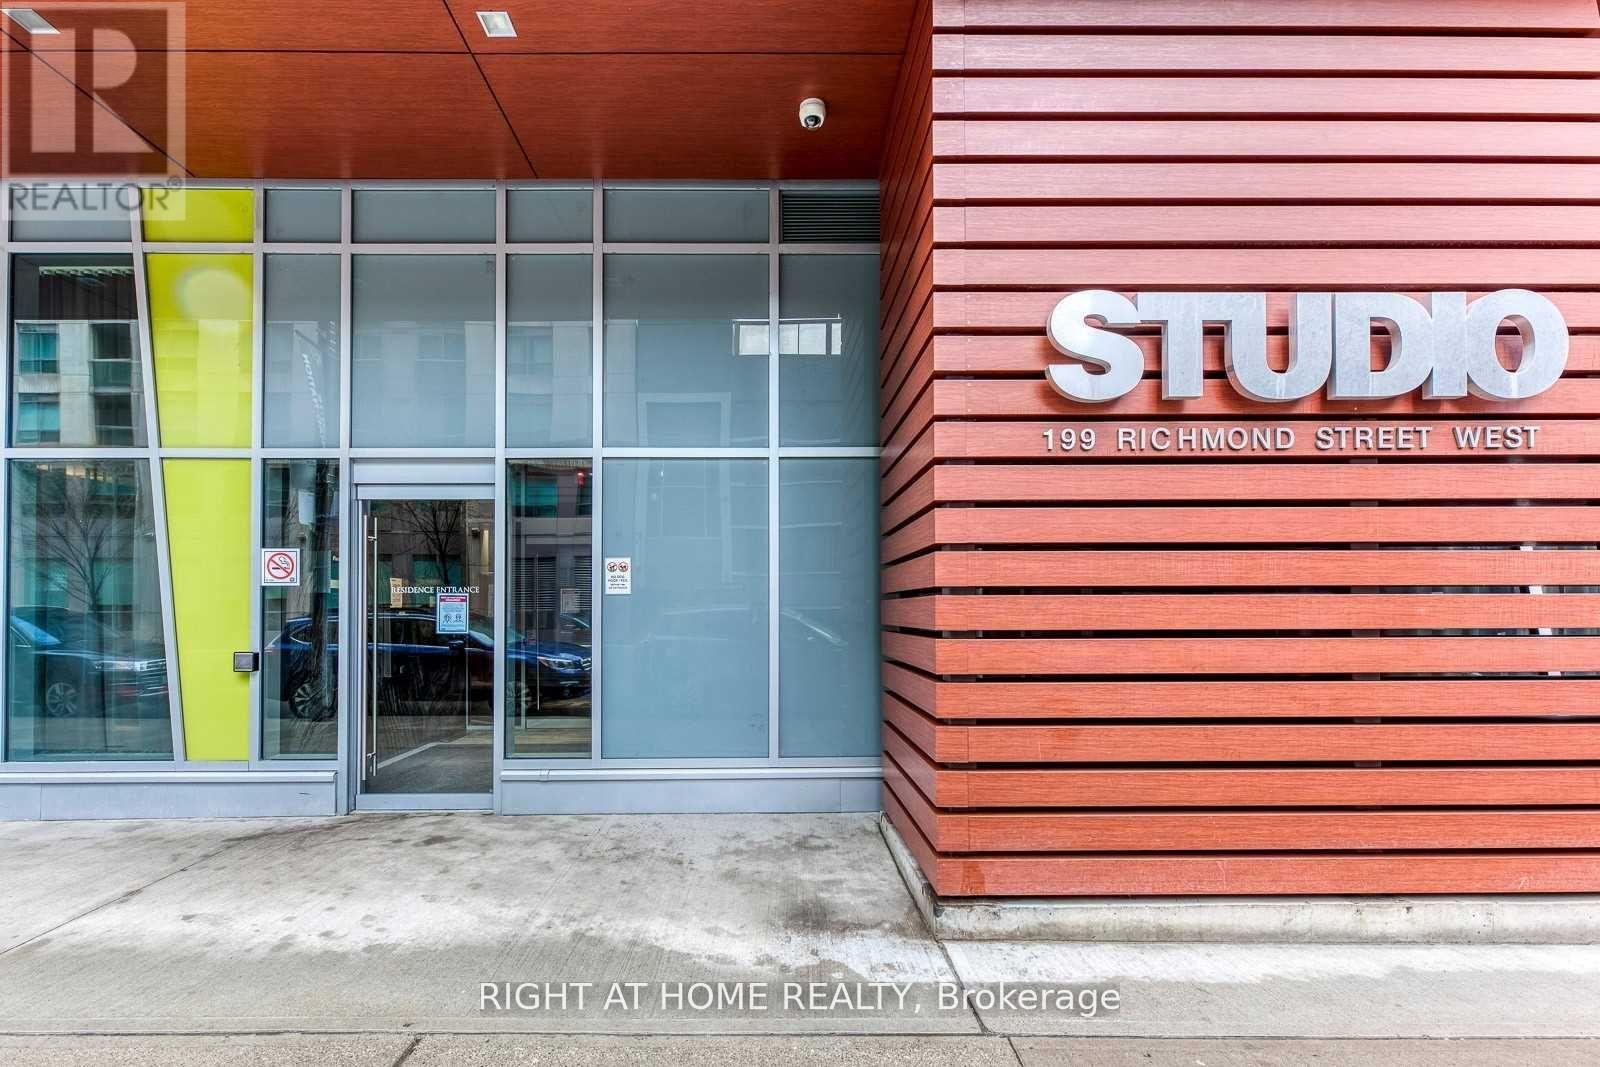
$2,950/mo
199 Richmond Street
Toronto (Waterfront Communities) · MLS # C13695284
2 bed · 1 bath
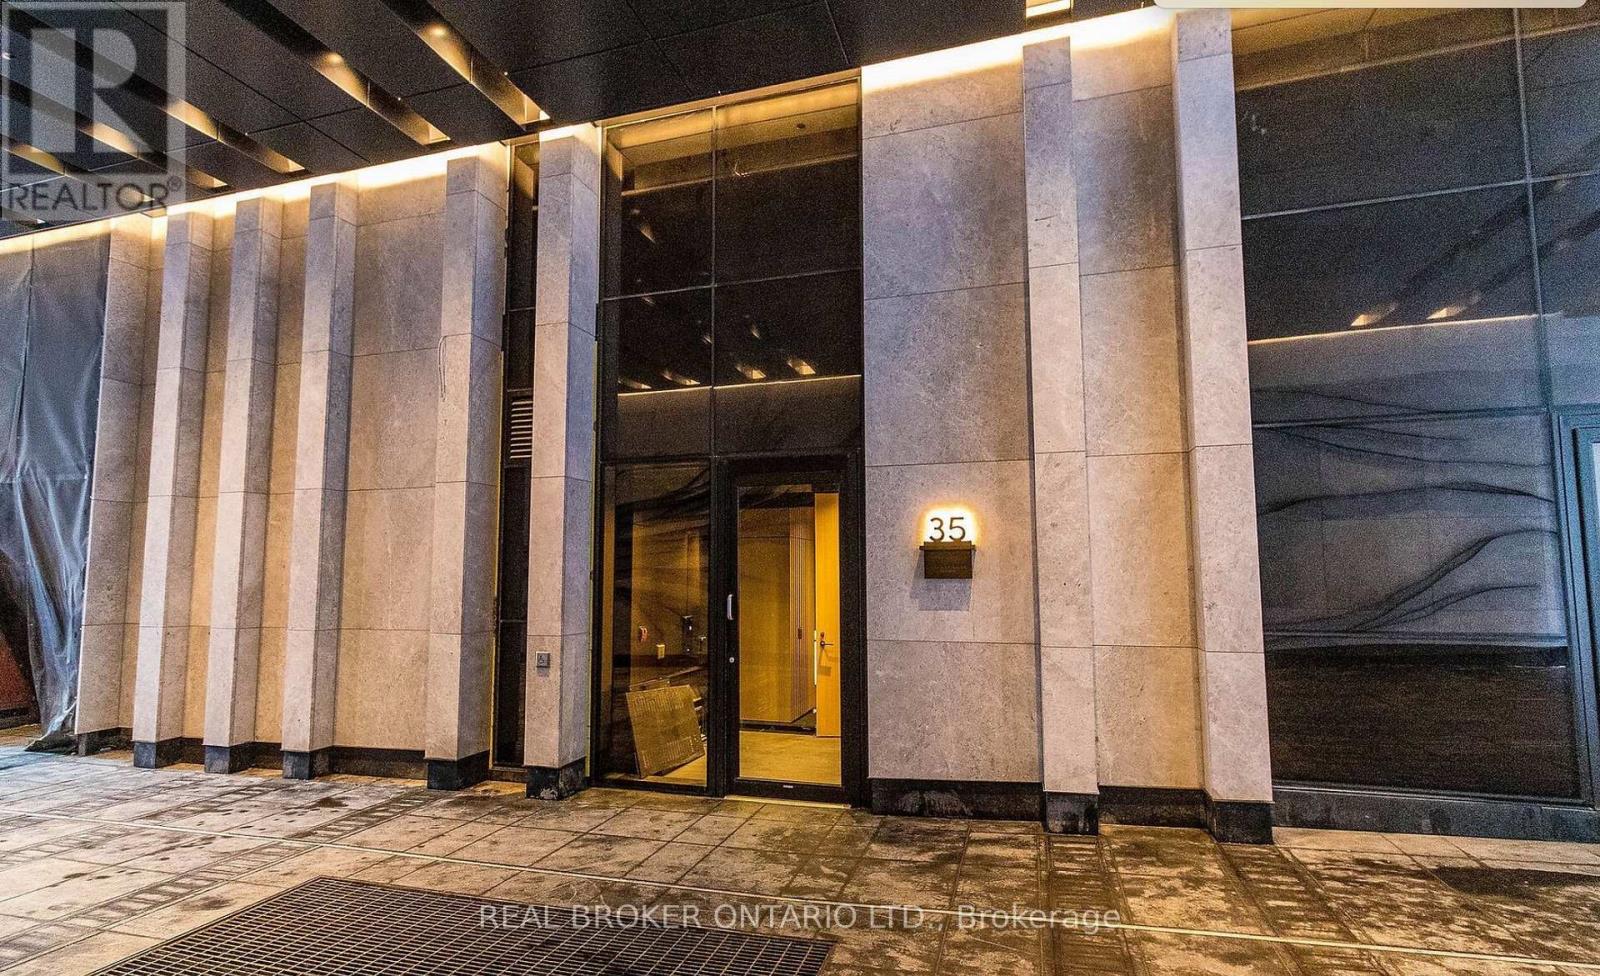
$2,950/mo
35 Mercer Street
Toronto (Waterfront Communities) · MLS # C13711950
2 bed · 2 bath · 15,000 sq ft