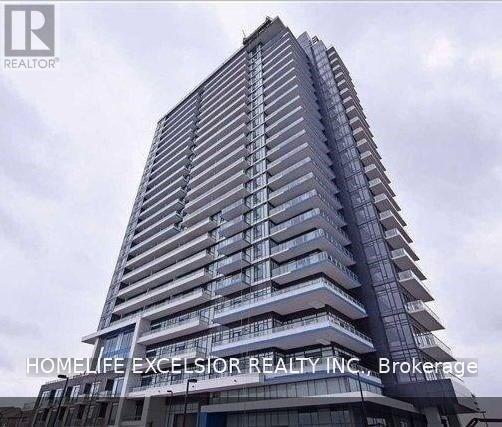
2560 Eglinton Avenue
Mississauga (Central Erin Mills), Ontario L5M5R1
MLS # W13712368
Property Details
Type
Condo Apartment
Beds
2
Baths
2
Status
For Rent
More homes like this
About this property
Luxurious Daniels West Tower Penthouse Corner Suite with Two Balconies & Fabulous View Of Toronto Skyline. 860 Sq Ft+395 Sq Ft(Balcony) Total 1255 Sq Ft. Hardwood Flooring, 10 Ft Ceilings. S/S Appliances. Located Across Erin Mills Town Centre. Close To Top Ranked Schools. Walk To Credit Valley Hospital. On Public Transit Route & Easy Access To Highways 401,403,407 & Go Transit. Building Amenities Include 24 hours concierge, Gym, Party Room & Outdoor Terrace.
Rent Affordability
Affordability guide
Enter income
A common guideline is keeping rent near 30% of gross monthly income. This is an estimate only.
Rooms
| Room | Level | Dimensions |
|---|---|---|
| Living room | Main level | 0 x 0 |
| Dining room | Main level | 0 x 0 |
| Kitchen | Main level | 0 x 0 |
| Primary Bedroom | Main level | 0 x 0 |
| Bedroom 2 | Main level | 0 x 0 |
Facts & Location
Parking
1 spaces
Listing data
Listing information is provided for personal, non-commercial use and should be independently verified before making real estate decisions.
Last refreshed: Sep 16, 2026 3:16 AM
Explore nearby searches
SEO-friendly searches for this area, property type, and nearby neighbourhoods.
Similar Properties
More nearby listings that may fit the same search.
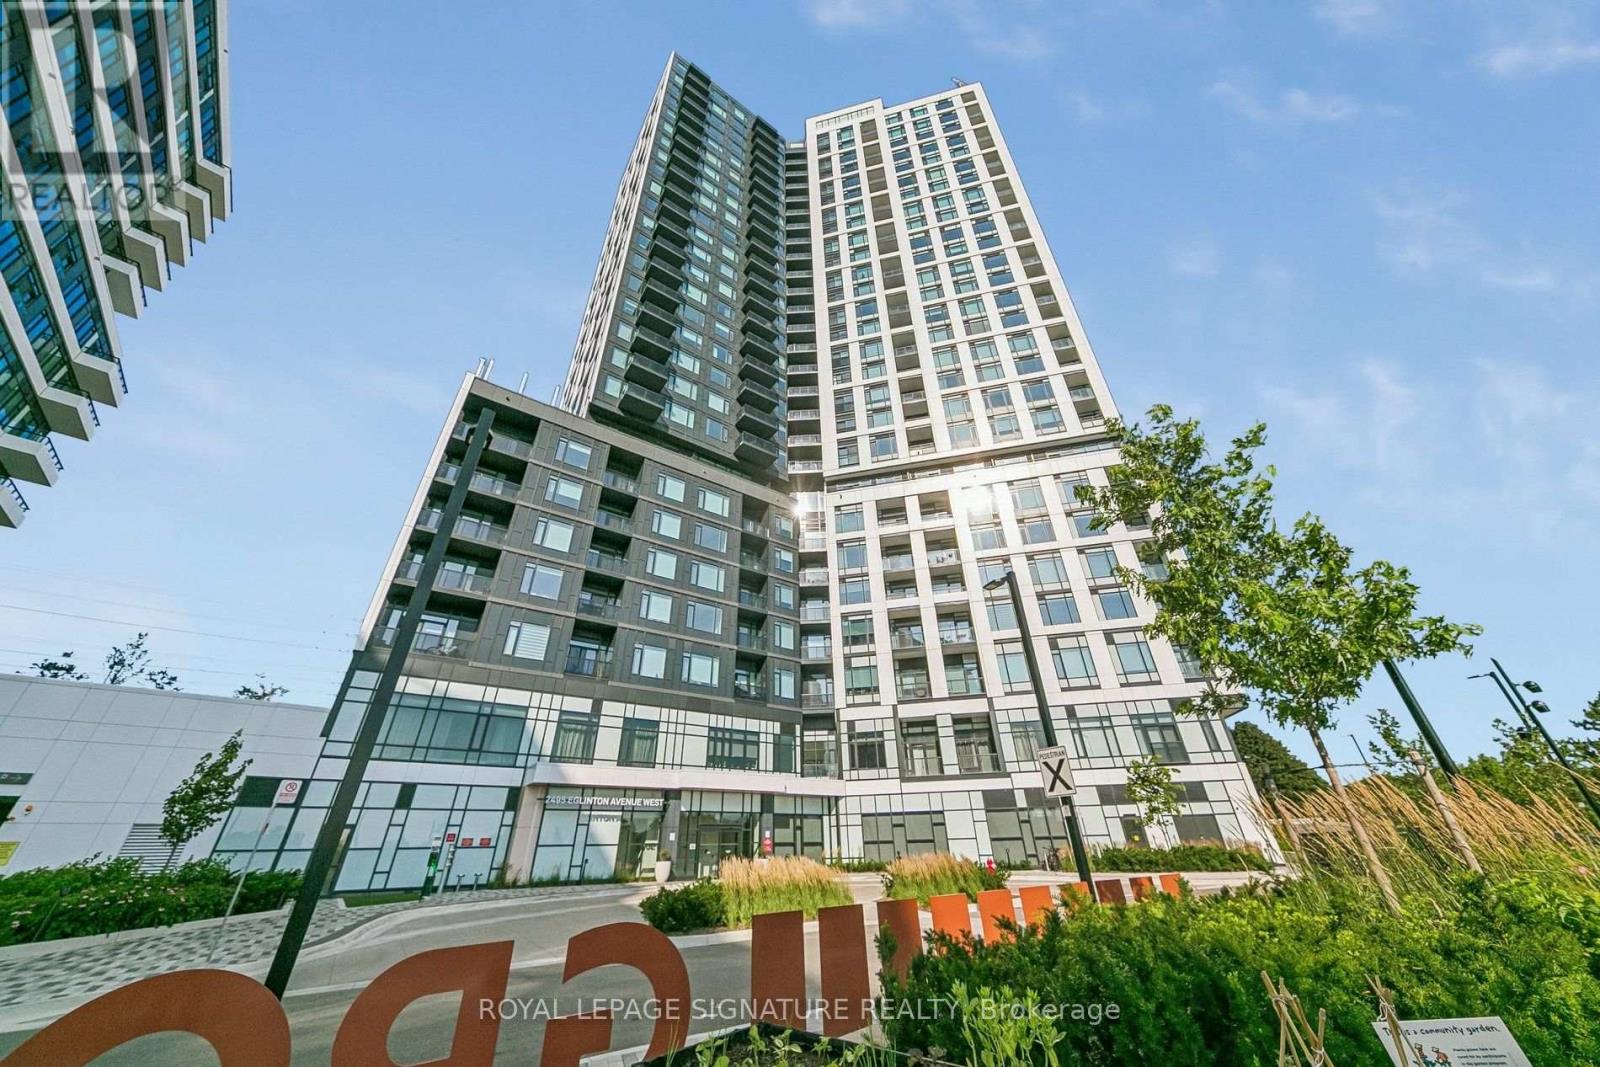
$3,100/mo
2495 Eglinton Avenue
Mississauga (Central Erin Mills) · MLS # W13709964
2 bed · 2 bath
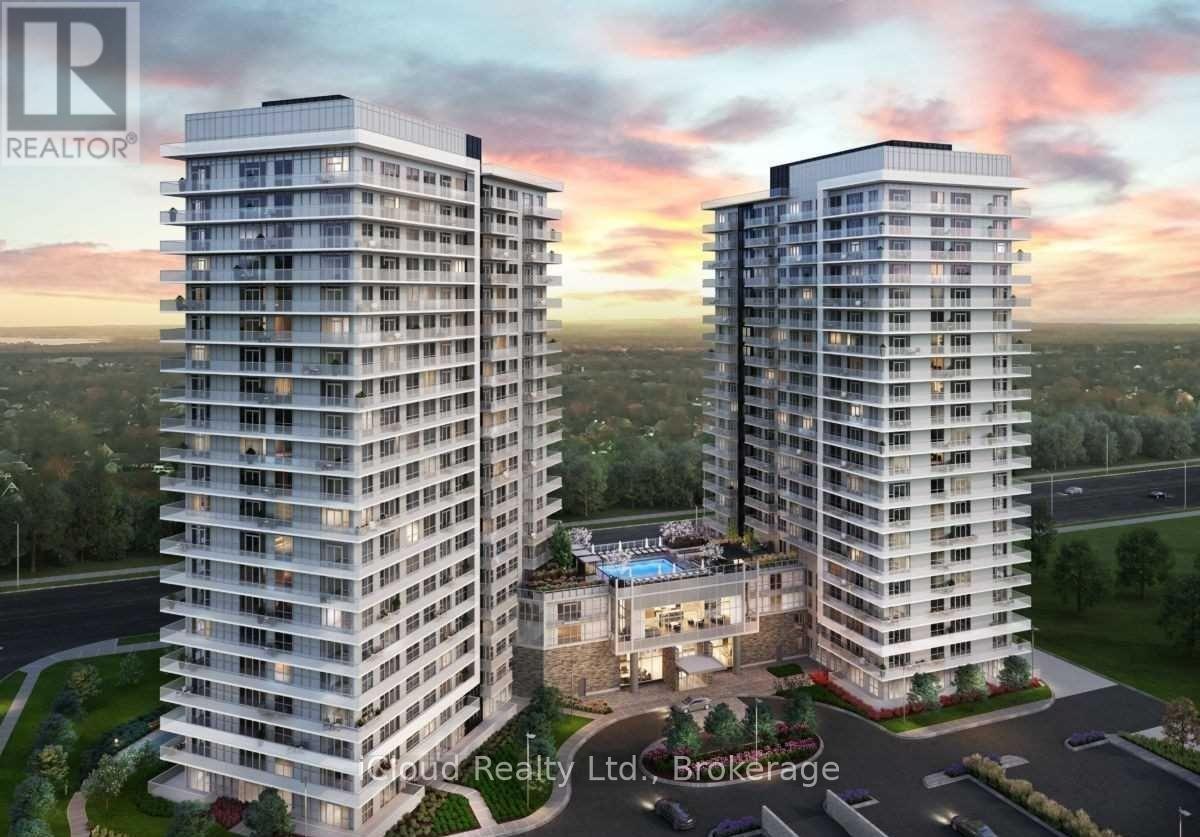
$3,100/mo
4655 Metcalfe Avenue
Mississauga (Central Erin Mills) · MLS # W13761036
3 bed · 2 bath
$3,100/mo
4699 Glen Erin Drive
Mississauga (Central Erin Mills) · MLS # W13754278
3 bed · 2 bath