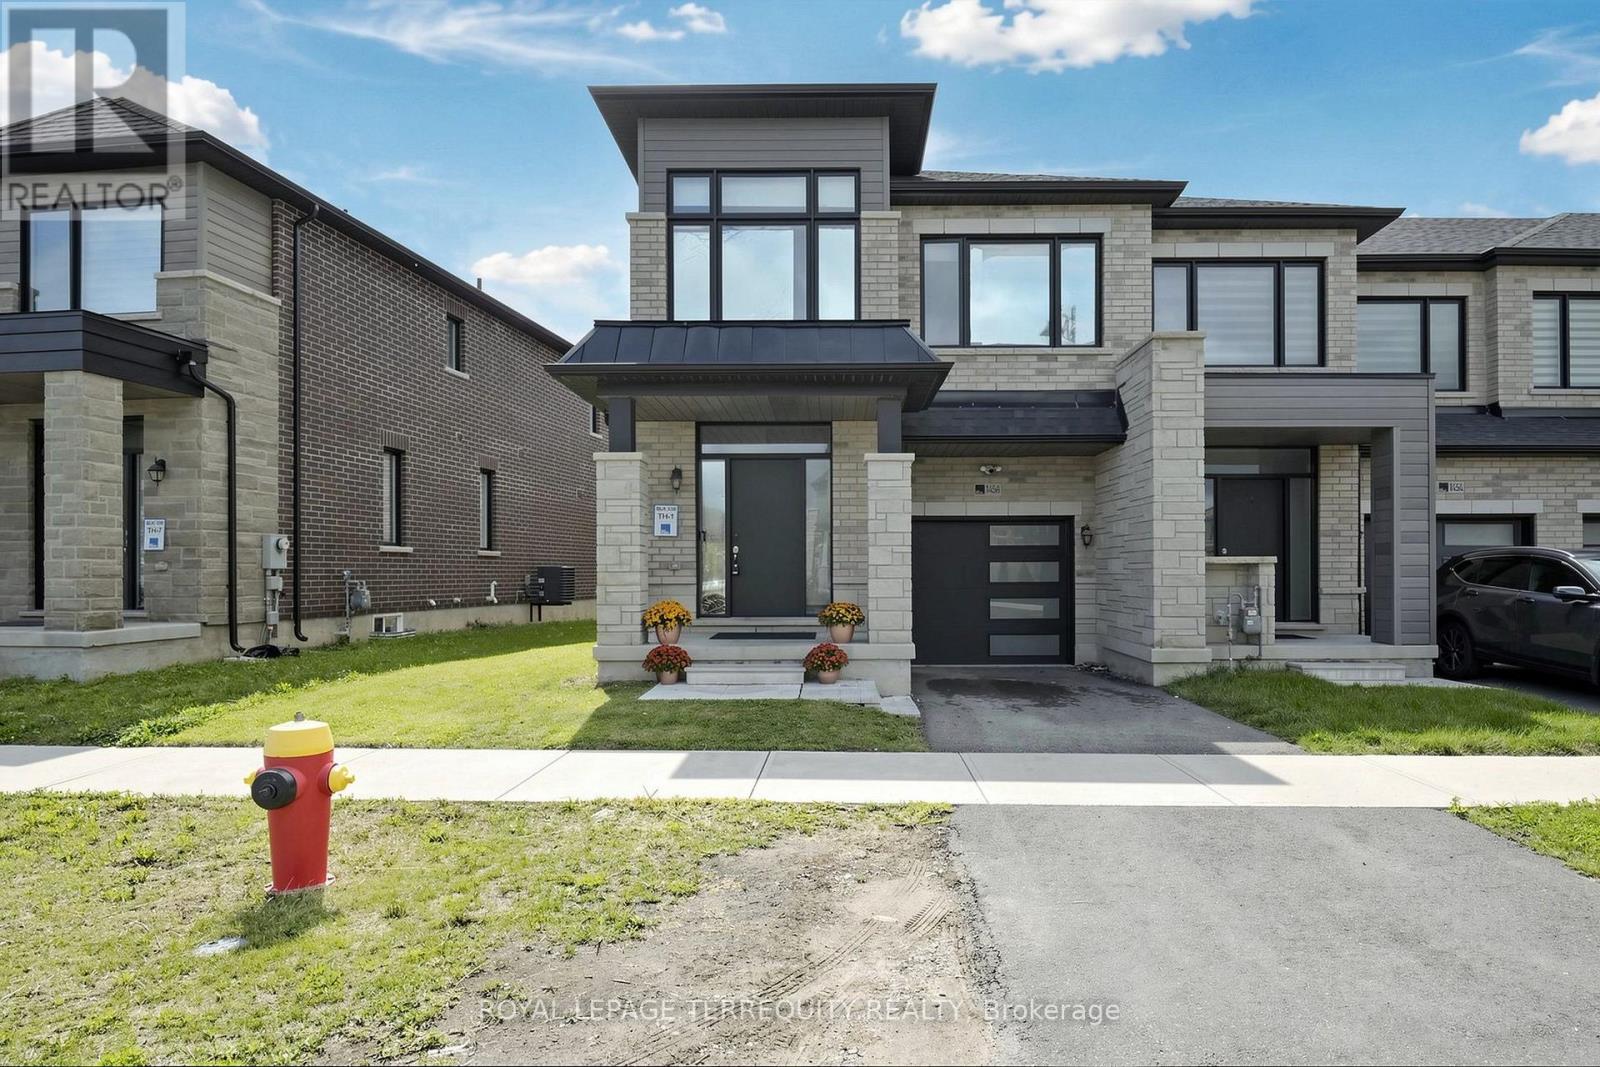
1456 Rose Way
Milton (CB Cobban), Ontario L9E1V7
MLS # W13712360
Property Details
Type
Townhouse
Beds
4
Baths
2
Status
For Sale
More homes like this
About this property
Welcome to 1456 Rose Way, an executive townhouse nestled in one of Milton's most desirable and family-friendly communities. Built less than six years ago and meticulously maintained, this spacious four-bedroom, 2.5-bathroom home offers contemporary style, thoughtful functionality, and move-in-ready convenience. The main level features a bright, open-concept layout with premium hardwood flooring and elegant finishes throughout. The modern kitchen is the heart of the home, showcasing sleek quartz countertops, stainless steel appliances, ample cabinetry, and generous workspace-perfect for everyday living and entertaining. Freshly painted throughout in a neutral palette, the home offers a bright, sophisticated atmosphere. Upstairs, four generously sized bedrooms provide excellent flexibility for a growing family, guests, a home office, or multi-generational living. Step outside to your private rear yard, an ideal space for relaxing, entertaining, or enjoying warm summer evenings. Perfectly situated close to top-rated schools, parks, shopping, restaurants, golf courses, public transit, and major commuter routes, including Highway 401, this home combines modern living with exceptional everyday convenience. A wonderful opportunity for families, first-time buyers, and investors seeking a well maintained home in a highly desirable Milton location.
Mortgage Estimate
Estimated monthly payment
Calculating…
Estimate only. Taxes, insurance, condo fees, and lender terms are not included.
Monthly costs to verify
Property taxes: about $323/month based on listed annual taxes.
Estimate only. Confirm taxes, condo/maintenance fees, insurance, utilities, and lender terms before making decisions.
Rooms
| Room | Level | Dimensions |
|---|---|---|
| Living room | Main level | 4.3 x 2.98 |
| Kitchen | Main level | 6.65 x 2.91 |
| Eating area | Main level | 6.65 x 2.91 |
| Primary Bedroom | Second level | 6.44 x 3.25 |
| Bedroom 2 | Second level | 4.33 x 2.74 |
| Bedroom 3 | Second level | 4.41 x 2.77 |
| Bedroom 4 | Second level | 3.66 x 3.22 |
| Laundry room | Second level | 2.09 x 1.71 |
Facts & Location
Parking
2 spaces
Lot Size
26.6 x 88.3 M
Annual Taxes
$3,874
Listing data
Listing information is provided for personal, non-commercial use and should be independently verified before making real estate decisions.
Last refreshed: Sep 16, 2026 3:21 AM
Explore nearby searches
SEO-friendly searches for this area, property type, and nearby neighbourhoods.
Similar Properties
More nearby listings that may fit the same search.
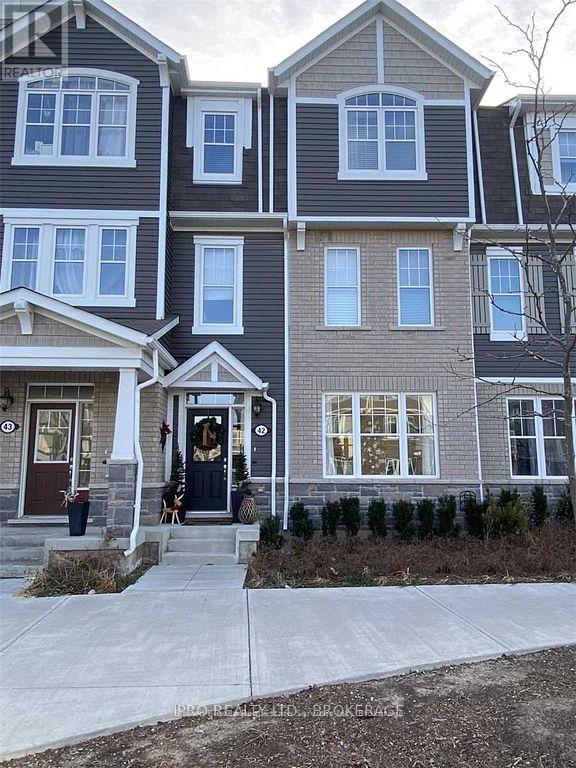
$979,000
1222 Rose Way
Milton (CB Cobban) · MLS # W13738954
4 bed · 3 bath
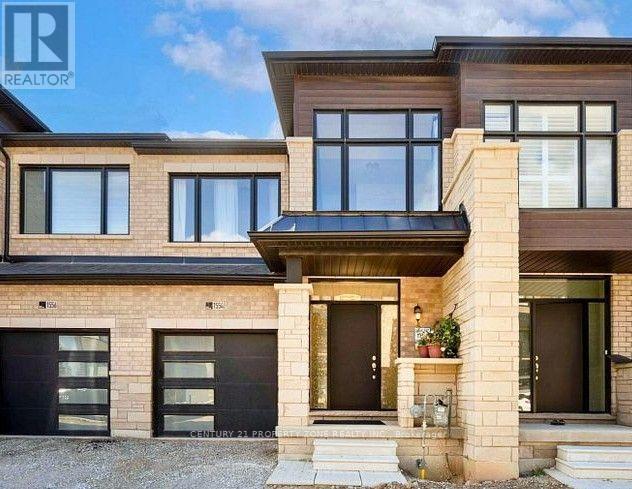
$809,900
1554 Labine Point
Milton (CB Cobban) · MLS # W13763754
4 bed · 3 bath
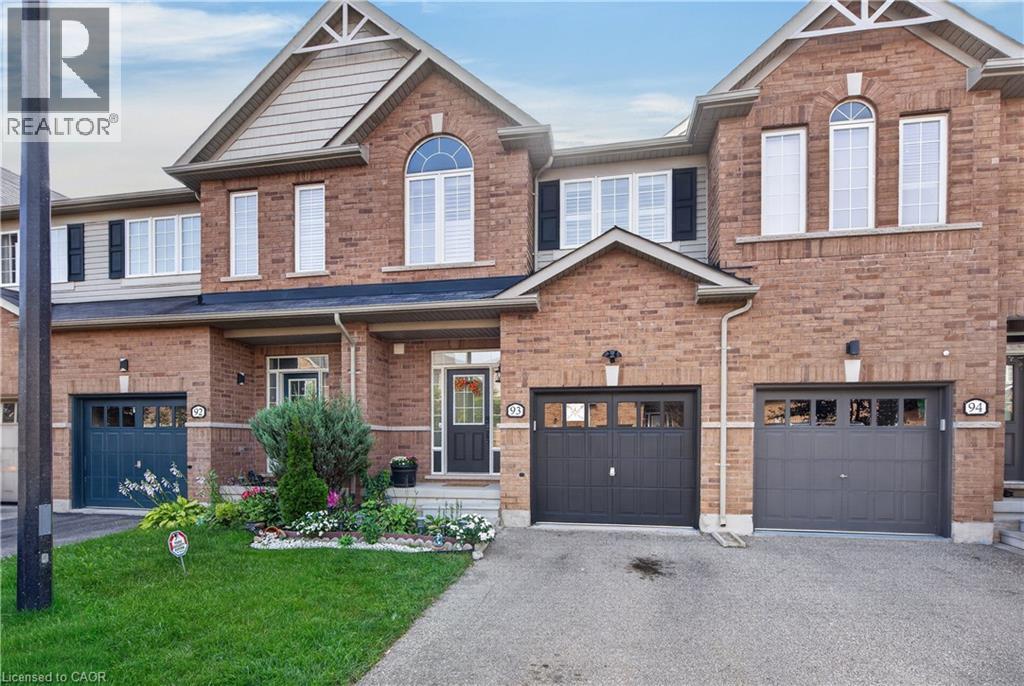
$799,900
651 FARMSTEAD Drive
Milton · MLS # 40860992
3 bed · 3 bath · 1,522 sq ft