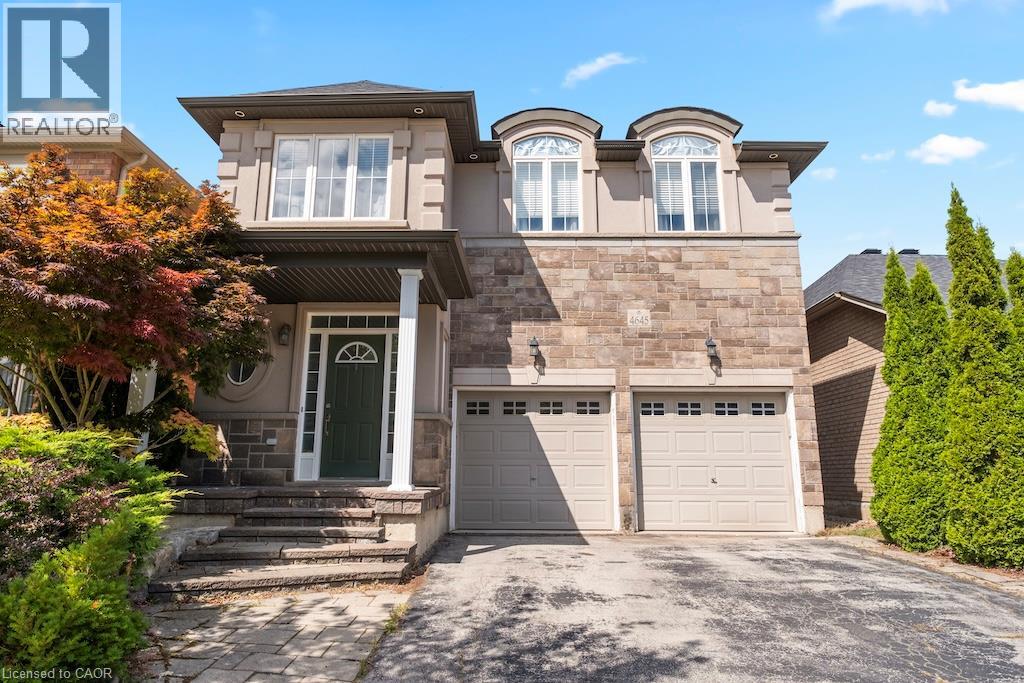
4645 DREVER Road
Burlington, Ontario L7M0E2
MLS # 40858324
Property Details
Type
Detached
Beds
5
Baths
3
Status
For Sale
More homes like this
About this property
Welcome to 4645 Drever Road, a spacious 4+1 bedroom detached home offering approximately 2,884 sq. ft. of finished living space in Burlington's highly desirable Alton Village. Designed with family living in mind, this two-storey home features a double garage and a bright, functional layout with hardwood flooring throughout the main level. The kitchen offers plenty of workspace along with a comfortable dinette and walkout to the large backyard deck, creating an easy connection between indoor and outdoor living and a great setting for summer dining and entertaining. Upstairs, the spacious primary bedroom features a private ensuite, complemented by two additional bedrooms and a versatile fourth bedroom/family room that can easily adapt as a children's retreat, home office, media room or additional bedroom. The finished lower level extends the living space even further and includes an additional bedroom, providing flexibility for guests, older children, a home office or recreation space. Recent improvements include the roof and attic insulation (2022), furnace and heat pump (2023), sump pump and radon mitigation system (2025), and refrigerator (2026). Outside, the large deck provides plenty of room to relax and entertain. All of this is set in one of north Burlington's most popular family-oriented neighbourhoods, close to schools, parks, shopping, restaurants, recreation facilities and everyday amenities, with convenient access to major roads and highways. A well-proportioned family home offering the space, flexibility and location that make Alton Village such a great place to live.
Mortgage Estimate
Estimated monthly payment
Calculating…
Estimate only. Taxes, insurance, condo fees, and lender terms are not included.
Monthly costs to verify
Property taxes: about $580/month based on listed annual taxes.
Estimate only. Confirm taxes, condo/maintenance fees, insurance, utilities, and lender terms before making decisions.
Rooms
| Room | Level | Dimensions |
|---|---|---|
| Dinette | Main level | 12'7'' x 9'2'' |
| Bedroom | Basement | 8'11'' x 12'8'' |
| Recreation room | Basement | 14'5'' x 19'4'' |
| Laundry room | Second level | x |
| 4pc Bathroom | Second level | x |
| Bedroom | Second level | 12'0'' x 11'10'' |
| Bedroom | Second level | 12'10'' x 10'1'' |
| Bedroom | Second level | 12'4'' x 13'10'' |
| 4pc Bathroom | Second level | x |
| Primary Bedroom | Second level | 15'2'' x 13'10'' |
| 2pc Bathroom | Main level | x |
| Kitchen | Main level | 12'7'' x 10'7'' |
| Living room | Main level | 19'7'' x 14'5'' |
Facts & Location
Interior Size
2,884 sq ft
Parking
4 spaces
Annual Taxes
$6,965
Listing data
Listing information is provided for personal, non-commercial use and should be independently verified before making real estate decisions.
Last refreshed: Aug 26, 2026 1:00 AM
Explore nearby searches
SEO-friendly searches for this area, property type, and nearby neighbourhoods.
Similar Properties
More nearby listings that may fit the same search.
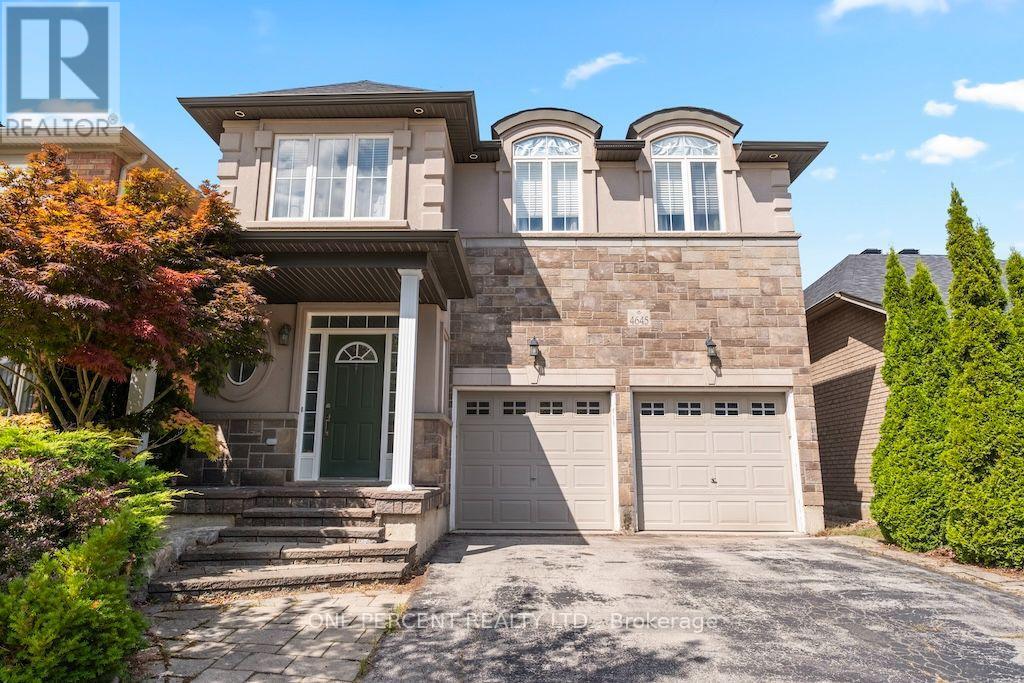
$1,289,900
4645 Drever Road
Burlington (Alton) · MLS # W13712502
5 bed · 3 bath · 2,884 sq ft

$1,289,000
4132 Celia Court
Burlington (Shoreacres) · MLS # W13680464
4 bed · 3 bath
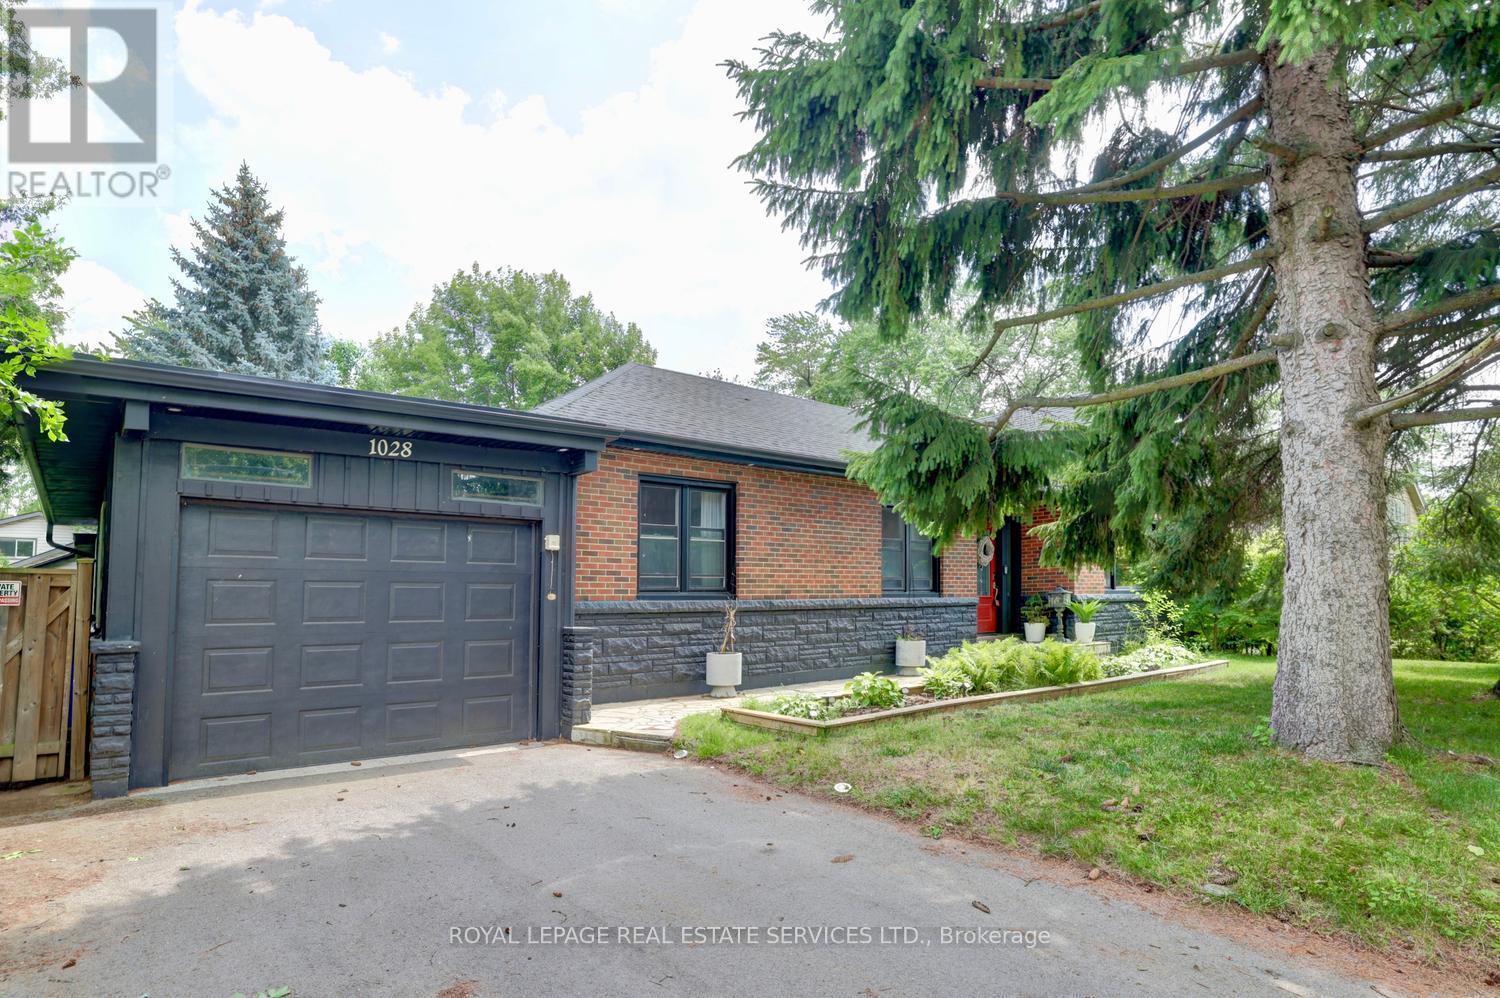
$1,289,000
1028 Cedar Avenue
Burlington (LaSalle) · MLS # W13520204
4 bed · 3 bath