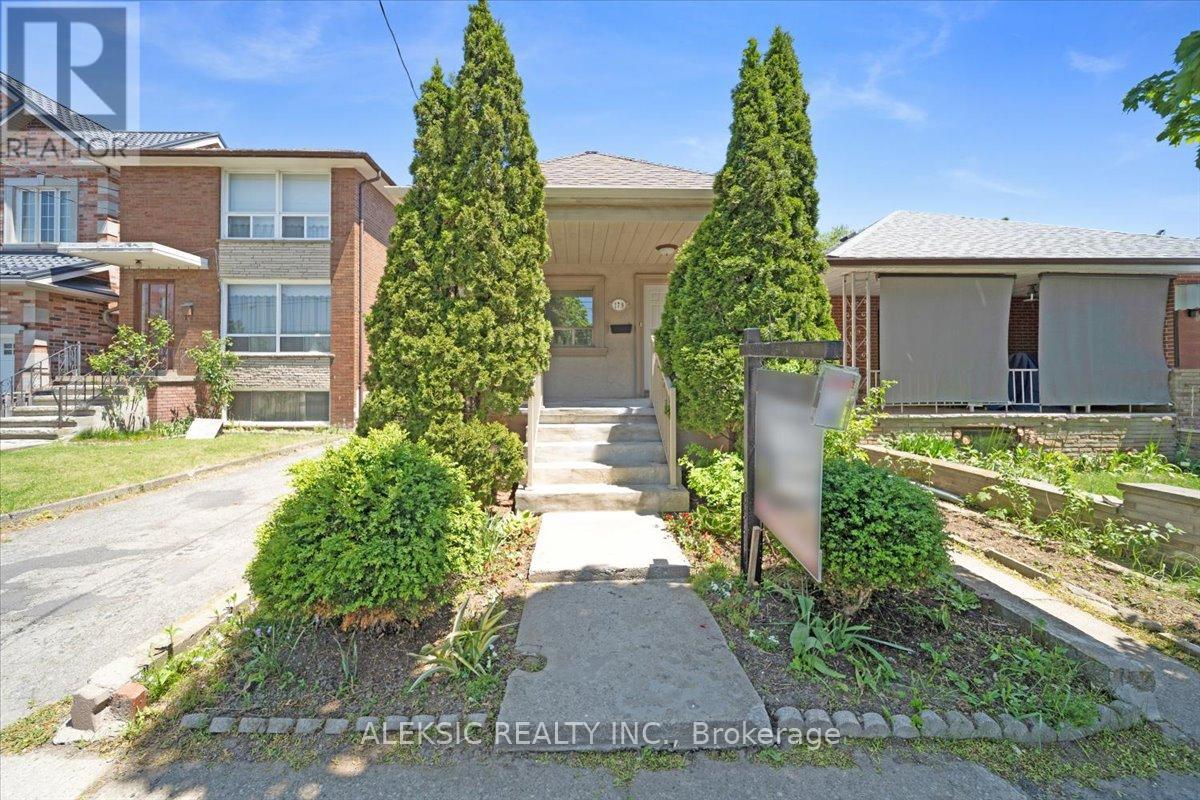
179 Thirtieth Street
Toronto (Alderwood), Ontario M8W3C6
MLS # W13712330
Property Details
Type
Detached
Beds
3
Baths
2
Status
For Sale
More homes like this
About this property
Welcome to 179 Thirtieth Street - a rare opportunity in the heart of Alderwood, zoned E1 for flexible residential or commercial use.Set on a generous 25 ft x 134.58 ft lot, this charming bungalow offers exceptional versatility: ideal as a family home, an income-generating property, or a live-work opportunity for a home-based business or office. E1 zoning permits offices, research & development, light manufacturing, warehousing & distribution, business parks, and employment-supportive service commercial uses.The main level has been freshly painted and updated with new laminate flooring, featuring two well-appointed bedrooms and a bright, sun-filled kitchen with stainless steel appliances, granite countertops, and abundant natural light throughout.A separate entrance leads to the fully finished basement, complete with its own laminate flooring, a spacious recreation room with large windows, an additional bedroom with closet, and a second kitchen - perfect for extended family living or as a potential rental income suite.Additional features include a private garage and a large driveway with ample parking.Ideally located just minutes from transit, shopping, and major highways, this property offers the best of both worlds: a peaceful residential setting with the added potential for commercial or investment use.
Mortgage Estimate
Estimated monthly payment
Calculating…
Estimate only. Taxes, insurance, condo fees, and lender terms are not included.
Monthly costs to verify
Property taxes: about $301/month based on listed annual taxes.
Estimate only. Confirm taxes, condo/maintenance fees, insurance, utilities, and lender terms before making decisions.
Rooms
| Room | Level | Dimensions |
|---|---|---|
| Kitchen | Main level | 4.51 x 2.63 |
| Living room | Main level | 4.65 x 2.8 |
| Primary Bedroom | Main level | 3.63 x 2.85 |
| Bedroom 2 | Main level | 3.05 x 2.95 |
| Recreational, Games room | Basement | 4.5 x 4.4 |
| Bedroom | Basement | 4.35 x 2.25 |
| Kitchen | Basement | 4 x 2.1 |
| Laundry room | Basement | 2.95 x 2.9 |
Facts & Location
Parking
3 spaces
Lot Size
25 x 134.6 FT
Annual Taxes
$3,616
Listing data
Listing information is provided for personal, non-commercial use and should be independently verified before making real estate decisions.
Last refreshed: Sep 15, 2026 4:16 AM
Explore nearby searches
SEO-friendly searches for this area, property type, and nearby neighbourhoods.
Similar Properties
More nearby listings that may fit the same search.
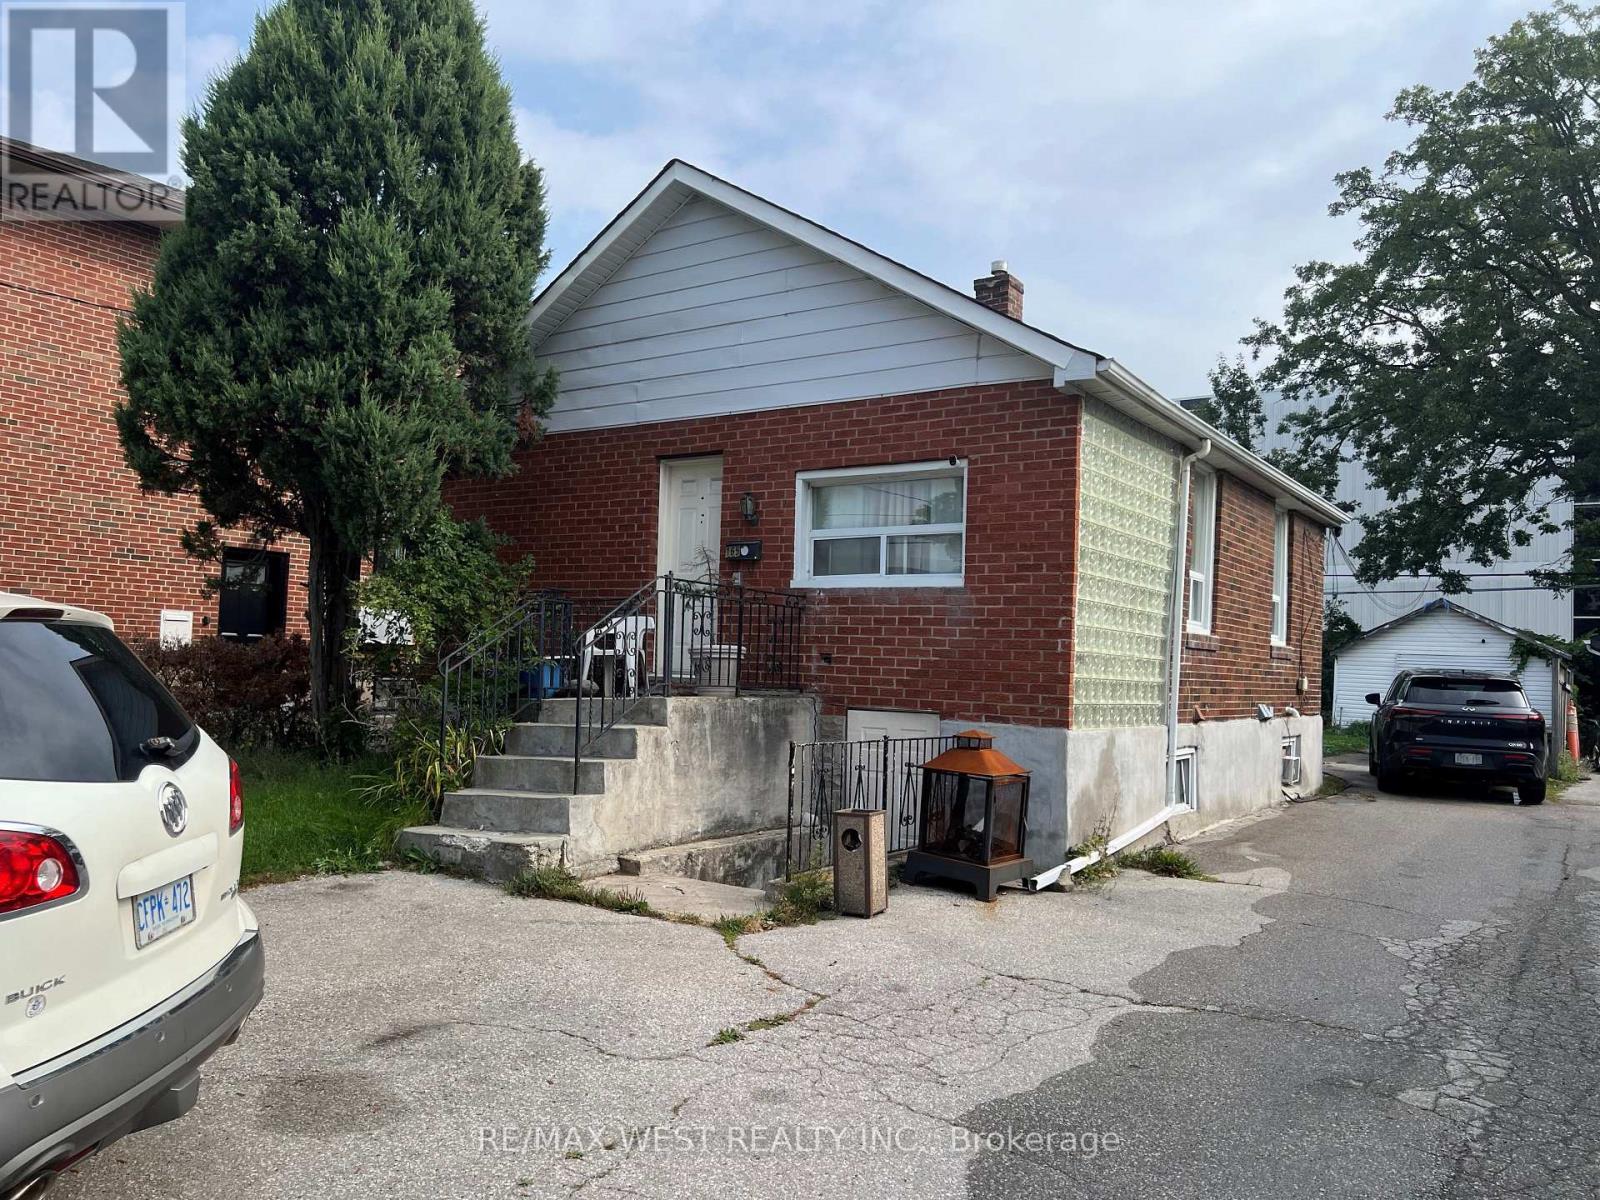
$699,900
165 Thirtieth Street
Toronto (Alderwood) · MLS # W13779984
4 bed · 3 bath
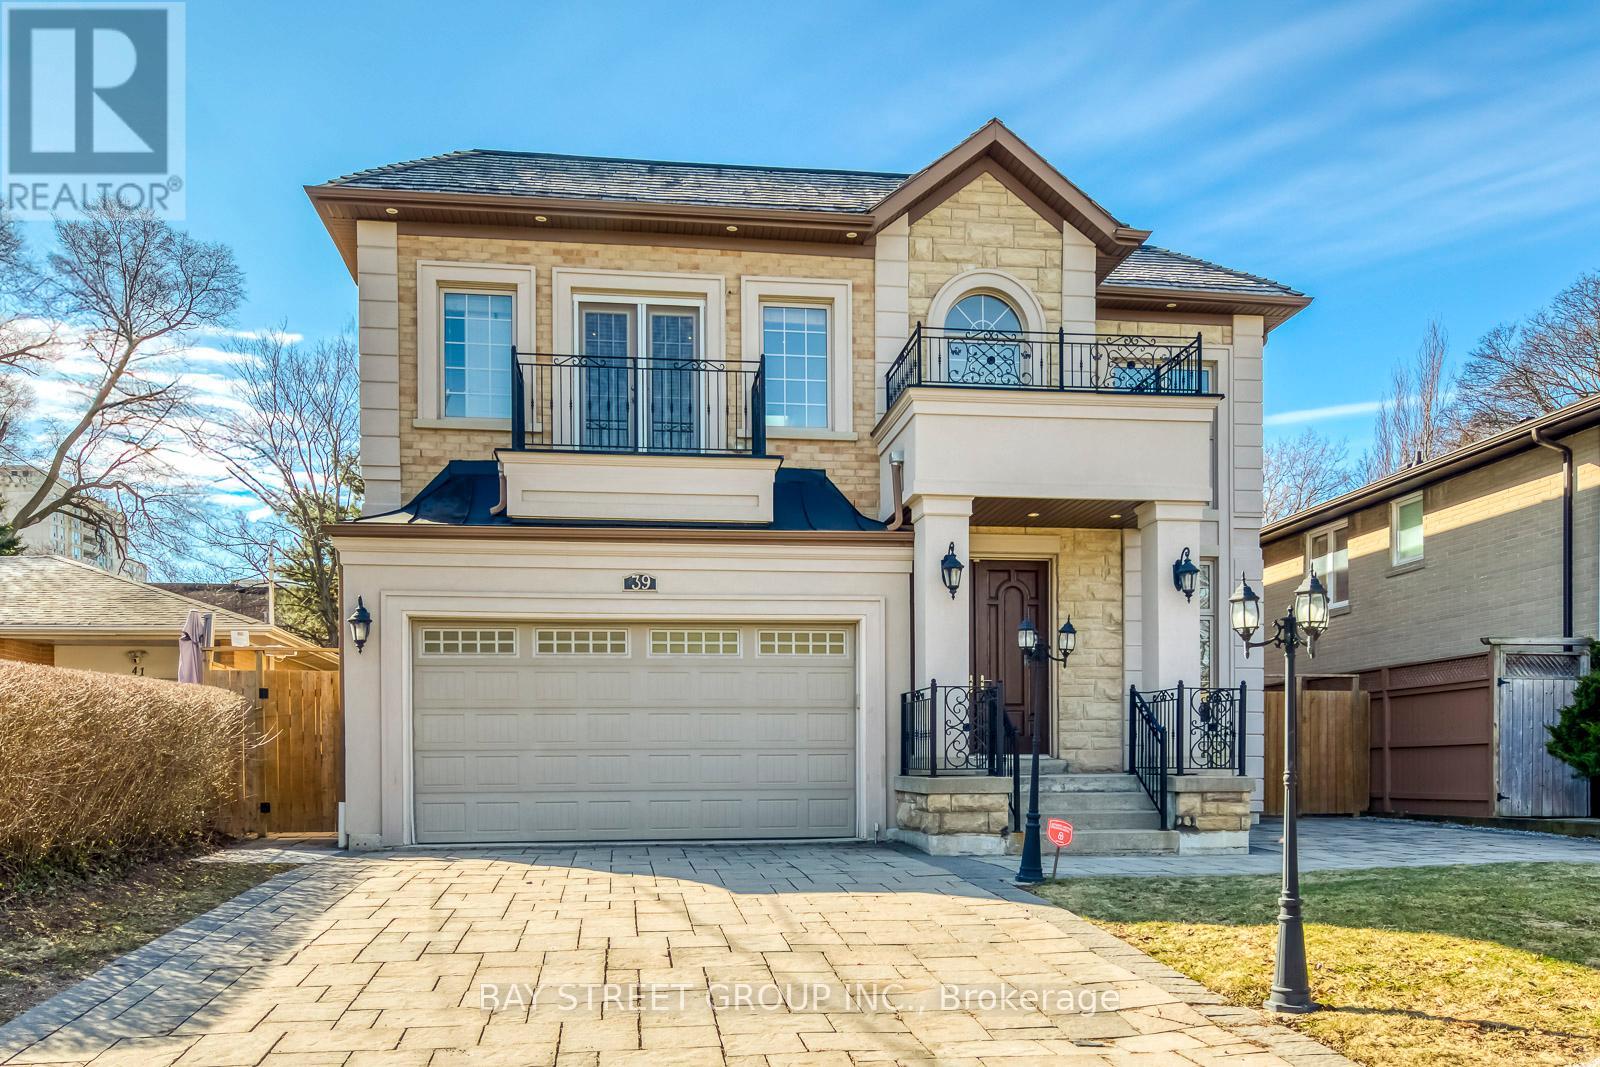
$3,399,000
39 Foxwarren Drive
Toronto (Bayview Village) · MLS # C13739586
7 bed · 7 bath
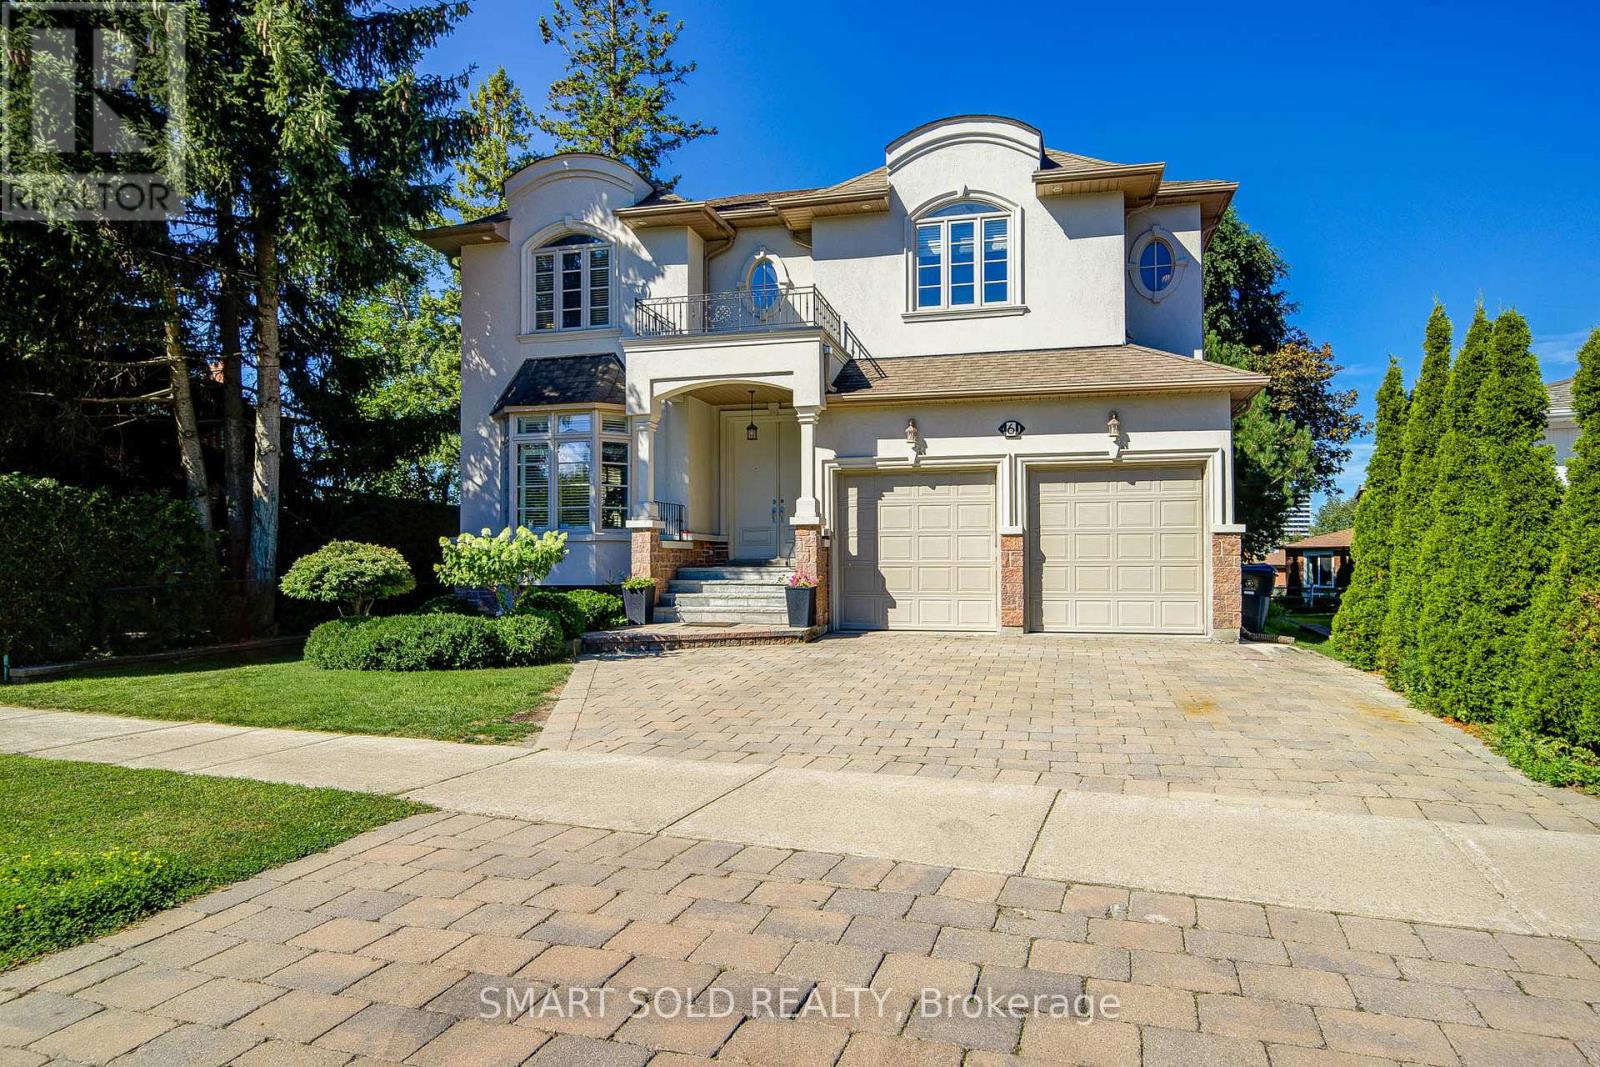
$2,158,000
6 Brill Crescent
Toronto (Newtonbrook West) · MLS # C13690052
8 bed · 6 bath