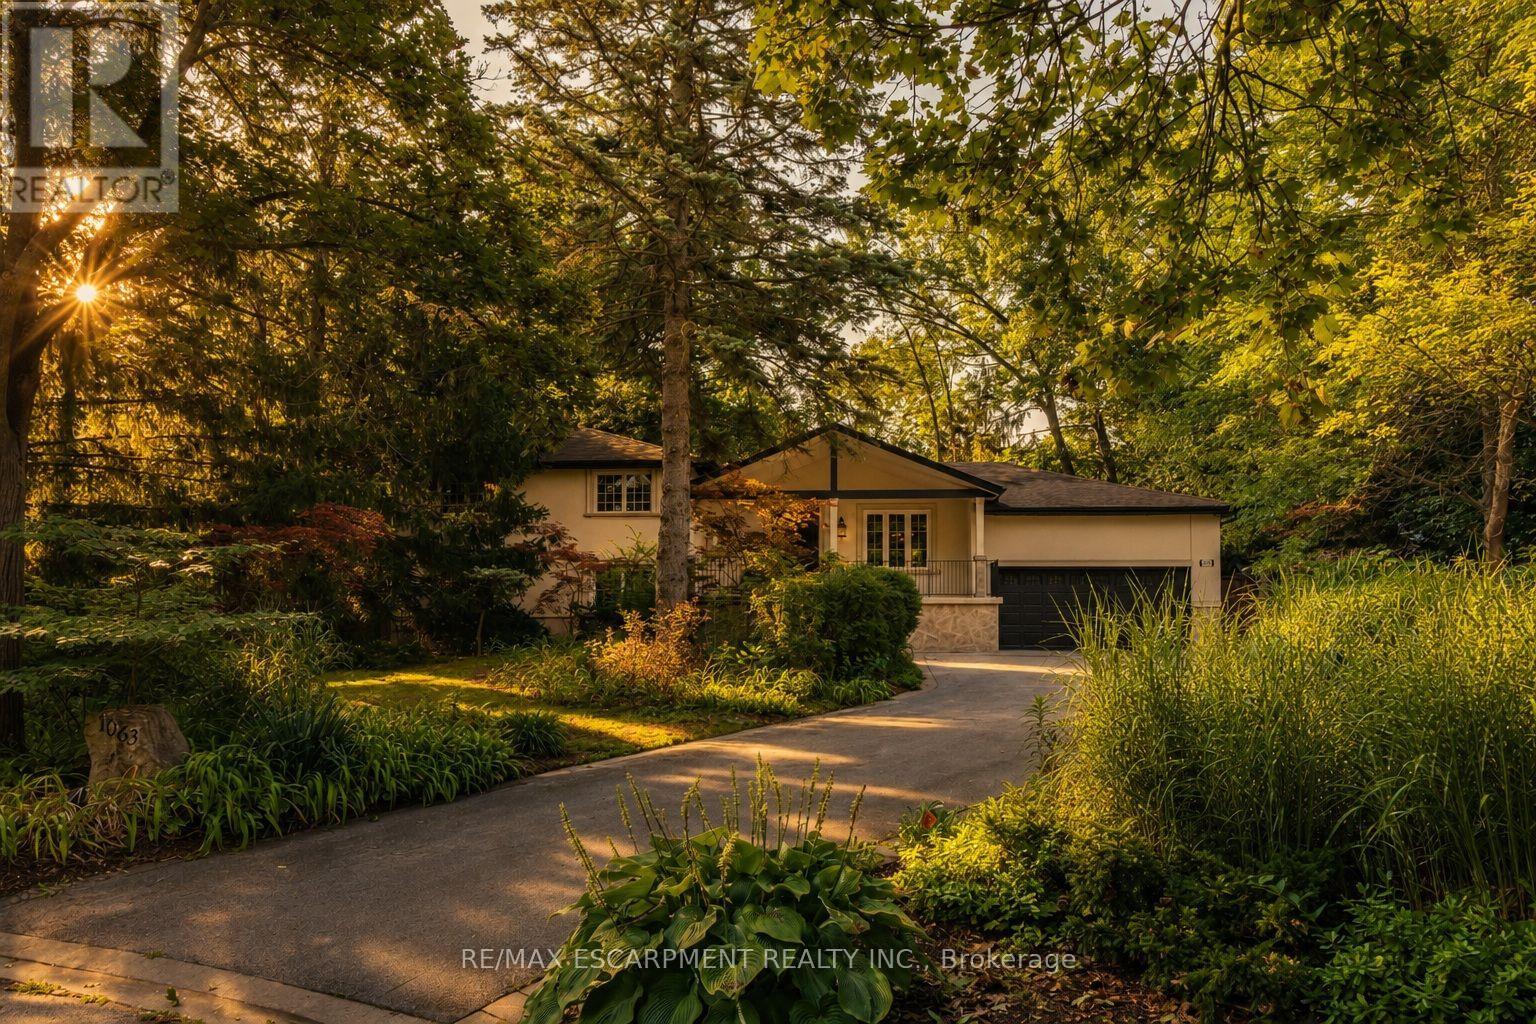
Videos & Virtual Tours
Open available video, 3D tour, or virtual-tour media for this listing.
1063 Greenoaks Drive
Mississauga (Lorne Park), Ontario L5J3A1
MLS # W13712222
Property Details
Type
Detached
Beds
4
Baths
4
Status
For Sale
More homes like this
About this property
Tucked away on a quiet street in the prestigious White Oaks of Jalna enclave in Lorne Park, 1063 Greenoaks Drive is a beautifully renovated four-level side split offering a rare blend of refined living, effortless entertaining and resort-style outdoor living. Lovingly enjoyed by the current owners since 2012, the home has been thoughtfully transformed with extensive updates inside and out. The sun filled main level features a spacious living room with oversized windows and gas fireplace, elegant dining area and a stunning entertainer's kitchen, completely renovated in July 2026. The kitchen offers quartz countertops, a generous island with seating and prep sink, high-end stainless steel appliances and custom cabinetry. A new roof was completed in August 2026 and a new water heater was installed in May 2026. Upstairs, the serene primary suite features a completely renovated spa inspired ensuite with heated floors, steam shower, jets, dual shower heads and dual vanities, plus a custom walk-in closet. The second bedroom has been converted into a stylish office with a comfortable Murphy bed and can easily be converted back to a bedroom. The next level offers a welcoming family room with a wood burning fireplace and new shelving, two additional bedrooms and a beautifully appointed bathroom with tub. The finished lower level is designed for entertainment, featuring a custom 125-inch movie theatre with screen, projector, electronics and theatre seating, plus a home gym. Outside, an approximately $425,000 backyard transformation has created a private resort with pet-friendly artificial turf, extensive stonework, a 4-foot sport pool with waterfall, custom cabana with built-in bar and fireplace, dining deck, lower patio and dedicated hot tub deck. Close to top schools, parks, trails, shopping and Clarkson GO, with Toronto just a short drive away, this exceptional home delivers the ultimate combination of luxury, lifestyle and location.
Mortgage Estimate
Estimated monthly payment
Calculating…
Estimate only. Taxes, insurance, condo fees, and lender terms are not included.
Monthly costs to verify
Property taxes: about $1,392/month based on listed annual taxes.
Estimate only. Confirm taxes, condo/maintenance fees, insurance, utilities, and lender terms before making decisions.
Rooms
| Room | Level | Dimensions |
|---|---|---|
| Foyer | Main level | 3.94 x 1.7 |
| Family room | Ground level | 5.74 x 3.99 |
| Bedroom | Ground level | 3.58 x 3.45 |
| Bedroom | Ground level | 3.66 x 2.41 |
| Bathroom | Ground level | 3.07 x 2.16 |
| Exercise room | Lower level | 5.11 x 3.96 |
| Bathroom | Lower level | 3.07 x 1.6 |
| Other | Lower level | 5.82 x 5.31 |
| Laundry room | Lower level | 3.68 x 1.85 |
| Other | Lower level | 7.65 x 2.41 |
| Bathroom | Main level | 1.73 x 1.6 |
| Dining room | Main level | 5.23 x 3.15 |
| Great room | Main level | 6.27 x 5.28 |
| Kitchen | Main level | 5.92 x 3.51 |
| Other | Main level | 6.35 x 5.77 |
| Primary Bedroom | Upper Level | 4.83 x 4.06 |
| Other | Upper Level | 3.35 x 3.43 |
| Bedroom | Upper Level | 3.71 x 2.39 |
| Bathroom | Upper Level | 4.06 x 2.36 |
Facts & Location
Parking
10 spaces
Lot Size
63.2 x 127.2 FT ; 63.24ft x 244.31ft x 222.15ft x 127.65ft
Annual Taxes
$16,699
Listing data
Listing information is provided for personal, non-commercial use and should be independently verified before making real estate decisions.
Last refreshed: Oct 26, 2026 3:15 AM
Explore nearby searches
SEO-friendly searches for this area, property type, and nearby neighbourhoods.
Similar Properties
More nearby listings that may fit the same search.
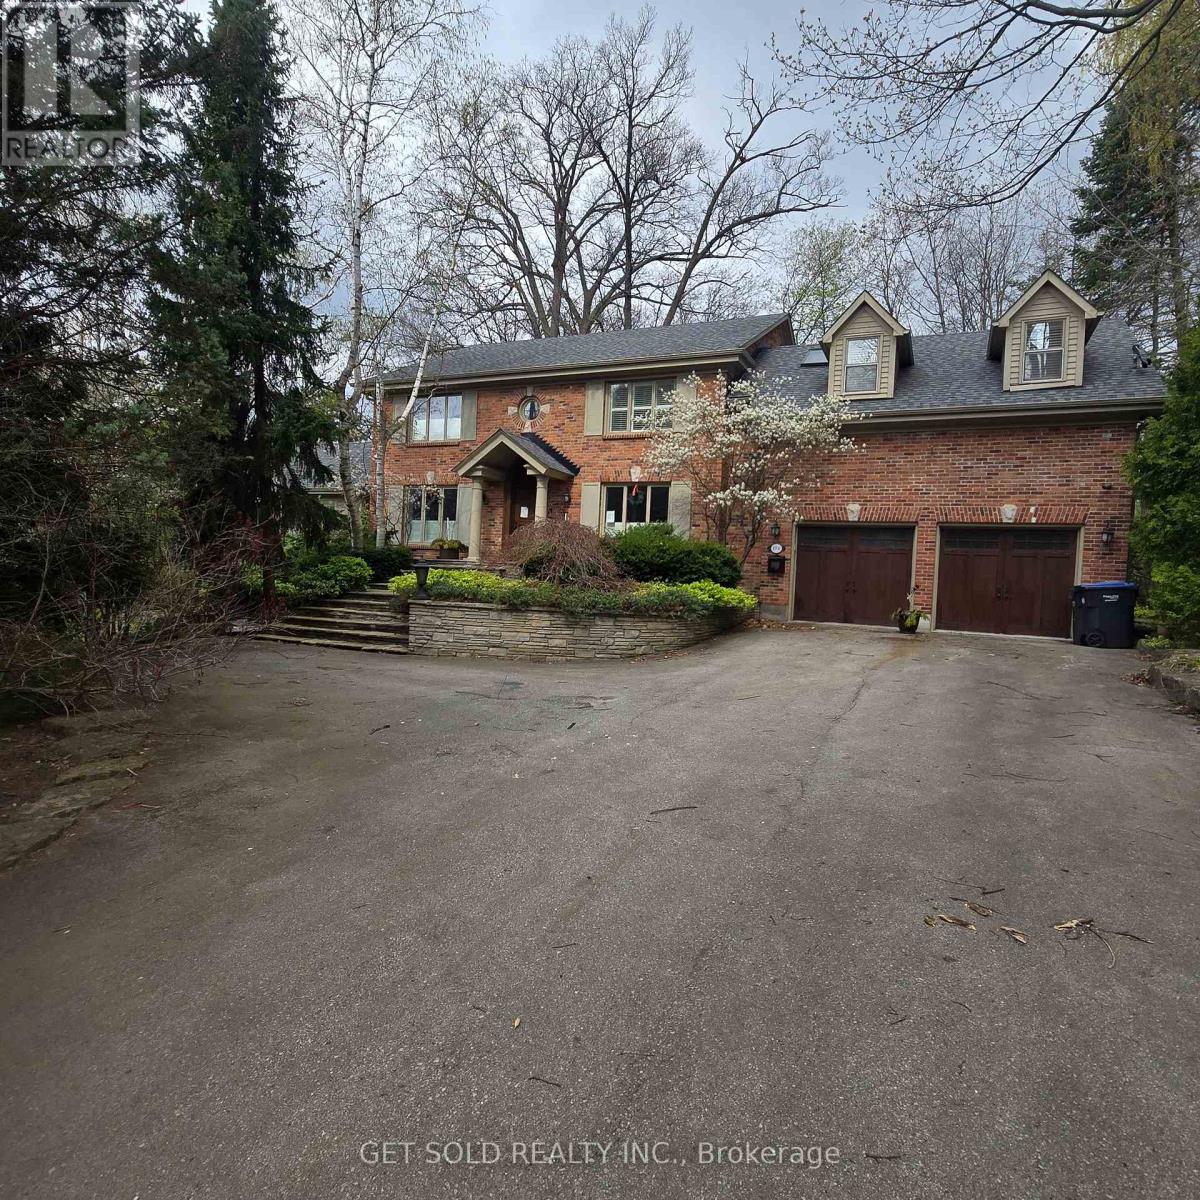
$2,699,000
1701 Birchwood Drive
Mississauga (Lorne Park) · MLS # W12744776
4 bed · 4 bath · 3,727 sq ft
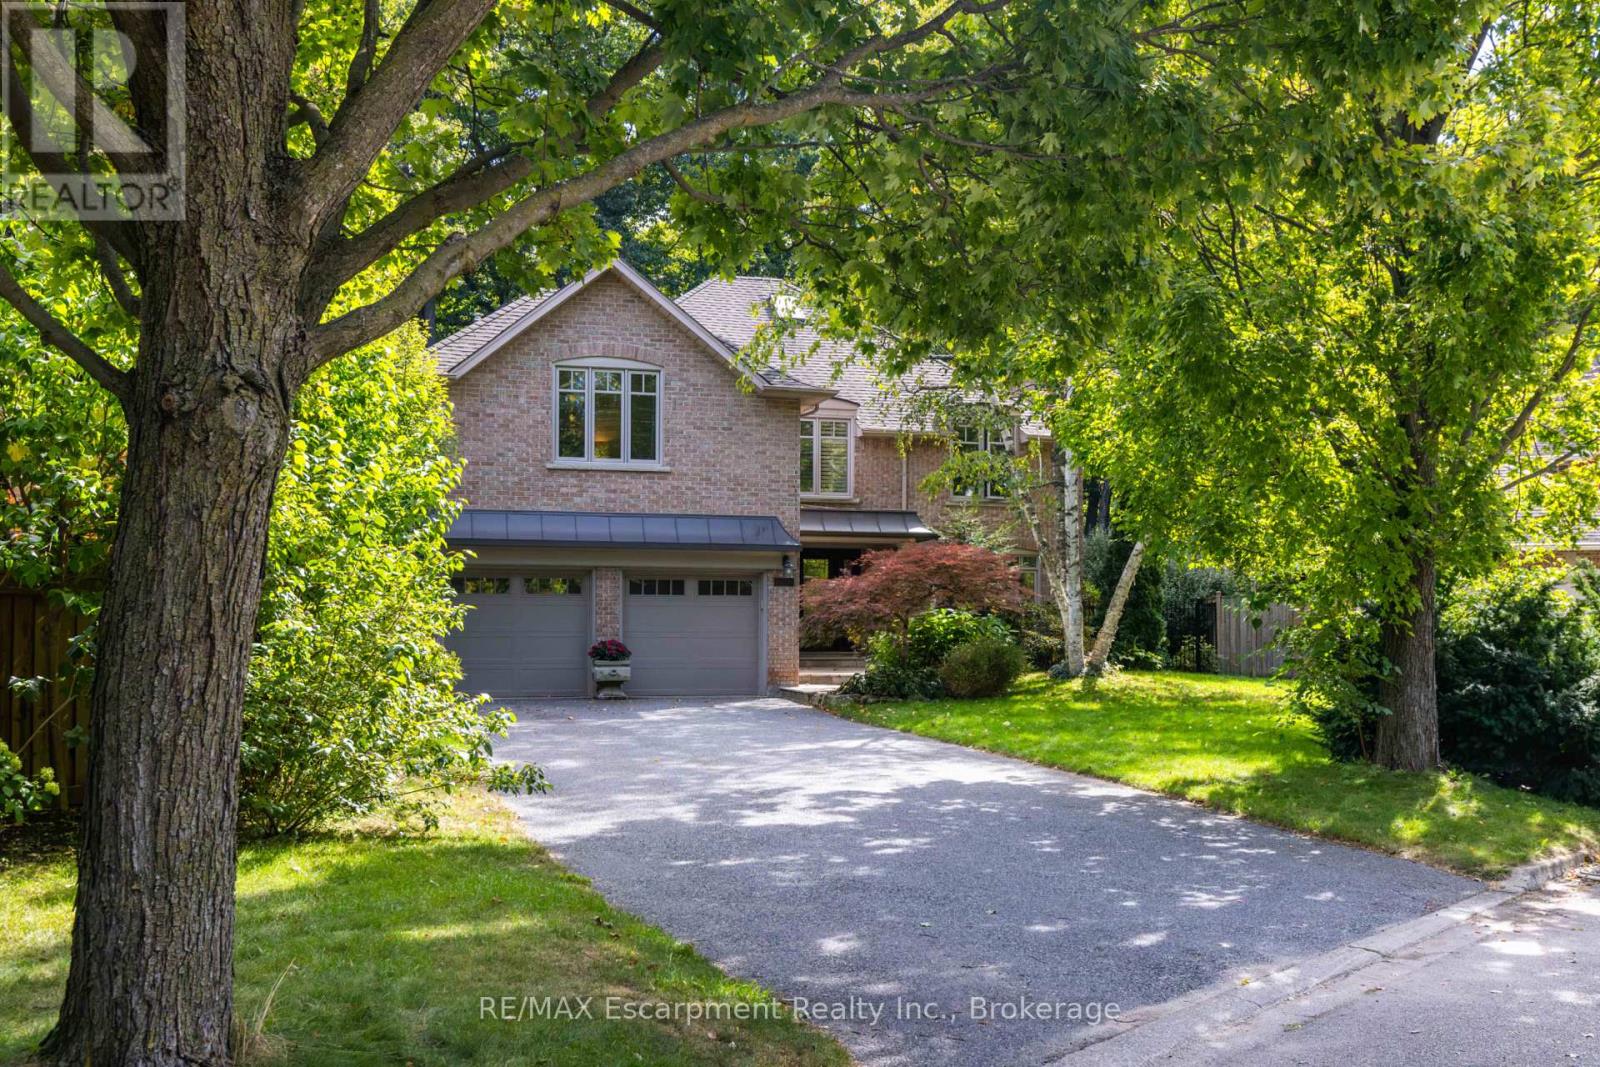
$2,625,000
1530 Chasehurst Drive
Mississauga (Lorne Park) · MLS # W13869556
5 bed · 5 bath
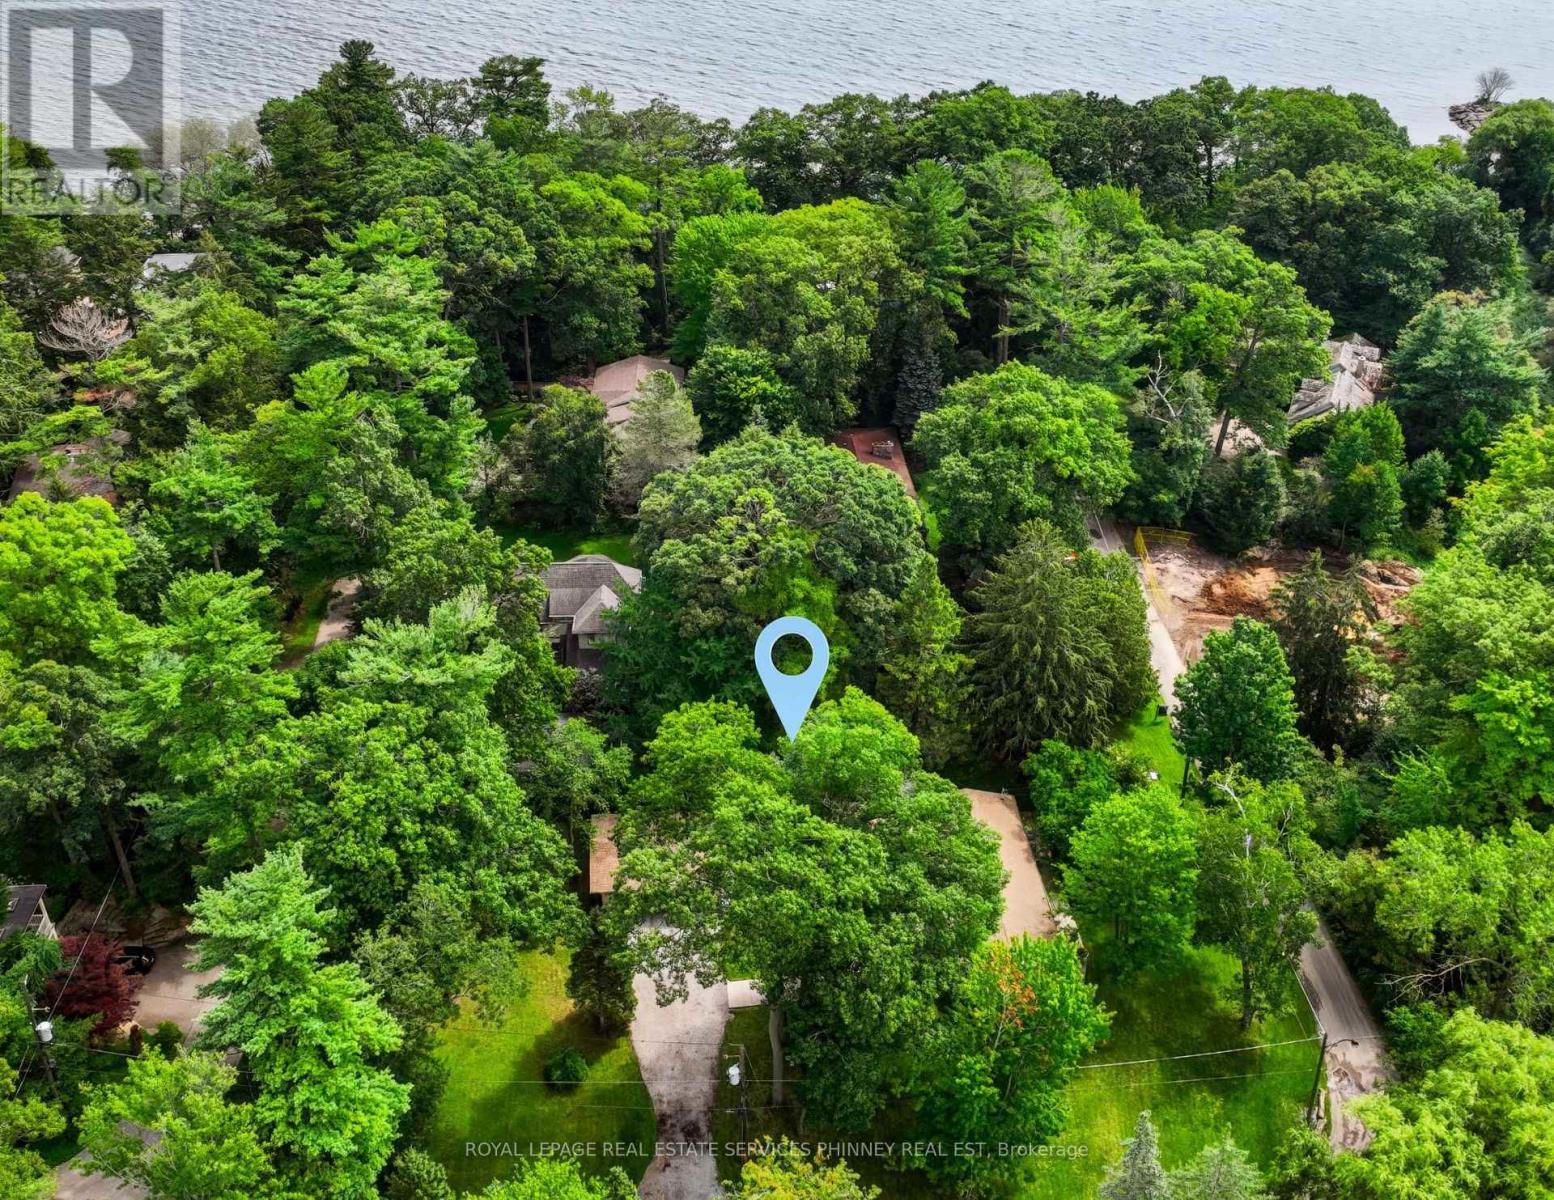
$2,600,000
1066 Stockwell Avenue
Mississauga (Lorne Park) · MLS # W13755370
3 bed · 3 bath