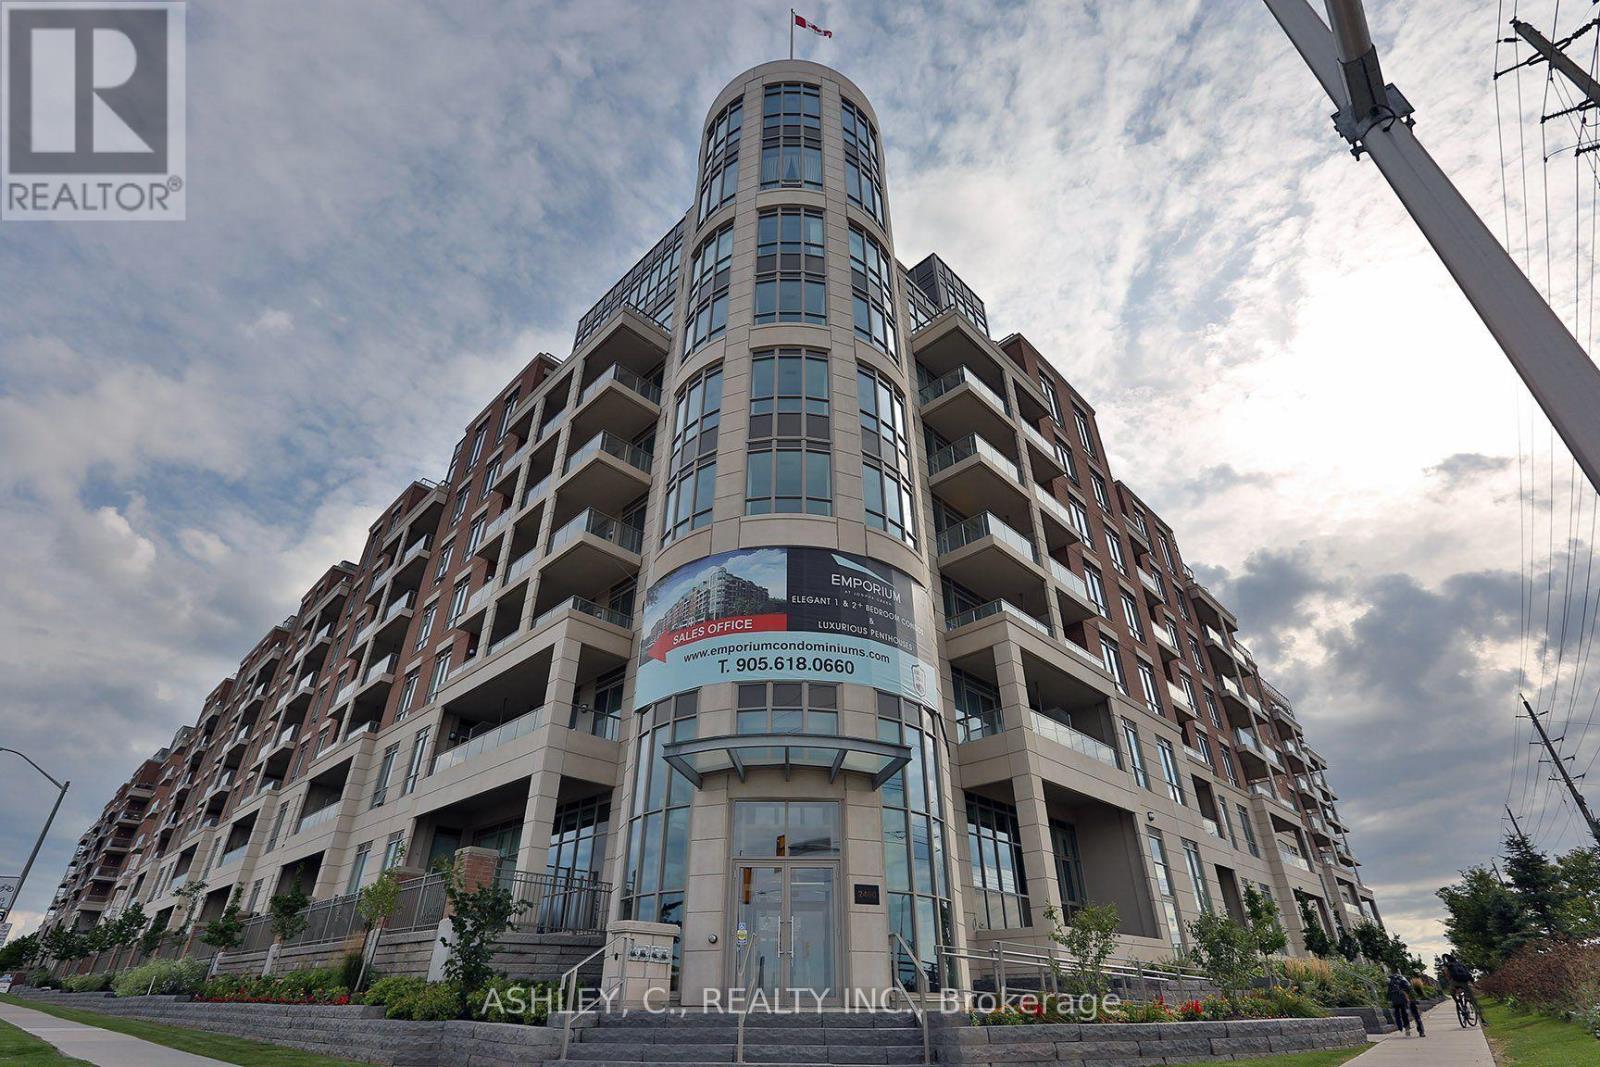
2480 Prince Michael Drive
Oakville (JC Joshua Creek), Ontario L6H0H1
MLS # W13712068
Property Details
Type
Condo Apartment
Beds
3
Baths
3
Status
For Sale
More homes like this
About this property
Luxurious, 1730 sq.ft. penthouse unit featuring 3 bedrooms plus a den and 3 washrooms in the upscale Joshua Creek neighbourhood. This spacious suite features 10-ft ceilings and floor-to-ceiling windows, filling the home with abundant natural light. The open-concept living and dining area offers a comfortable layout with two sided gas fireplace and walk-out to a private balcony, ideal for enjoying open views and outdoor space. The kitchen features quartz countertops, a breakfast bar, ample cabinetry, stainless steel appliances and breakfast banquette. The den features custom built ins for additional storage. The primary bedroom includes a walk-in closet and a deluxe 5-piece ensuite w/ double sinks, a whirlpool tub, and a separate glass shower. Additional features include a two piece powder room and in-suite laundry with front laundry washer and dryer. 2 side-by-side underground parking spaces + 1 locker included. Building features hotel style amenities which include indoor pool and sauna, exercise room, party/meeting room, movie theatre room, and guest suites. Conveniently located close to parks, high-ranked schools, shopping, and dining, with very easy access to highways and transit. An ideal option for those looking for a comfortable, low-maintenance lifestyle in one of Oakville's most sought-after neighbourhoods.
Mortgage Estimate
Estimated monthly payment
Calculating…
Estimate only. Taxes, insurance, condo fees, and lender terms are not included.
Monthly costs to verify
Property taxes: about $512/month based on listed annual taxes.
Condo / Maintenance Fee: $1,233.17/mo
Estimate only. Confirm taxes, condo/maintenance fees, insurance, utilities, and lender terms before making decisions.
Rooms
| Room | Level | Dimensions |
|---|---|---|
| Kitchen | Flat | 2.72 x 4.55 |
| Eating area | Flat | 2.8 x 3.78 |
| Living room | Flat | 4.75 x 9.7 |
| Dining room | Flat | 4.79 x 9.7 |
| Bedroom | Flat | 2.99 x 4.21 |
| Bedroom 2 | Flat | 2.77 x 3.11 |
| Bedroom 3 | Flat | 2.77 x 3.05 |
| Den | Flat | 2.13 x 2.64 |
Facts & Location
Interior Size
1,730 sq ft
Parking
2 spaces
Annual Taxes
$6,148
Condo / Maintenance Fee
$1,233.17/mo
Listing data
Listing information is provided for personal, non-commercial use and should be independently verified before making real estate decisions.
Last refreshed: Aug 25, 2026 10:00 PM
Explore nearby searches
SEO-friendly searches for this area, property type, and nearby neighbourhoods.
Similar Properties
More nearby listings that may fit the same search.
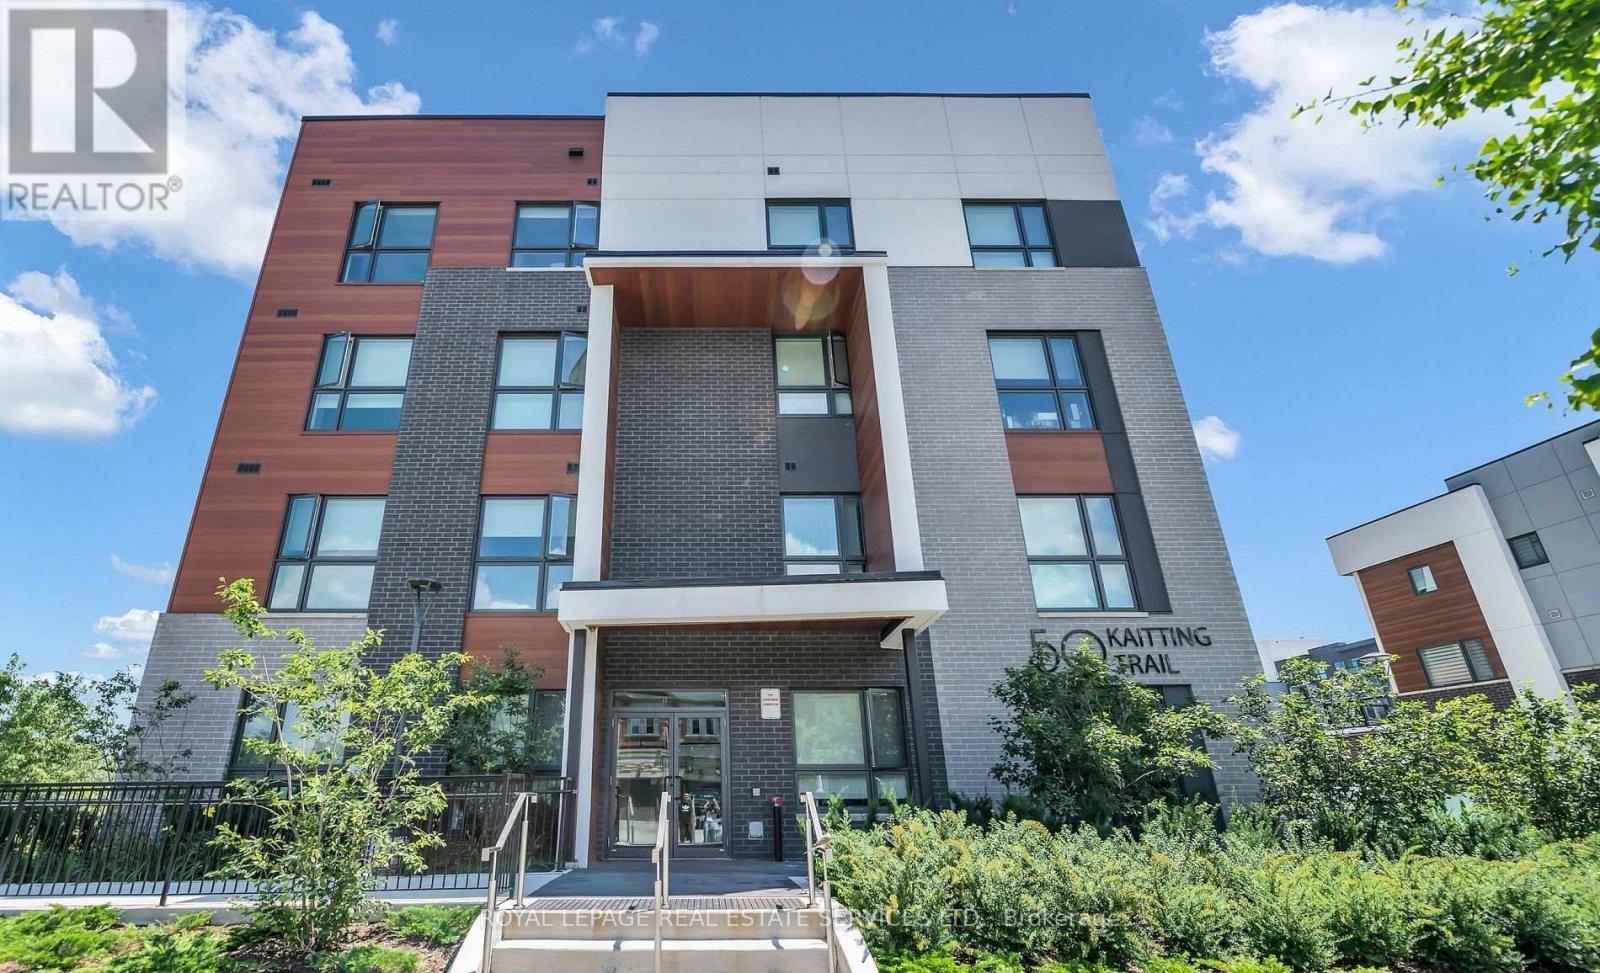
$525,000
50 Kaitting Trail
Oakville (GO Glenorchy) · MLS # W13625908
2 bed · 2 bath
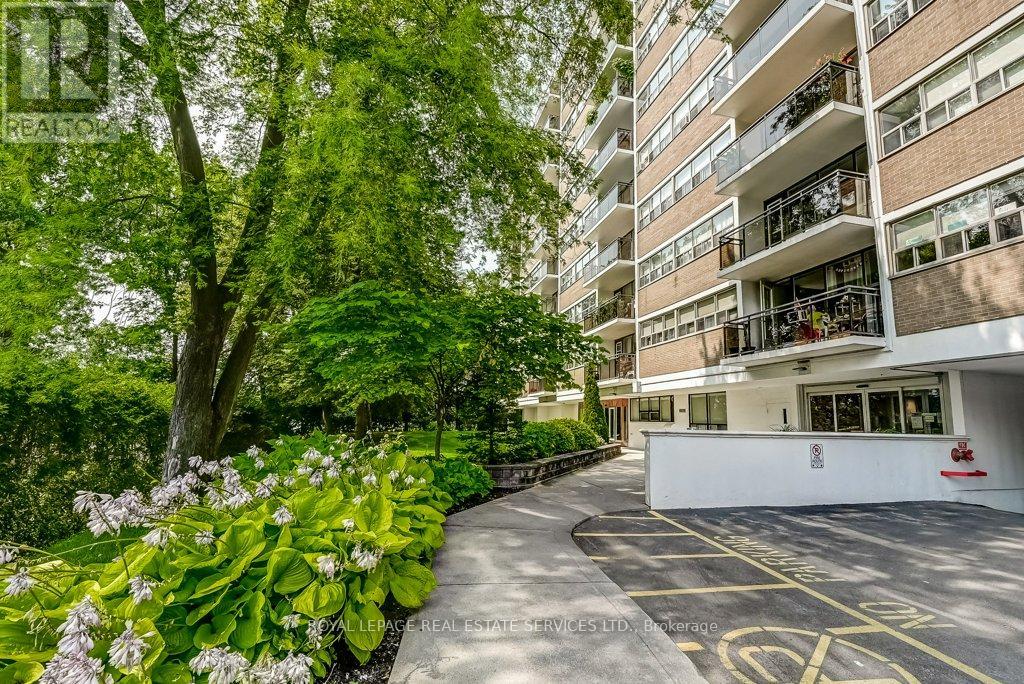
$494,500
Unit 404 - 212 Kerr Street
Oakville (CO Central) · MLS # W12983430
2 bed · 1 bath
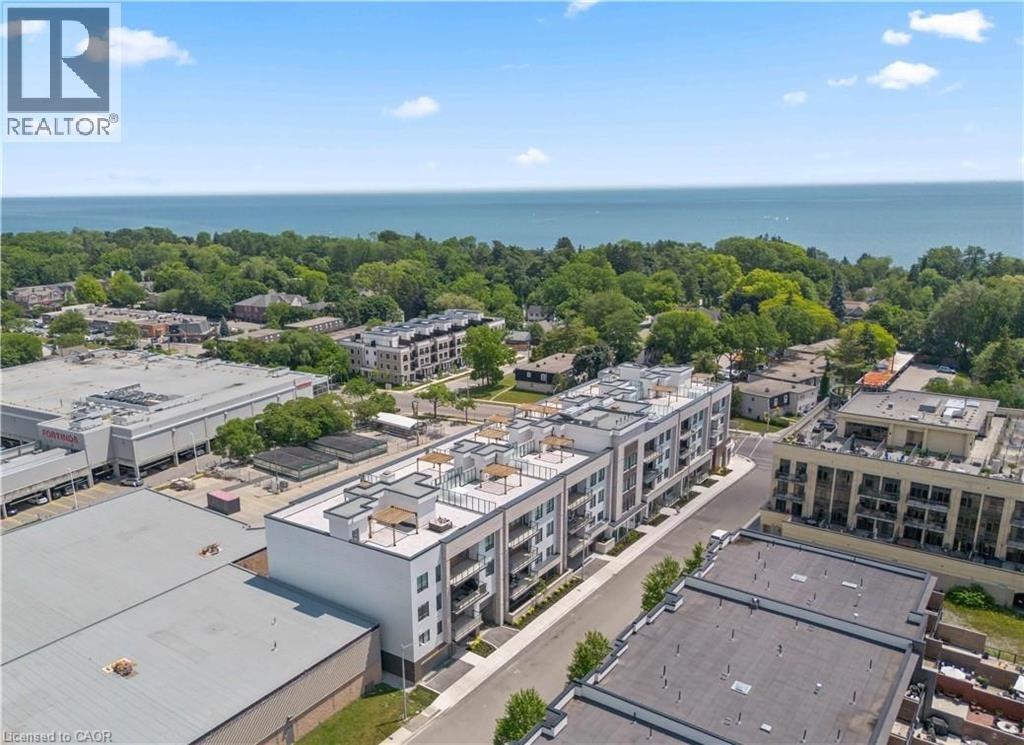
$1,875,000
123 MAURICE Drive
Oakville · MLS # 40841479
3 bed · 3 bath · 1,753 sq ft