8 Henderson Avenue
Toronto (Trinity-Bellwoods), Ontario M6J2B7
MLS # C13711870
Property Details
Type
Semi-Detached
Beds
3
Baths
2
Status
For Rent
More homes like this
About this property
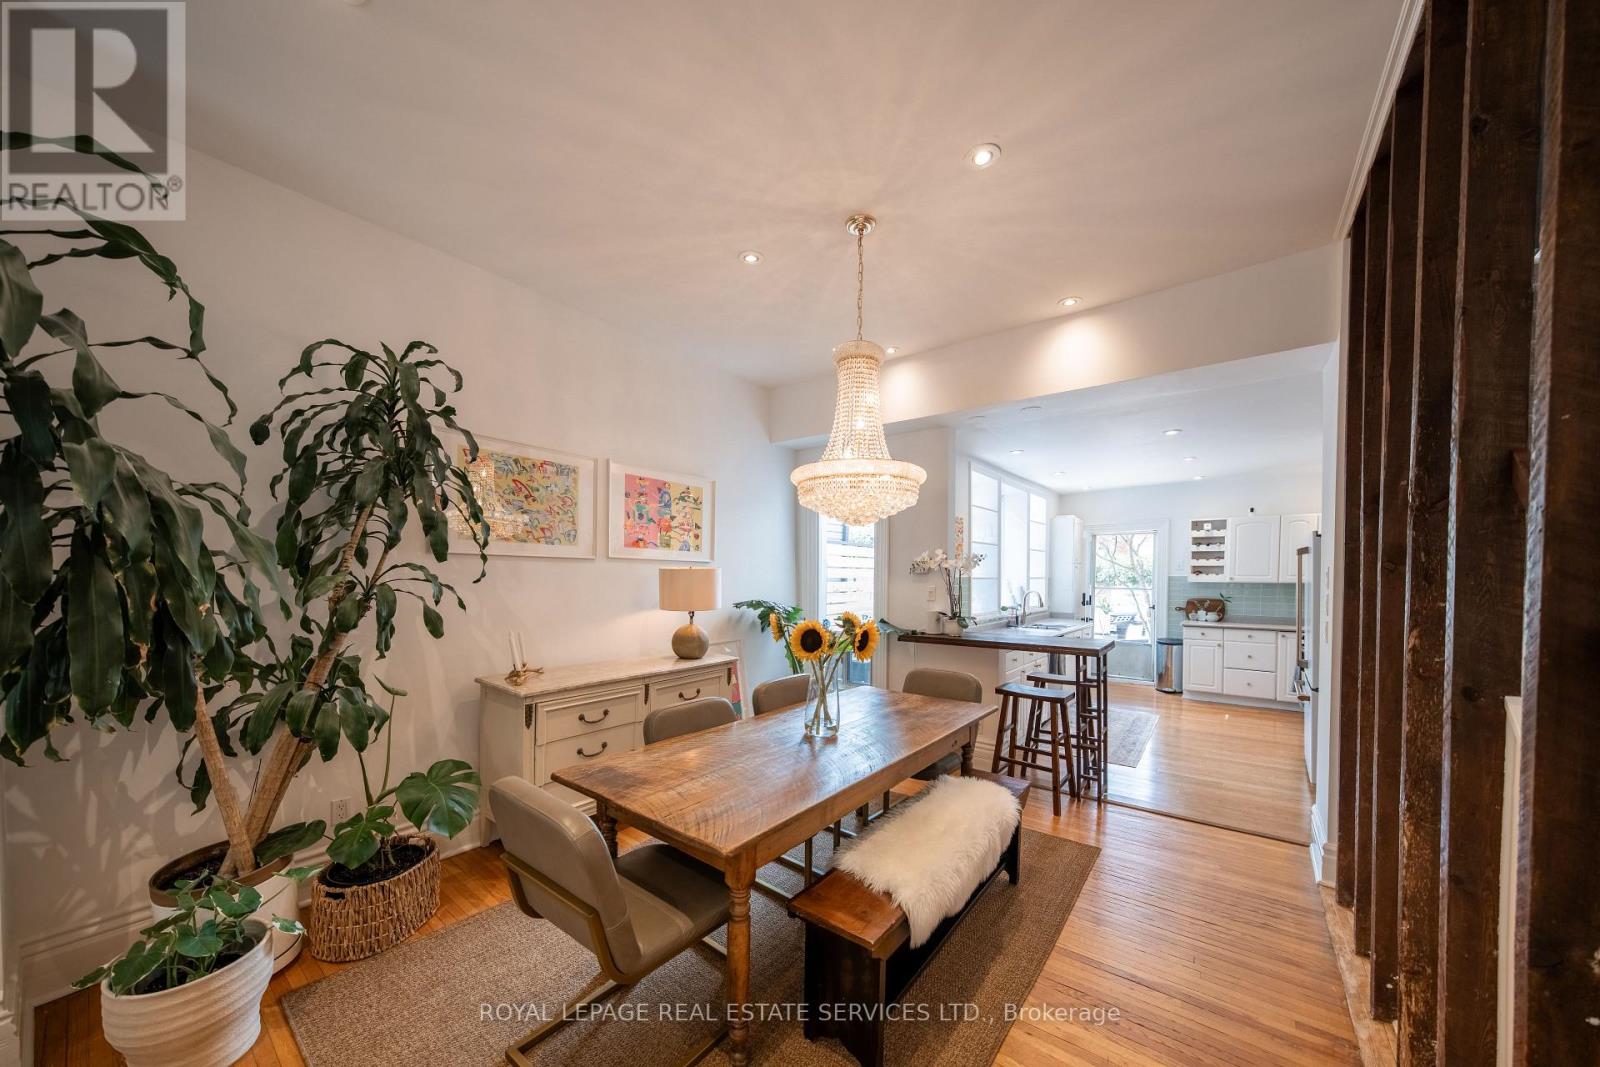
8 Henderson is a pretty Victorian tucked away on a charming residential street steps from Little Italy. Beautifully renovated and exceptionally bright, with soaring 10-ft ceilings, refinished hardwood floors, high baseboards, pot lights and preserved original character.The open-concept living and dining rooms flow into a bright eat-in kitchen with a breakfast bar, extensive counter and storage space, a full-height pantry, and a wall of windows. Walk out to a beautifully landscaped backyard with a deck, BBQ, and covered dining area, plus one-car parking from the rear.Upstairs are three bedrooms with hardwood floors and generous, wall-to-wall custom closets in each. The spacious primary accommodates a king-size bed, while the rear bedroom opens through double glass doors to a private deck. The renovated family bathroom features a deep soaker tub and a tiled shower surround.A partially finished basement includes a recreation room, a laundry room with ample storage and a laundry sink, plus a two-piece bath. This warm, stylish home comes beautifully appointed and fully furnished. Located in one of Toronto's most loved neighbourhoods, near good schools, shops, restaurants, parks and transit.
Rent Affordability
Affordability guide
Enter income
A common guideline is keeping rent near 30% of gross monthly income. This is an estimate only.
Rooms
| Room | Level | Dimensions |
|---|---|---|
| Living room | Main level | 4.37 x 3.76 |
| Dining room | Main level | 3.58 x 4.27 |
| Kitchen | Main level | 3.28 x 4.42 |
| Bedroom | Second level | 2.92 x 2.74 |
| Bathroom | Second level | 1.83 x 2.03 |
| Bedroom 2 | Second level | 2.74 x 3.66 |
| Primary Bedroom | Second level | 4.04 x 4.12 |
| Recreational, Games room | Basement | 4.06 x 2.57 |
| Laundry room | Basement | 4.27 x 3.2 |
| Bathroom | Basement | 1.4 x 1.6 |
Facts & Location
Parking
1 spaces
Lot Size
17.5 x 70 FT
Listing data
Listing information is provided for personal, non-commercial use and should be independently verified before making real estate decisions.
Last refreshed: Aug 25, 2026 7:15 PM
Explore nearby searches
SEO-friendly searches for this area, property type, and nearby neighbourhoods.
Similar Properties
More nearby listings that may fit the same search.
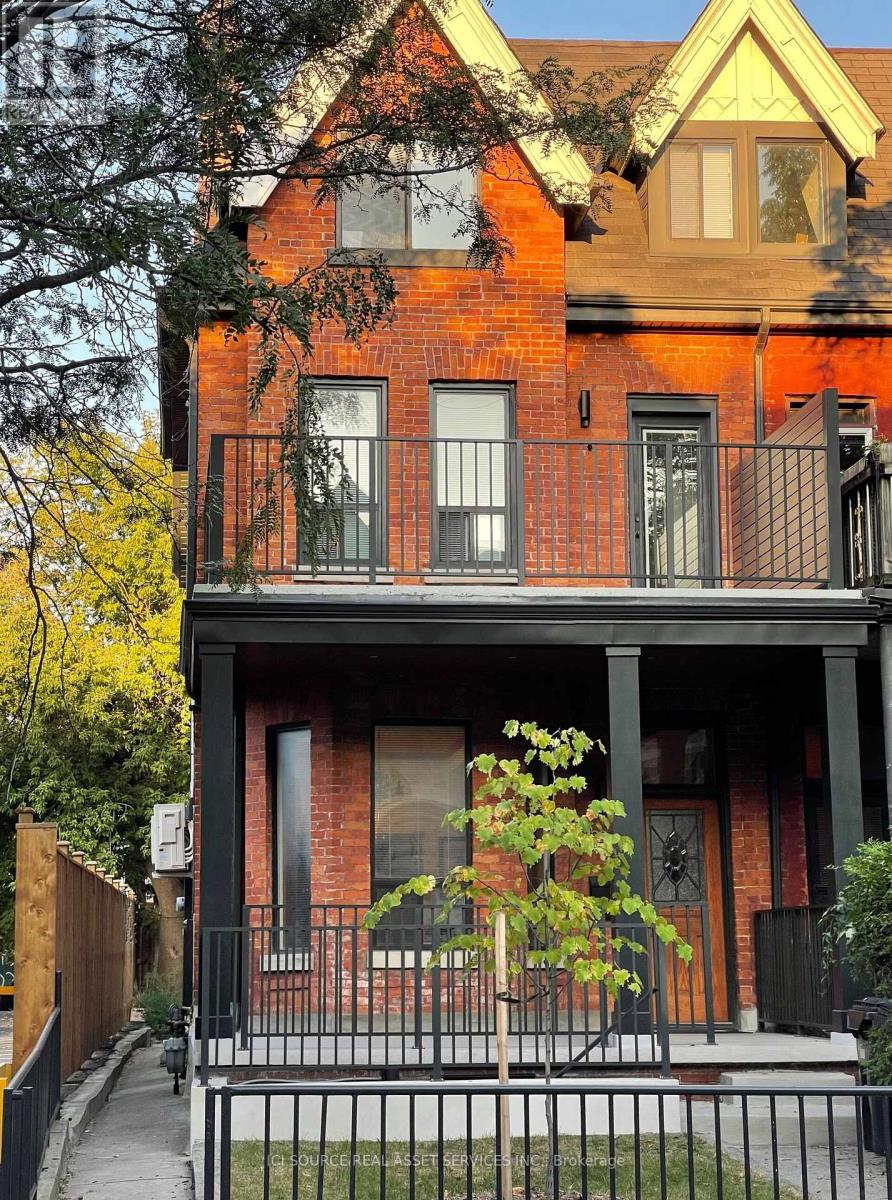
$6,995/mo
287 Palmerston Avenue
Toronto (Trinity-Bellwoods) · MLS # C13643274
4 bed · 3 bath
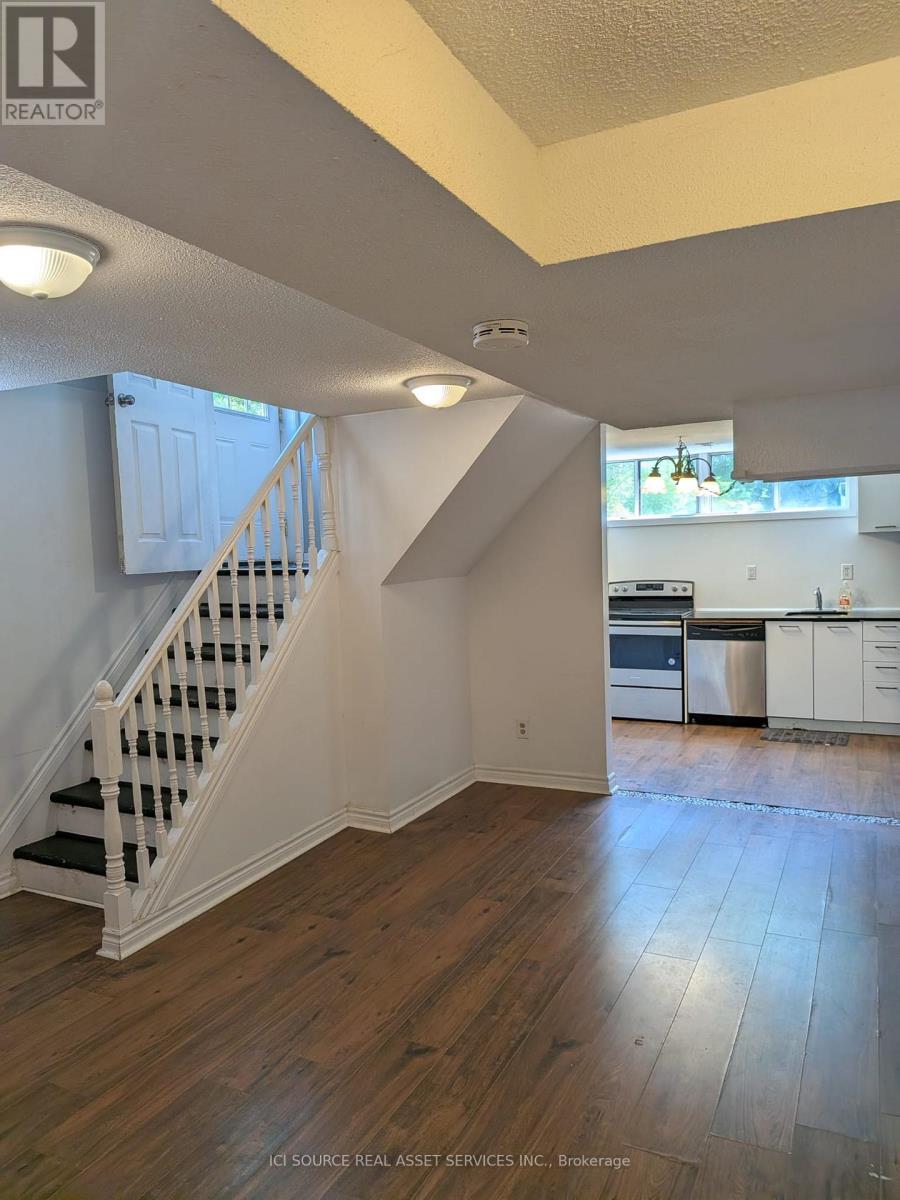
$1,850/mo
61 Darlingside Drive
Toronto (West Hill) · MLS # E13709108
2 bed · 1 bath
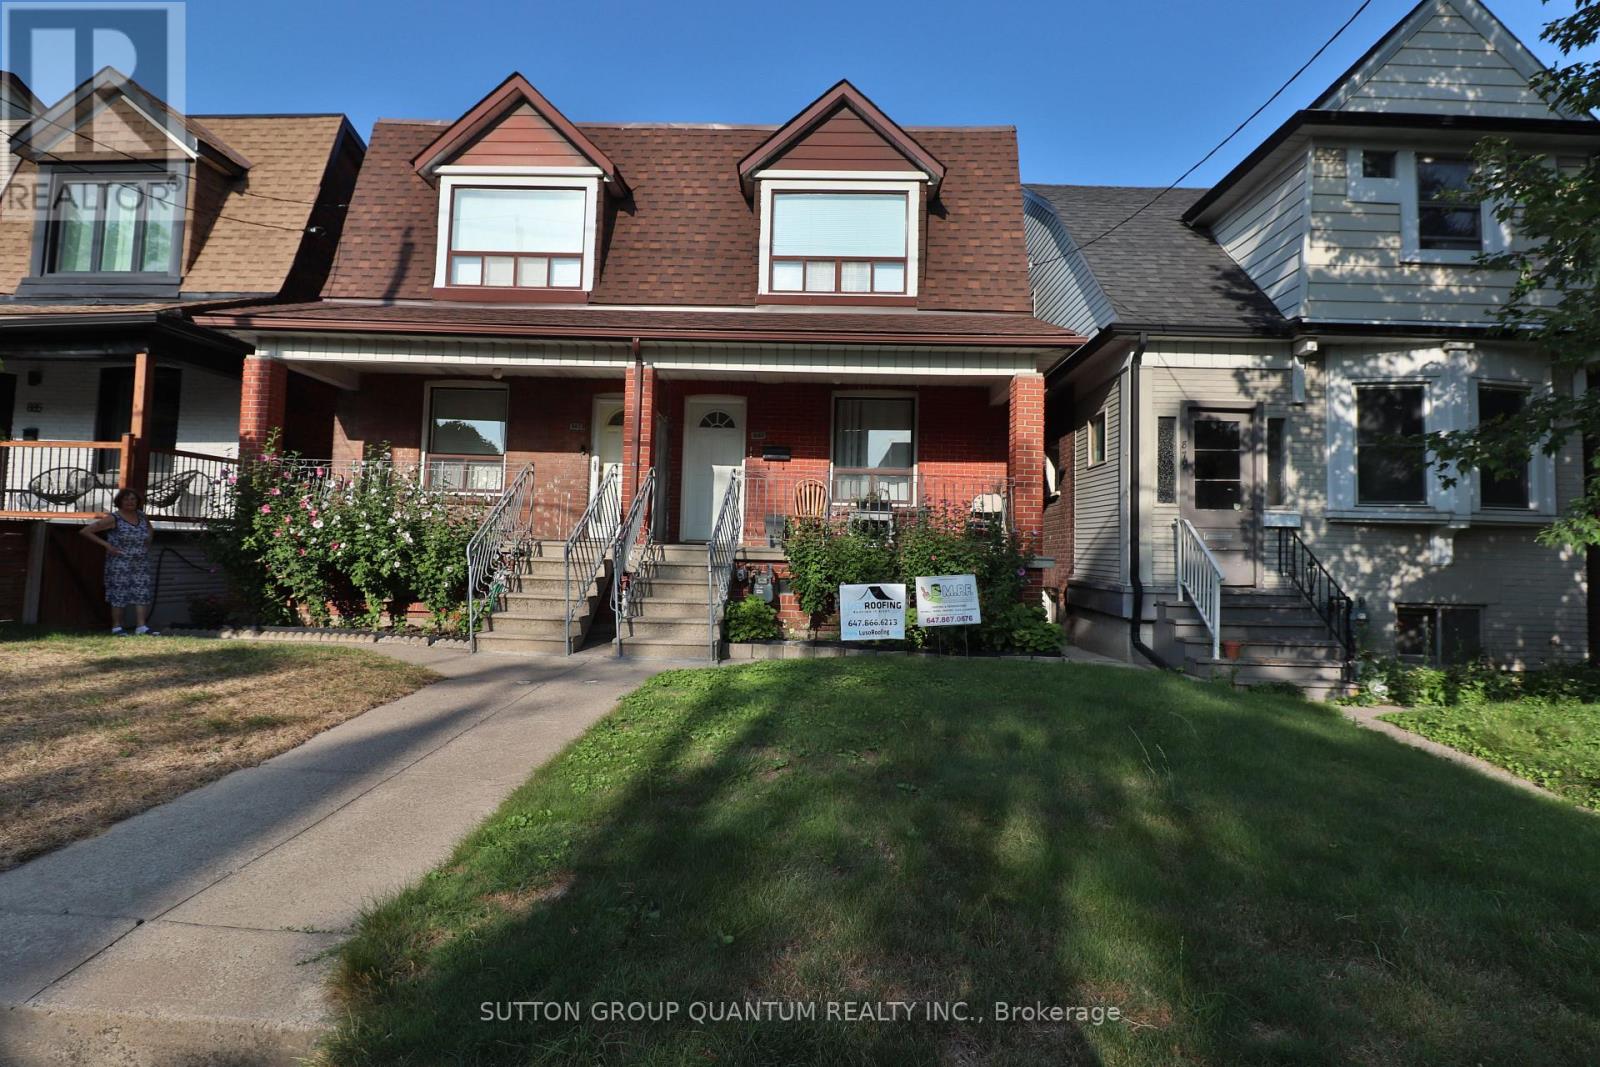
$1,800/mo
881 Lansdowne Avenue
Toronto (Dovercourt-Wallace Emerson-Junction) · MLS # W13712098
1 bed · 1 bath