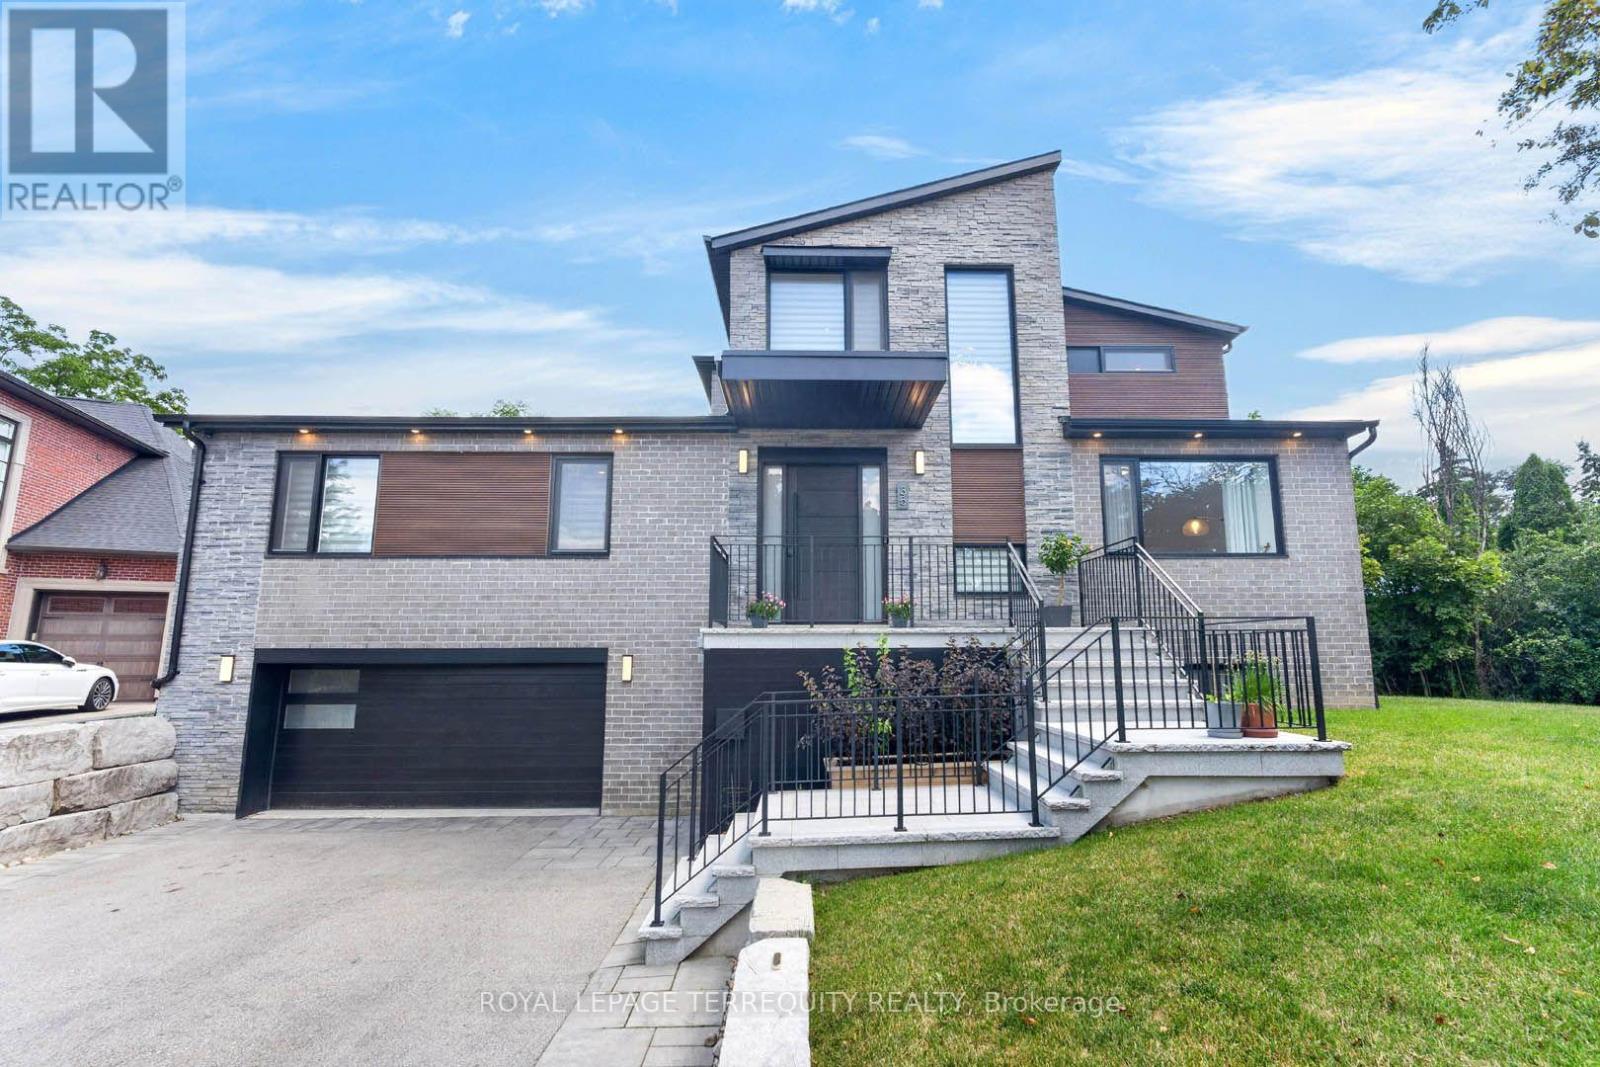
35 Tottenham Road
Toronto (Banbury-Don Mills), Ontario M3C2J5
MLS # C13711310
Property Details
Type
Detached
Beds
5
Baths
5
Status
For Sale
More homes like this
About this property
Architecturally designed custom build completed in 2022 in Banbury-Don Mills - 3,074 sf above grade plus a fully finished walk-out basement, 4 bedrooms, 5 bathrooms, 4-car tandem garage with EV charger, on a 10,365 sf lot. Hardwood and porcelain flooring runs through the main and upper levels, with luxury vinyl in the basement. Kitchen features a full Miele appliance suite, paneled Sub-Zero refrigerator, and KitchenAid wine and beverage fridge, with a walk-in pantry and dedicated reverse-osmosis drinking water line. Dual-zone heating/A/C, HRV, tankless water heater, and whole-home water softener all owned outright - no rental contracts. Smart home automation (security, lighting, audio) with no subscription required. Second-floor primary suite with oversized walk-in closet, den, and loft; main floor offers a second primary-style bedroom with ensuite plus two additional spacious bedrooms. Basement includes gym, dry bar, rec room, 3-piece bath, and rough-in for a future elevator on all 3 levels. Custom closets and pot lighting throughout. Steps to Edwards Gardens and the Don Mills Trail, close to the Shops at Don Mills.
Mortgage Estimate
Estimated monthly payment
Calculating…
Estimate only. Taxes, insurance, condo fees, and lender terms are not included.
Monthly costs to verify
Property taxes: about $1,174/month based on listed annual taxes.
Estimate only. Confirm taxes, condo/maintenance fees, insurance, utilities, and lender terms before making decisions.
Rooms
| Room | Level | Dimensions |
|---|---|---|
| Sunroom | Ground level | 4.28 x 2.62 |
| Den | Second level | 4.07 x 2.37 |
| Recreational, Games room | Basement | 9.3 x 4.13 |
| Living room | Ground level | 4.27 x 4.28 |
| Other | Basement | 4.09 x 3.76 |
| Mud room | Basement | 3.76 x 3.07 |
| Dining room | Ground level | 4.27 x 3.57 |
| Kitchen | Ground level | 4.27 x 3.98 |
| Bedroom 2 | Ground level | 3.74 x 3.04 |
| Bedroom 3 | Ground level | 4.39 x 3.95 |
| Bedroom 4 | Ground level | 4.18 x 3.3 |
| Foyer | Ground level | 2.18 x 2.77 |
| Primary Bedroom | Second level | 6.32 x 4.97 |
| Loft | Second level | 3.91 x 2.7 |
Facts & Location
Parking
8 spaces
Lot Size
138.4 x 162 FT ; Irreg As Per Survey
Annual Taxes
$14,088
Listing data
Listing information is provided for personal, non-commercial use and should be independently verified before making real estate decisions.
Last refreshed: Oct 6, 2026 4:01 AM
Explore nearby searches
SEO-friendly searches for this area, property type, and nearby neighbourhoods.
Similar Properties
More nearby listings that may fit the same search.
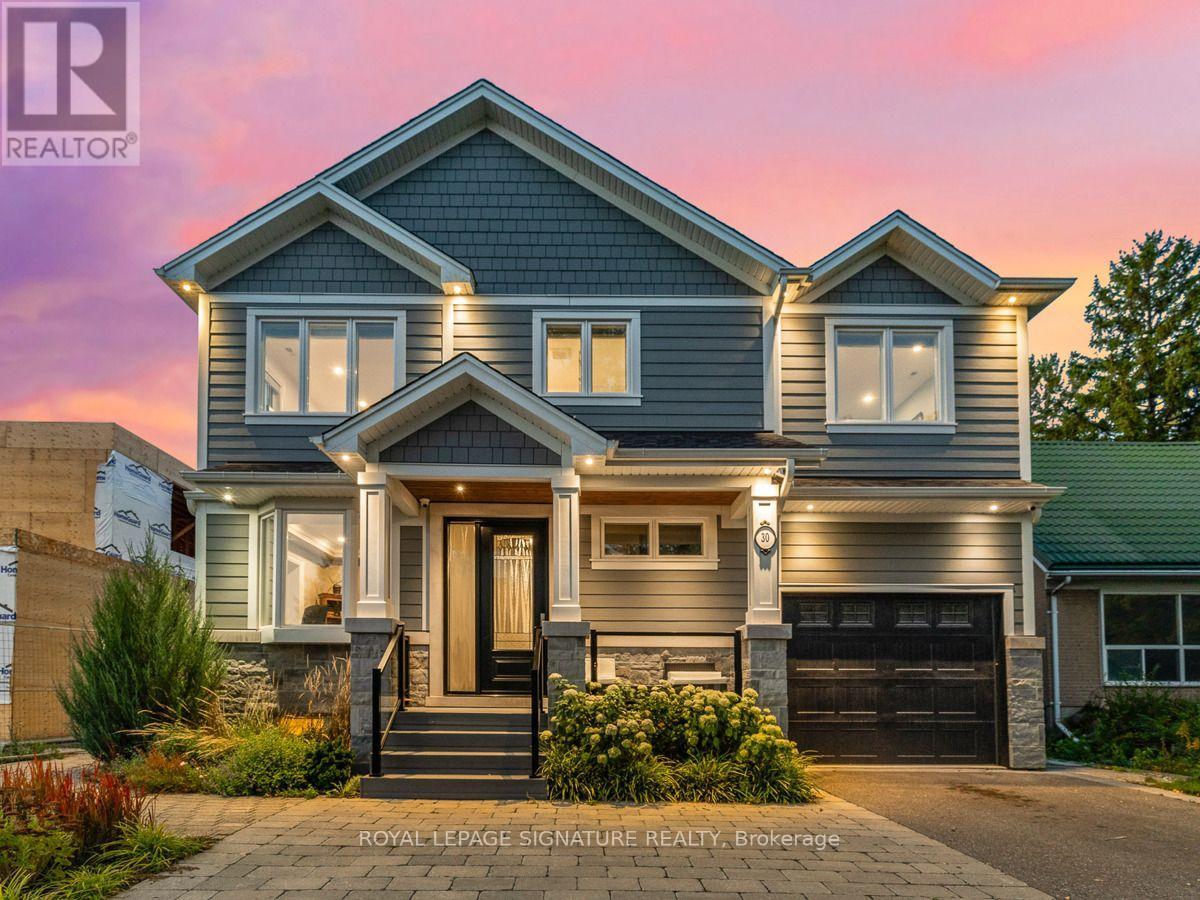
$2,988,000
30 Broadleaf Road
Toronto (Banbury-Don Mills) · MLS # C13742090
6 bed · 5 bath
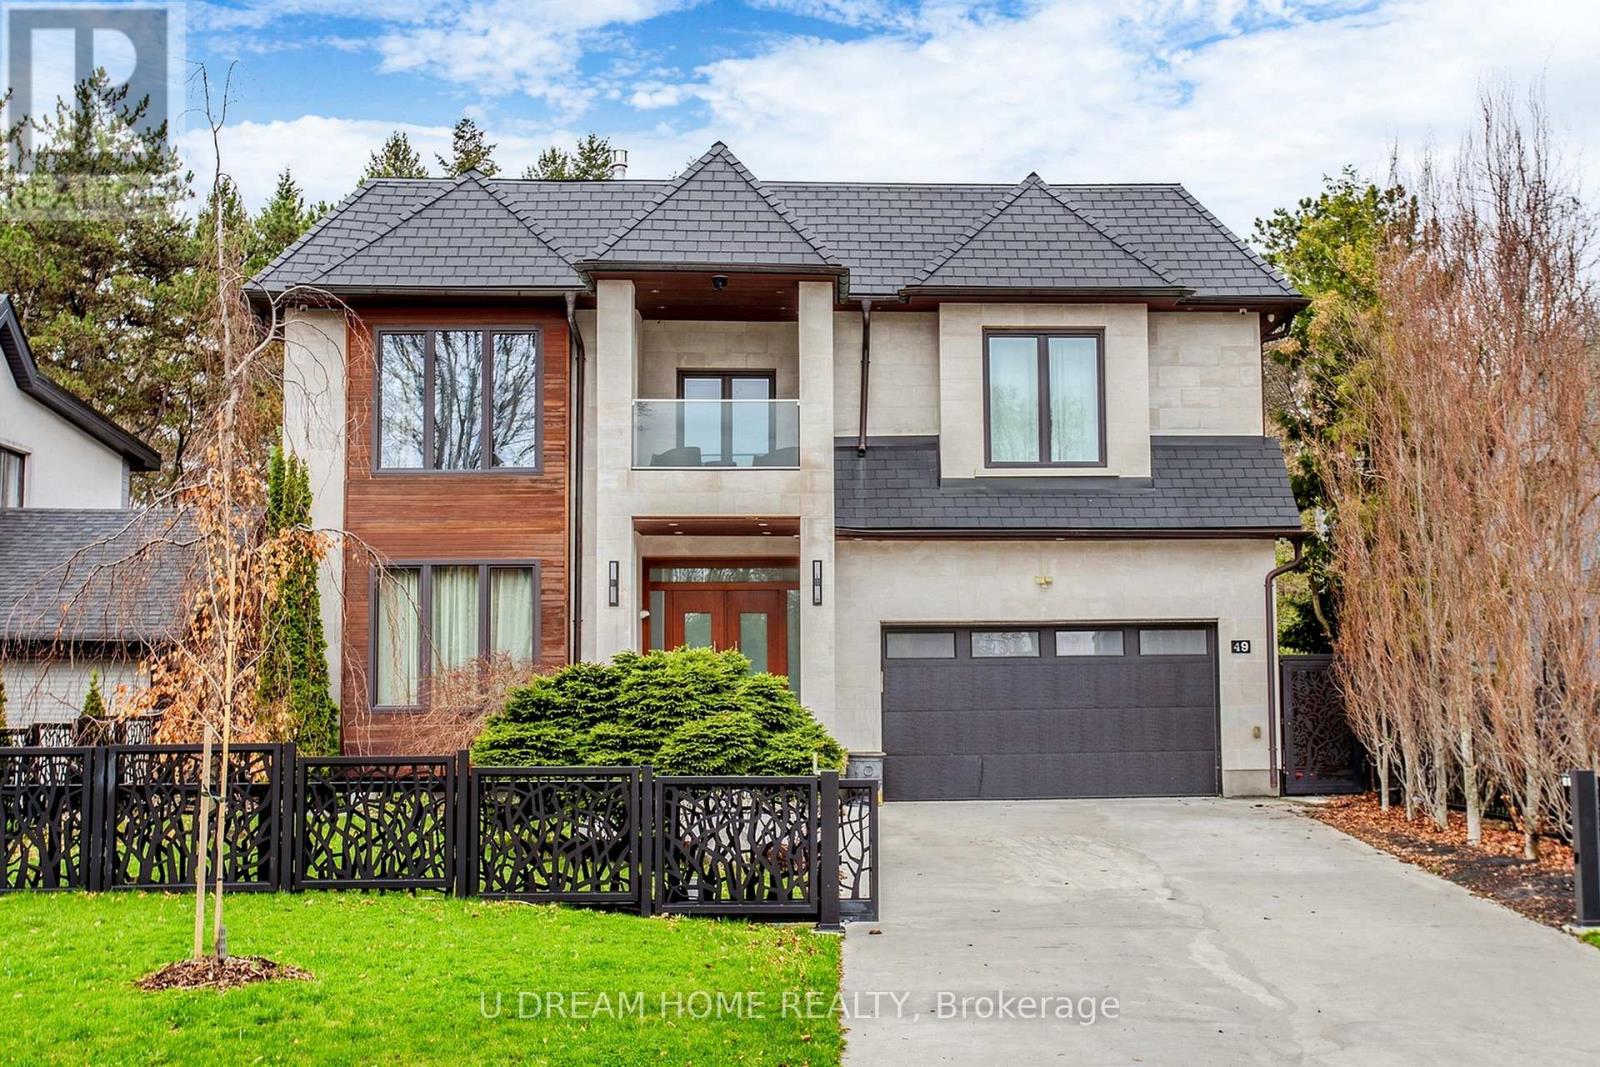
$3,200,000
49 Norden Crescent
Toronto (Banbury-Don Mills) · MLS # C13832010
5 bed · 6 bath
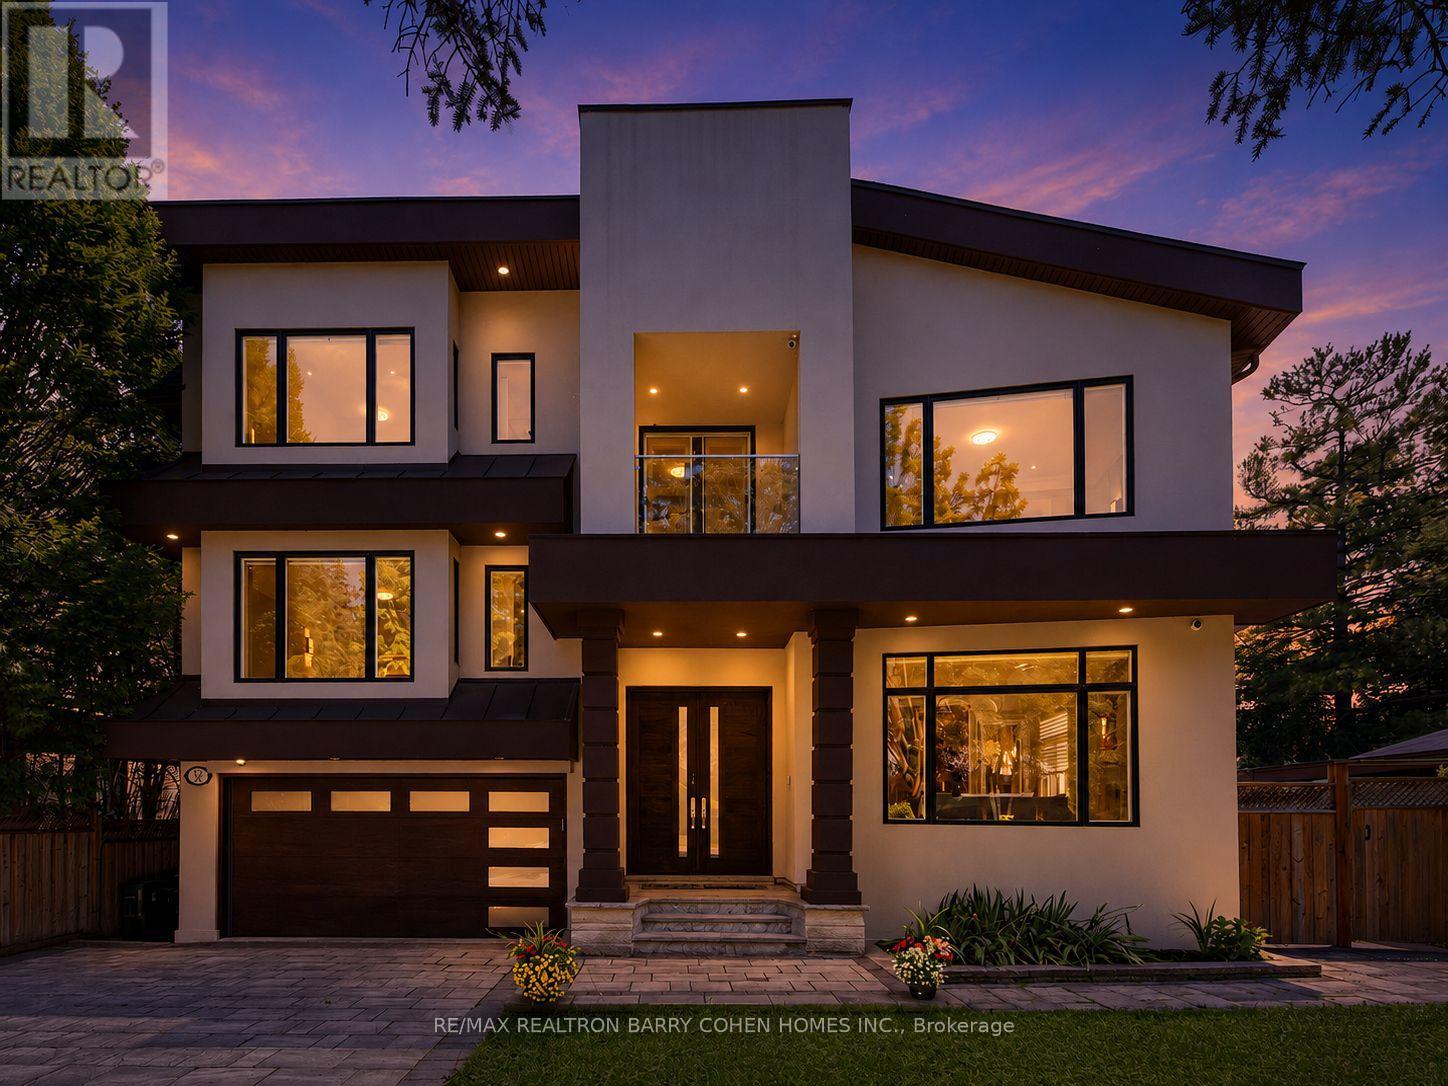
$3,488,000
37 Chatfield Drive
Toronto (Banbury-Don Mills) · MLS # C13638732
5 bed · 6 bath · 5,200 sq ft