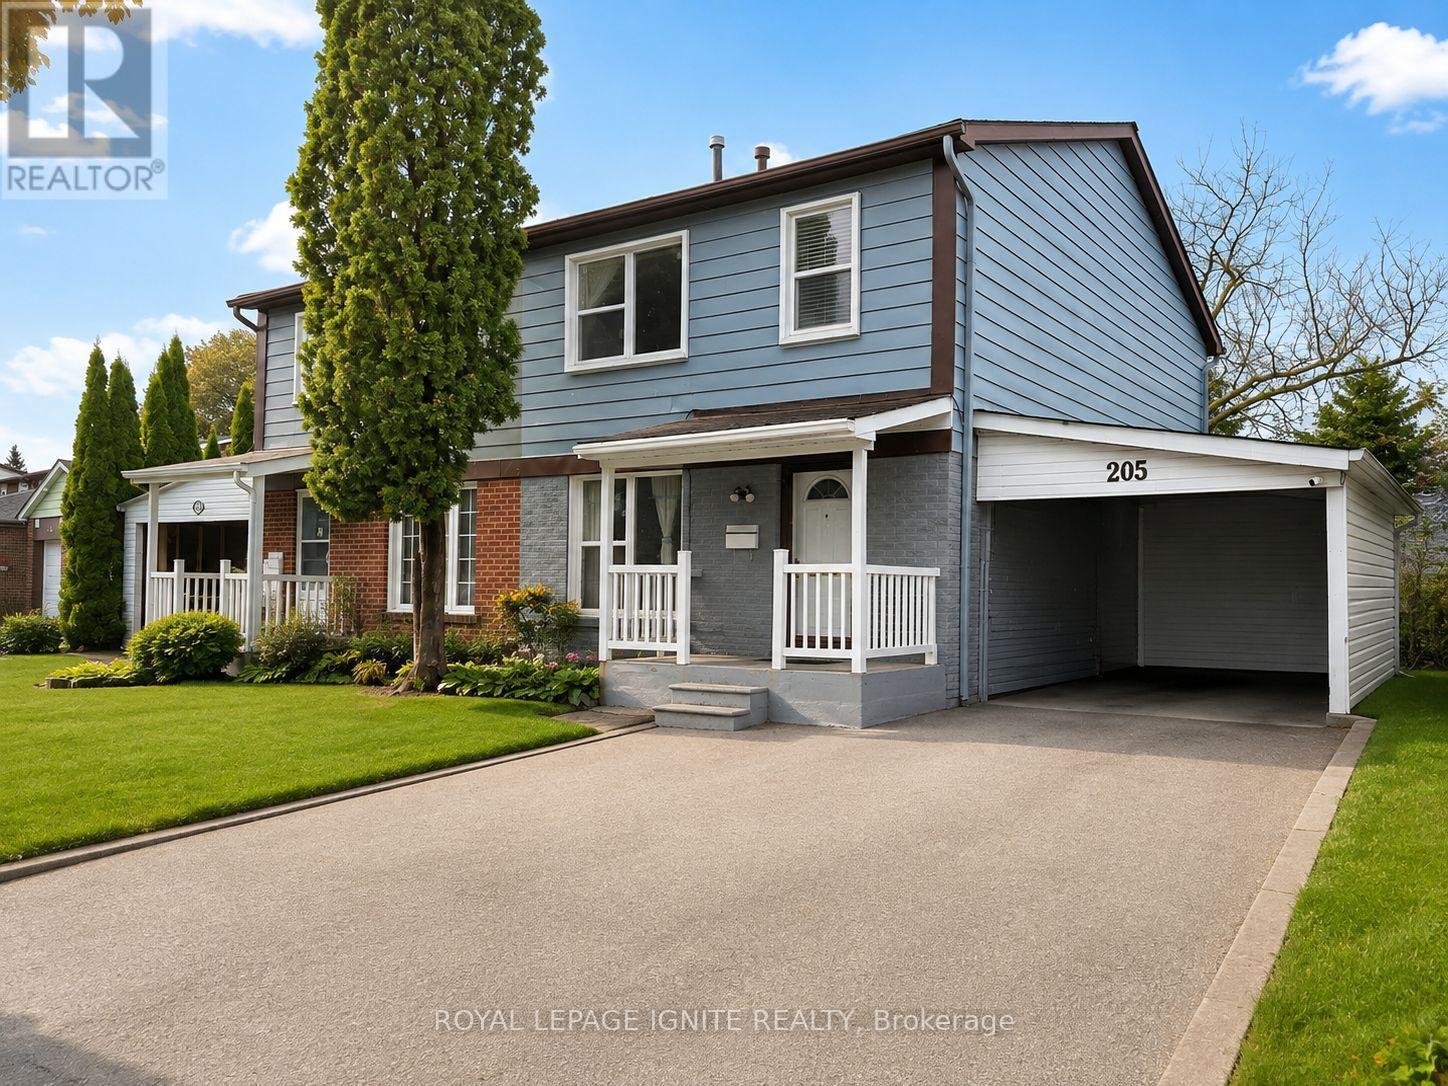
205 Mammoth Hall Trail
Toronto (Malvern), Ontario M1B1S9
MLS # E13710956
Property Details
Type
Semi-Detached
Beds
6
Baths
3
Status
For Sale
More homes like this
About this property
Welcome to 205 Mammoth Hall Trail - a spacious and versatile 4+2 bedroom, 3-bathroom semi-detached home in a highly convenient Scarborough location. Offering an ideal layout for families, extended family or multi-generational living, this home features four bedrooms on the upper level, a bright main living area, and a finished basement with a separate entrance, second kitchen and two additional bedrooms. Separate laundry facilities for each level add even more convenience. Recent improvements include a roof completed in 2022, updated 100-amp electrical service, and windows replaced around 2014 (per Seller). Enjoy central air conditioning, an owned hot water tank, a private driveway with parking for three vehicles plus a single carport. Located close to Scarborough Town Centre, public transit, schools, parks, shopping, restaurants and major roadways, this home offers excellent access to everything Scarborough has to offer. A fantastic opportunity for buyers looking for space, flexibility and convenience in an established neighbourhood.
Mortgage Estimate
Estimated monthly payment
Calculating…
Estimate only. Taxes, insurance, condo fees, and lender terms are not included.
Monthly costs to verify
Property taxes: about $277/month based on listed annual taxes.
Estimate only. Confirm taxes, condo/maintenance fees, insurance, utilities, and lender terms before making decisions.
Rooms
| Room | Level | Dimensions |
|---|---|---|
| Living room | Main level | 4.3 x 3.06 |
| Kitchen | Basement | 4.57 x 6.1 |
| Dining room | Main level | 2.8 x 3.06 |
| Kitchen | Main level | 5.61 x 2.35 |
| Primary Bedroom | Second level | 3.74 x 3 |
| Bedroom 2 | Second level | 2.84 x 2.45 |
| Bedroom 3 | Second level | 3.55 x 2.75 |
| Bedroom 4 | Second level | 3.55 x 2.75 |
| Recreational, Games room | Basement | 5.13 x 2.53 |
| Bedroom | Basement | 3.5 x 3.21 |
| Bedroom 2 | Basement | 3.05 x 4.57 |
Facts & Location
Parking
4 spaces
Lot Size
32.6 x 120.7 FT
Annual Taxes
$3,322
Listing data
Listing information is provided for personal, non-commercial use and should be independently verified before making real estate decisions.
Last refreshed: Sep 14, 2026 4:16 AM
Explore nearby searches
SEO-friendly searches for this area, property type, and nearby neighbourhoods.
Similar Properties
More nearby listings that may fit the same search.
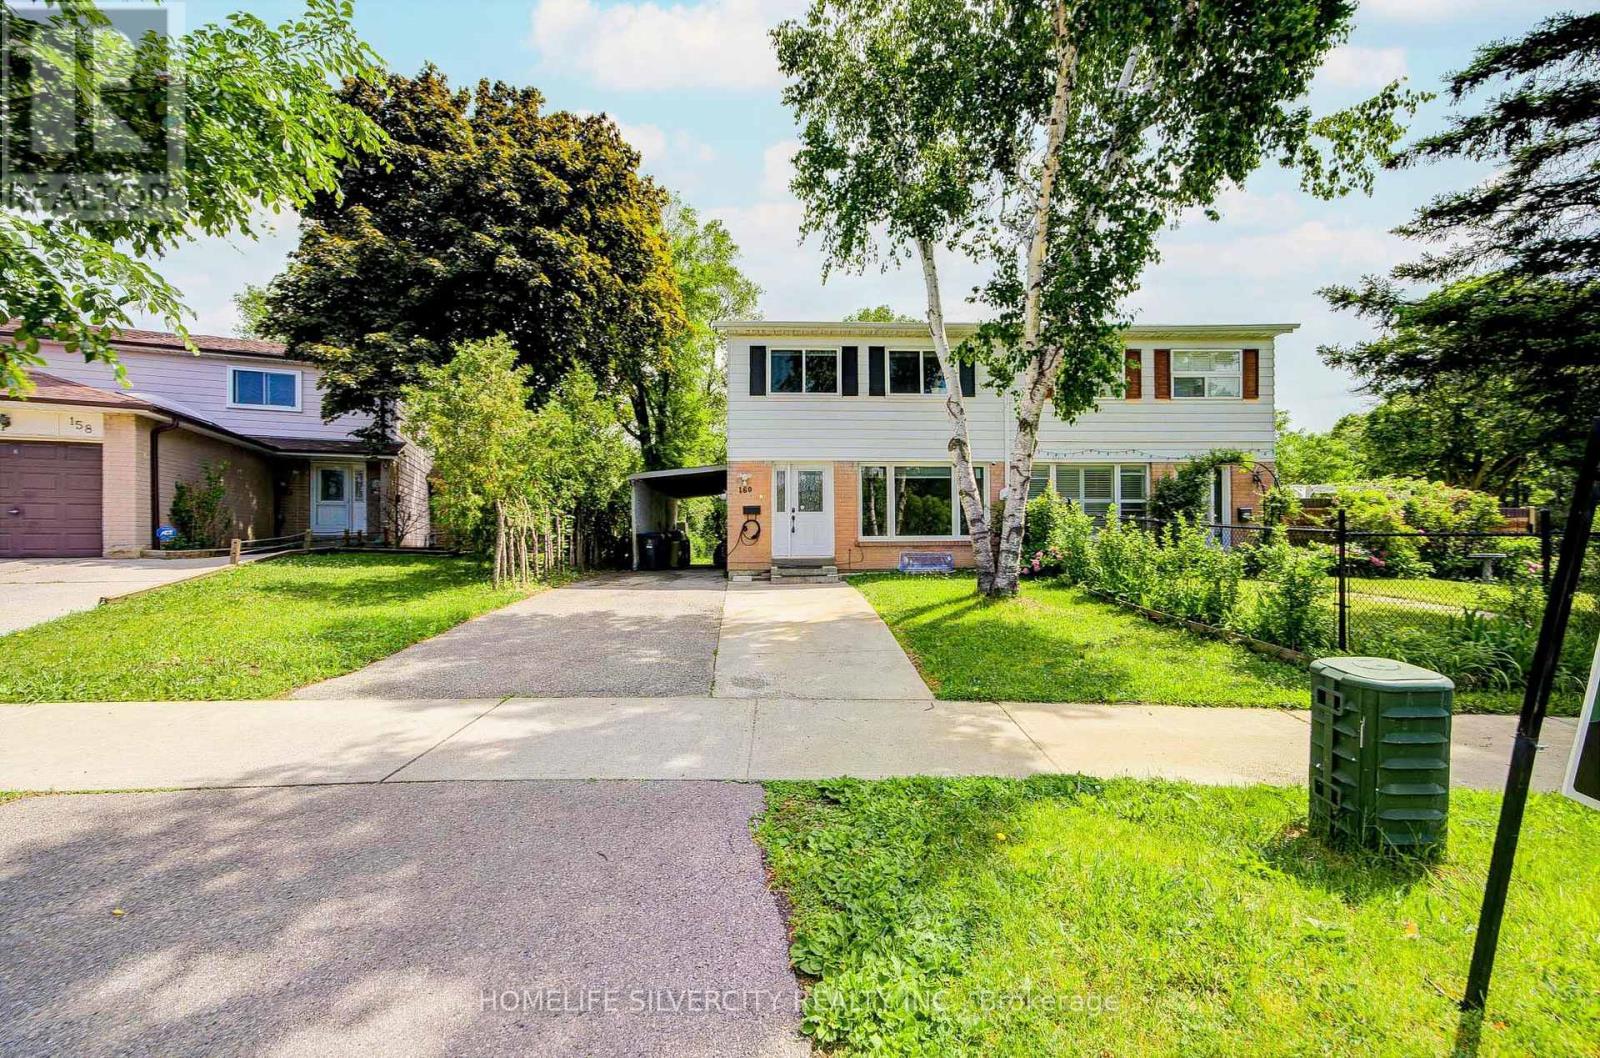
$799,900
160 Purvis Crescent
Toronto (Malvern) · MLS # E13697134
6 bed · 3 bath
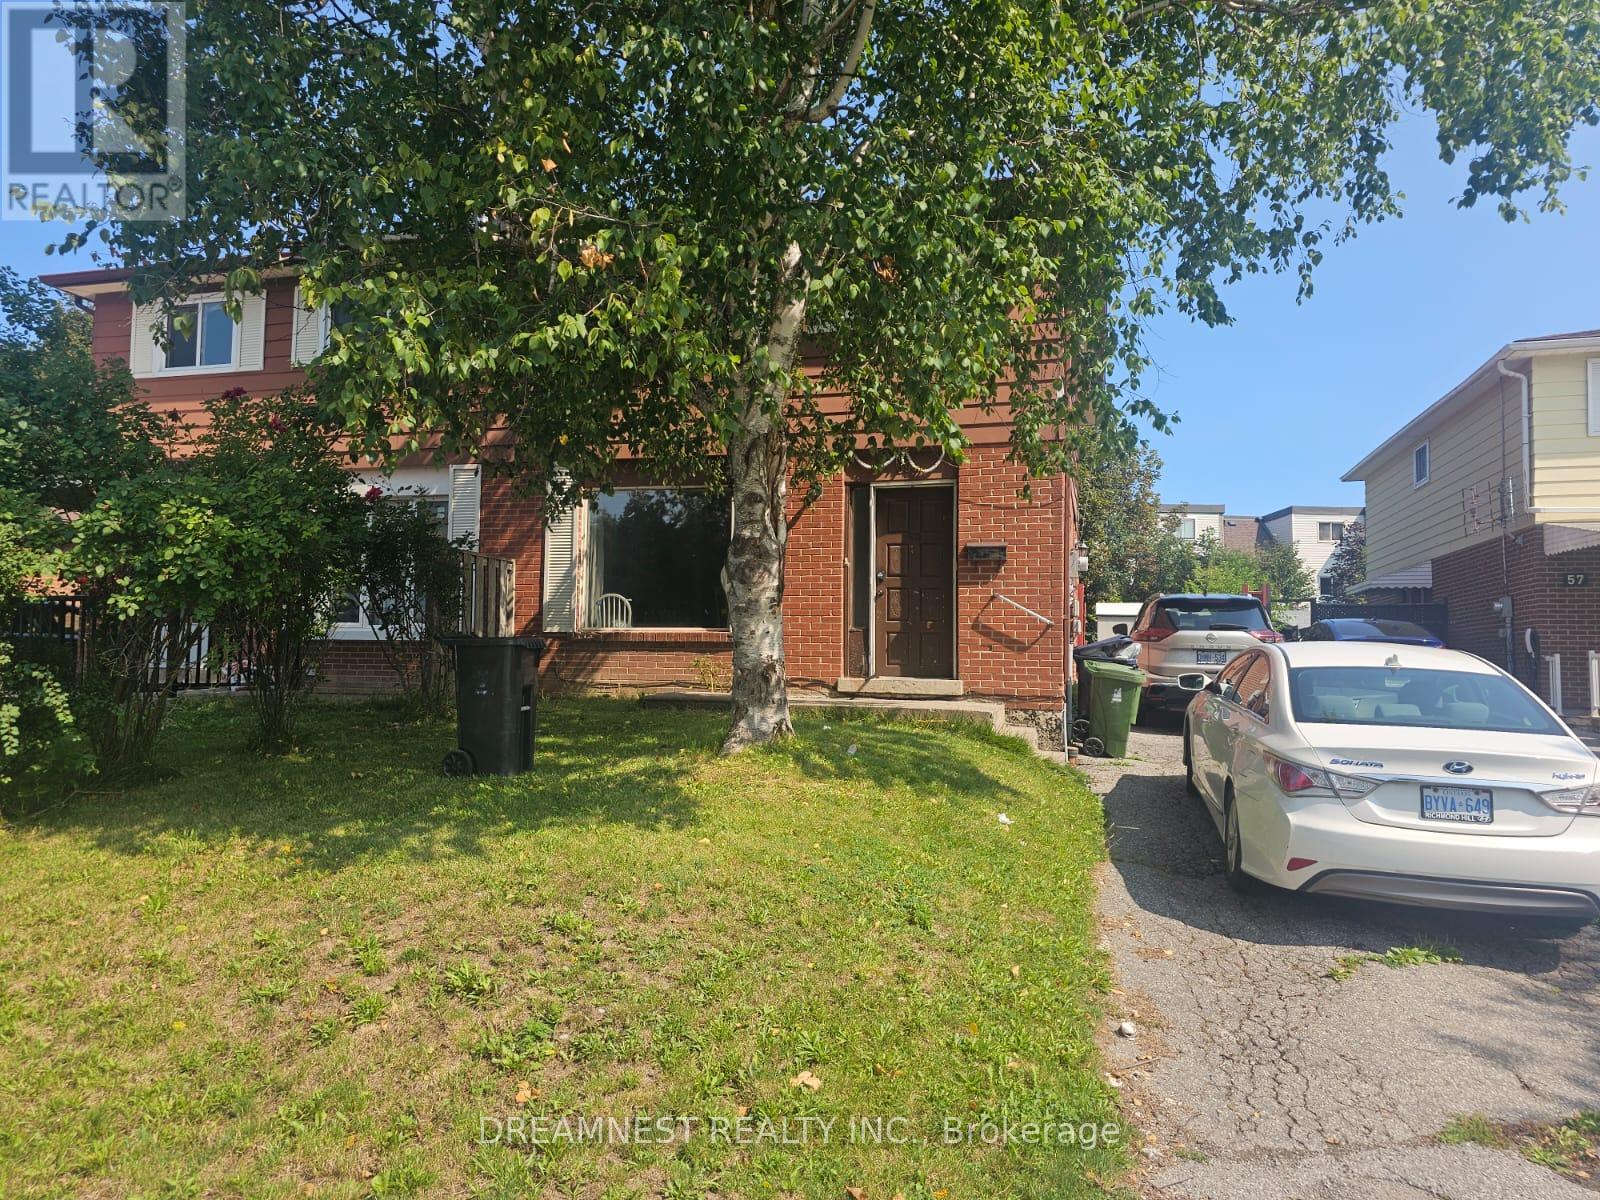
$799,900
59 Coxworth Crescent
Toronto (Malvern) · MLS # E13655806
5 bed · 3 bath
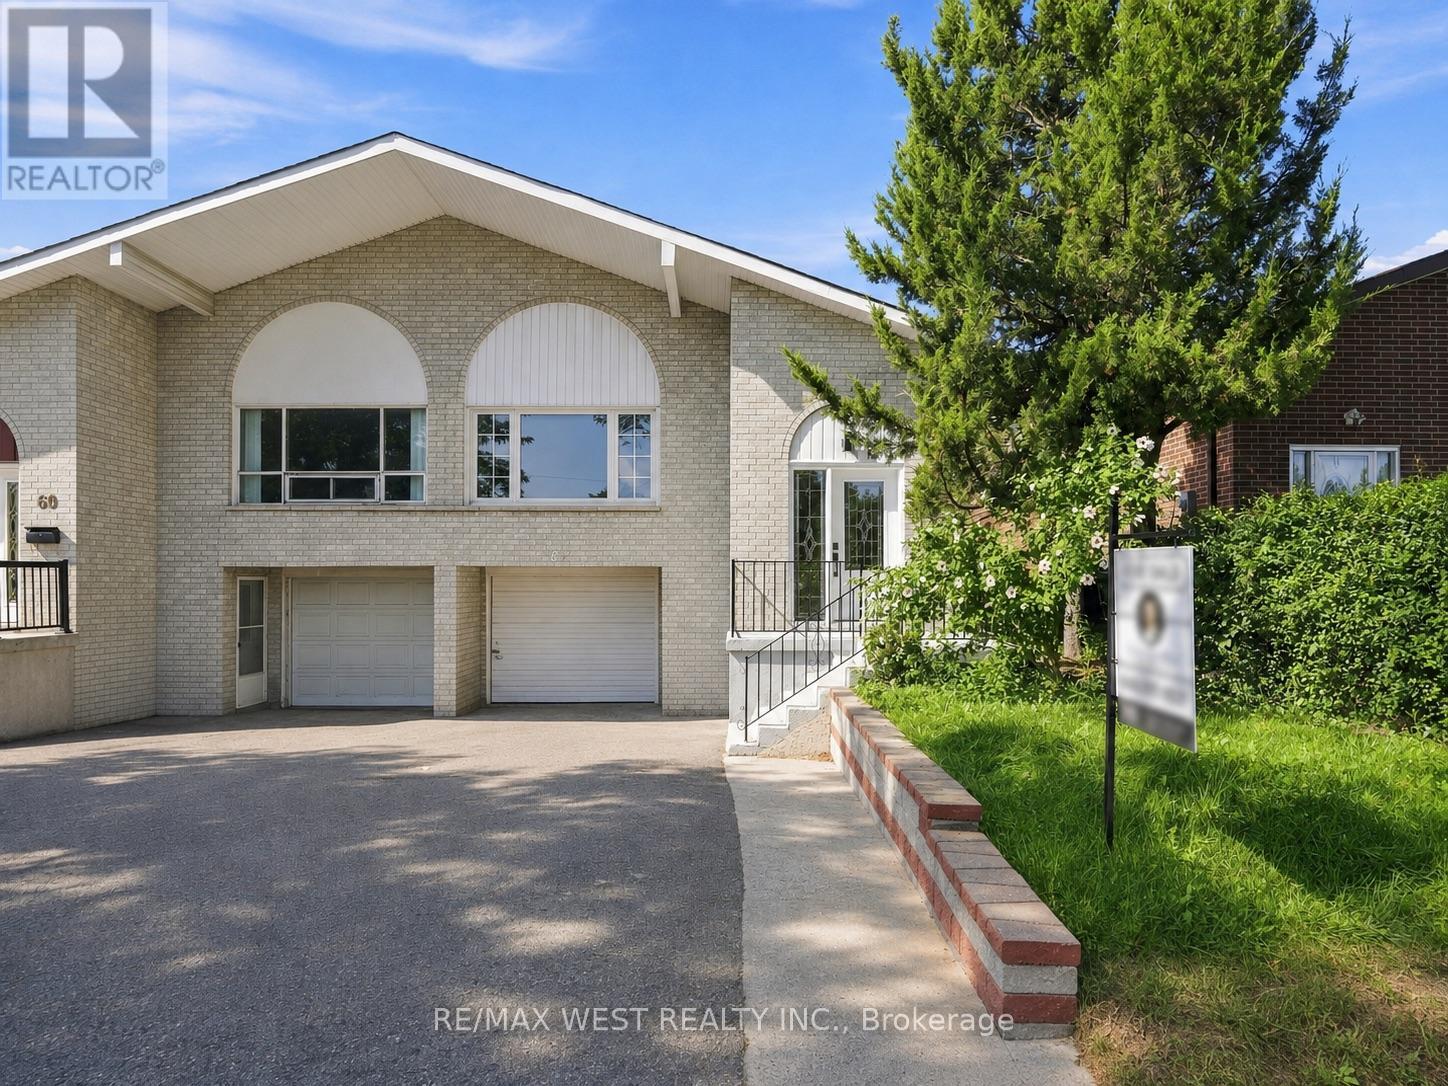
$749,900
62 Littleleaf Drive
Toronto (Malvern) · MLS # E13711350
6 bed · 3 bath