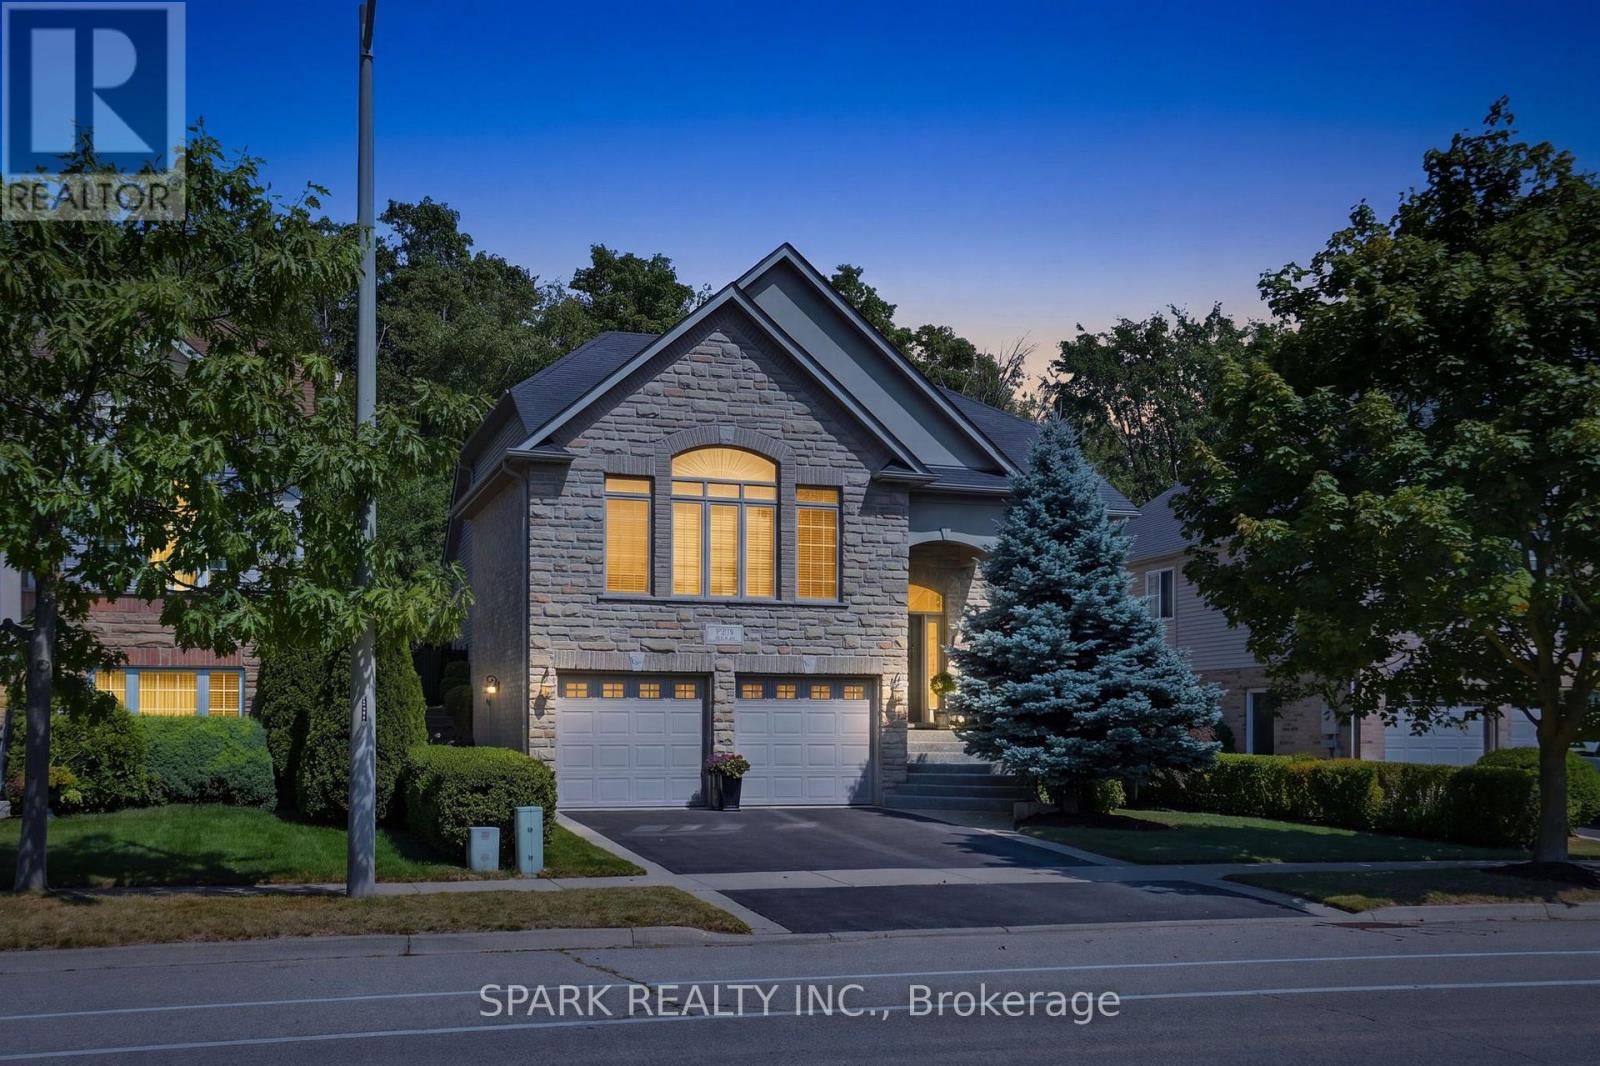
Videos & Virtual Tours
Open available video, 3D tour, or virtual-tour media for this listing.
179 Tanners Drive
Halton Hills (AC Acton), Ontario L7J3A8
MLS # W13710680
Property Details
Type
Detached
Beds
4
Baths
4
Status
For Sale
More homes like this
About this property
Welcome to 179 Tanners Drive, a stunning custom-built 4-bed, 4-bath bungalow offering over 2,400 square feet of unparalleled luxury. This architectural masterpiece features extensive professional landscaping, manicured gardens, and a stone walkway/patio that backs directly onto a premium, protected forest with a towering canopy of mature trees.A grand, sweeping aggregate staircase guides you inside to a sun-drenched open-concept layout boasting soaring 9 ft ceilings and elegant transom windows. The radiant great room features panoramic windows that frame breathtaking forest views, a custom fireplace with a Georgian Majestic Stone mantel, and rich hardwood floors. Food lovers will adore the $100K+ show-stopping, custom Barzotti kitchen, which highlights granite countertops, a grand centre island with an integrated wine cooler, designer cabinetry, premium s/s appliances, and a convenient walk-in pantry. French doors lead directly out to your private backyard oasis, complete with a massive stone patio, an engineered rock waterfall feature, and stunning seasonal gardens.The main level hosts a secluded primary retreat with a vaulted ceiling, a California walk-in closet, and a spa-like ensuite with heated floors, a corner jet tub, and an oversized glass shower. The stately dining room features an oversized picture window, a double drop tray ceiling with crown moulding, and gleaming hardwood floors. Two additional bedrooms are nested around a central main bath.The bright lower level features a fourth bedroom with a large above-grade window and a private 3-piece ensuite. It also includes an upgraded laundry room with maple cabinets and a porcelain sink, a 2-pc powder room, and a massive 860 square foot unfinished area with large windows perfect for a future in-law suite. Mechanics offer complete peace of mind: furnace (4 yrs), roof (6 yrs), central air (June '26), plus much more! Minutes to schools, parks, local spas, and the Acton GO Station for a seamless Toronto commute!
Mortgage Estimate
Estimated monthly payment
Calculating…
Estimate only. Taxes, insurance, condo fees, and lender terms are not included.
Monthly costs to verify
Property taxes: about $468/month based on listed annual taxes.
Estimate only. Confirm taxes, condo/maintenance fees, insurance, utilities, and lender terms before making decisions.
Rooms
| Room | Level | Dimensions |
|---|---|---|
| Great room | Main level | 5.18 x 4.5 |
| Dining room | Main level | 3.8 x 3.51 |
| Kitchen | Main level | 5.91 x 5.08 |
| Primary Bedroom | Main level | 5.66 x 3.96 |
| Bedroom 2 | Main level | 3.2 x 2.9 |
| Bedroom 3 | Main level | 3.66 x 3.58 |
| Bedroom 4 | Lower level | 4.14 x 2.77 |
| Laundry room | Lower level | 3.02 x 2.74 |
Facts & Location
Interior Size
2,400 sq ft
Parking
4 spaces
Lot Size
50 x 114.8 FT ; Premium lot backing onto wooded area
Annual Taxes
$5,618
Listing data
Listing information is provided for personal, non-commercial use and should be independently verified before making real estate decisions.
Last refreshed: Oct 8, 2026 3:34 AM
Explore nearby searches
SEO-friendly searches for this area, property type, and nearby neighbourhoods.
Similar Properties
More nearby listings that may fit the same search.
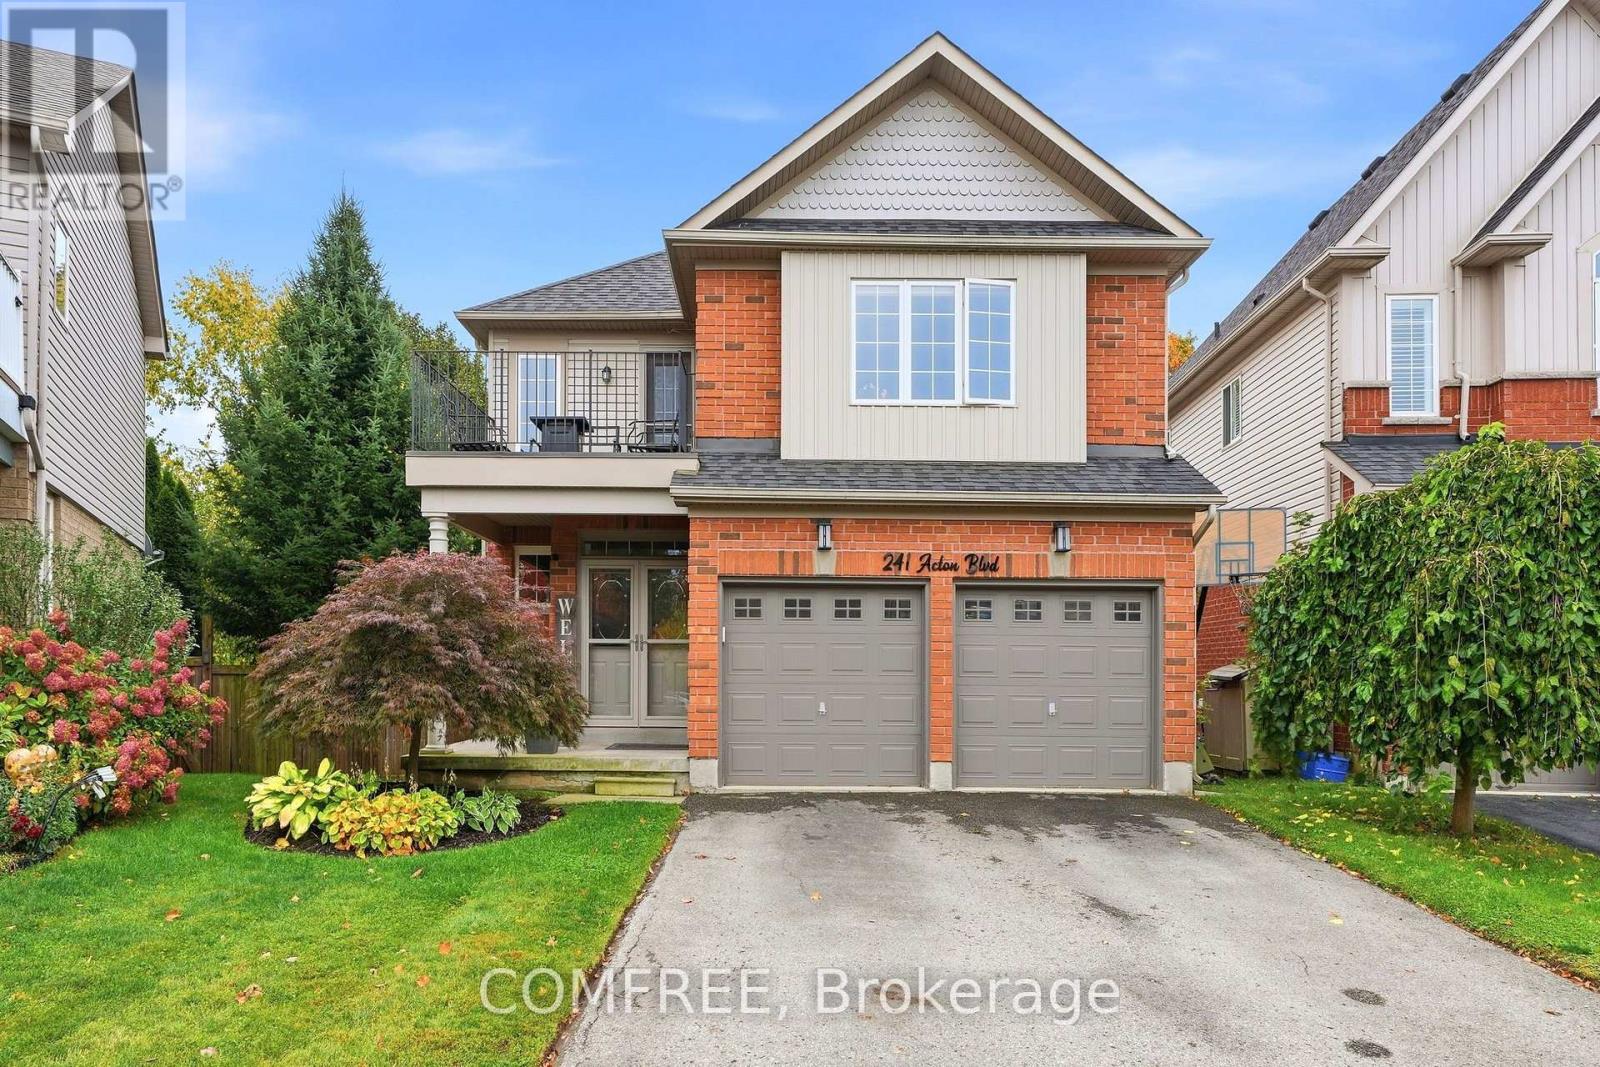
$1,299,990
241 Acton Boulevard
Halton Hills (AC Acton) · MLS # W13854992
4 bed · 4 bath
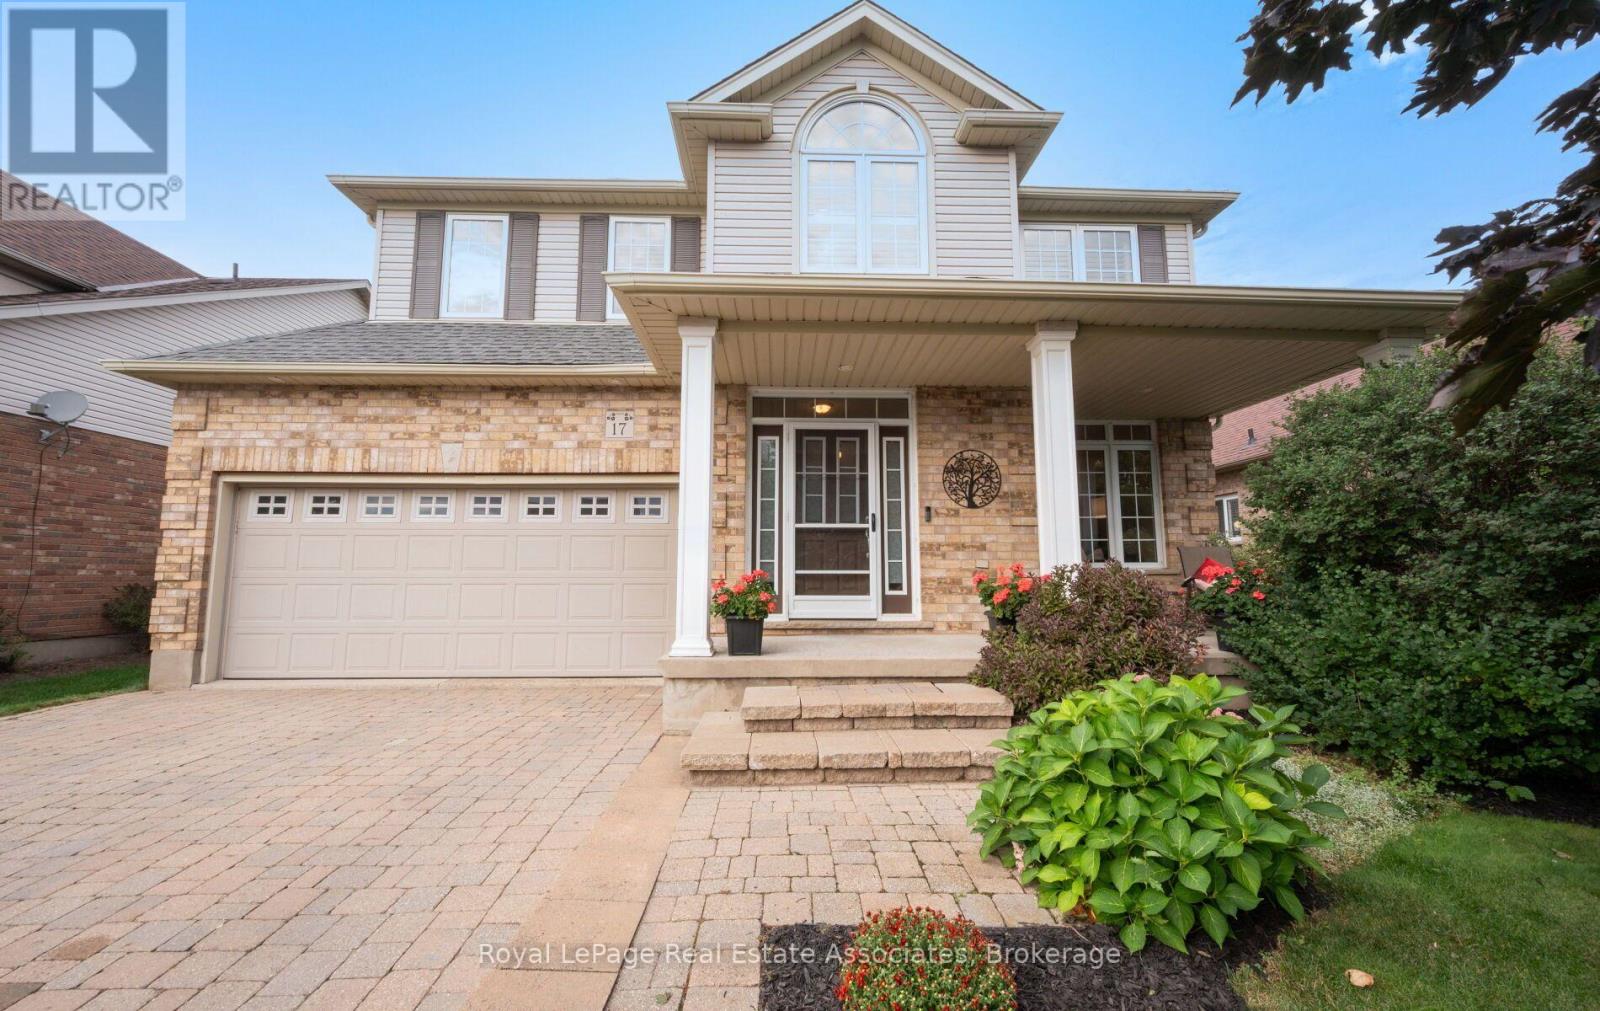
$1,240,000
17 Nelles Street
Halton Hills (AC Acton) · MLS # W13797958
5 bed · 3 bath
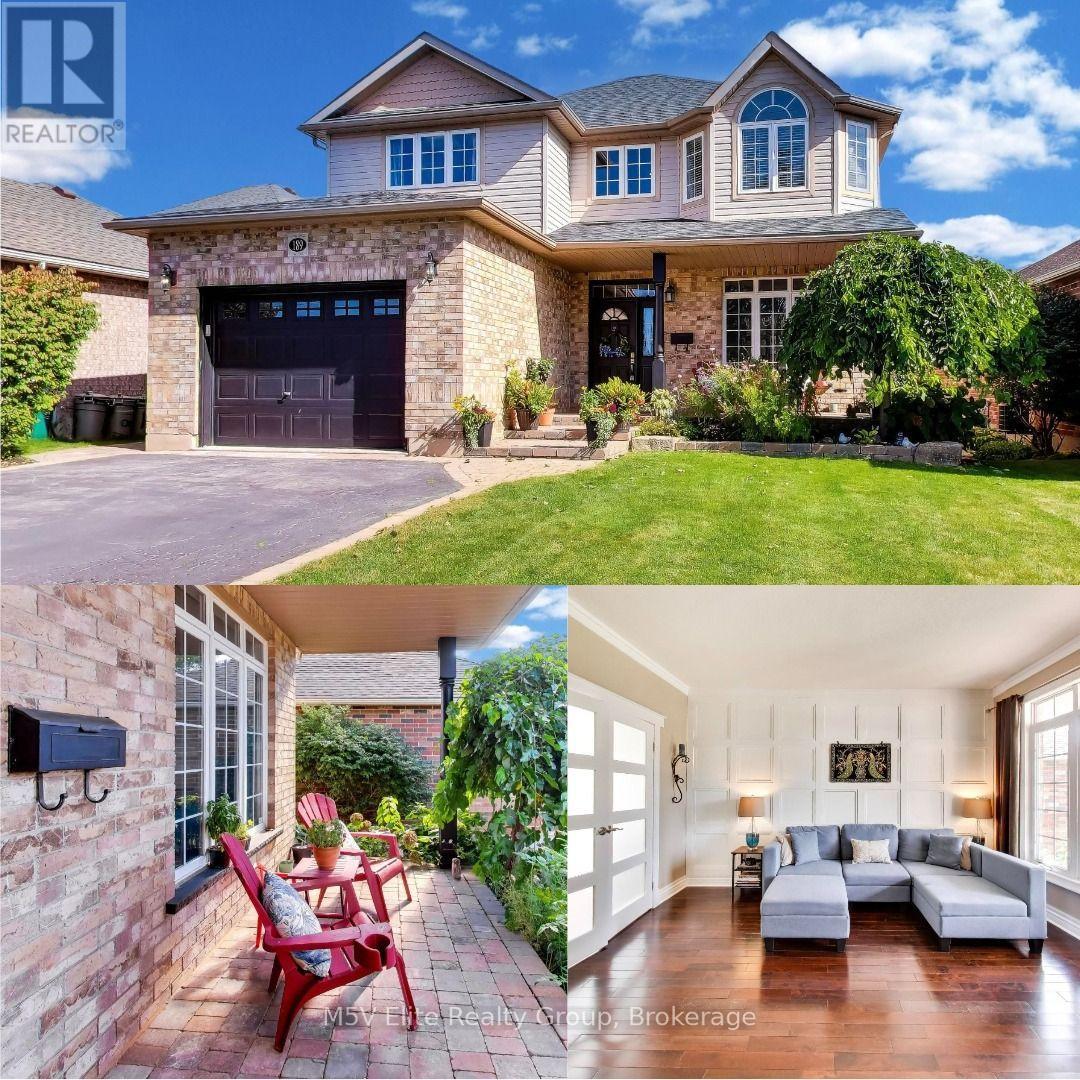
$1,200,000
189 Churchill Road
Halton Hills (AC Acton) · MLS # W13821396
4 bed · 4 bath · 3,400 sq ft