Videos & Virtual Tours
Open available video, 3D tour, or virtual-tour media for this listing.
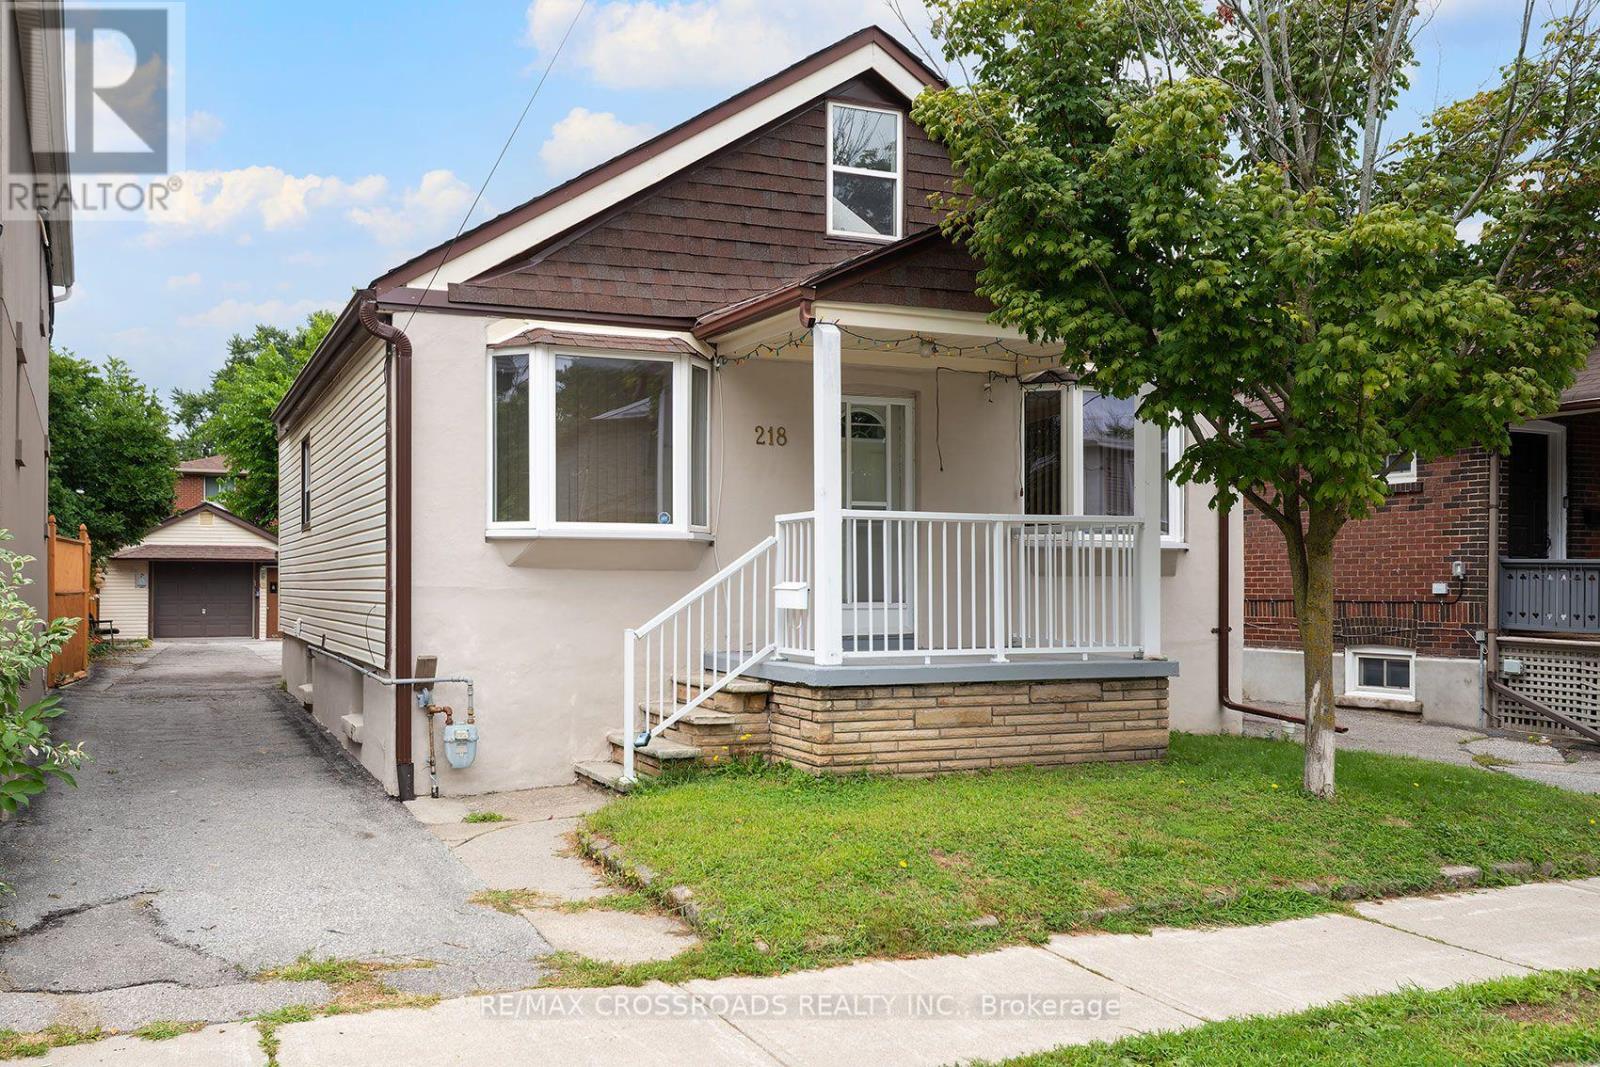
218 Gledhill Avenue
Toronto (Woodbine-Lumsden), Ontario M4C5L1
MLS # E13710726
Property Details
Type
Detached
Beds
3
Baths
2
Status
For Sale
More homes like this
About this property
Welcome to 218 Gledhill Avenue, a charming 2+1 bedroom, 2-bath bungalow in the heart of Woodbine-Lumsden-an established East York neighbourhood offering the perfect balance of residential calm and city convenience. Whether you're making the move from condo living, searching for a manageable detached home, or looking for flexible space that can evolve with your needs, this home delivers. Two main-floor bedrooms are complemented by a versatile lower-level unit apartment-while two bathrooms add everyday practicality. Big garage and lots of parking are a big bonus this close to the Danforth! Step outside and discover a neighbourhood made for enjoying Toronto life, with local parks, schools, recreation, shopping and transit all within easy reach. Spend weekends exploring nearby Taylor Creek trails and green space, enjoy the shops and restaurants along the Danforth, or head downtown with convenient access to the subway. With its detached-home lifestyle, outdoor space and flexible floor plan, 218 Gledhill offers something increasingly hard to find: more room to live, work and grow while staying connected to the city. Welcome to your East York era.
Mortgage Estimate
Estimated monthly payment
Calculating…
Estimate only. Taxes, insurance, condo fees, and lender terms are not included.
Monthly costs to verify
Property taxes: about $366/month based on listed annual taxes.
Estimate only. Confirm taxes, condo/maintenance fees, insurance, utilities, and lender terms before making decisions.
Rooms
| Room | Level | Dimensions |
|---|---|---|
| Living room | Main level | 5.1 x 4.19 |
| Laundry room | Lower level | 1.65 x 1.82 |
| Dining room | Main level | 4.06 x 3.81 |
| Bedroom | Main level | 4.16 x 3.25 |
| Bedroom | Main level | 3.04 x 2.84 |
| Loft | Upper Level | 8.12 x 4.11 |
| Kitchen | Main level | 4.06 x 3.55 |
| Laundry room | Main level | 4.52 x 1.47 |
| Bedroom | Lower level | 3.81 x 4.44 |
| Kitchen | Lower level | 4.36 x 3.96 |
| Living room | Lower level | 7.06 x 3.5 |
Facts & Location
Parking
4 spaces
Lot Size
35.8 x 126.4 FT
Annual Taxes
$4,396
Listing data
Listing information is provided for personal, non-commercial use and should be independently verified before making real estate decisions.
Last refreshed: Aug 25, 2026 3:30 PM
Explore nearby searches
SEO-friendly searches for this area, property type, and nearby neighbourhoods.
Similar Properties
More nearby listings that may fit the same search.
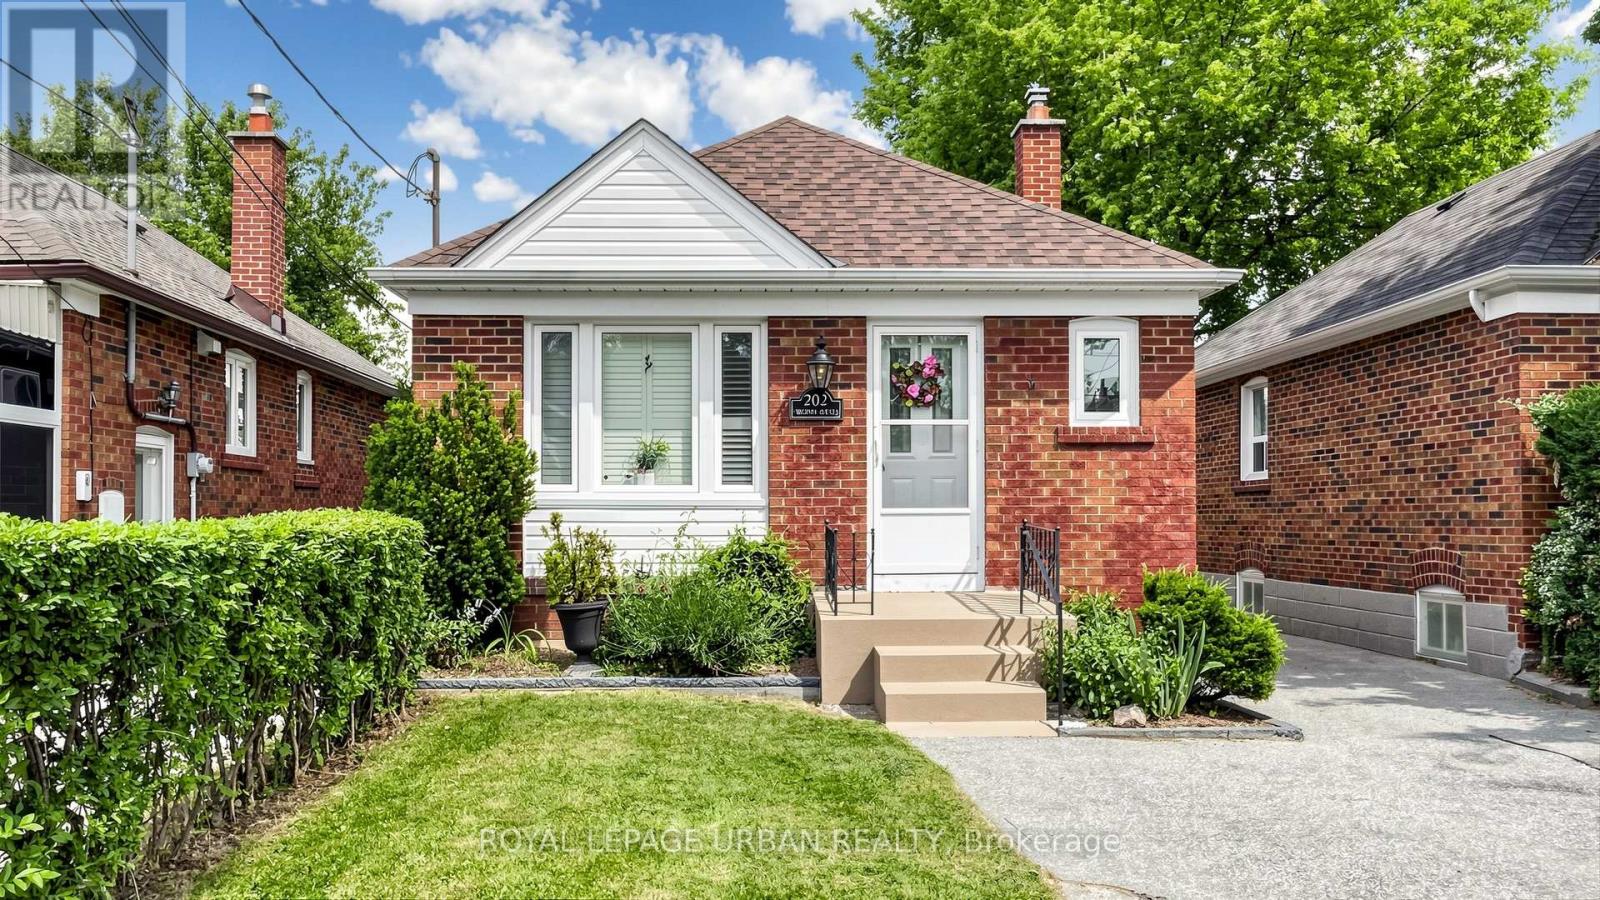
$899,900
202 Virginia Avenue
Toronto (Woodbine-Lumsden) · MLS # E13582732
3 bed · 2 bath
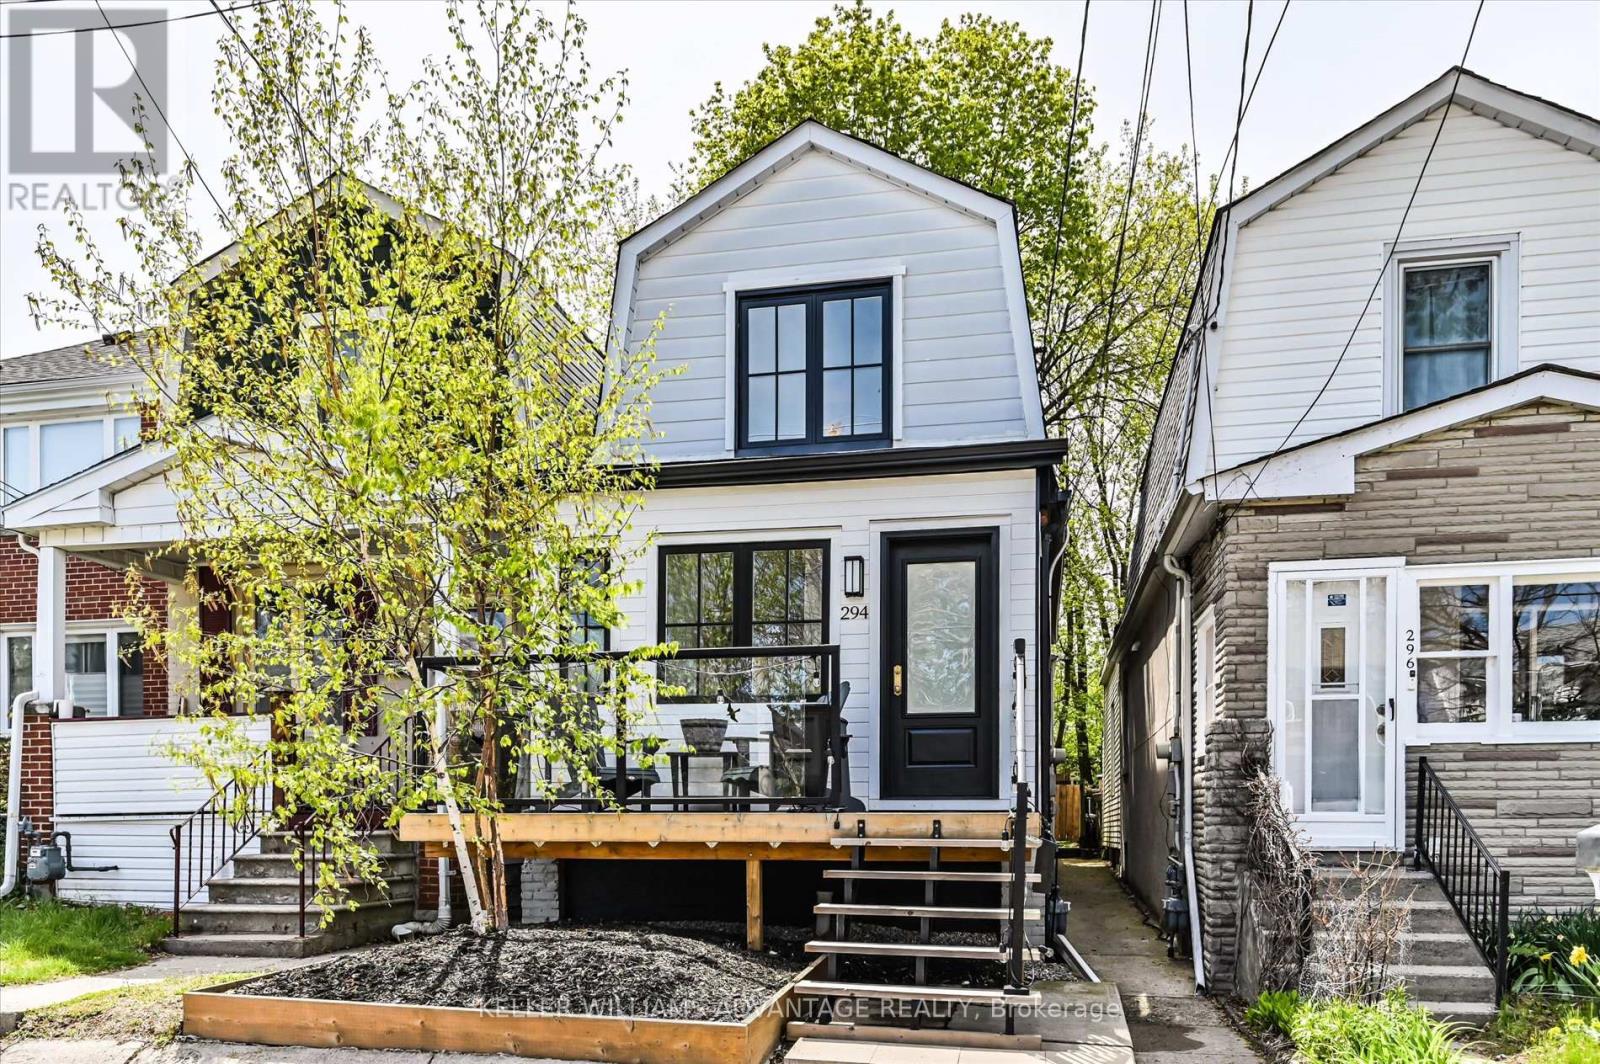
$939,000
294 Cedarvale Avenue
Toronto (Woodbine-Lumsden) · MLS # E13141640
2 bed · 2 bath
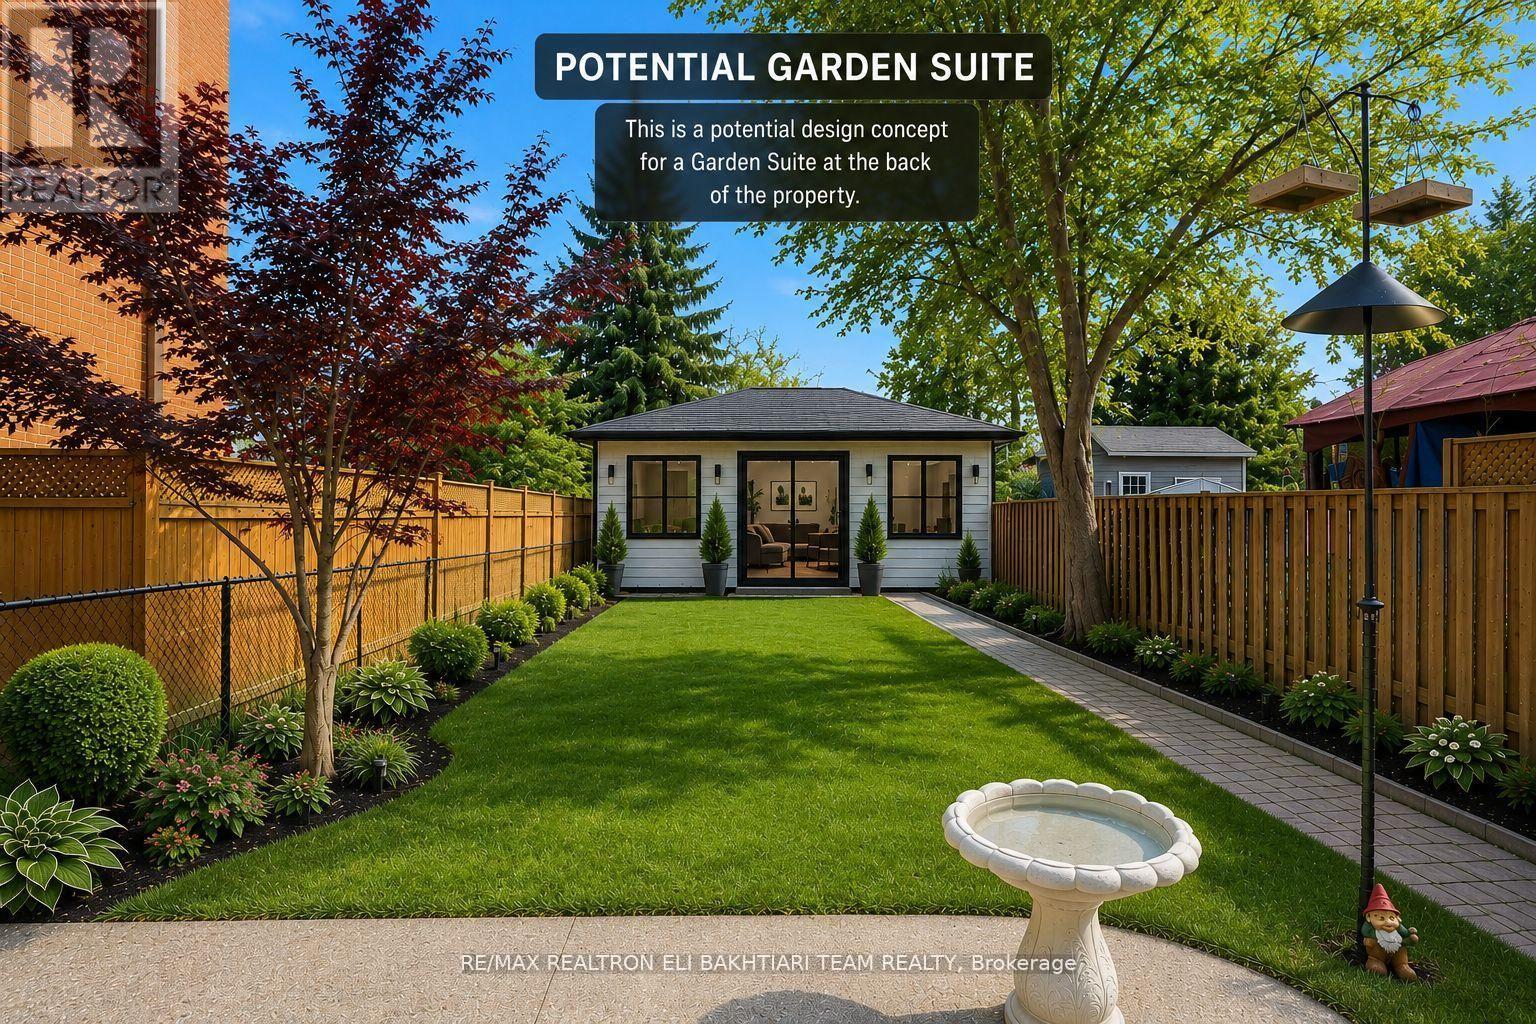
$948,000
43 King Edward Avenue
Toronto (Woodbine-Lumsden) · MLS # E13127550
2 bed · 2 bath