Videos & Virtual Tours
Open available video, 3D tour, or virtual-tour media for this listing.
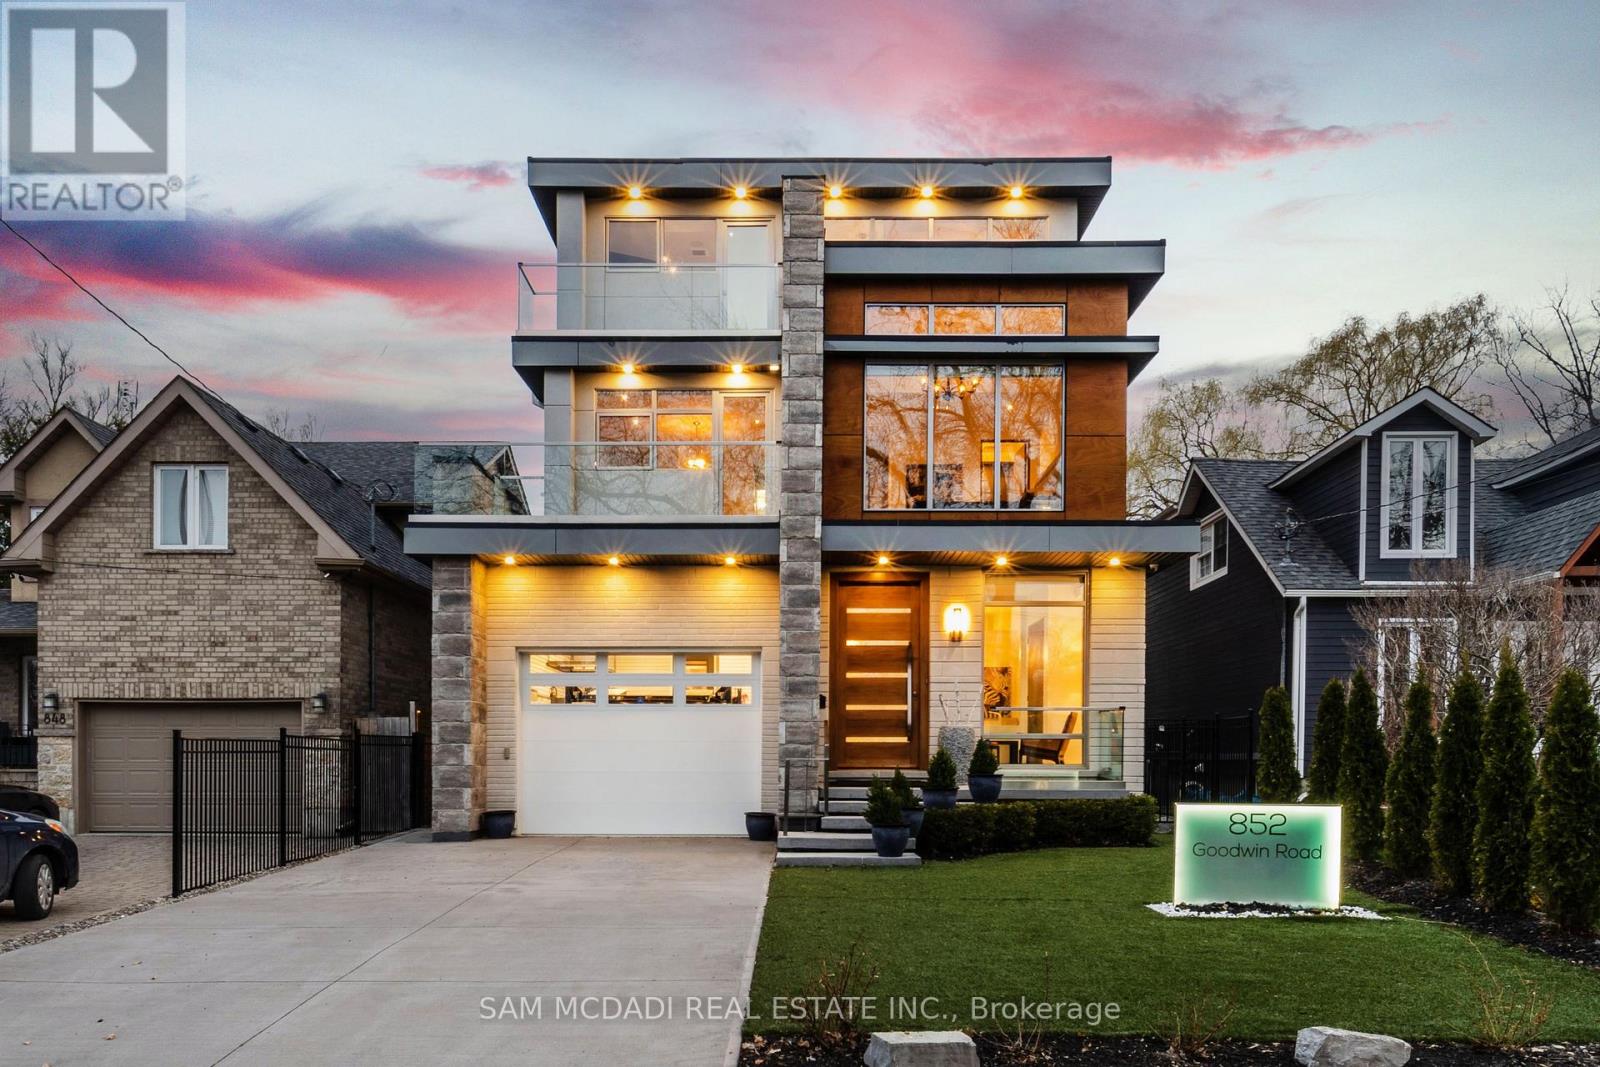
852 Goodwin Road
Mississauga (Lakeview), Ontario L5G4J7
MLS # W13710350
Property Details
Type
Detached
Beds
5
Baths
6
Status
For Sale
More homes like this
About this property
This spectacular, state-of-the-art contemporary designer home is located in the prestigious Lakeview community. The residence features 5-bedrooms and 6-bathrooms, offering over 5,000 SF of luxury living, finished to the highest standards. The main floor showcases white porcelain flooring and 10-foot ceilings throughout, complemented by a mahogany elevator with stainless steel doors and a striking mahogany floating staircase. The sun-drenched living room features a Napoleon Tureen fireplace and overlooks the expansive backyard. The immaculate kitchen is equipped with high-end appliances, full-length custom Italian cabinetry, quartz countertops, and a dramatic 14-foot centre island. Additional features include a built-in KitchenAid garburator, a built-in bar with automatic lighting, and a Thermador coffee station. The second floor offers 4 generously sized bedrooms and 3 beautifully appointed bathrooms. The third floor is dedicated to the primary retreat, featuring a walk-in closet with custom built-in shelving and a five-piece ensuite with a freestanding tub, heated flooring, and heated towel racks. This level also provides walkout access to an approximately 600-square-foot deck wired for a hot tub, with hot and cold water rough-ins for a bar and speaker rough-ins. Designer decor is showcased throughout the home. Additional highlights include a car lift in the garage and a private, award-winning backyard featuring a 13' x 14' three-tier designer fountain. Aluminum decking has been installed on all four balconies with underlay cushioning. The home is further enhanced by newly replaced heating and cooling systems, including a Lennox 135,000 BTU furnace and a 60,000 BTU, five-ton air conditioning system with a 4 zone management motherboard.
Mortgage Estimate
Estimated monthly payment
Calculating…
Estimate only. Taxes, insurance, condo fees, and lender terms are not included.
Monthly costs to verify
Property taxes: about $1,893/month based on listed annual taxes.
Estimate only. Confirm taxes, condo/maintenance fees, insurance, utilities, and lender terms before making decisions.
Rooms
| Room | Level | Dimensions |
|---|---|---|
| Kitchen | Main level | 3.9 x 5.7 |
| Eating area | Main level | 4.65 x 3.53 |
| Laundry room | Second level | 3.47 x 2.43 |
| Living room | Main level | 4.43 x 7.44 |
| Bedroom | Second level | 3.72 x 6.39 |
| Bedroom 2 | Second level | 4.24 x 4.64 |
| Bedroom 3 | Second level | 3.44 x 3.94 |
| Bedroom 4 | Second level | 3.94 x 6.7 |
| Primary Bedroom | Third level | 4.39 x 6.95 |
| Den | Basement | 4.04 x 3.8 |
| Recreational, Games room | Basement | 8.11 x 6.4 |
Facts & Location
Parking
6 spaces
Lot Size
40.1 x 148.4 FT
Annual Taxes
$22,715
Listing data
Listing information is provided for personal, non-commercial use and should be independently verified before making real estate decisions.
Last refreshed: Oct 5, 2026 3:16 AM
Explore nearby searches
SEO-friendly searches for this area, property type, and nearby neighbourhoods.
Similar Properties
More nearby listings that may fit the same search.
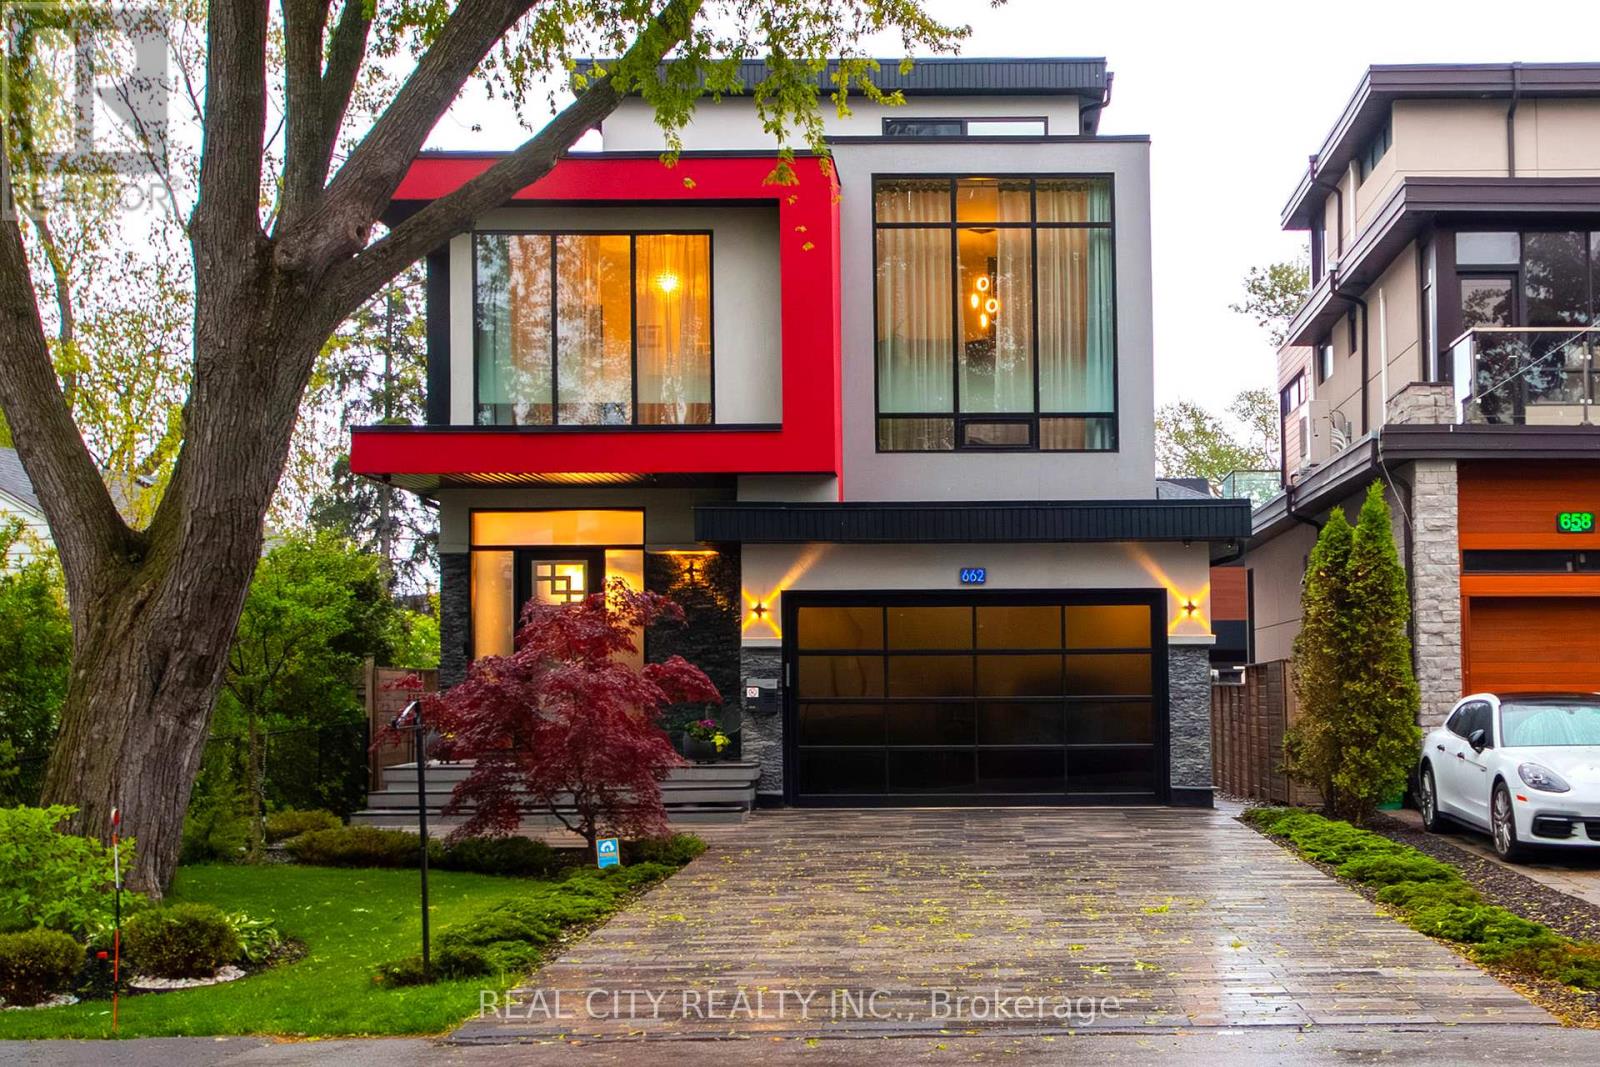
$3,499,000
662 Byngmount Avenue
Mississauga (Lakeview) · MLS # W13515890
4 bed · 6 bath · 5,000 sq ft
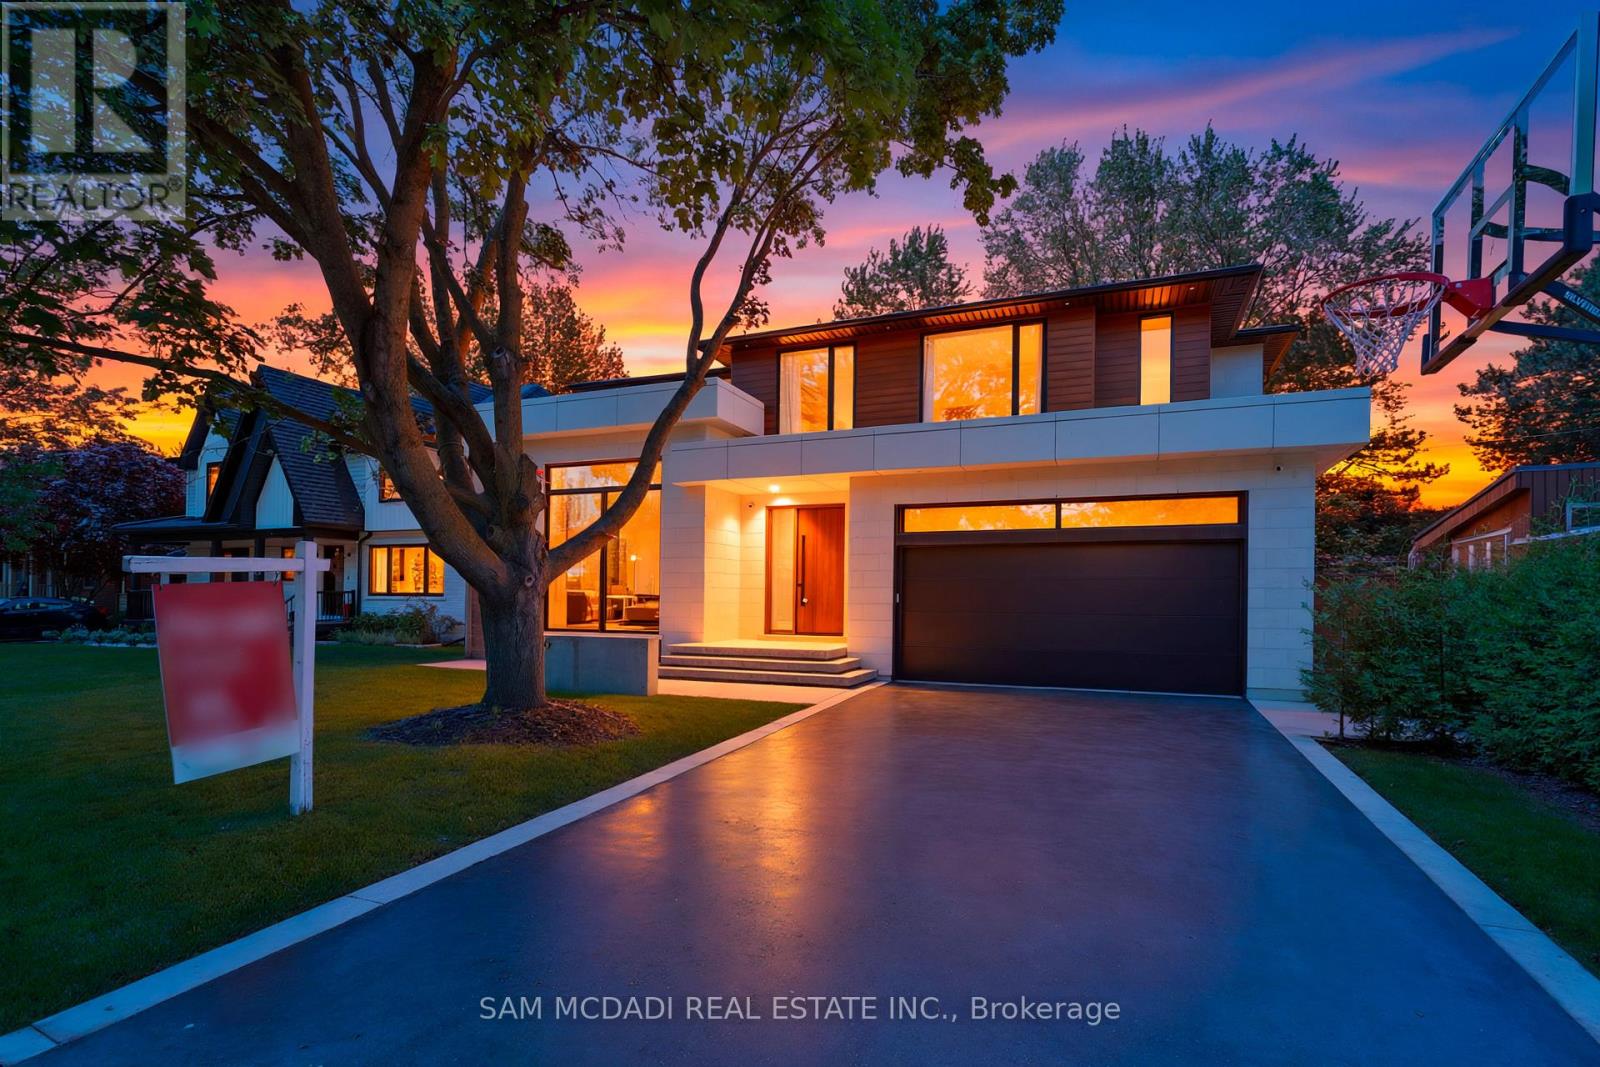
$3,500,000
2186 Harcourt Crescent
Mississauga (Lakeview) · MLS # W13863184
5 bed · 6 bath · 5,700 sq ft

$3,398,000
647 Montbeck Crescent
Mississauga (Lakeview) · MLS # W13549946
6 bed · 6 bath · 6,100 sq ft