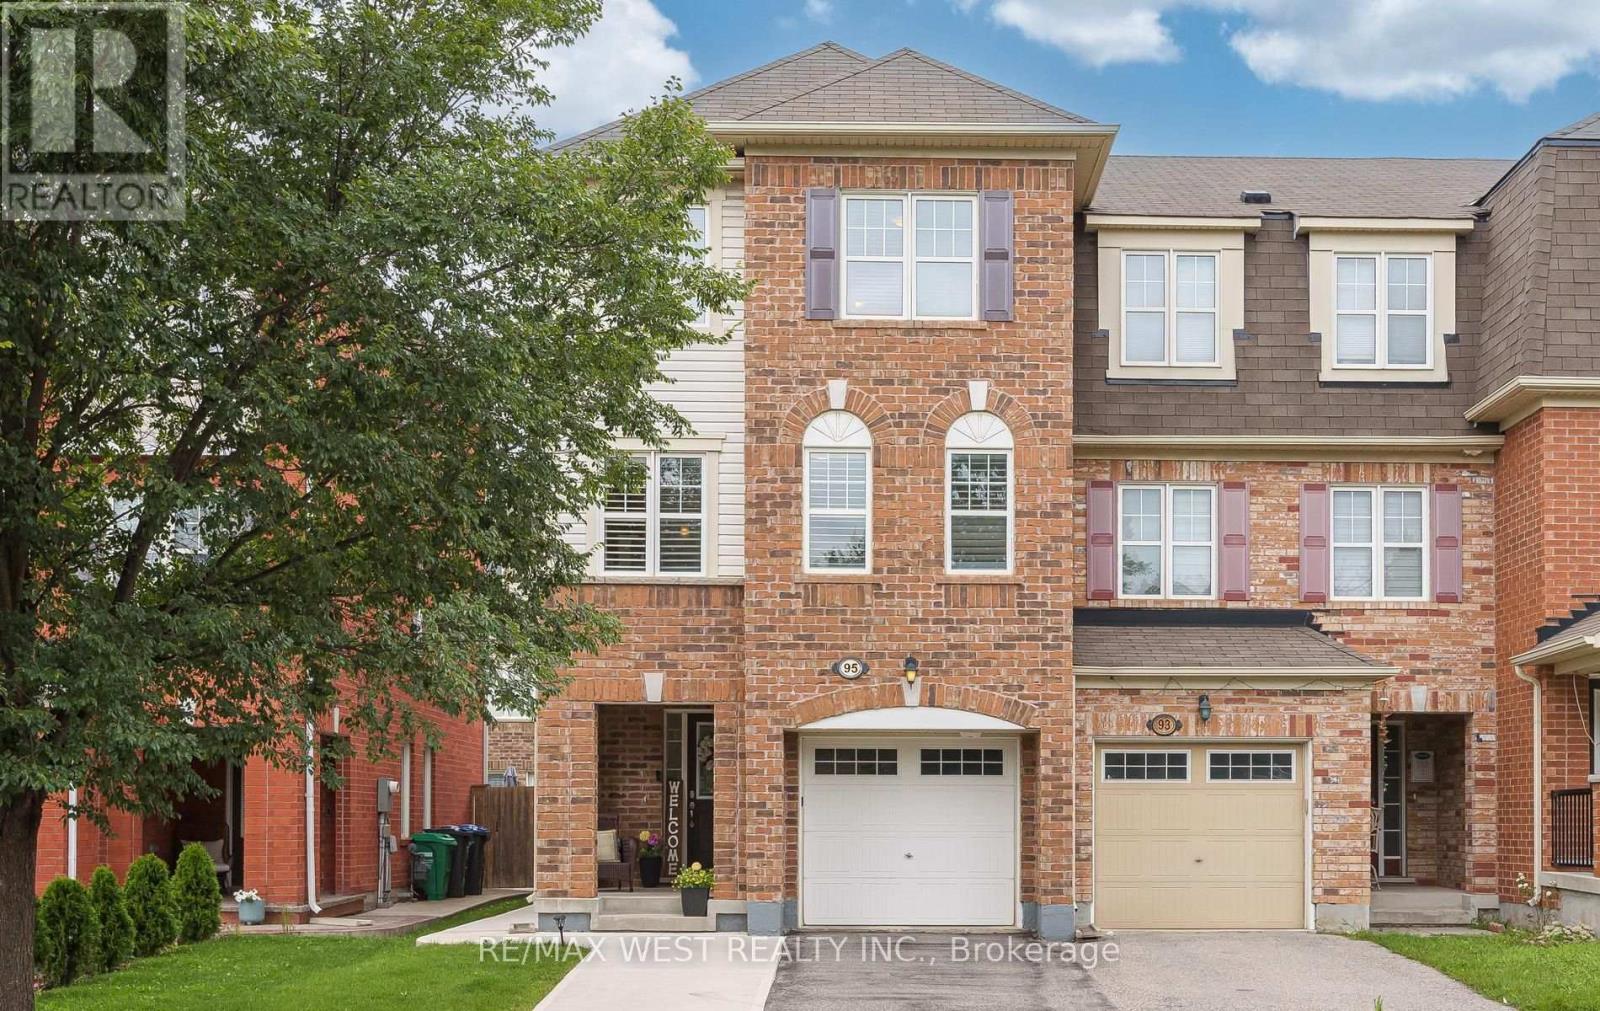
95 McCleave Crescent
Brampton (Fletcher's West), Ontario L6Y4Y9
MLS # W13710482
Property Details
Type
Townhouse
Beds
4
Baths
4
Status
For Sale
More homes like this
About this property
GORGEOUS 3+1 BDRM TOWNHOUSE FREEHOLD, 4 BATHS! IMMACULATE CONDITION, BRIGHT & TASTEFUL,BEAUTIFUL OAK STAIRCASE TOP TO BOTTOM, MODERN, STRIP HARDWOOD + COZY GAS FIREPLACE IN OPEN CONCEPT FAMILY RM & KITCHEN! BREAKFAST BAR, BACKSPLASH! SEPARATE DINING/LIVING RM. VERY SPACIOUS, EXCELLENT 4TH BDRM + 3PC ENSUITE IN FINISHED BSMT, IDEAL FOR TEENAGER, INLAWS OR STUDENTS! (Sheridan College close by) LOTS OF CURB APPEAL! Furnace & A/C only 6 yrs new + owned. GDO, central air & vac! BRAND NEW REFRIGERATOR (AUG) HWT IS RENTED & COZY FRONT PORCH (COVERED) SHOWS 10+
Mortgage Estimate
Estimated monthly payment
Calculating…
Estimate only. Taxes, insurance, condo fees, and lender terms are not included.
Monthly costs to verify
Property taxes: about $473/month based on listed annual taxes.
Estimate only. Confirm taxes, condo/maintenance fees, insurance, utilities, and lender terms before making decisions.
Rooms
| Room | Level | Dimensions |
|---|---|---|
| Family room | Main level | 3.65 x 3.04 |
| Kitchen | Main level | 5.18 x 3.04 |
| Living room | Main level | 5.36 x 3.93 |
| Primary Bedroom | Second level | 3.68 x 3.71 |
| Bedroom 2 | Second level | 3.9 x 2.62 |
| Bedroom 3 | Second level | 2.68 x 3.05 |
| Bedroom 4 | Basement | 4.14 x 3.04 |
Facts & Location
Parking
3 spaces
Lot Size
21 x 86 FT
Annual Taxes
$5,678
Listing data
Listing information is provided for personal, non-commercial use and should be independently verified before making real estate decisions.
Last refreshed: Aug 25, 2026 3:30 PM
Explore nearby searches
SEO-friendly searches for this area, property type, and nearby neighbourhoods.
Similar Properties
More nearby listings that may fit the same search.
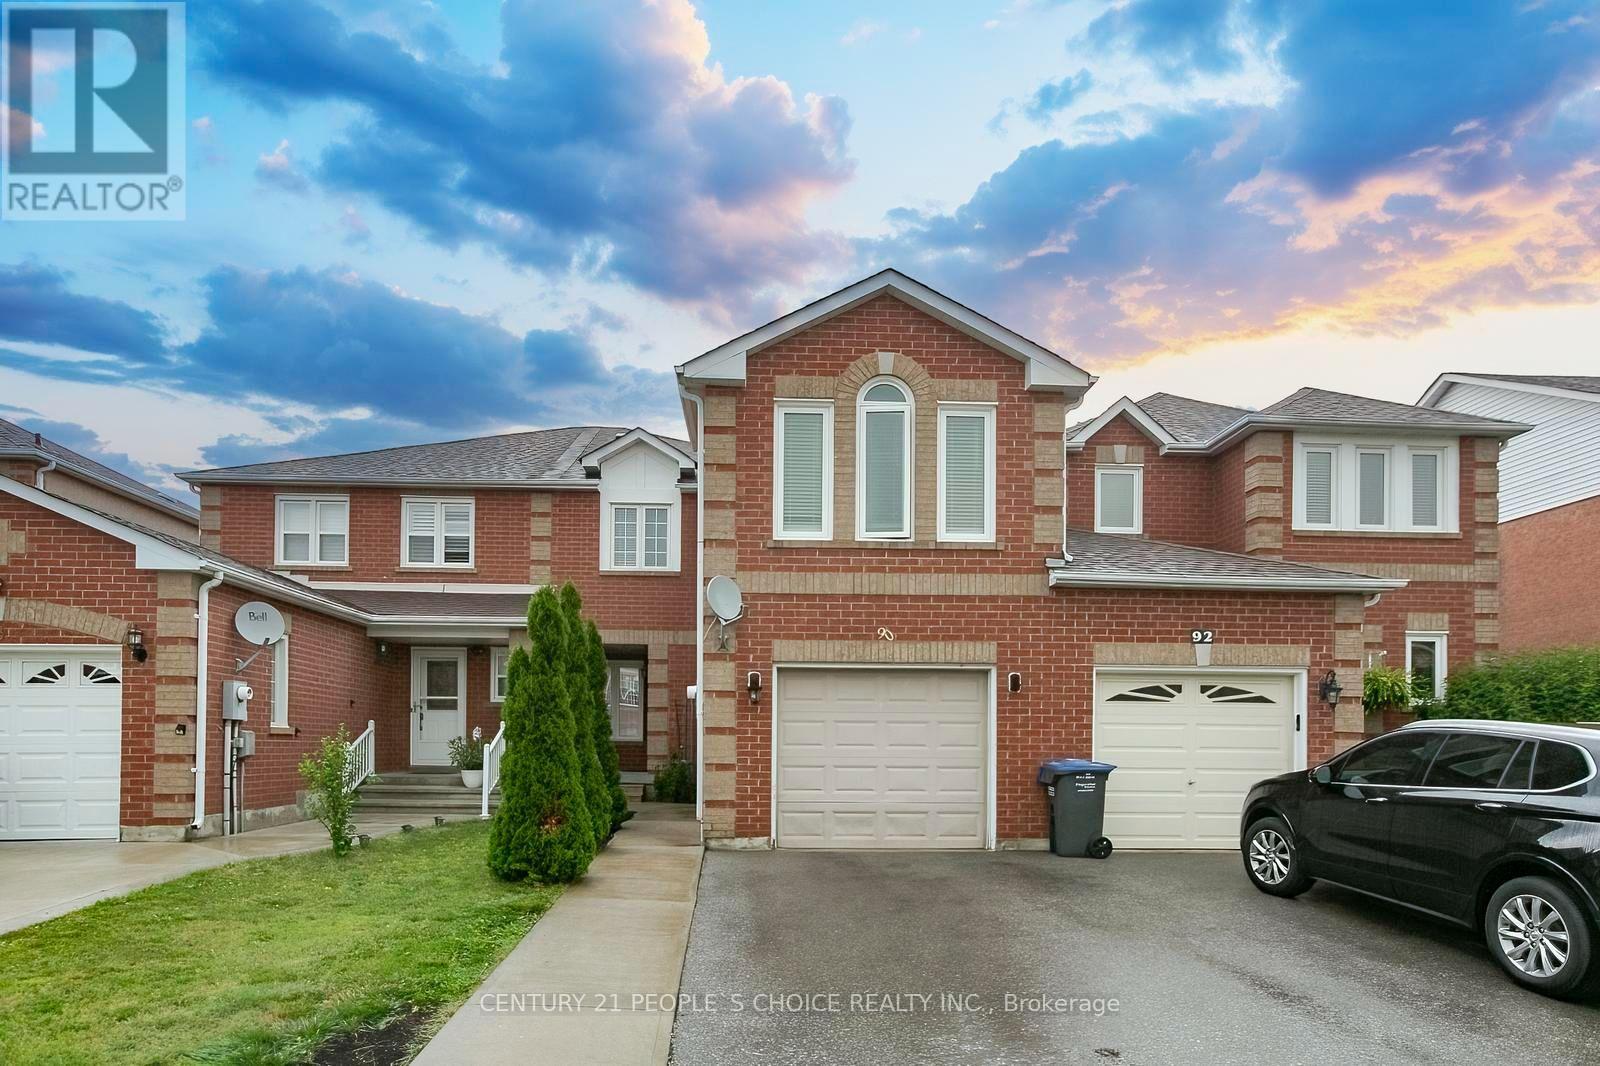
$749,000
90 White Tail Crescent
Brampton (Fletcher's West) · MLS # W13671634
3 bed · 3 bath
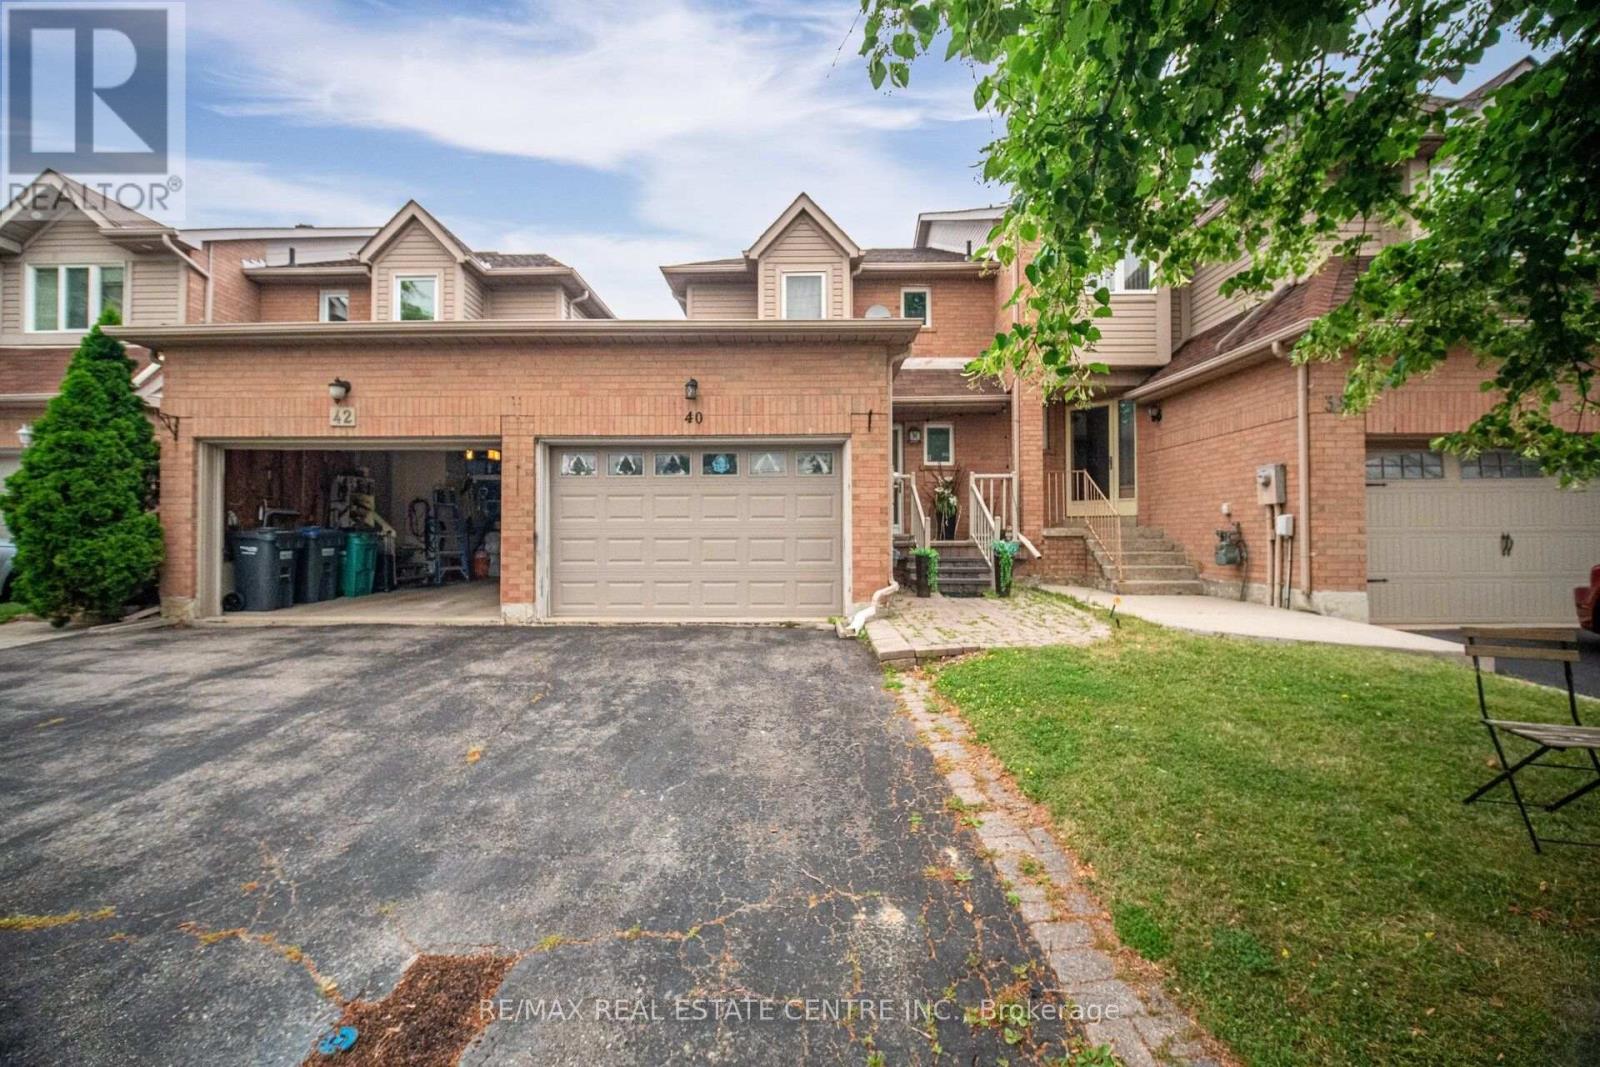
$724,902
40 Langdale Crescent
Brampton (Fletcher's West) · MLS # W13670894
4 bed · 3 bath · 1,472 sq ft
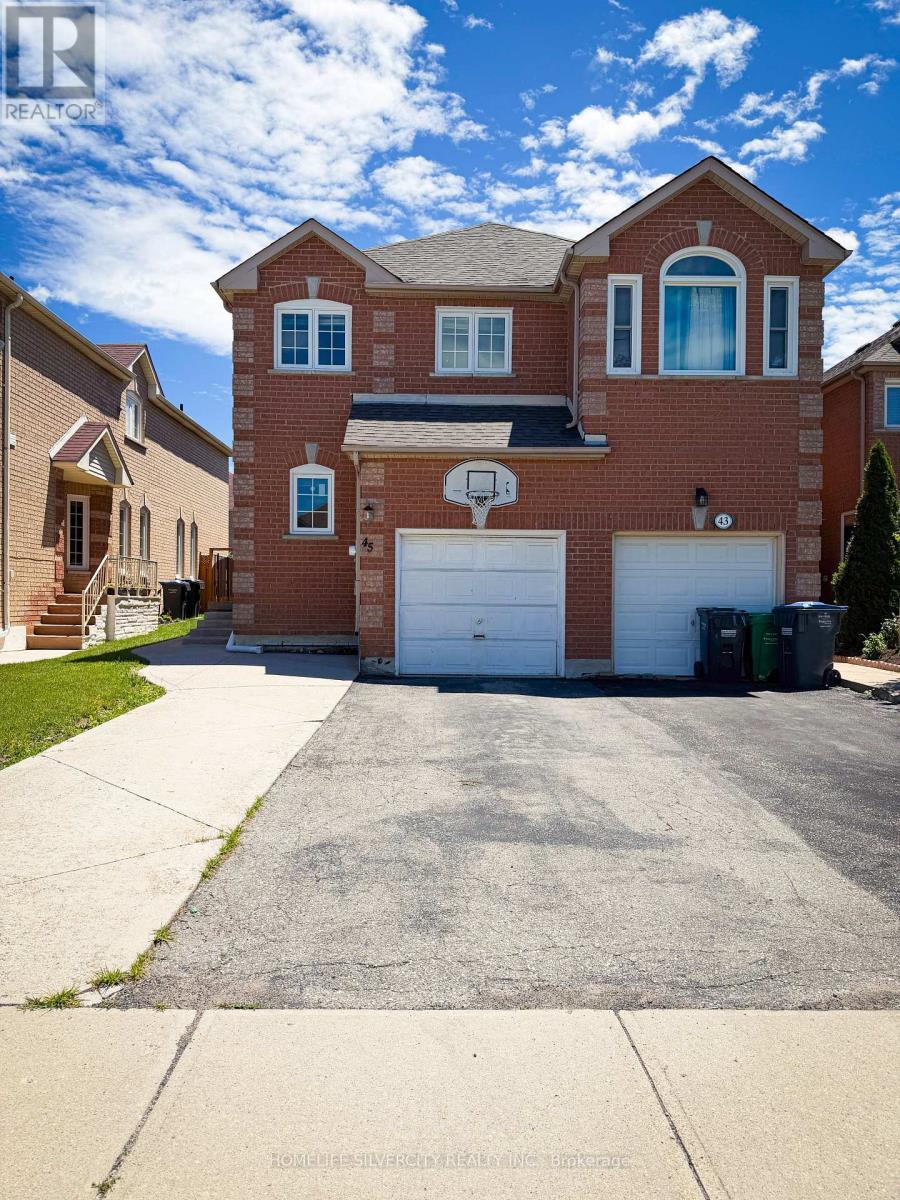
$777,000
45 Piane Avenue
Brampton (Fletcher's West) · MLS # W13452396
4 bed · 4 bath