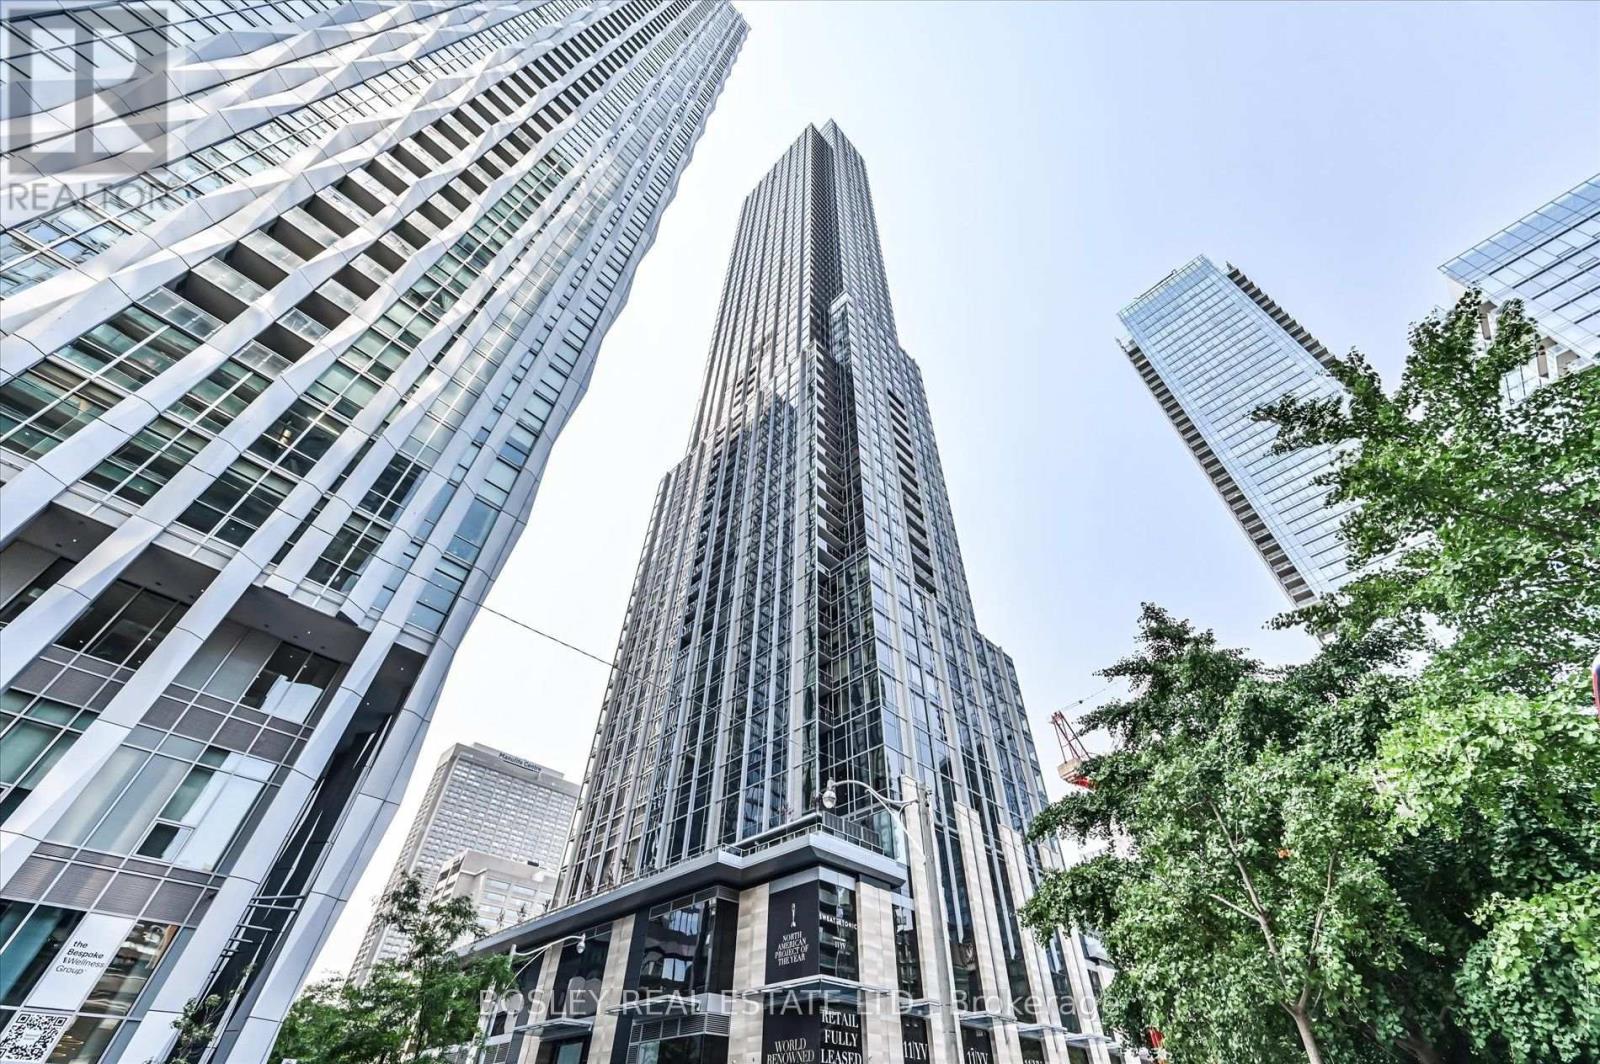
11 Yorkville Avenue
Toronto (Annex), Ontario M4W0B7
MLS # C13709952
Property Details
Type
Condo Apartment
Beds
3
Baths
2
Status
For Rent
More homes like this
About this property
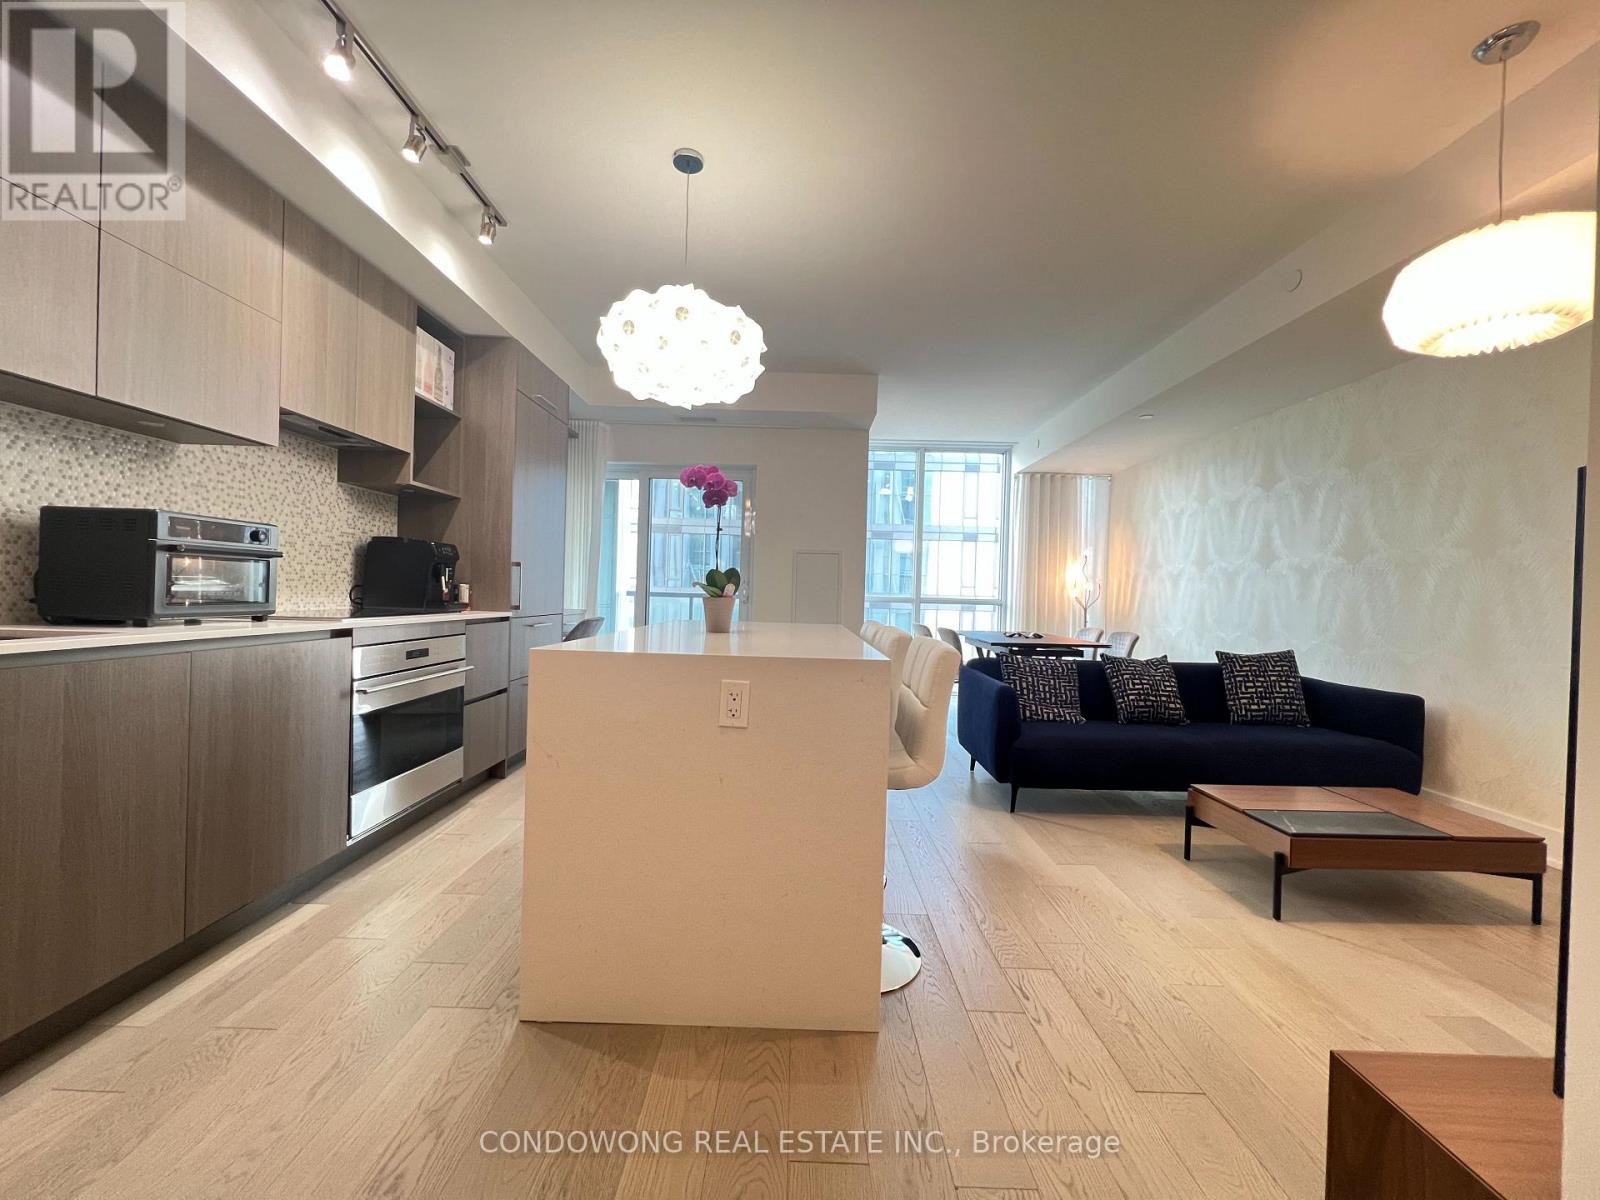
Exceptional Designer-Furnished Corner Residence at Award-Winning 11 Yorkville. This sensational suite features more than $40,000 in upgrades, curated interiors and sweeping views of the Toronto skyline, CN Tower, surrounding treetops & the waterfront. The thoughtfully designed open-concept layout is complimented by floor-to-ceiling windows & soaring 10-foot ceilings. At its centre, the chef-inspired kitchen features fully integrated Miele appliances, quartz countertops, soft-close cabinetry and a built-in wine fridge, suited to everyday living and entertaining. The primary suite features his & hers built-in closets and a spa-style ensuite with heated floors, matte black marble plumbing fixtures, and a striking natural black stone feature wall. The second bedroom features a generous closet and direct access to a beautifully finished second full bathroom, also with heated floors. Both bedrooms enjoy tranquil city views. Custom-designed furnishings elevate both style and function, including a bespoke sofa, two queen beds with integrated nightstands, leather kitchen stools, and hotel-grade bedding. Impeccably maintained & move-in ready. A true turnkey residence designed for effortless city living. Additional features include a private 68 sq. ft. balcony and access to the building's exclusive upper-floor elevator. Residents enjoy an exceptional collection of hotel-inspired amenities, including a dramatic double-height lobby, 24-hour concierge and security, an indoor-outdoor infinity pool, hot tub, state-of-the-art fitness center, spa with hammam steam rooms, piano lounge, Bordeaux wine room, guest suites and a landscaped terrace with barbecues. With a Walk Score of 100, 11 Yorkville places the best of the city at your doorstep-just moments from UofT, renowned shopping and dining, galleries, museums, major hospitals, and TTC transit.
Rent Affordability
Affordability guide
Enter income
A common guideline is keeping rent near 30% of gross monthly income. This is an estimate only.
Rooms
| Room | Level | Dimensions |
|---|---|---|
| Living room | Flat | 6.5 x 3.45 |
| Dining room | Flat | 6.5 x 3.45 |
| Kitchen | Flat | 6.5 x 3.45 |
| Bedroom | Flat | 4.5 x 2.6 |
| Bedroom 2 | Flat | 3.85 x 2.78 |
| Media | Flat | 1.81 x 4.41 |
Facts & Location
Parking
1 spaces
Listing data
Listing information is provided for personal, non-commercial use and should be independently verified before making real estate decisions.
Last refreshed: Aug 26, 2026 4:32 AM
Explore nearby searches
SEO-friendly searches for this area, property type, and nearby neighbourhoods.
Similar Properties
More nearby listings that may fit the same search.
$5,000/mo
1 Yorkville Avenue
Toronto (Annex) · MLS # C13484606
3 bed · 3 bath
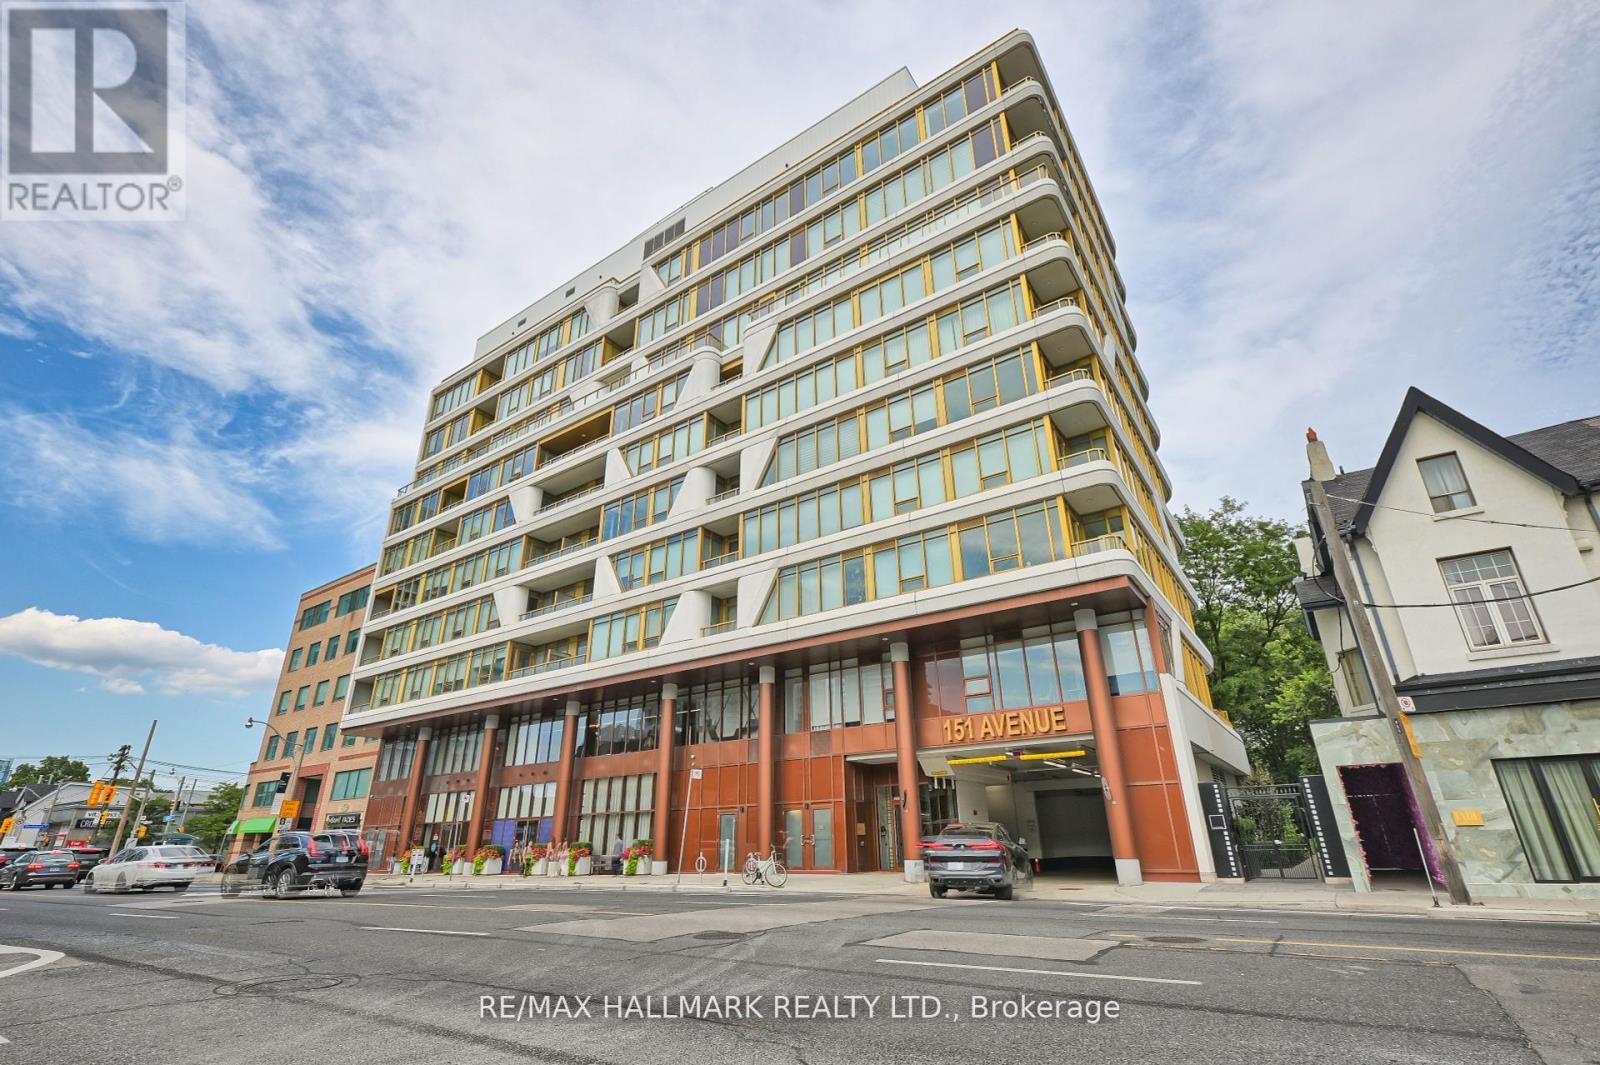
$4,900/mo
151 Avenue Road
Toronto (Annex) · MLS # C13621758
2 bed · 2 bath · 948 sq ft
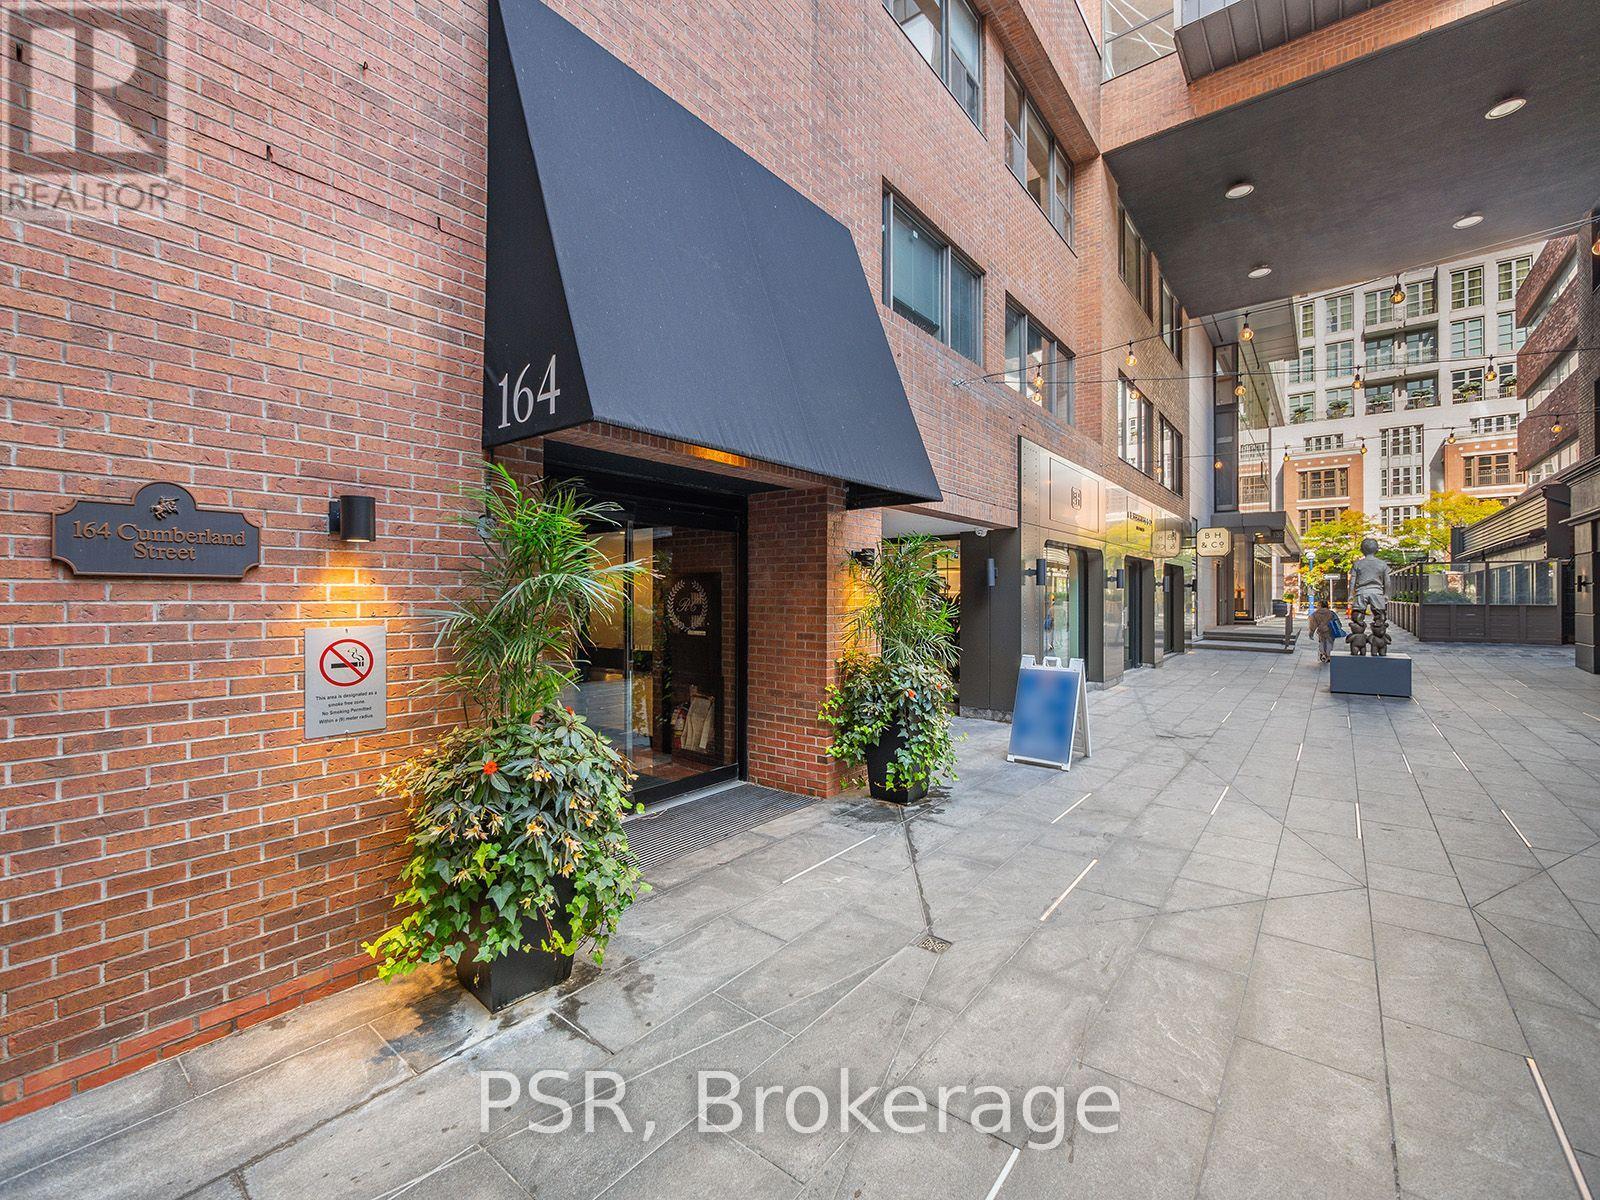
$5,150/mo
164 Cumberland Street
Toronto (Annex) · MLS # C13689258
3 bed · 2 bath