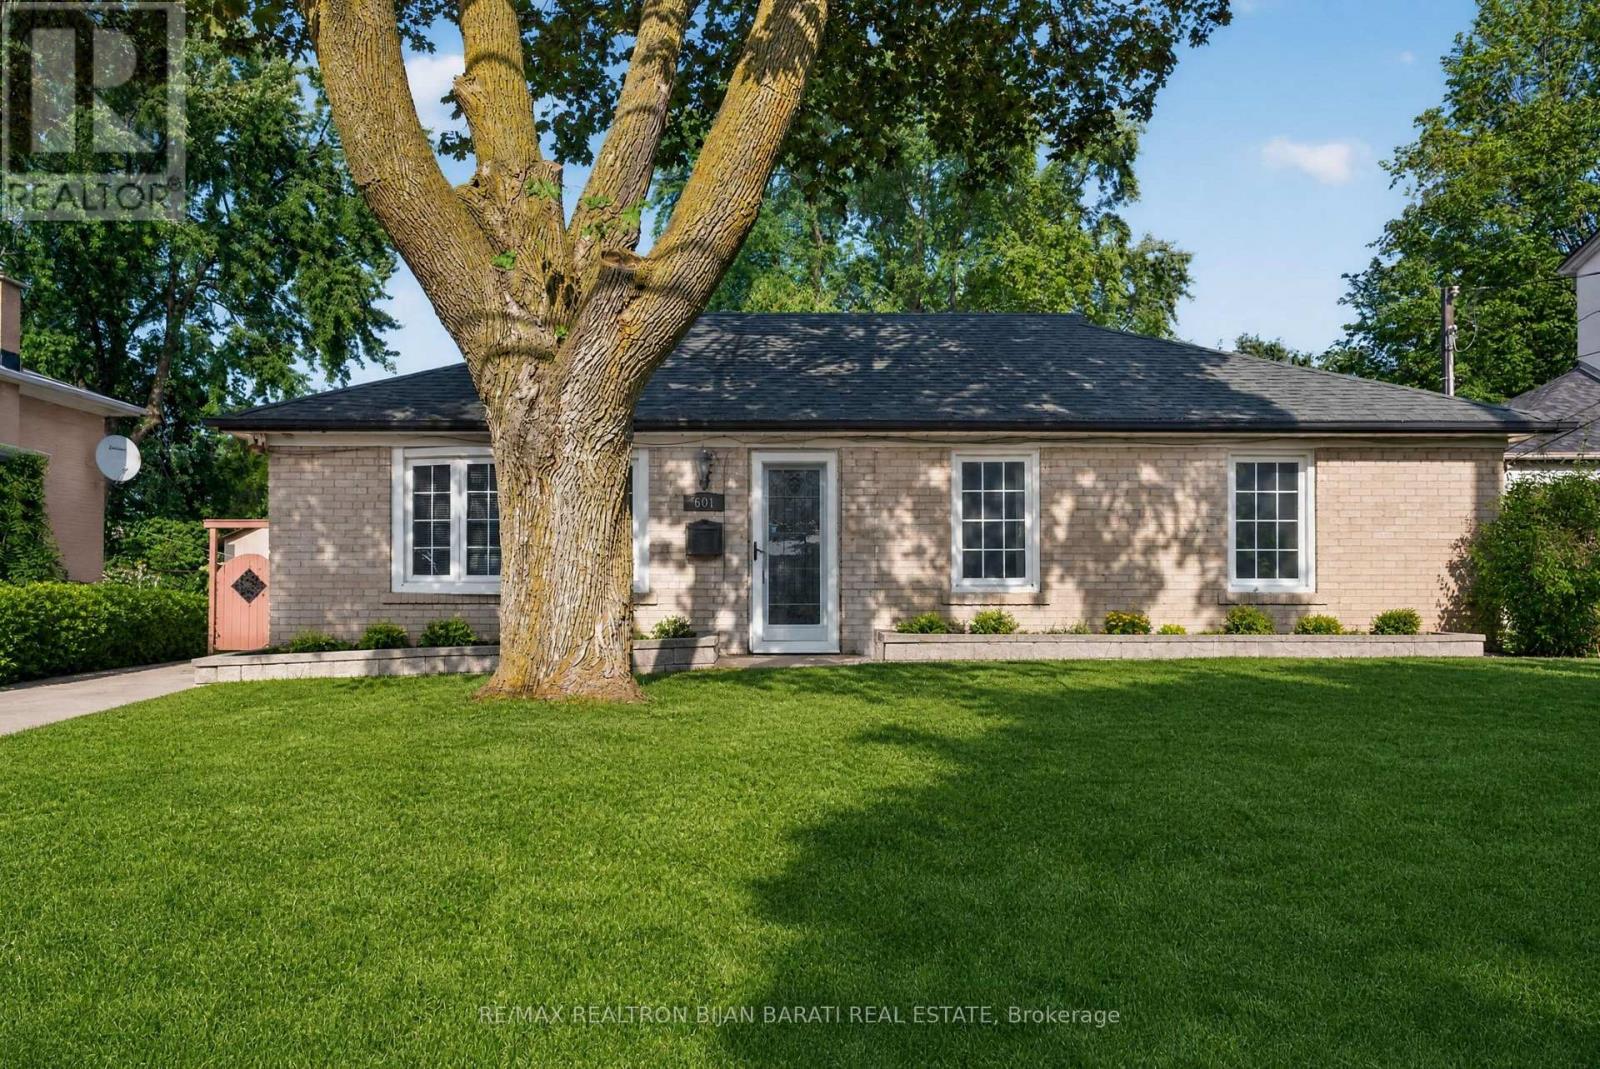
601 Conacher Drive
Toronto (Newtonbrook East), Ontario M2M3M9
MLS # C13710146
Property Details
Type
Detached
Beds
5
Baths
3
Status
For Sale
More homes like this
About this property
This Beautiful and Upgraded Bungalow Situated On A Premium Wide & Deep Lot (60 ' x 154 '), Located In A Highly Desirable Part of Newtonbrook East Area, Close to Schools, Parks, and Walking Distance to Bayview Ave and All Amenities! It Offers Great Potential for Young Starter Family with Having A Minor Renovation, Or Build A Dream Custom Built Home in This Builder's Dream Lot!! Existing Solid Brick Bungalow Features 3+2 Bedrooms & 3 Washrooms! The House Has Been Renovated/Upgraded Time to Time Including the Laminate Floor Throughout, Replaced Vinyl Windows and Doors, Renovated Walk-Out Kitchen with Stainless Steel Appliances, Wall Pantry, and Granite Countertop! Renvo'd Washrooms! Master Bedroom with A Cottage Vibe and Walk-Out to Large Patio and a Green Backyard! Finished Basement with Own Kitchen, Rec Room, Great Room and Bedrooms and A Separate Entrance Through the Backyard Patio! Longe Driveway and Huge Lovely Backyard. "An Incredible Opportunity To Renovate, Rebuild, Or Invest In A Coveted Neighbourhood With Tremendous Future Value!
Mortgage Estimate
Estimated monthly payment
Calculating…
Estimate only. Taxes, insurance, condo fees, and lender terms are not included.
Monthly costs to verify
Property taxes: about $630/month based on listed annual taxes.
Estimate only. Confirm taxes, condo/maintenance fees, insurance, utilities, and lender terms before making decisions.
Rooms
| Room | Level | Dimensions |
|---|---|---|
| Living room | Main level | 4.36 x 4.27 |
| Bedroom 5 | Basement | 3.4 x 2.87 |
| Kitchen | Main level | 5 x 2.88 |
| Dining room | Main level | 3.28 x 2.36 |
| Primary Bedroom | Main level | 5.56 x 4.2 |
| Bedroom 2 | Main level | 3.52 x 3.5 |
| Bedroom 3 | Main level | 3.6 x 2.75 |
| Recreational, Games room | Basement | 3.8 x 3.26 |
| Kitchen | Basement | 2.6 x 2 |
| Great room | Basement | 4.24 x 3.24 |
| Bedroom 4 | Basement | 4 x 3.44 |
Facts & Location
Parking
6 spaces
Lot Size
60 x 154 FT
Annual Taxes
$7,563
Listing data
Listing information is provided for personal, non-commercial use and should be independently verified before making real estate decisions.
Last refreshed: Sep 18, 2026 4:15 AM
Explore nearby searches
SEO-friendly searches for this area, property type, and nearby neighbourhoods.
Similar Properties
More nearby listings that may fit the same search.
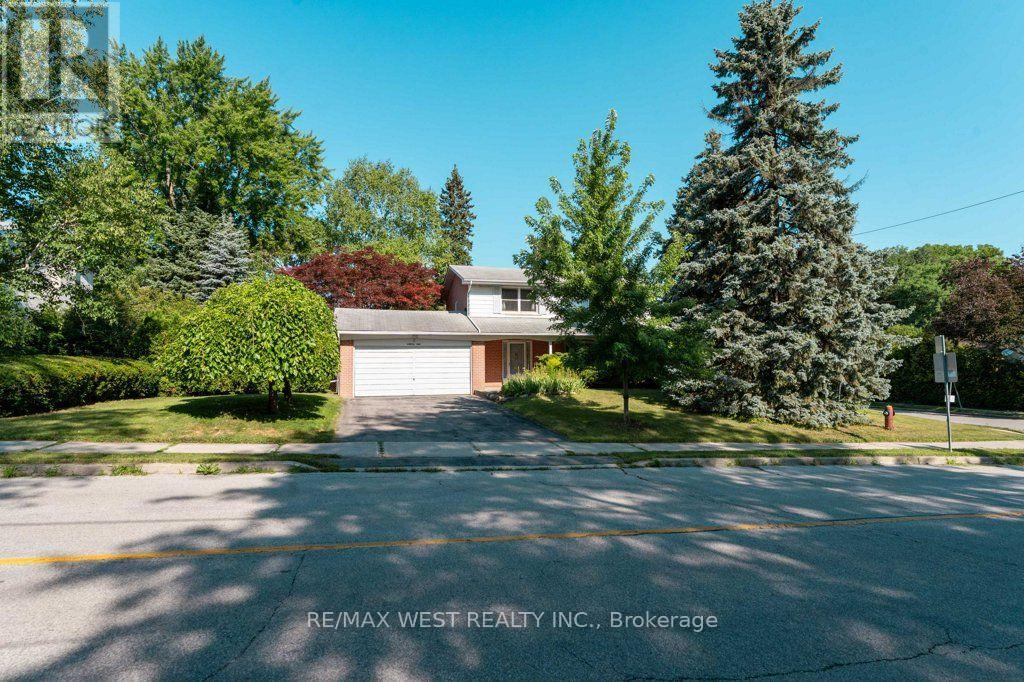
$1,349,000
2 Robinter Drive
Toronto (Newtonbrook East) · MLS # C13640496
4 bed · 3 bath
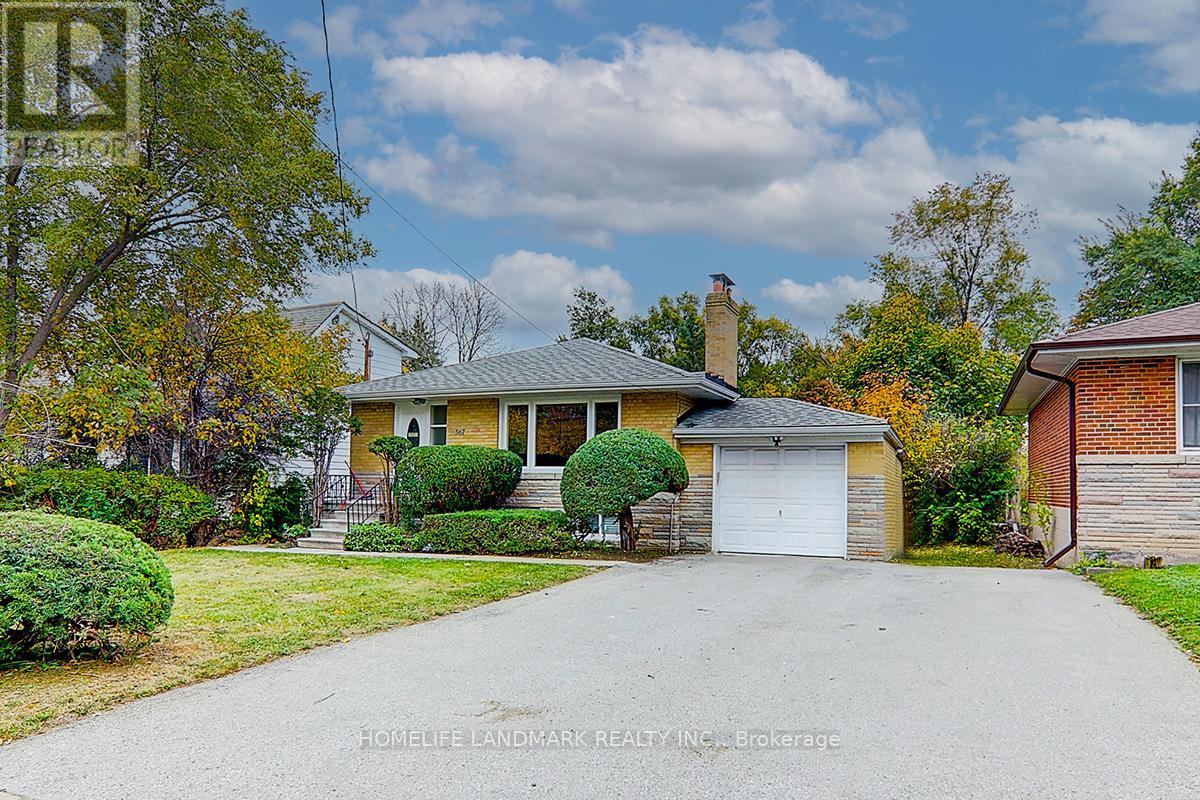
$1,360,000
367 Cummer Avenue
Toronto (Newtonbrook East) · MLS # C13758406
6 bed · 3 bath
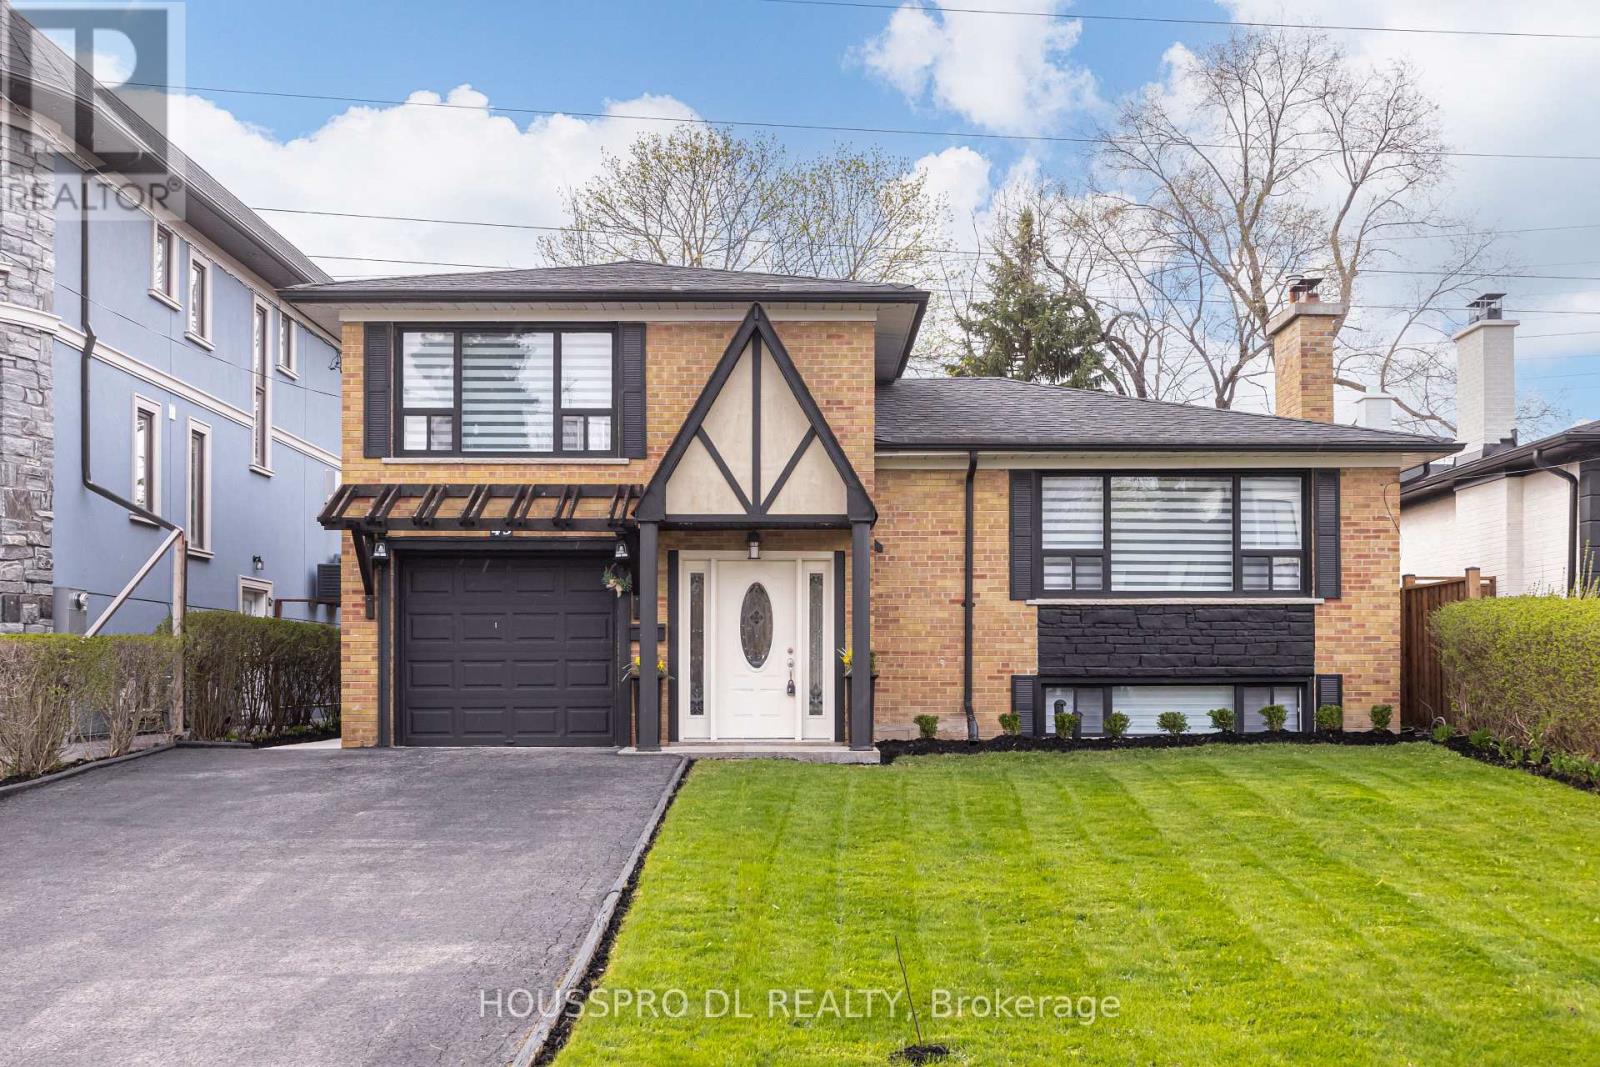
$1,338,800
49 Bowerbank Drive
Toronto (Newtonbrook East) · MLS # C13653414
6 bed · 4 bath