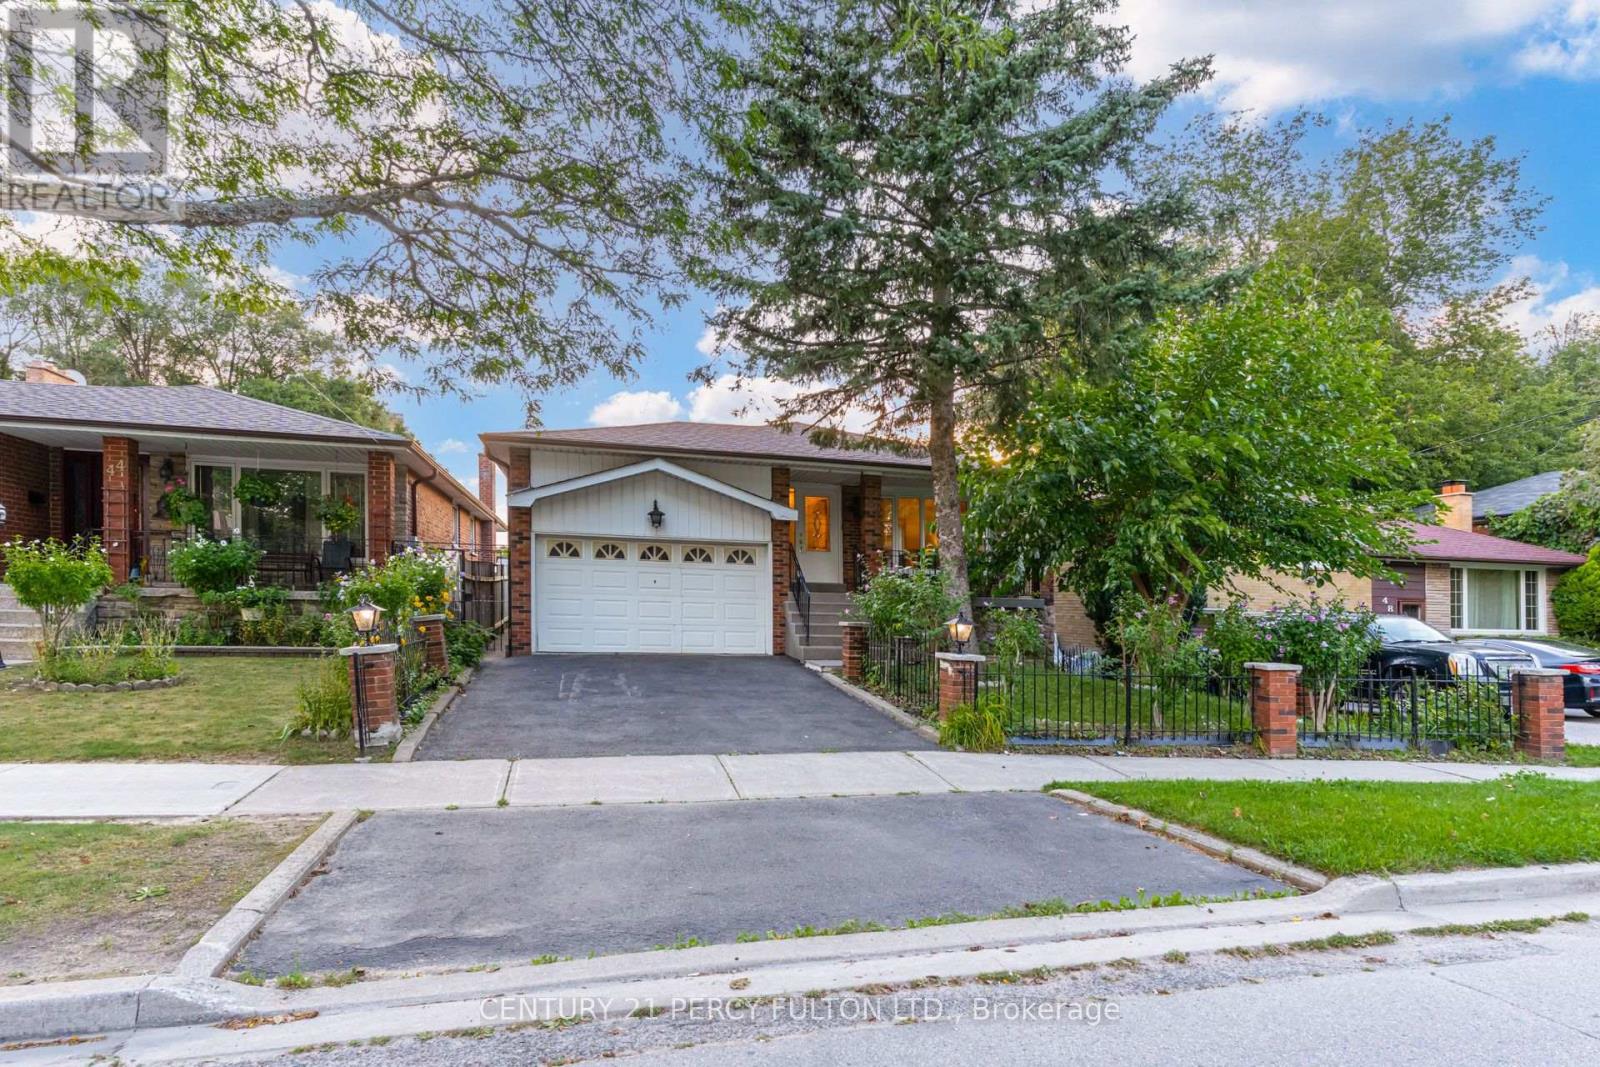
46 Cedar Drive
Toronto (Scarborough Village), Ontario M1J3E8
MLS # E13709978
Property Details
Type
Detached
Beds
4
Baths
2
Status
For Sale
More homes like this
About this property
Spacious 3+1 Bedroom Detached Bungalow In Desirable Scarborough Village * Situated On A Deep 143-Ft Lot * 1,469 Sq ft * Bright Living & Dining Room With Crown Moulding* Large Eat-In Kitchen With Breakfast Area & Walk-Out To Yard * Three Spacious Bedrooms, Each With Double Closets * Basement Apartment With Separate Entrance, Kitchen, Bedroom, Family Room With Wood-Burning Fireplace, Expansive Recreation Room & 3-pc Bath * Cold Room * Built-In Charcoal BBQ In Backyard* Additional Storage at top of garage * Conveniently Located Near Schools, Parks, Shopping, Transit & Amenities. Apple, Pear, Cherry & Peach Trees in the backyard and a Mulberry Tree In The Front Yard
Mortgage Estimate
Estimated monthly payment
Calculating…
Estimate only. Taxes, insurance, condo fees, and lender terms are not included.
Monthly costs to verify
Property taxes: about $423/month based on listed annual taxes.
Estimate only. Confirm taxes, condo/maintenance fees, insurance, utilities, and lender terms before making decisions.
Rooms
| Room | Level | Dimensions |
|---|---|---|
| Living room | Main level | 4.41 x 3.62 |
| Bedroom | Basement | 3.48 x 2.85 |
| Dining room | Main level | 3.62 x 3.41 |
| Kitchen | Main level | 5.18 x 4.39 |
| Eating area | Main level | 4.39 x 2.25 |
| Primary Bedroom | Second level | 4.32 x 3.61 |
| Bedroom 2 | Second level | 3.62 x 3.19 |
| Bedroom 3 | Second level | 3.75 x 3.12 |
| Recreational, Games room | Basement | 12.59 x 5.03 |
| Family room | Basement | 7.54 x 3.81 |
| Kitchen | Basement | 3.88 x 2.55 |
Facts & Location
Interior Size
1,469 sq ft
Parking
4 spaces
Lot Size
41.7 x 143 FT
Annual Taxes
$5,080
Listing data
Listing information is provided for personal, non-commercial use and should be independently verified before making real estate decisions.
Last refreshed: Aug 25, 2026 12:45 PM
Explore nearby searches
SEO-friendly searches for this area, property type, and nearby neighbourhoods.
Similar Properties
More nearby listings that may fit the same search.
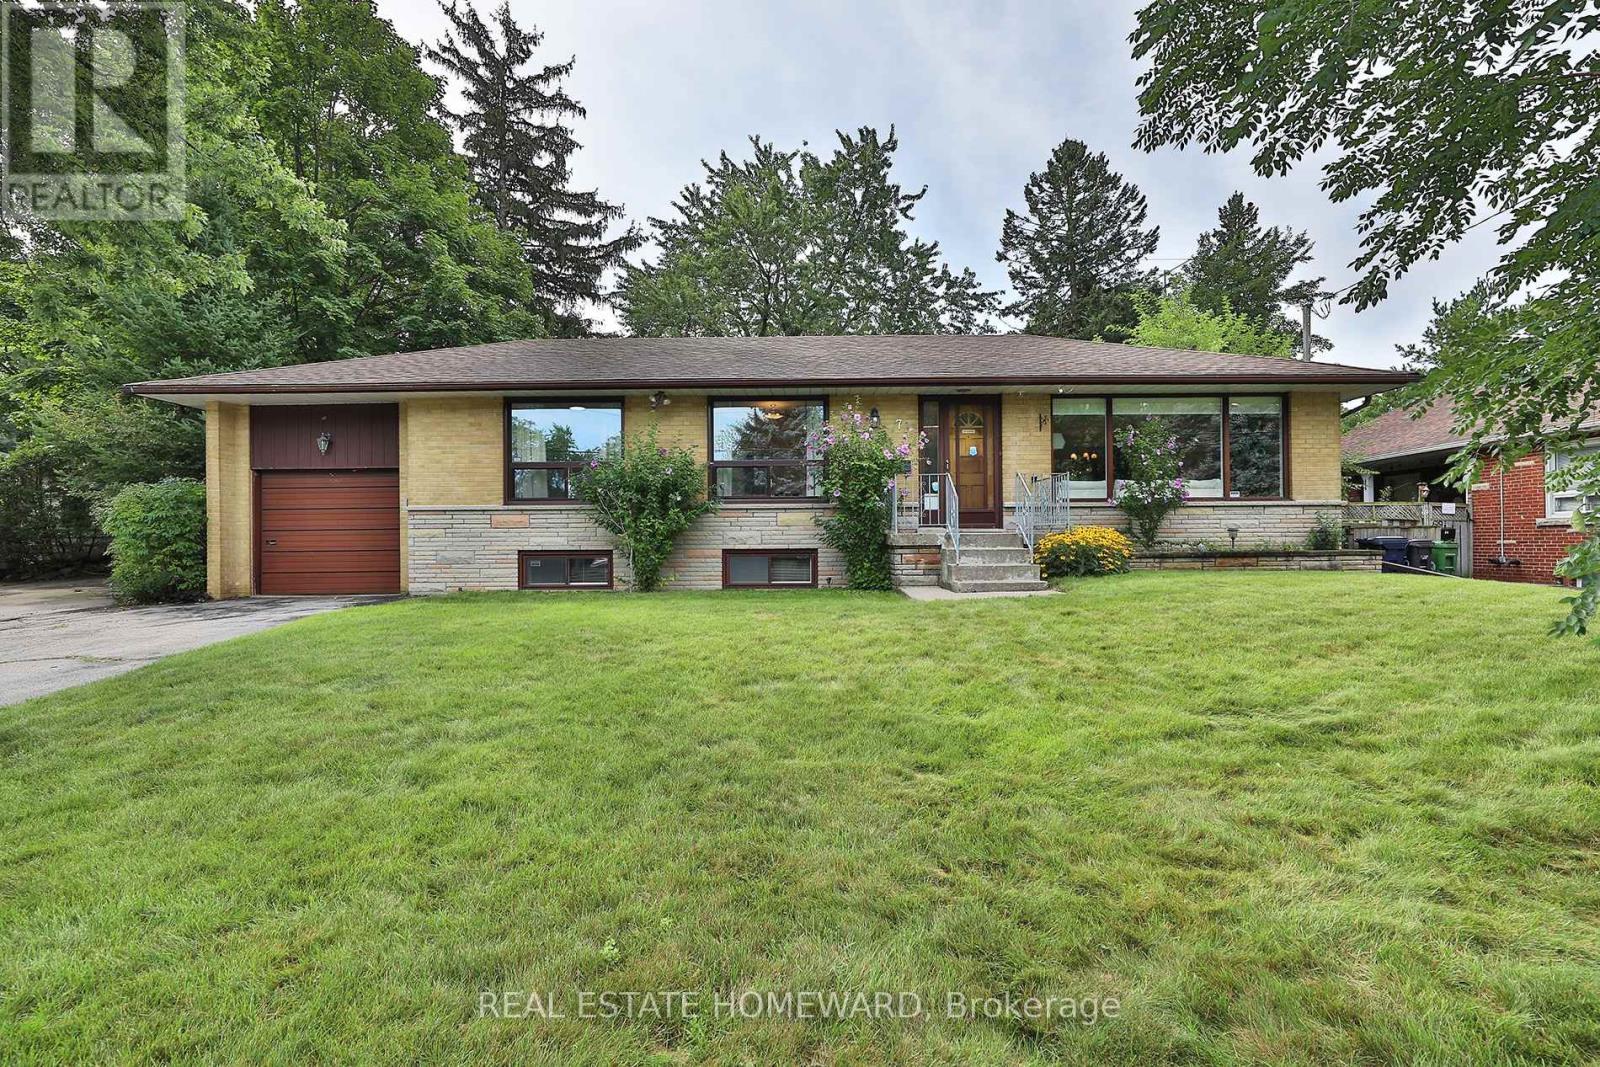
$799,900
71 Gatesview Avenue
Toronto (Scarborough Village) · MLS # E13676464
4 bed · 2 bath
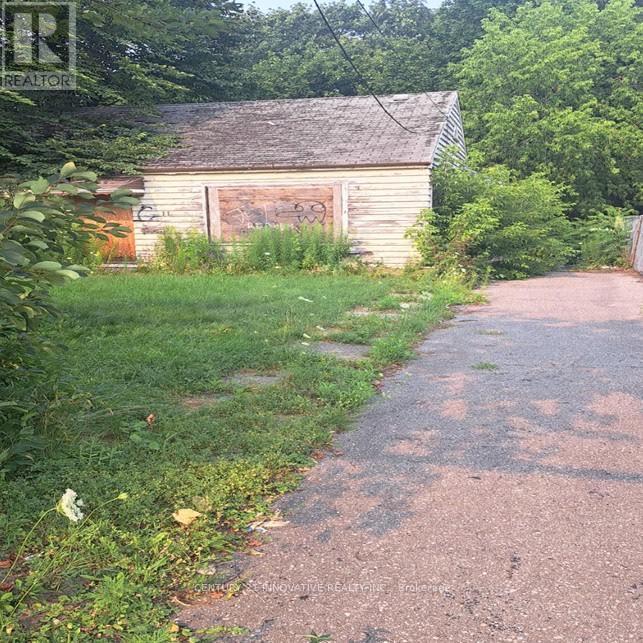
$999,999
11 Centre Street
Toronto (Scarborough Village) · MLS # E13580688
3 bed · 1 bath
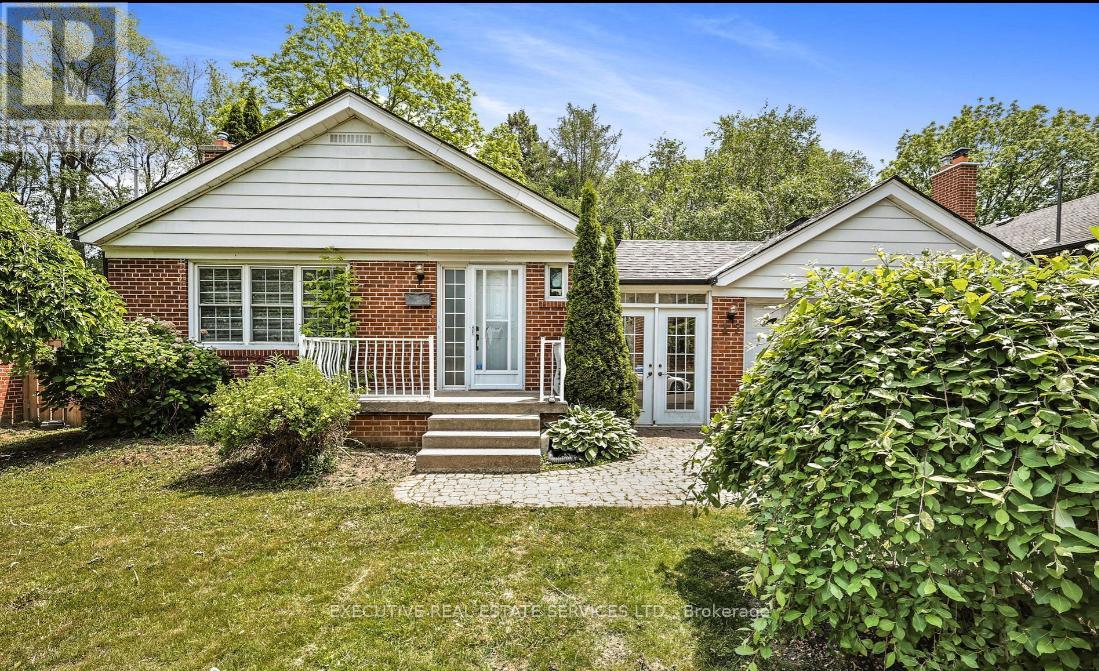
$1,049,900
17 Brinloor Boulevard
Toronto (Scarborough Village) · MLS # E13416446
5 bed · 2 bath