Videos & Virtual Tours
Open available video, 3D tour, or virtual-tour media for this listing.
1091 Kingston Road
Toronto (Birchcliffe-Cliffside), Ontario M1N4E5
MLS # E13710082
Property Details
Type
Condo Apartment
Beds
1
Baths
1
Status
For Sale
More homes like this
About this property
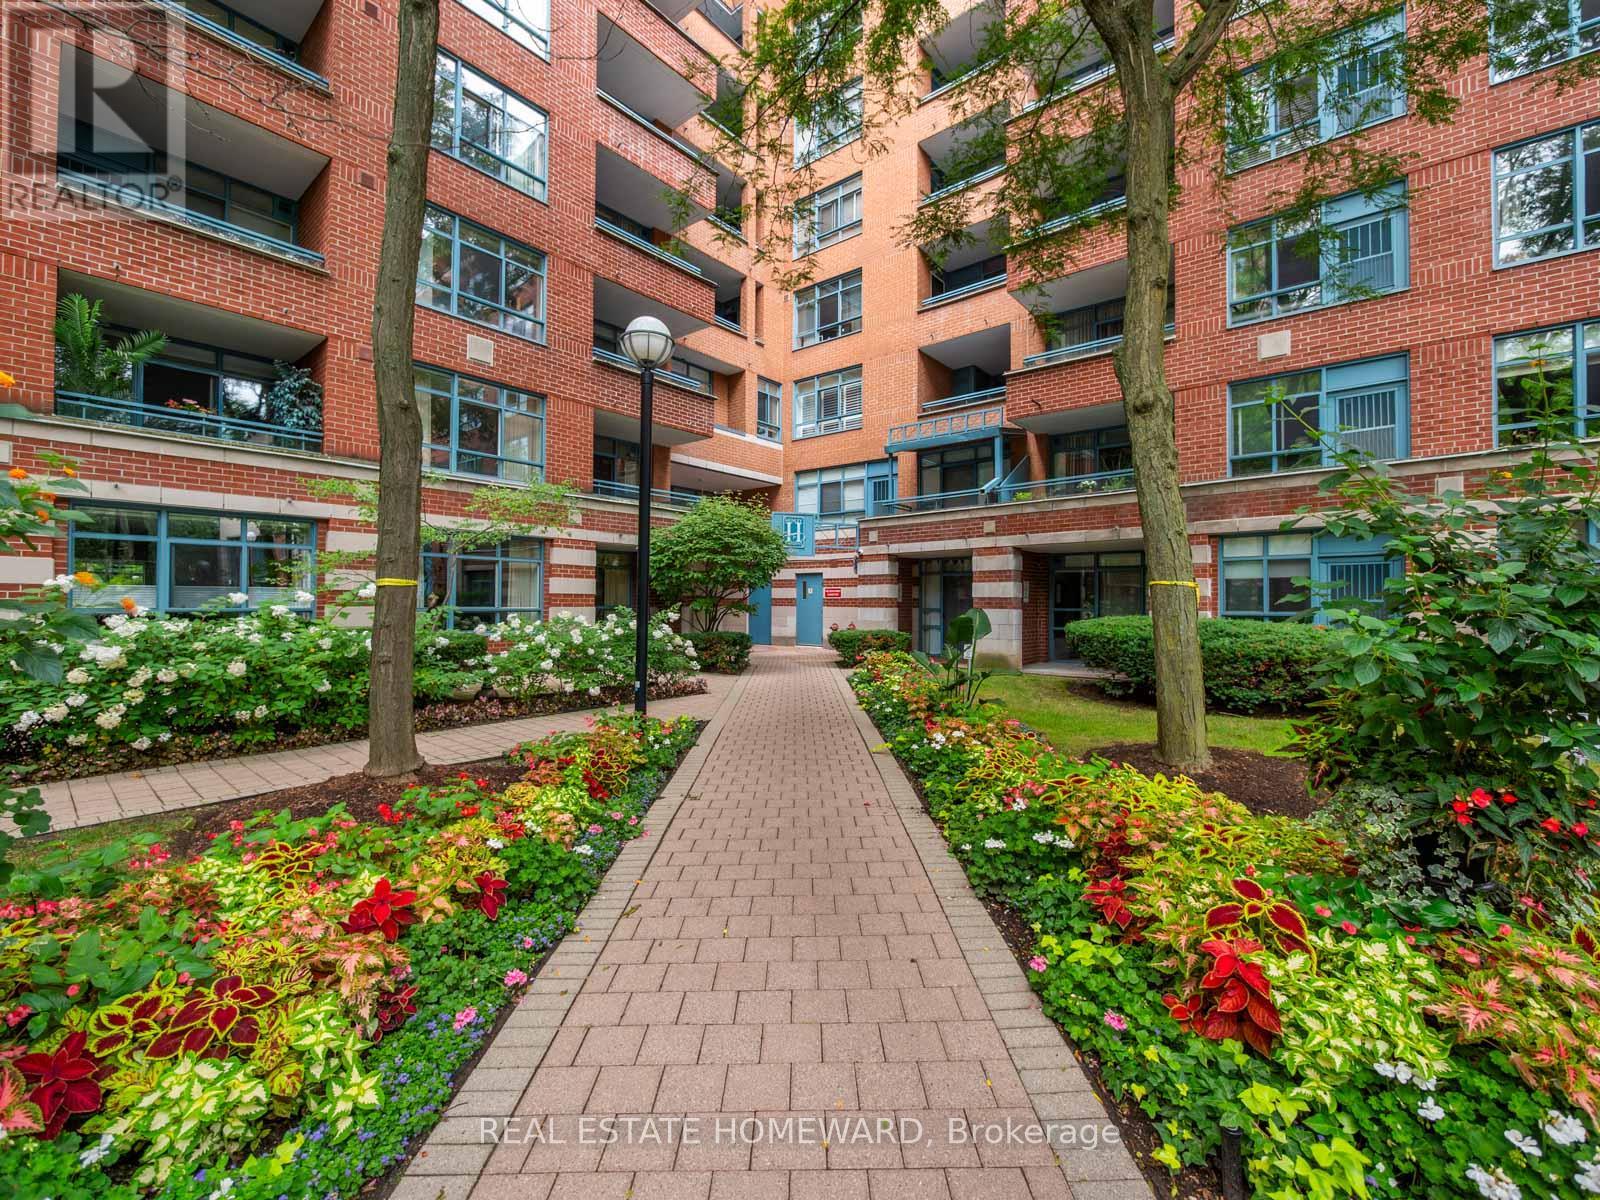
Updated throughout, this fantastic southeast-facing one-bedroom, one-bathroom condo offers a warm and inviting layout. The renovated open-concept kitchen features brand-new stainless steel appliances, travertine floors, and a granite peninsula with seating for four. The bright, spacious living and dining area opens to the balcony with lake views. The large primary bedroom includes a walk-in closet, while the renovated bathroom features custom built-ins for added storage. Other notable items include a new HVAC system (2026), laminate floors, recessed lighting, a full-size washer and dryer, owned underground parking, and a locker. Located in Henley Gardens, this well-maintained building offers 24-hour security, private tree-lined grounds with a courtyard and gazebo, a library, and exercise room.
Mortgage Estimate
Estimated monthly payment
Calculating…
Estimate only. Taxes, insurance, condo fees, and lender terms are not included.
Monthly costs to verify
Property taxes: about $211/month based on listed annual taxes.
Condo / Maintenance Fee: $654.59/mo
Estimate only. Confirm taxes, condo/maintenance fees, insurance, utilities, and lender terms before making decisions.
Rooms
| Room | Level | Dimensions |
|---|---|---|
| Foyer | Main level | 1.7 x 1.7 |
| Living room | Main level | 6.7 x 3.5 |
| Dining room | Main level | 6.7 x 3.5 |
| Kitchen | Main level | 3 x 2.65 |
| Primary Bedroom | Main level | 4.5 x 3.3 |
Facts & Location
Parking
1 spaces
Annual Taxes
$2,532
Condo / Maintenance Fee
$654.59/mo
Listing data
Listing information is provided for personal, non-commercial use and should be independently verified before making real estate decisions.
Last refreshed: Aug 25, 2026 1:00 PM
Explore nearby searches
SEO-friendly searches for this area, property type, and nearby neighbourhoods.
Similar Properties
More nearby listings that may fit the same search.
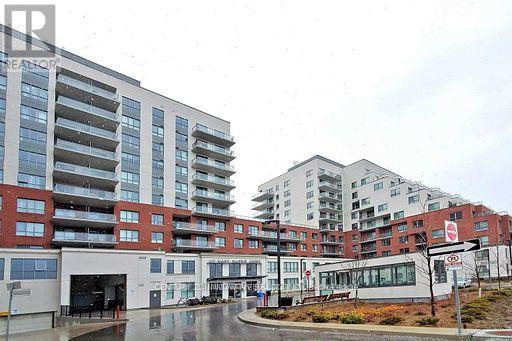
$530,000
22 East Haven Drive
Toronto (Birchcliffe-Cliffside) · MLS # E13616246
2 bed · 2 bath
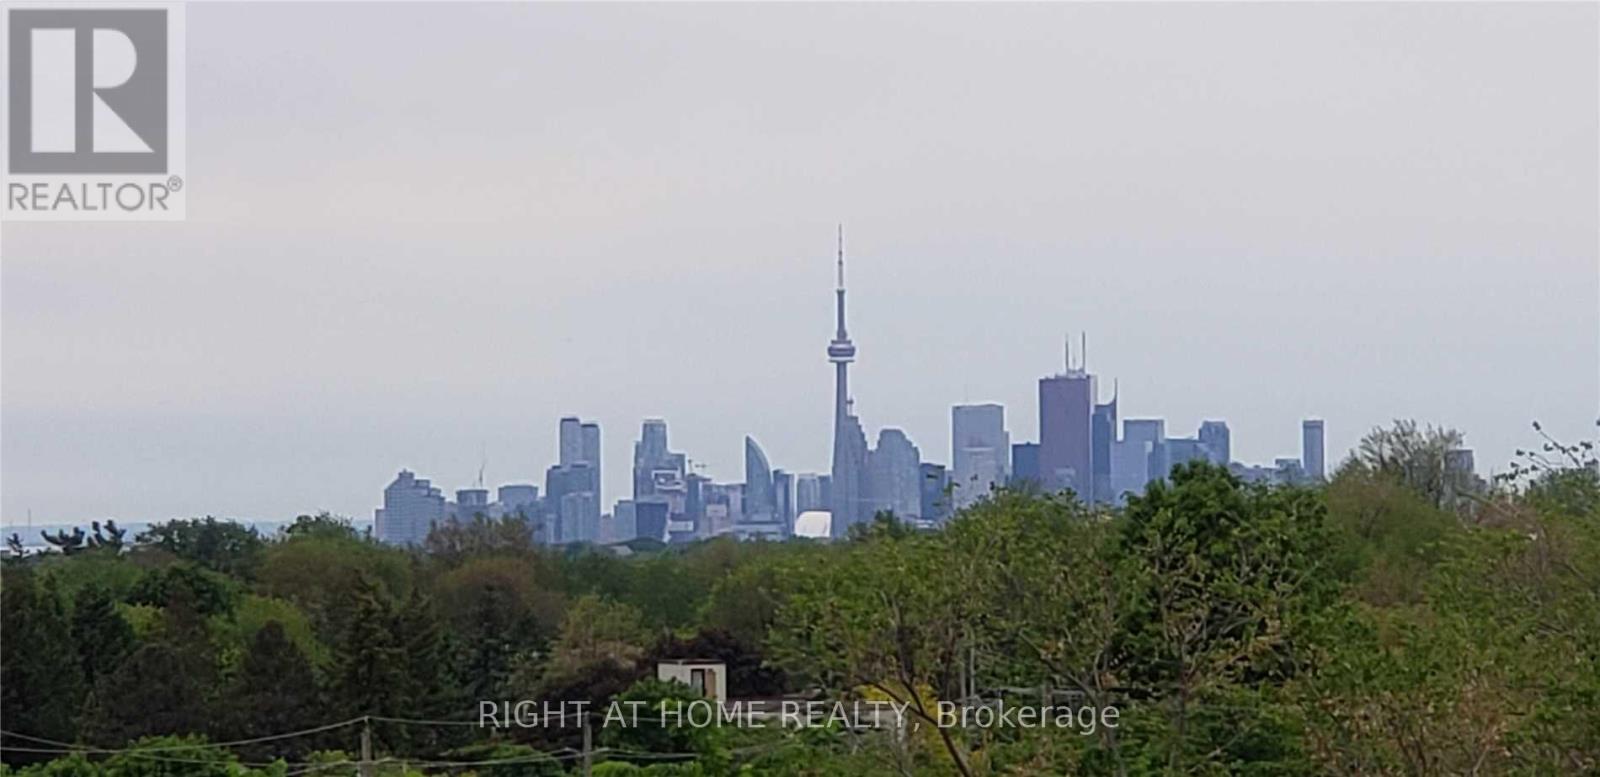
$525,900
22 East Haven Drive
Toronto (Birchcliffe-Cliffside) · MLS # E13630488
2 bed · 1 bath · 780 sq ft
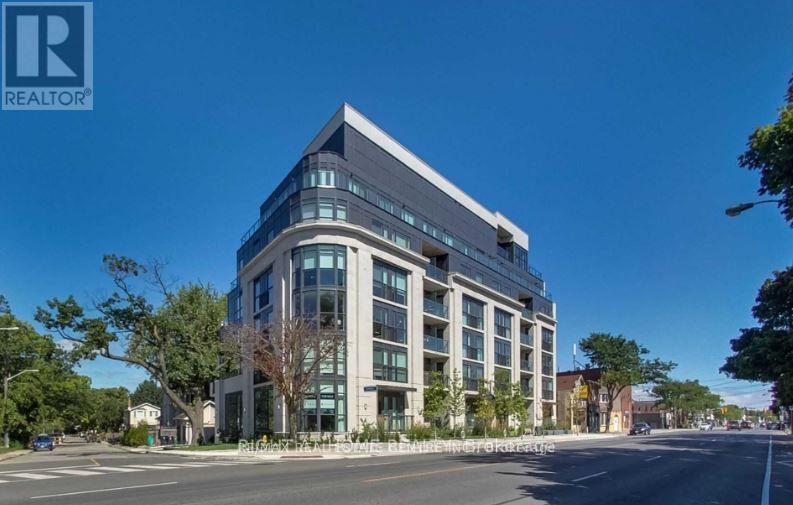
$539,000
1400 Kingston Road
Toronto (Birchcliffe-Cliffside) · MLS # E13559350
1 bed · 1 bath