Videos & Virtual Tours
Open available video, 3D tour, or virtual-tour media for this listing.
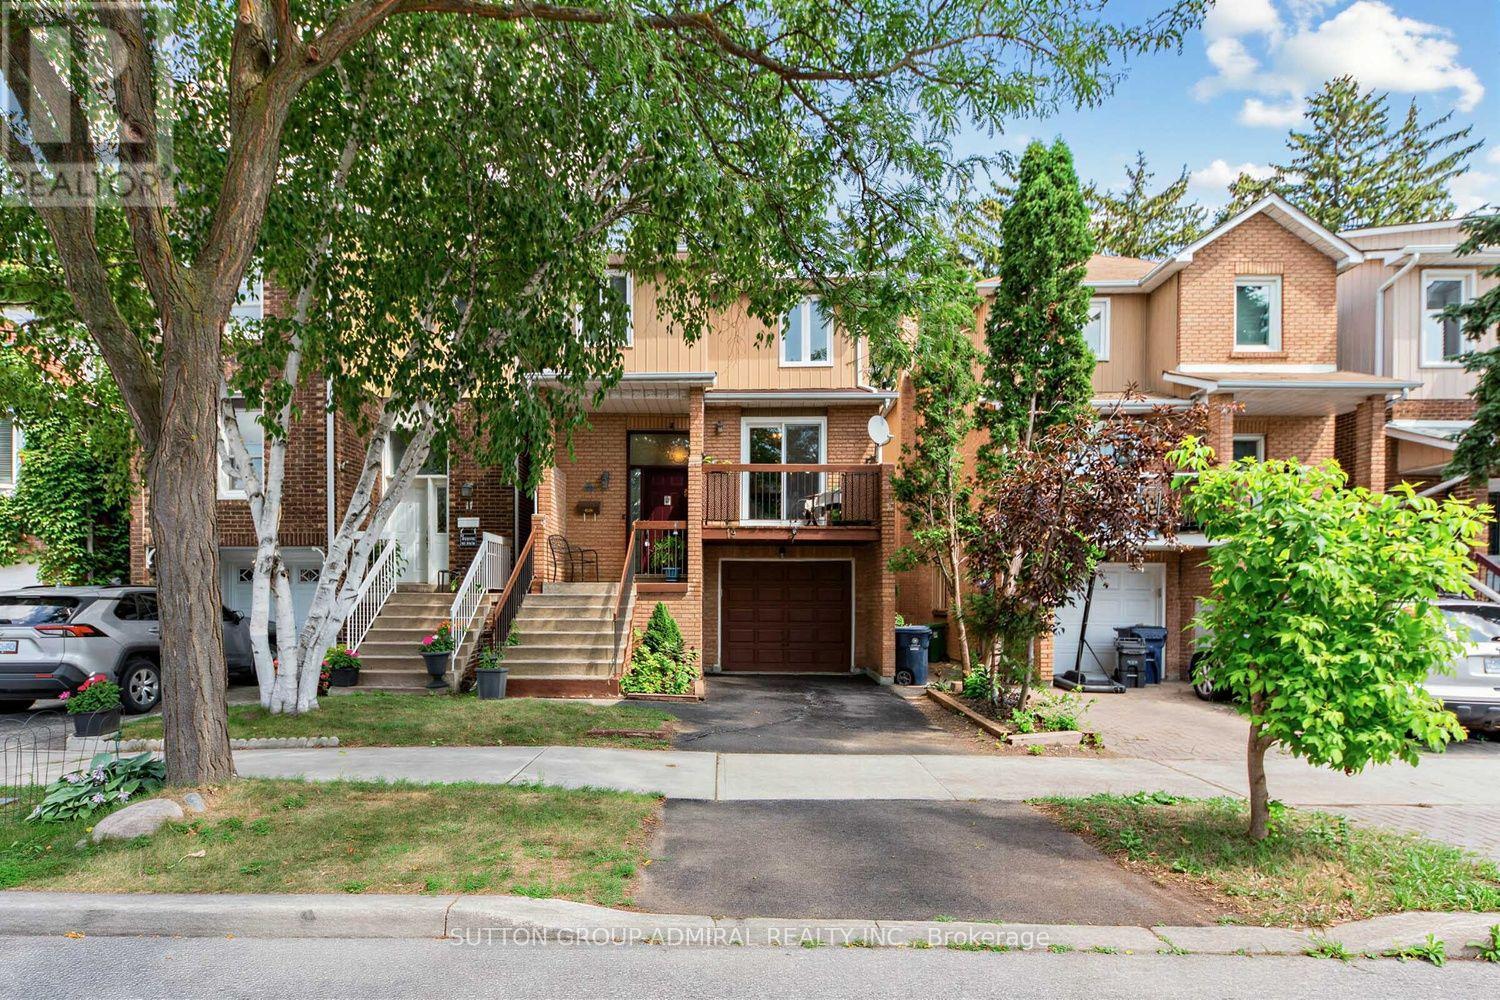
19 Carnival Court
Toronto (Westminster-Branson), Ontario M2R3T7
MLS # C13710080
Property Details
Type
Detached
Beds
4
Baths
3
Status
For Sale
More homes like this
About this property
Well-designed detached home in a charming safe family-friendly neighbourhood, surrounded by parks & extensive nature trails, steps to public transit, shopping and everything one might need. It combines comfort, style, incredible convenience and income potential. The welcoming main level features new laminate flooring throughout (2025), a kitchen with new Samsung appliances (2025), Caesarstone countertops (2024), stylish backsplash (2024), pot lights(2024), and updated ceramic flooring (2024). The sun-filled breakfast area offers a walk-out to a cozy, private balcony with unobstructed views-perfect for morning coffee or relaxing outdoors. Upstairs, the spacious primary bedroom with W/I closet complemented by two additional bedrooms and new broadloom throughout (2025). The thoughtfully redesigned and upgraded 4-piece bathroom (2020) adds both style and functionality. The lower level offers excellent flexibility with a separate-entry in-law suite, complete with kitchenette, living room with real wood burning fireplace, W/O to backyard and 3-piece bathroom - an ideal space for extended family, guests, or additional income possibility. Shared laundry adds to the convenience. Enjoy a maintenance-free backyard surrounded by mature trees providing a peaceful and private setting. Amazing location, many updates, versatile living space, and fantastic income potential-this home is a must-see! See feature sheet for all updates. ** This is a linked property.**
Mortgage Estimate
Estimated monthly payment
Calculating…
Estimate only. Taxes, insurance, condo fees, and lender terms are not included.
Monthly costs to verify
Property taxes: about $442/month based on listed annual taxes.
Estimate only. Confirm taxes, condo/maintenance fees, insurance, utilities, and lender terms before making decisions.
Rooms
| Room | Level | Dimensions |
|---|---|---|
| Living room | Main level | 5.05 x 5.54 |
| Dining room | Main level | 2 x 3 |
| Kitchen | Main level | 3.04 x 3 |
| Eating area | Main level | 2.77 x 3 |
| Primary Bedroom | Second level | 5.79 x 3.66 |
| Bedroom 2 | Second level | 4.17 x 3.2 |
| Bedroom 3 | Second level | 4.27 x 2.87 |
| Recreational, Games room | Lower level | 5.18 x 3 |
| Bedroom | Lower level | 3.73 x 3.07 |
Facts & Location
Parking
2 spaces
Lot Size
25 x 80.4 FT
Annual Taxes
$5,302
Listing data
Listing information is provided for personal, non-commercial use and should be independently verified before making real estate decisions.
Last refreshed: Oct 10, 2026 4:01 AM
Explore nearby searches
SEO-friendly searches for this area, property type, and nearby neighbourhoods.
Similar Properties
More nearby listings that may fit the same search.
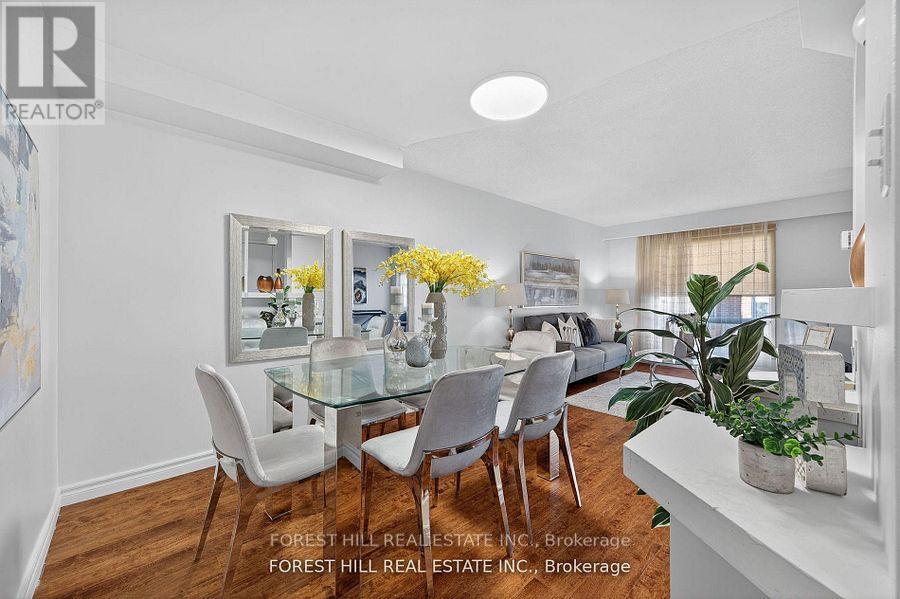
$892,000
38 Carnival Court
Toronto (Westminster-Branson) · MLS # C13776046
3 bed · 4 bath
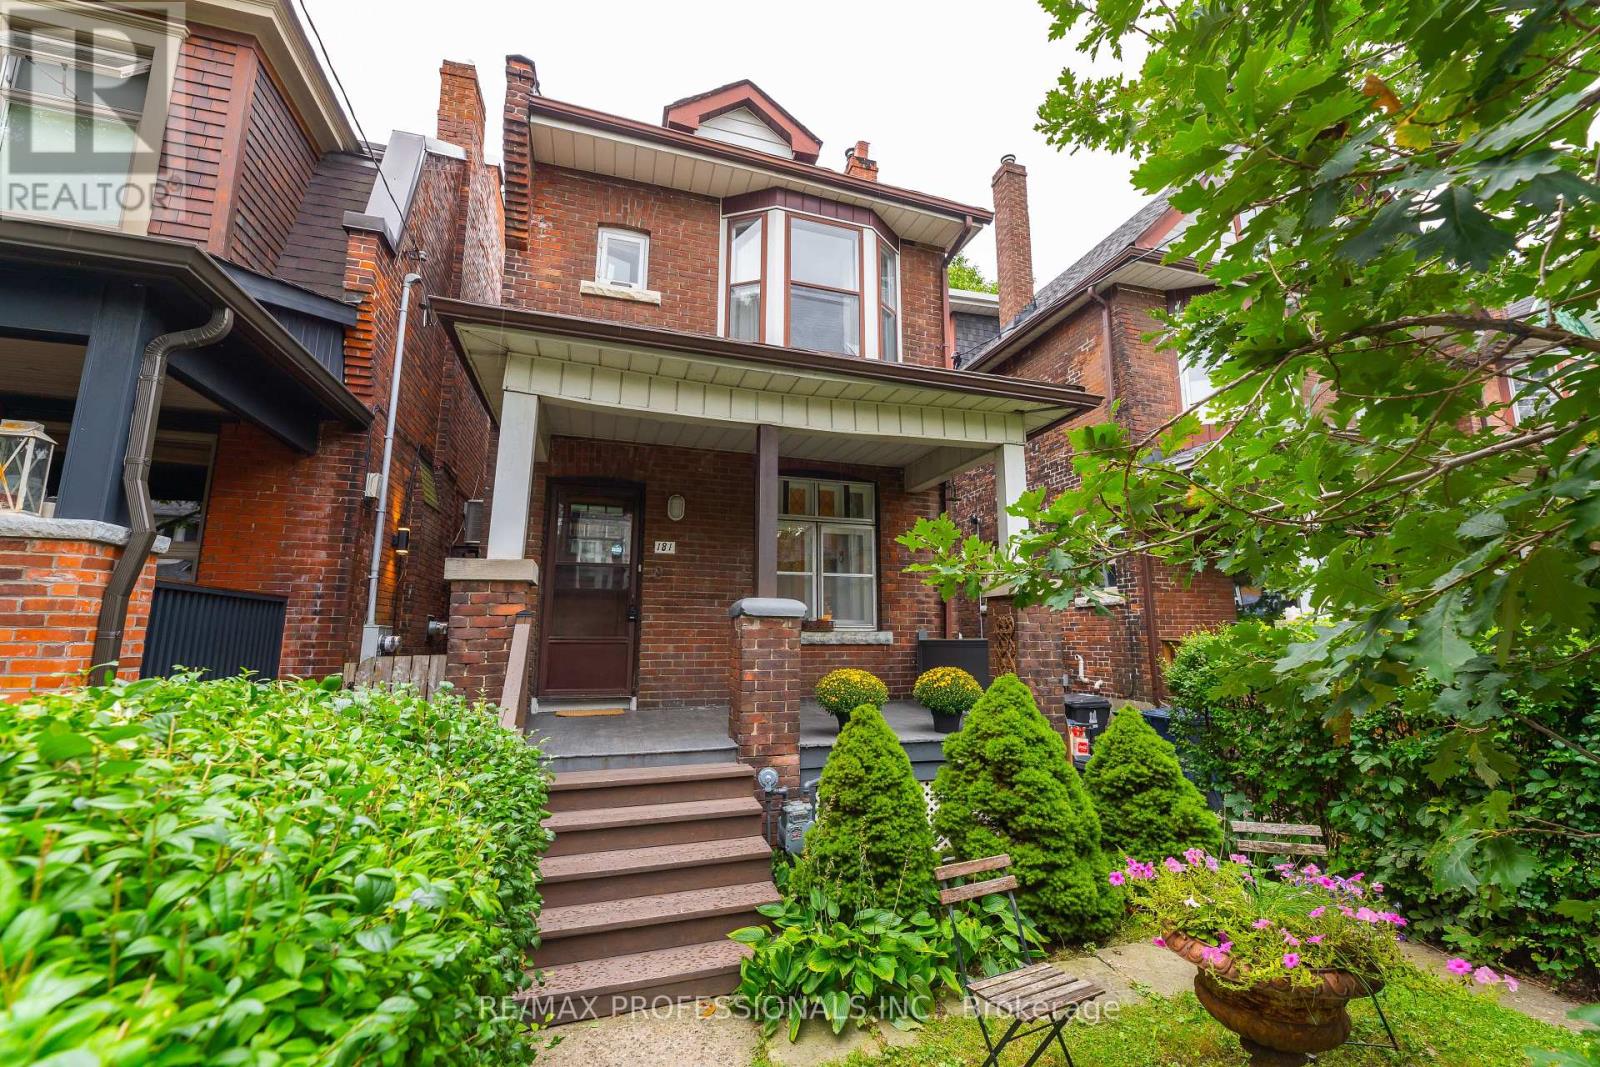
$1,449,900
181 Garden Avenue
Toronto (Roncesvalles) · MLS # W13861448
3 bed · 1 bath
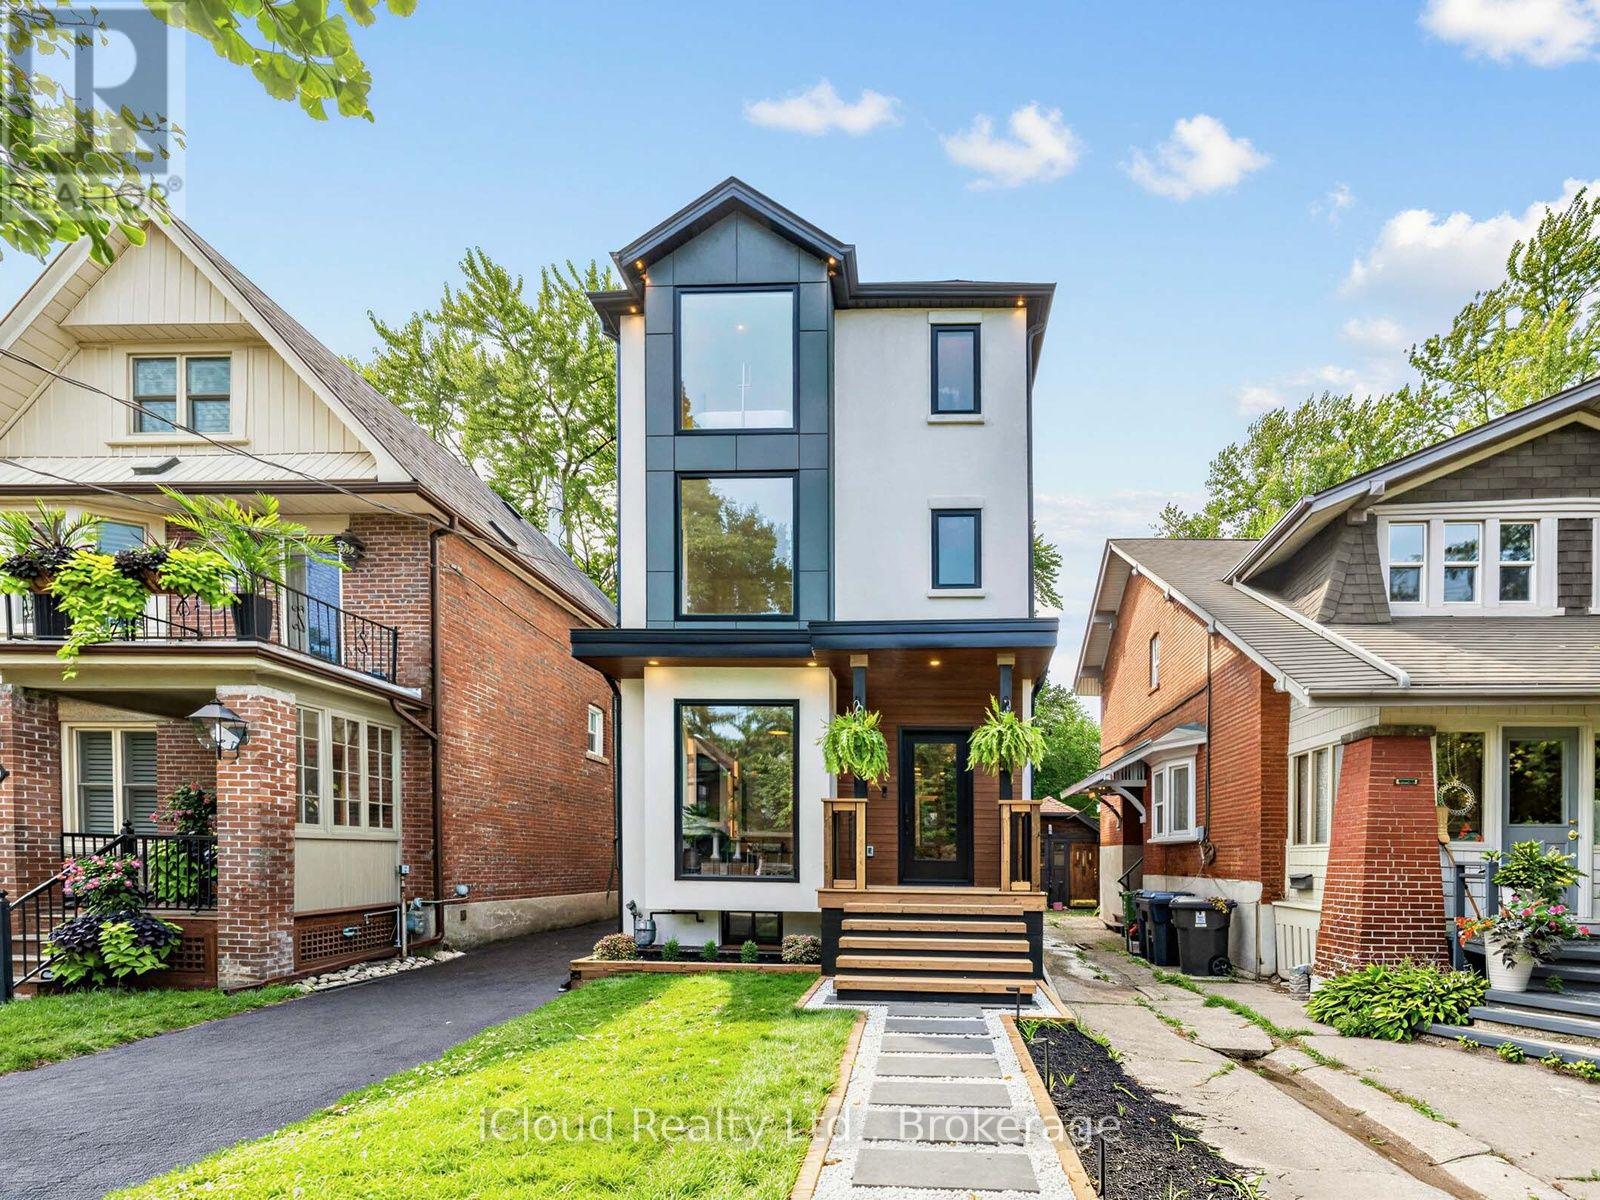
$2,489,000
96 Woodycrest Avenue
Toronto (Danforth) · MLS # E13755854
5 bed · 5 bath