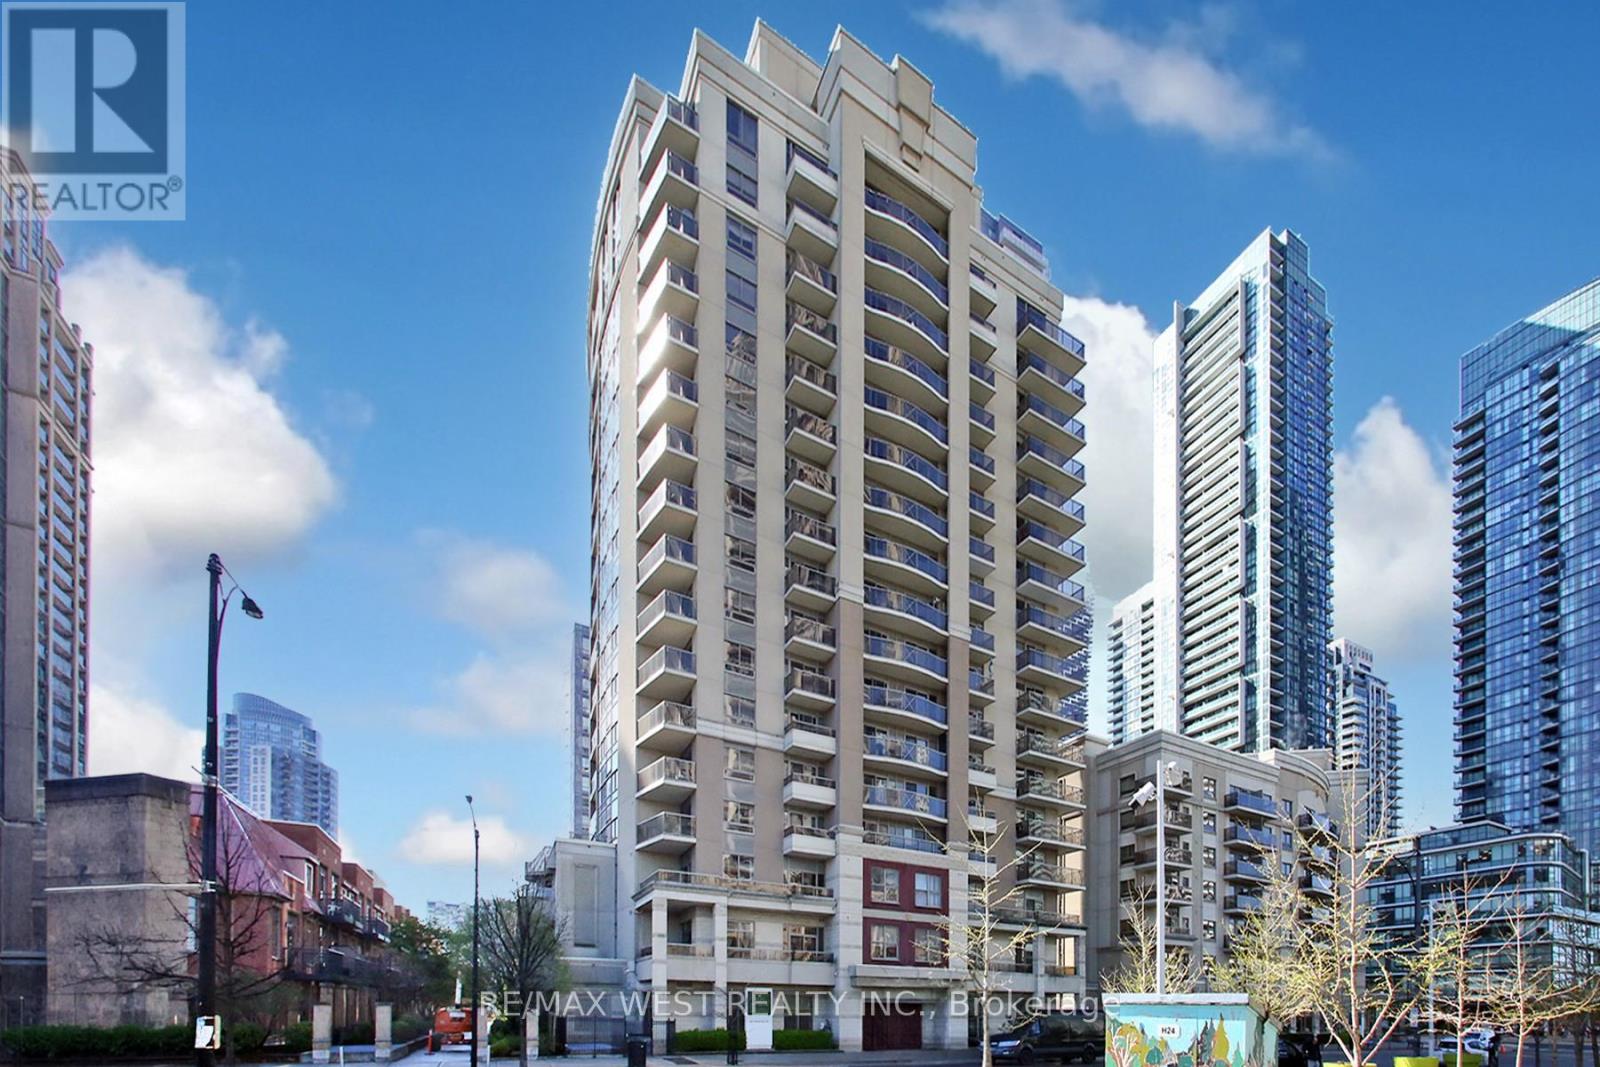
350 Princess Royal Drive
Mississauga (City Centre), Ontario L5B4N1
MLS # W13710178
Property Details
Type
Condo Apartment
Beds
3
Baths
2
Status
For Sale
More homes like this
About this property
Rarely offered and fully renovated, Suite 1101 presents an exceptional opportunity to own the sought-after "01" model at 350 Princess Royal Drive. Spanning approx. 1,114 sq. ft., this elegant 2-bedroom plus den, 2-bathroom residence features a bright, well-proportioned layout with generous principal rooms, excellent natural light, a desirable split-bedroom design, and prized southern exposure. Renovated throughout and delivered in clean, modern, move-in ready condition, the suite blends comfort, function, and understated style. The open-concept living and dining area provides generous space for everyday living and entertaining. The refreshed kitchen includes a combined breakfast area with walkout to a south-facing balcony, creating a bright and practical everyday space. The spacious primary bedroom features ample closet space and a private ensuite. The second bedroom and den provide excellent flexibility for guests, a home office, reading room, or downsizing without compromise. Set within a well-managed, quiet lifestyle building in the heart of Mississauga City Centre, residents enjoy outstanding walkability to Square One, Celebration Square, the Living Arts Centre, Sheridan College, transit, parks, restaurants, shopping, and major highways. A polished, turnkey suite offering space, scarcity, exposure, and convenience in one of Mississauga's most connected locations.
Mortgage Estimate
Estimated monthly payment
Calculating…
Estimate only. Taxes, insurance, condo fees, and lender terms are not included.
Monthly costs to verify
Property taxes: about $316/month based on listed annual taxes.
Condo / Maintenance Fee: $973.39/mo
Estimate only. Confirm taxes, condo/maintenance fees, insurance, utilities, and lender terms before making decisions.
Rooms
| Room | Level | Dimensions |
|---|---|---|
| Dining room | Main level | 5.84 x 4.32 |
| Den | Main level | 3.28 x 2.77 |
| Kitchen | Main level | 2.7 x 2.44 |
| Bedroom 2 | Main level | 2.77 x 2.9 |
| Primary Bedroom | Main level | 4.19 x 3.45 |
| Living room | Main level | 5.84 x 4.32 |
| Eating area | Main level | 2.44 x 3.35 |
Facts & Location
Interior Size
1,114 sq ft
Parking
1 spaces
Annual Taxes
$3,792
Condo / Maintenance Fee
$973.39/mo
Listing data
Listing information is provided for personal, non-commercial use and should be independently verified before making real estate decisions.
Last refreshed: Oct 10, 2026 3:16 AM
Explore nearby searches
SEO-friendly searches for this area, property type, and nearby neighbourhoods.
Similar Properties
More nearby listings that may fit the same search.
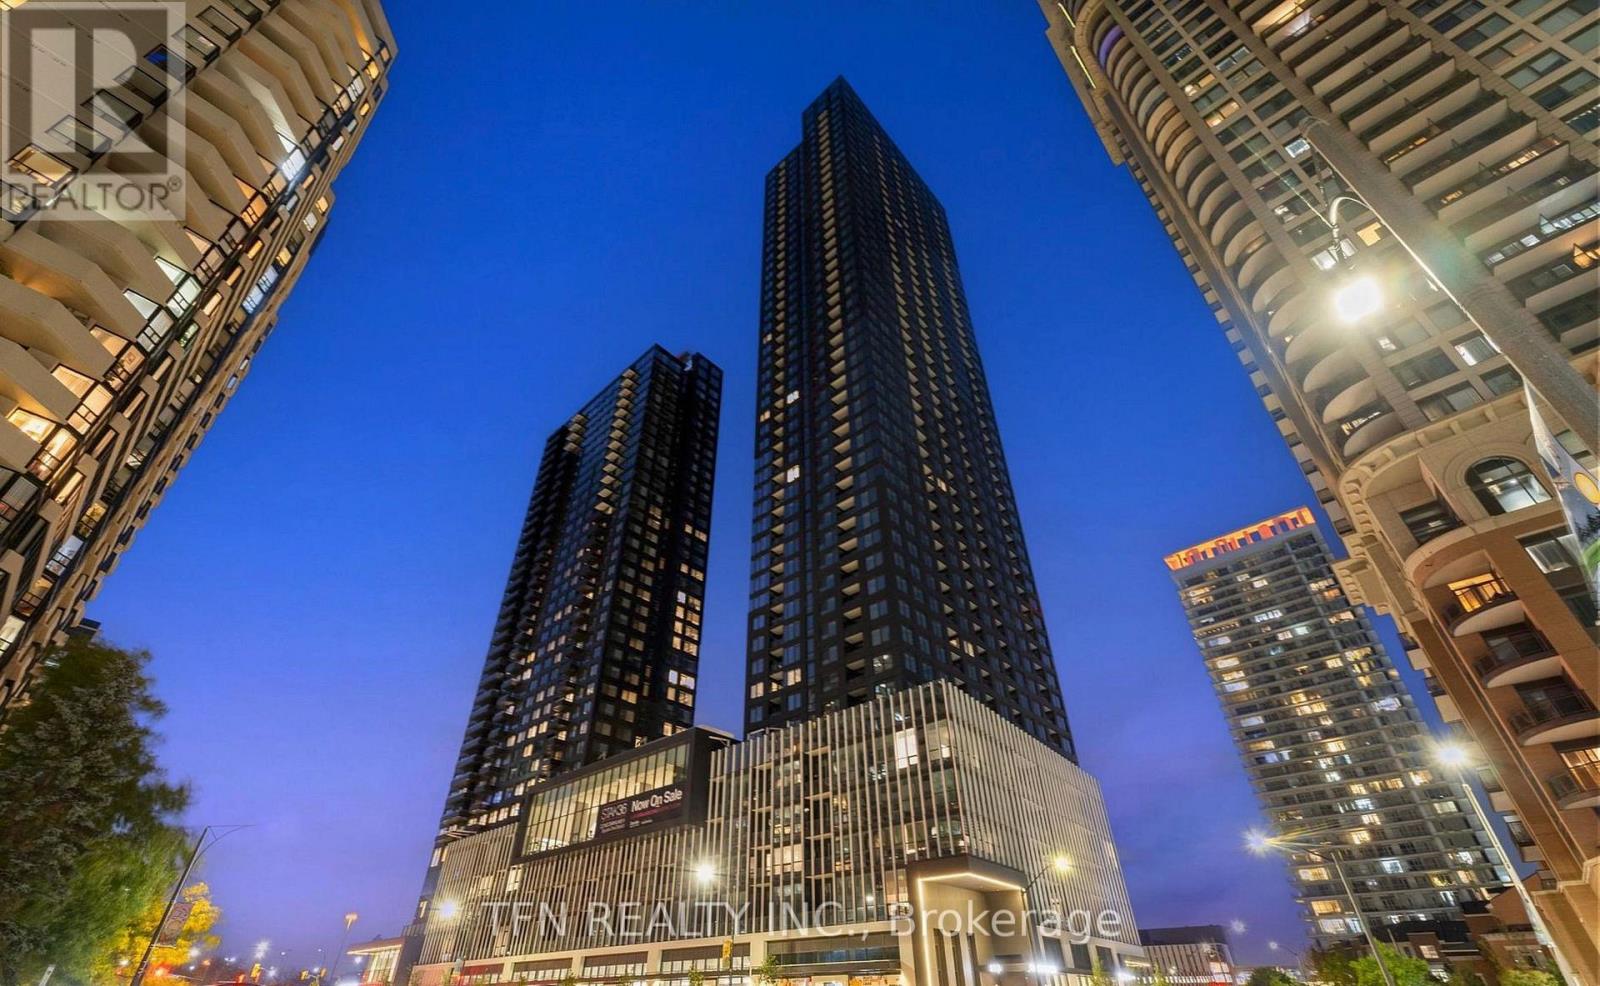
$670,000
395 Square One Drive
Mississauga (City Centre) · MLS # W13706086
2 bed · 2 bath · 800 sq ft
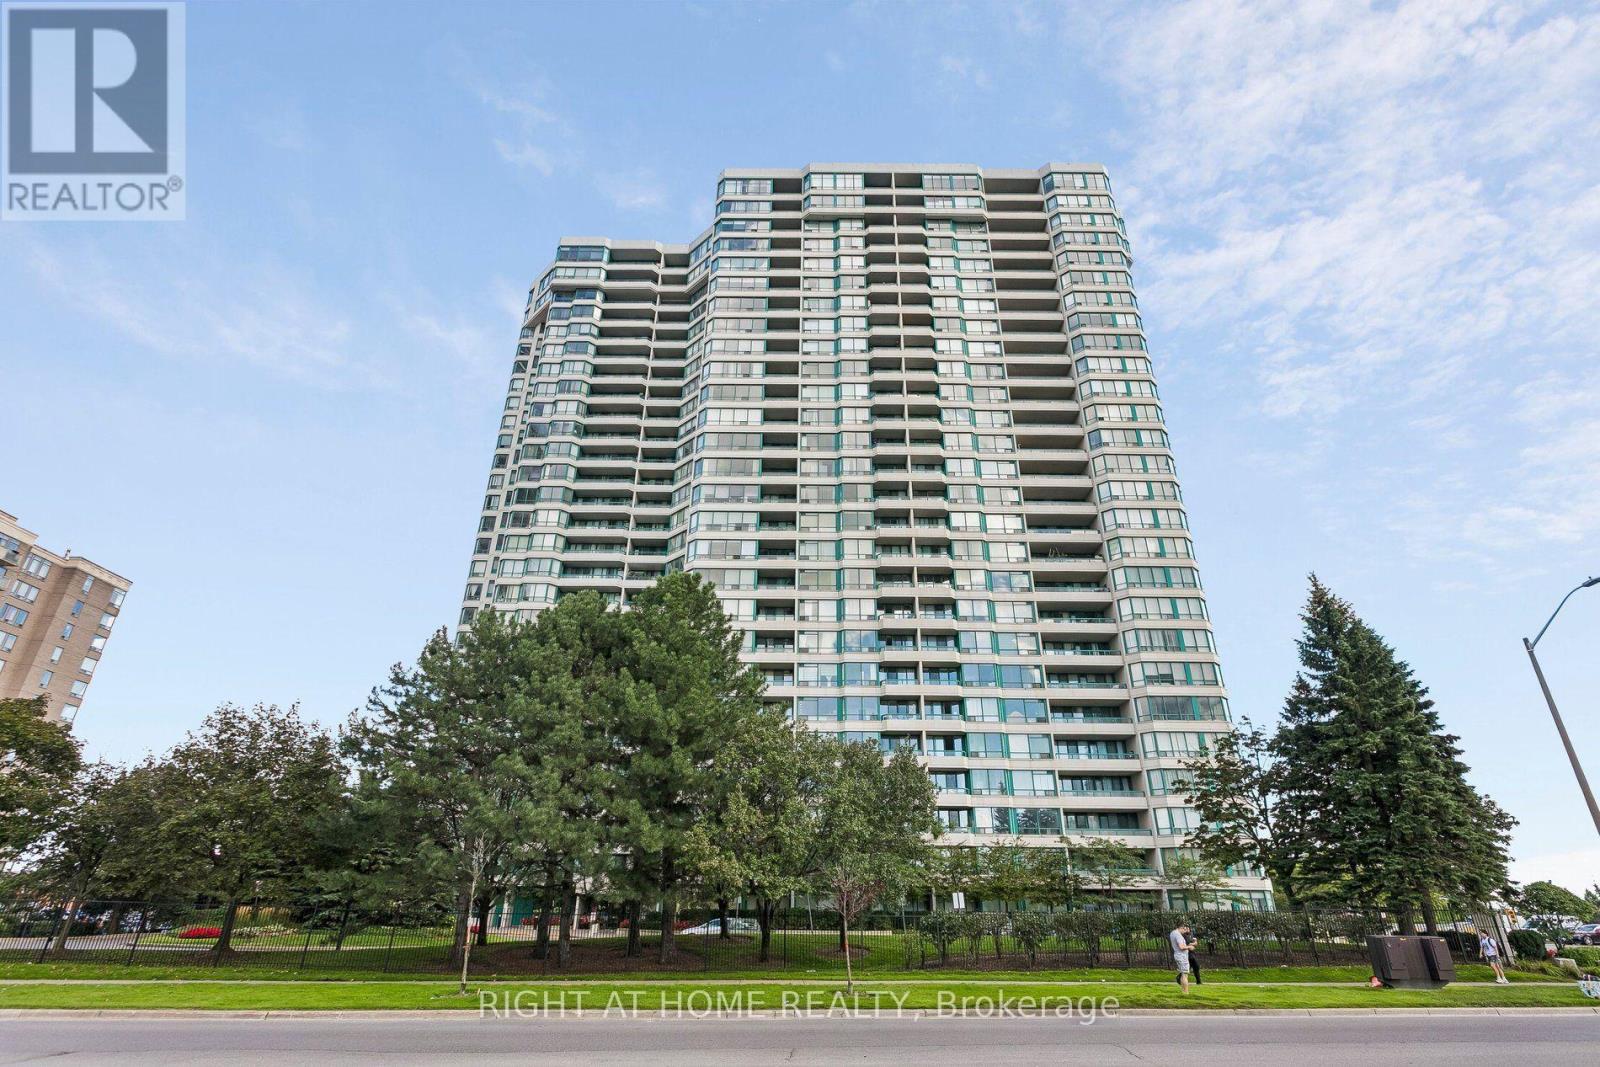
$678,888
550 Webb Drive
Mississauga (City Centre) · MLS # W13843522
3 bed · 2 bath
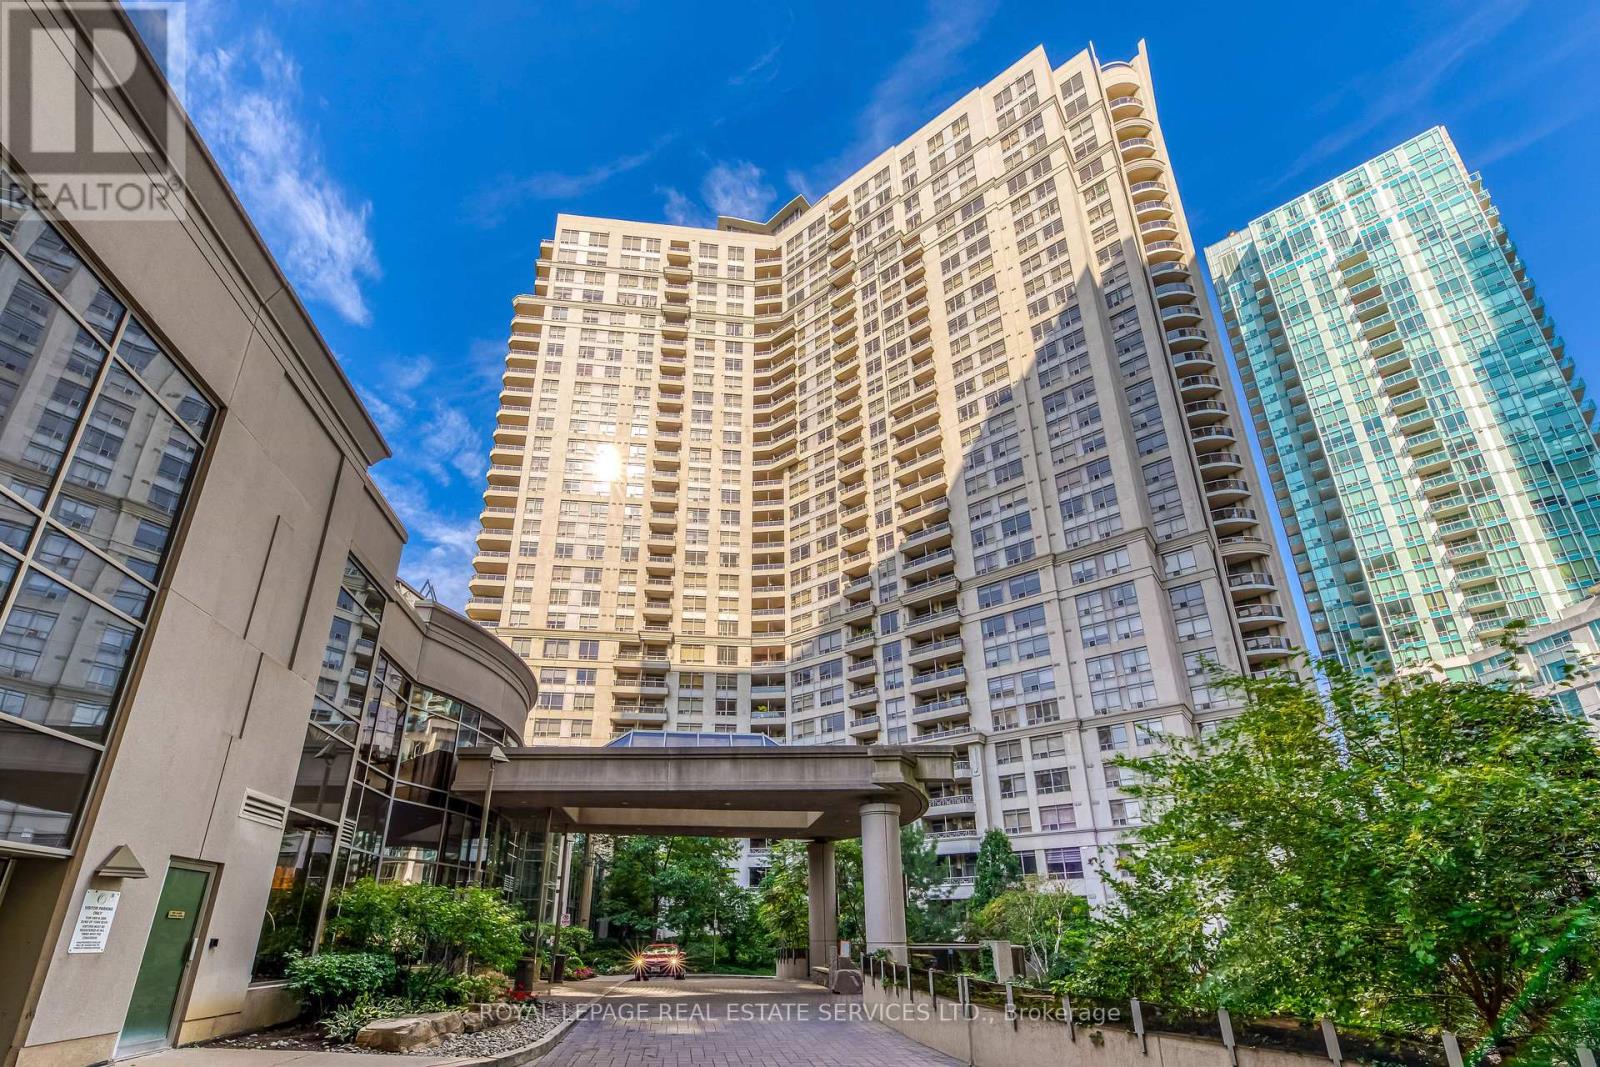
$679,000
3888 Duke Of York Boulevard
Mississauga (City Centre) · MLS # W13749168
3 bed · 2 bath