Videos & Virtual Tours
Open available video, 3D tour, or virtual-tour media for this listing.
2565 HIGHWAY 56
Hamilton, Ontario L0R1C0
MLS # 40858183
Property Details
Type
Detached
Beds
2
Baths
2
Status
For Sale
More homes like this
About this property
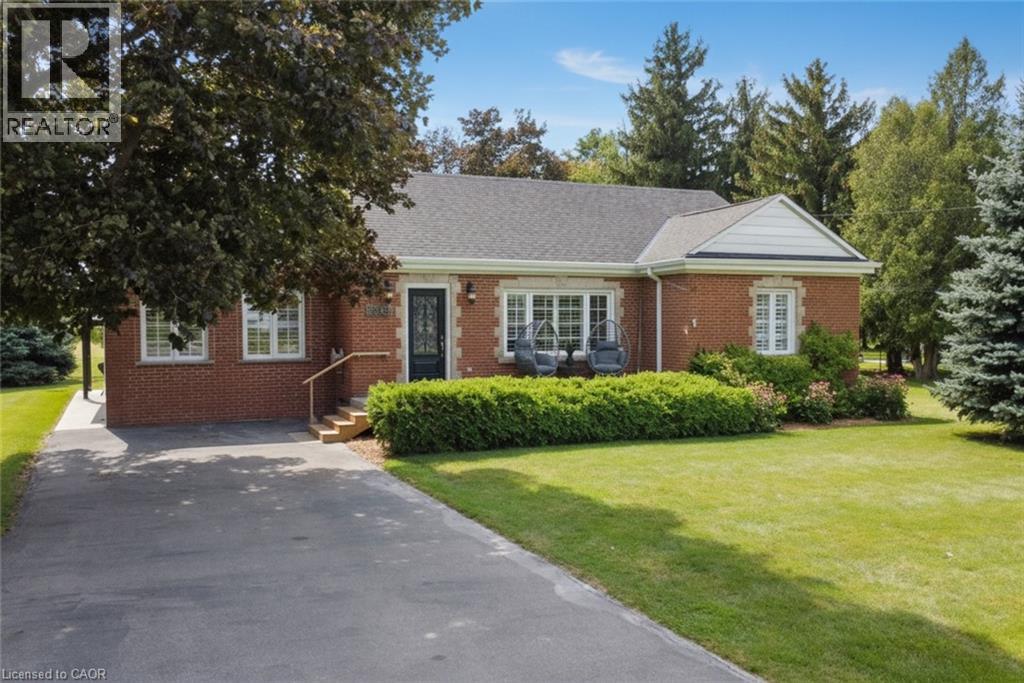
Welcome to the Beautiful Town of Binbrook! This fabulous 2 bedroom 2 bathroom bungalow is in the heart of Binbrook, sitting on a huge 100.00 foot x 193.43 foot, 0.466 acre lot, mostly hardwood floors, California shutters. This wonderful home is quite spacious, approximately 1780 square feet with plenty of room for everyone boasting a gorgeous primary bedroom with a walk in closet and a 3 piece ensuite bathroom, A stunning kitchen, with Wingers Custom Cabinets with an island, granite counters, separate living, (with huge pantry) and dining rooms, main floor laundry, A Big Bright Beautiful family room with plenty of windows that lets in an abundance of natural light overlooking a pristine and well manicured yard, A huge workshop that is perfect for your hobbyist or handyman, Parking for 6 cars, newer central air conditioner in 2021, This well maintained & cared for home is ideally situated in this wonderful little town, nears parks, schools, playgrounds and the Fairgrounds, you can move right into this beautiful home!
Mortgage Estimate
Estimated monthly payment
Calculating…
Estimate only. Taxes, insurance, condo fees, and lender terms are not included.
Monthly costs to verify
Property taxes: about $393/month based on listed annual taxes.
Estimate only. Confirm taxes, condo/maintenance fees, insurance, utilities, and lender terms before making decisions.
Rooms
| Room | Level | Dimensions |
|---|---|---|
| Other | Basement | 6'0'' x 13'4'' |
| Utility room | Basement | 6'0'' x 13'10'' |
| Recreation room | Basement | 9'0'' x 26'3'' |
| Workshop | Basement | 15'6'' x 35'5'' |
| Family room | Main level | 16'4'' x 21'7'' |
| 3pc Bathroom | Main level | 6'8'' x 8'0'' |
| Primary Bedroom | Main level | 13'8'' x 14'4'' |
| Kitchen | Main level | 11'0'' x 13'0'' |
| Dining room | Main level | 11'0'' x 11'6'' |
| 3pc Bathroom | Main level | 7'6'' x 8'5'' |
| Bedroom | Main level | 11'0'' x 13'8'' |
| Living room | Main level | 13'6'' x 17'10'' |
| Foyer | Main level | 3'0'' x 3'0'' |
Facts & Location
Interior Size
1,780 sq ft
Parking
6 spaces
Annual Taxes
$4,714
Listing data
Listing information is provided for personal, non-commercial use and should be independently verified before making real estate decisions.
Last refreshed: Oct 6, 2026 3:31 AM
Explore nearby searches
SEO-friendly searches for this area, property type, and nearby neighbourhoods.
Similar Properties
More nearby listings that may fit the same search.
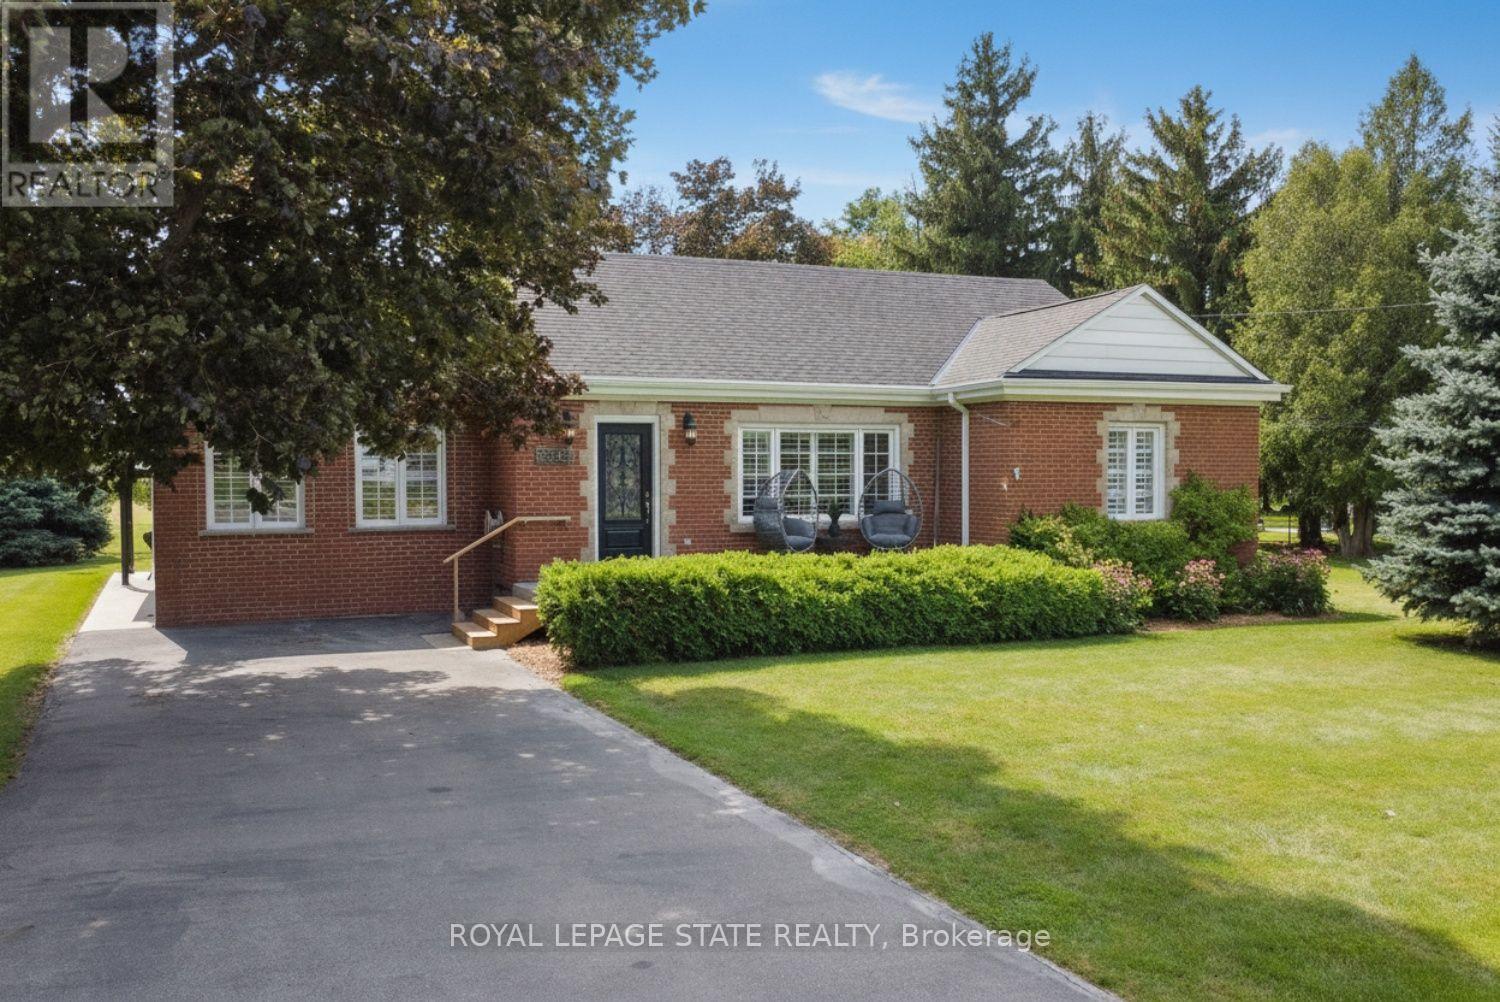
$774,900
2565 Hwy 56 Road
Hamilton (Binbrook) · MLS # X13711204
2 bed · 2 bath · 1,780 sq ft
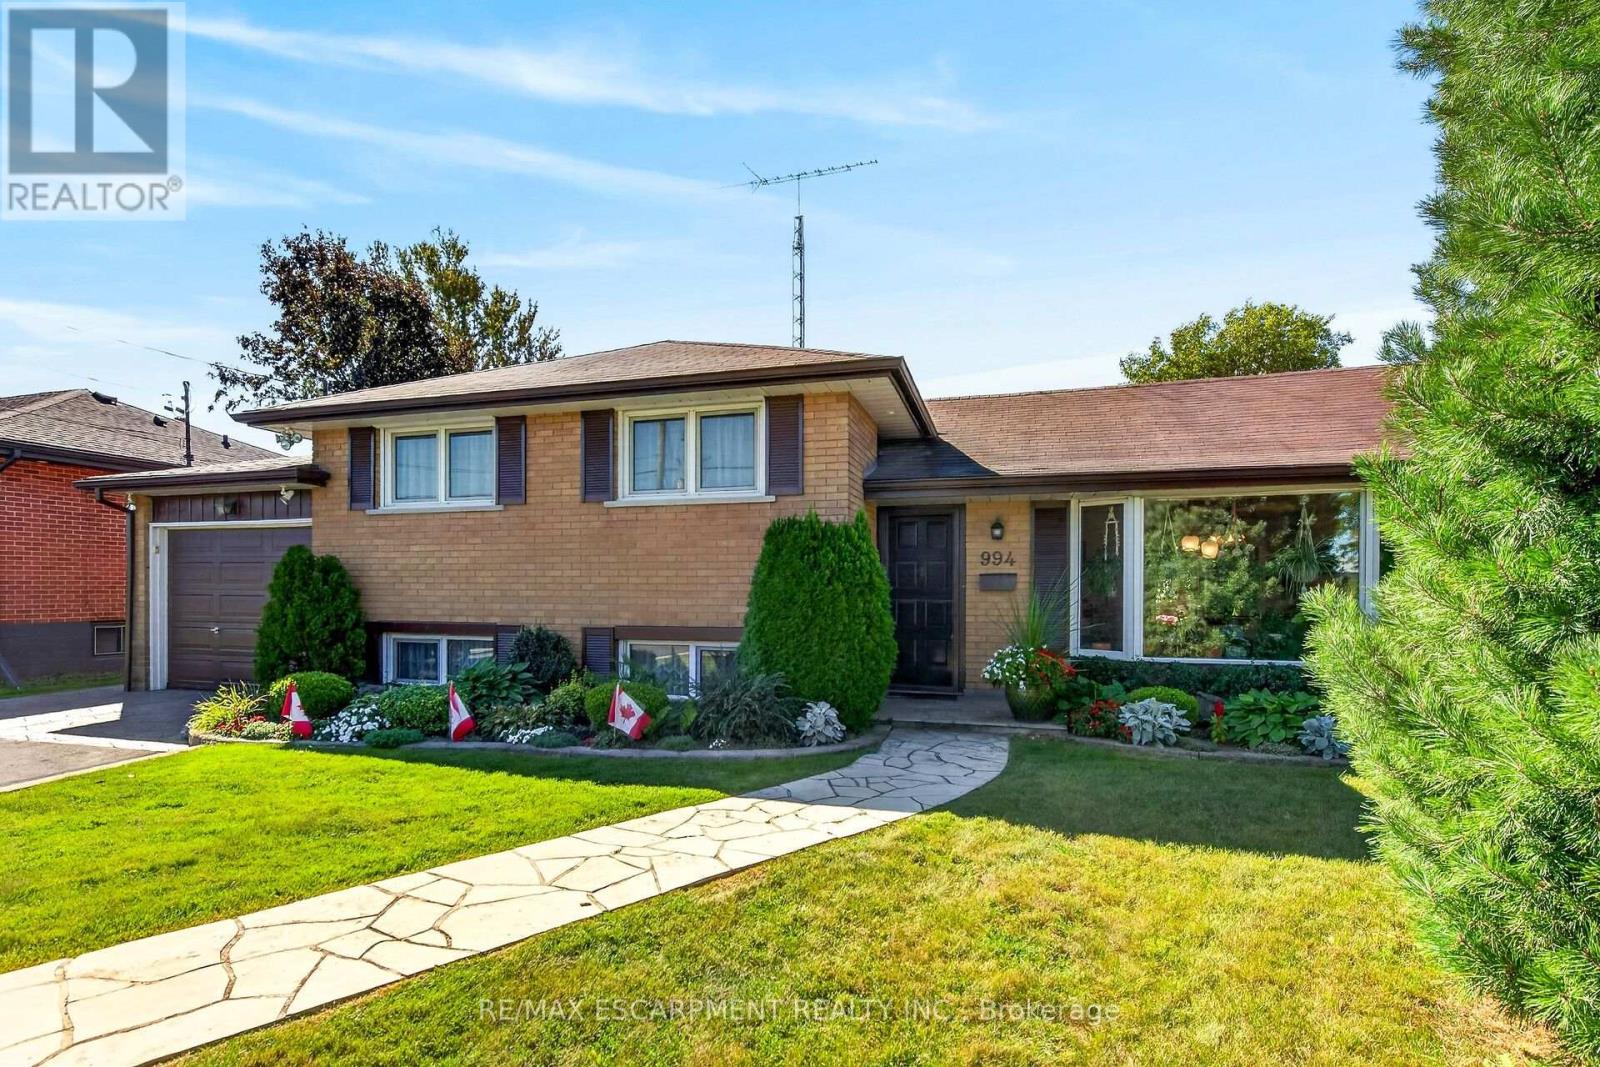
$779,000
994 Barton Street
Hamilton (Fruitland) · MLS # X13829138
3 bed · 1 bath
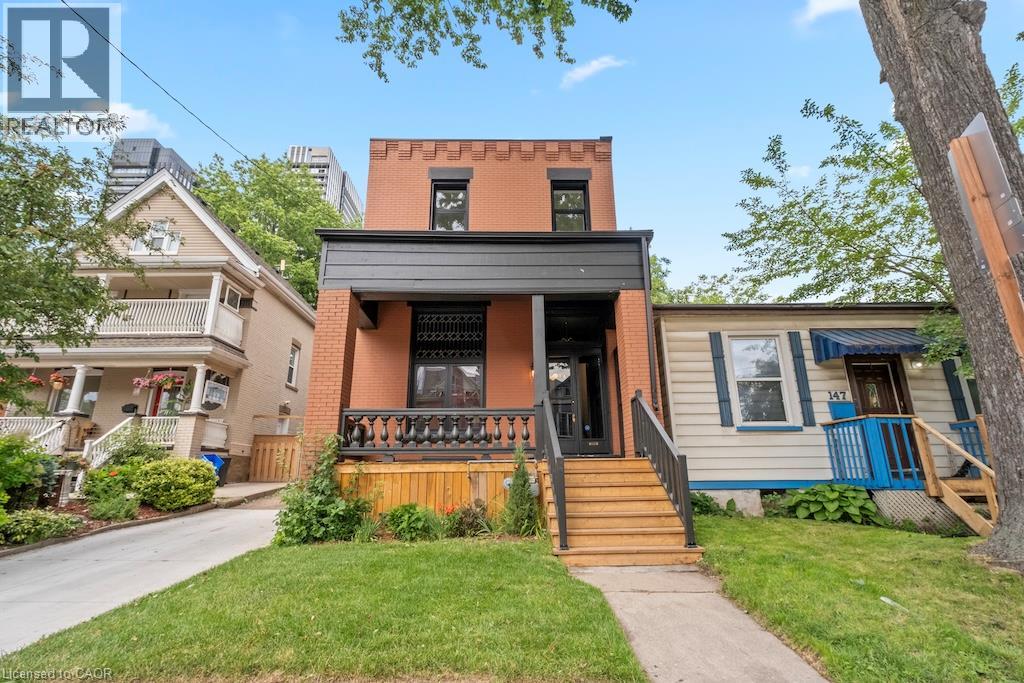
$779,000
143 CATHARINE Street
Hamilton · MLS # 40859420
3 bed · 3 bath · 1,572 sq ft