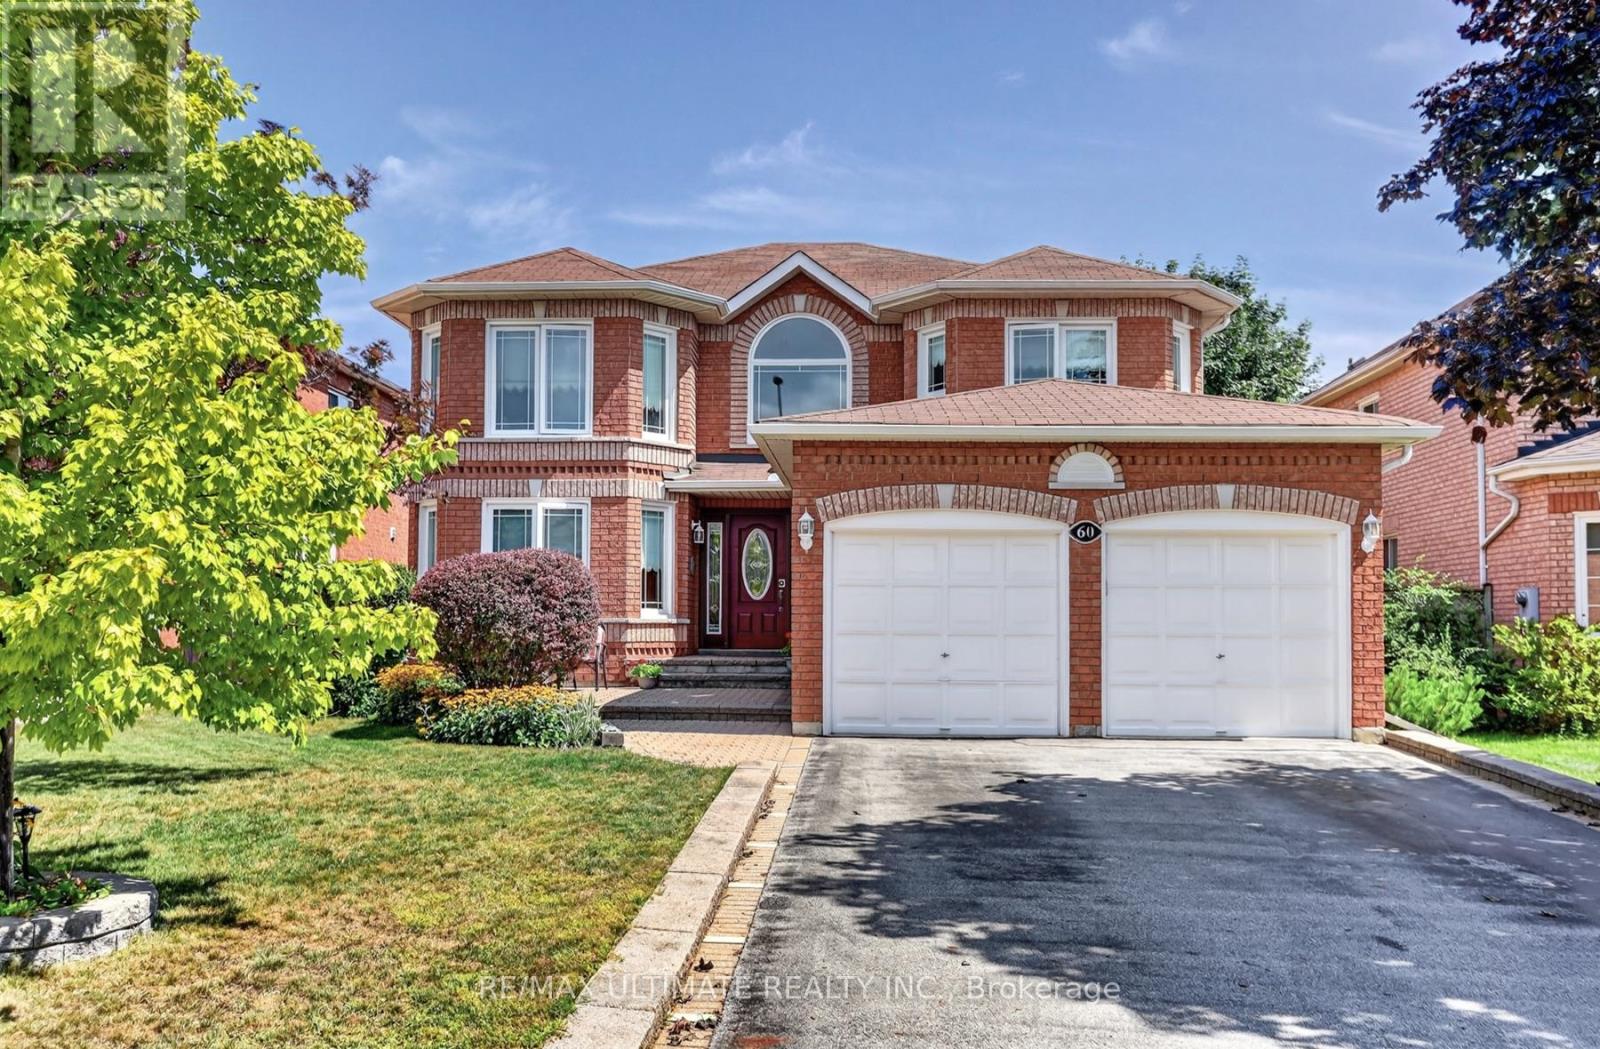
60 Devonridge Crescent
Toronto (Highland Creek), Ontario M1C5B1
MLS # E13709662
Property Details
Type
Detached
Beds
4
Baths
3
Status
For Sale
More homes like this
About this property
Welcome to 60 Devonridge Crescent, a wonderfully family-friendly home nestled on a quiet cul-de-sac in the safe Highland Creek neighbourhood. This inviting property features a main-floor family room with fireplace, an elegant oak staircase, and a modern eat-in kitchen that faces east to capture the morning sun, complete with a walkout to a private fully fenced yard and patio area. Enjoy four oversized bedrooms, a traditional living and dining room layout, main-floor laundry, and direct access to the double garage. The unspoiled lower level offers good ceiling height and unlimited potential. With 2,586 square feet above grade and a private driveway that accommodates four cars, this home is a terrific spot for young families. Conveniently located near the University of Toronto, Centennial College, Highway 401, Kingston Road, numerous schools, parks, and TTC access. Opportunity awaits!
Mortgage Estimate
Estimated monthly payment
Calculating…
Estimate only. Taxes, insurance, condo fees, and lender terms are not included.
Monthly costs to verify
Property taxes: about $510/month based on listed annual taxes.
Estimate only. Confirm taxes, condo/maintenance fees, insurance, utilities, and lender terms before making decisions.
Rooms
| Room | Level | Dimensions |
|---|---|---|
| Foyer | Main level | 2.58 x 1.52 |
| Bedroom 4 | Second level | 4.23 x 3.63 |
| Living room | Main level | 4.55 x 3.51 |
| Dining room | Main level | 3.51 x 3.32 |
| Kitchen | Main level | 3.49 x 2.72 |
| Eating area | Main level | 3.69 x 3.49 |
| Family room | Main level | 5.8 x 3.64 |
| Laundry room | Main level | 2.34 x 1.82 |
| Primary Bedroom | Second level | 7.05 x 4.41 |
| Bedroom 2 | Second level | 4.6 x 3.56 |
| Bedroom 3 | Second level | 3.93 x 3.63 |
Facts & Location
Interior Size
2,586 sq ft
Parking
4 spaces
Lot Size
51.4 x 100.4 FT
Annual Taxes
$6,123
Listing data
Listing information is provided for personal, non-commercial use and should be independently verified before making real estate decisions.
Last refreshed: Aug 25, 2026 12:15 PM
Explore nearby searches
SEO-friendly searches for this area, property type, and nearby neighbourhoods.
Similar Properties
More nearby listings that may fit the same search.
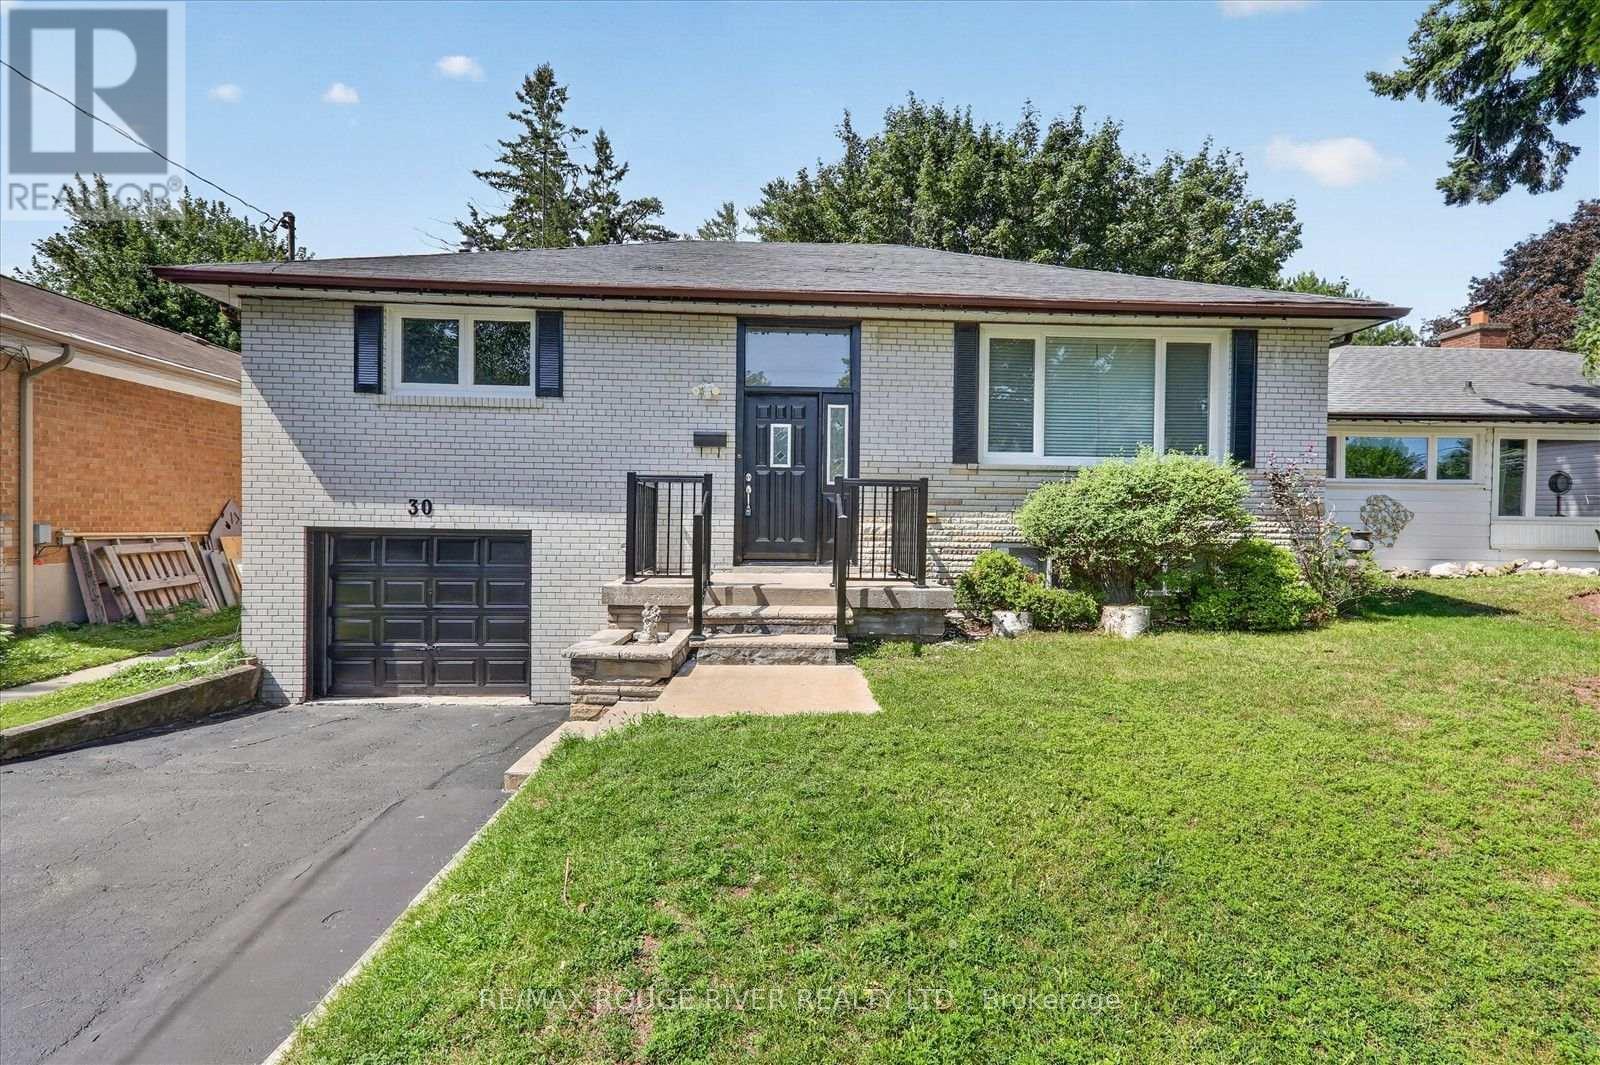
$1,169,000
30 Scarboro Avenue
Toronto (Highland Creek) · MLS # E13676834
4 bed · 3 bath
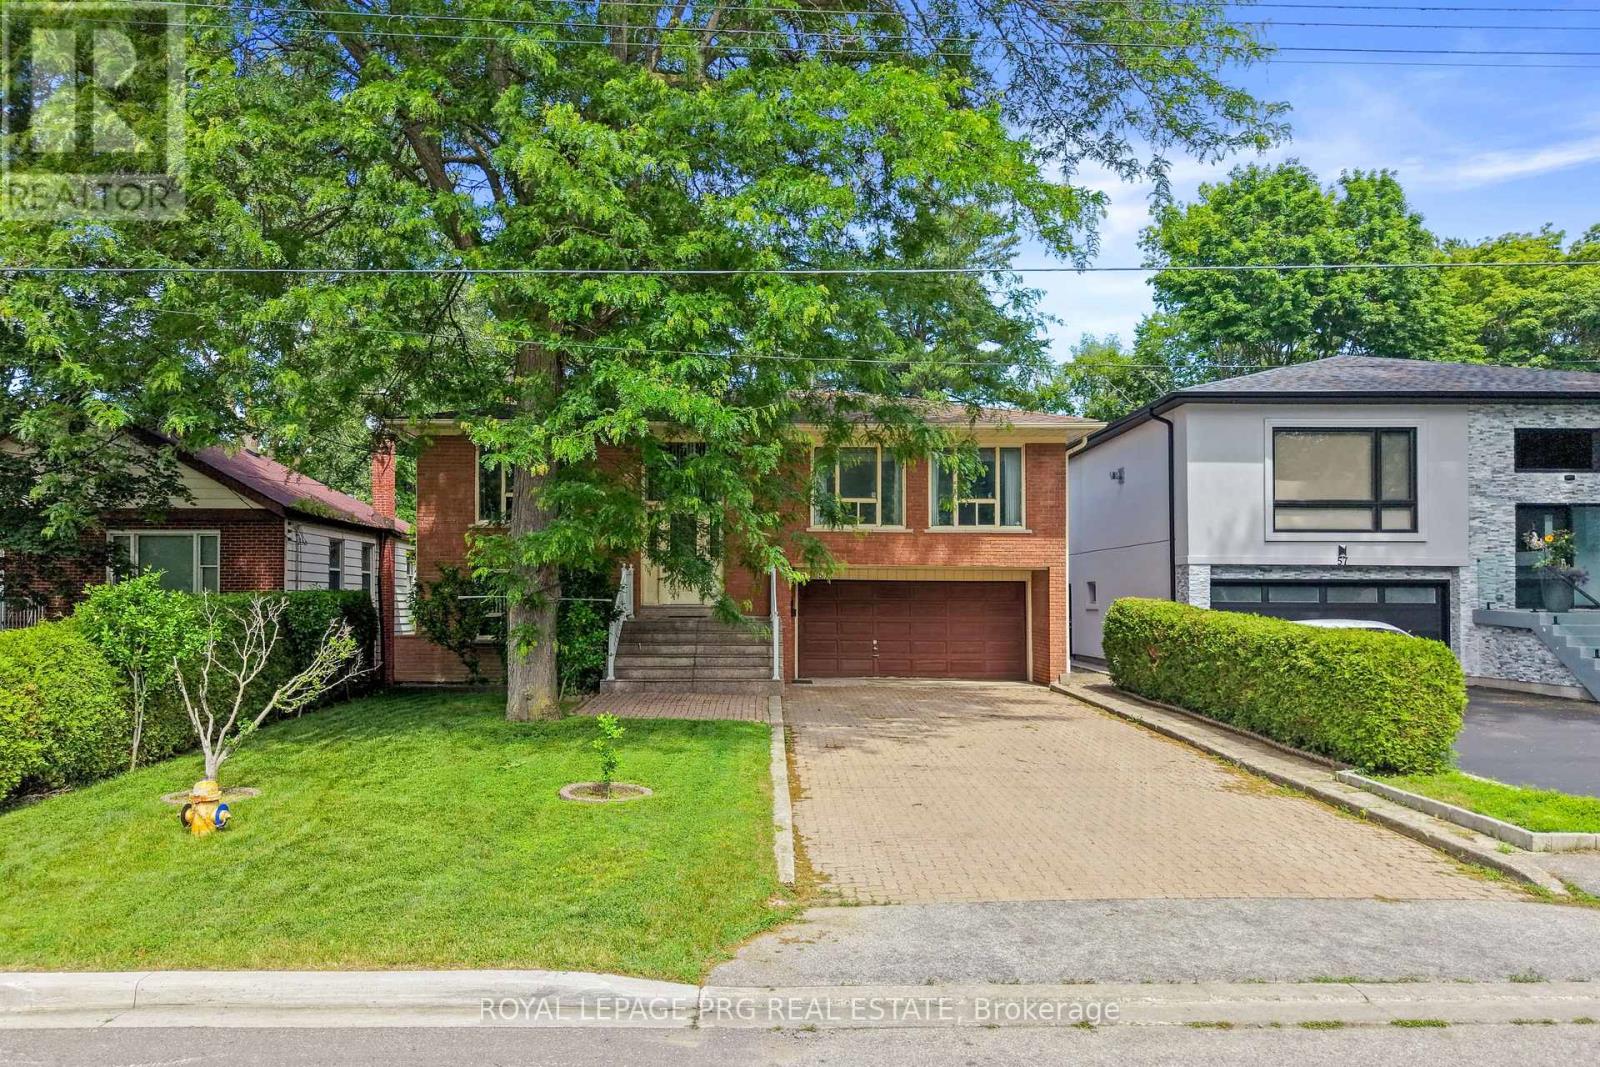
$1,149,000
57A Watson Street
Toronto (Highland Creek) · MLS # E13466998
4 bed · 3 bath
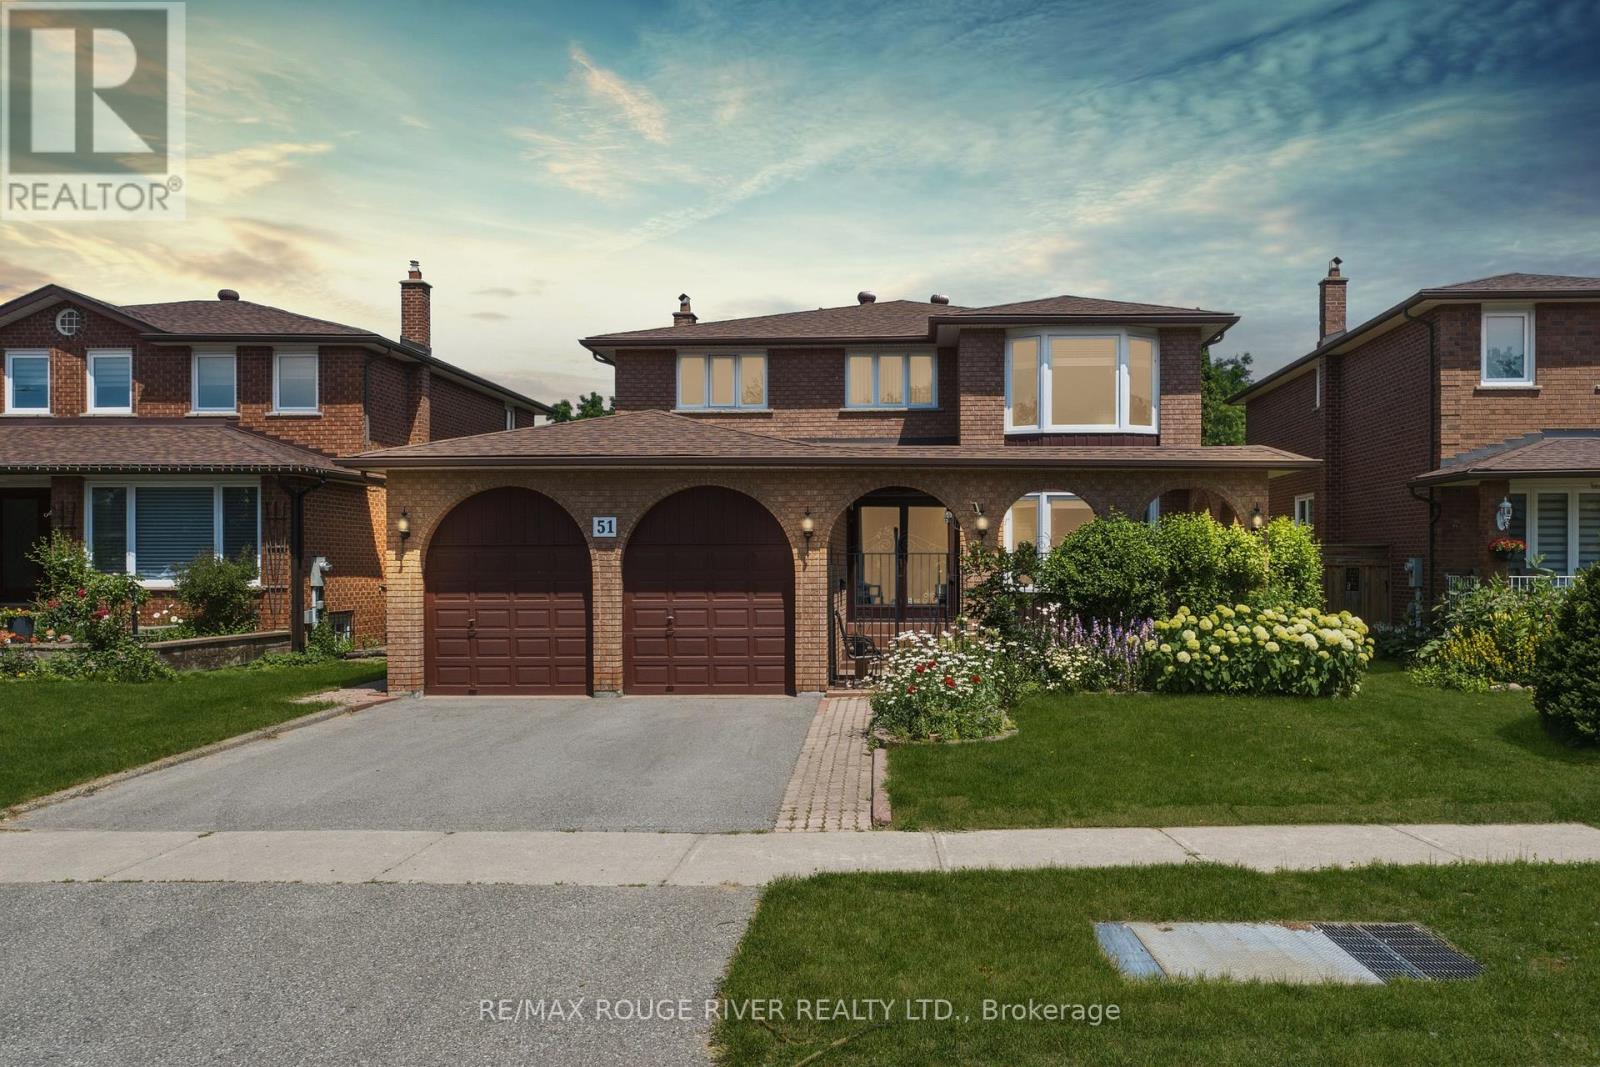
$1,149,000
51 Sugarbush Square
Toronto (Highland Creek) · MLS # E13529744
5 bed · 4 bath