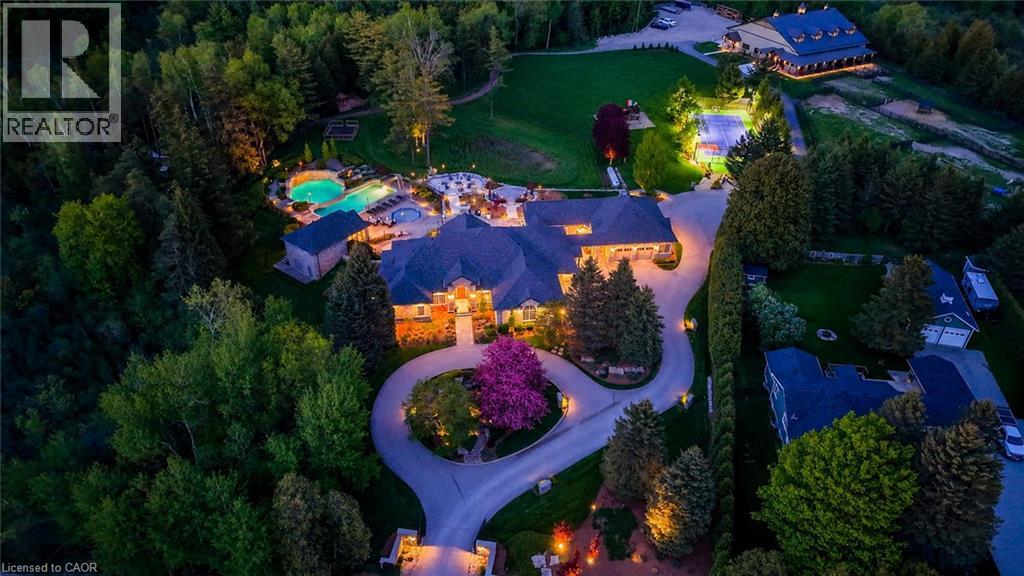
4485 SIDE 10 Road
Cambridge, Ontario N3C2V4
MLS # 40835172
Property Details
Type
Detached
Beds
6
Baths
7
Status
For Sale
More homes like this
About this property
Drive through the gates and arrive at a once in a lifetime country estate. A residence where luxury, lifestyle, and craftsmanship meet on an extraordinary scale. Developed over many years, this home is the ultimate family and entertainer’s dream, set on 8.8 acres of resort like grounds with nearly 8,000 sq. ft. of living space. Perfectly positioned minutes to Guelph, Waterloo Region, and Highway 401, this private sanctuary offers rare seclusion with convenience. From the moment you enter, the home impresses with soaring ceilings, expansive windows, and sun filled principal rooms designed to bring the outdoors in. At its heart, the custom Sutcliffe Kitchen is both stunning and highly functional with top of the line Miele appliances. Featuring six bedrooms, beautiful living areas, a dedicated office, and a fully equipped fitness centre. The outdoor experience is a true private retreat. A spectacular pool house features a chef’s kitchen, sauna, bathrooms, and showers for seamless indoor outdoor living. The grounds include an outdoor kitchen with BBQ, pizza oven, smoker, and Argentine grill, plus hot tub, splash pad, waterfalls, fire pit, and lounge spaces for unforgettable moments. Designed for family connection and celebration, the property includes a custom playhouse, expansive play structure, and full multi-sport court. Additional highlights include a heated double and detached triple garage, extensive parking, irrigation, dog kennel, and exceptional infrastructure. Completing this estate is the hobby farm with a 4,000+ sq. ft. barn with it's own services, a 7 stall equestrian wing with water and wash facilities, and flexible space for car collections, workshops, recreation, or lifestyle use. Every detail reflects thoughtful design, enduring quality, and a rare commitment to creating the ultimate lifestyle property. This is more than a home, it is a legacy estate!
Mortgage Estimate
Estimated monthly payment
Calculating…
Estimate only. Taxes, insurance, condo fees, and lender terms are not included.
Monthly costs to verify
Property taxes: about $1,627/month based on listed annual taxes.
Estimate only. Confirm taxes, condo/maintenance fees, insurance, utilities, and lender terms before making decisions.
Rooms
| Room | Level | Dimensions |
|---|---|---|
| 4pc Bathroom | Basement | 11'7'' x 5'10'' |
| 3pc Bathroom | Basement | 11'7'' x 6'0'' |
| 3pc Bathroom | Basement | 11'4'' x 6'0'' |
| Recreation room | Basement | 20'10'' x 37'4'' |
| Office | Basement | 16'3'' x 18'4'' |
| Library | Basement | 20'6'' x 4'1'' |
| Gym | Basement | 16'11'' x 13'4'' |
| Gym | Basement | 21'0'' x 32'6'' |
| Bedroom | Basement | 13'9'' x 18'5'' |
| Bedroom | Basement | 13'11'' x 20'6'' |
| Bedroom | Basement | 18'6'' x 13'6'' |
| 4pc Bathroom | Main level | 9'2'' x 4'11'' |
| 4pc Bathroom | Main level | 9'8'' x 13'1'' |
| 4pc Bathroom | Main level | 9'3'' x 7'2'' |
| 2pc Bathroom | Main level | 5'4'' x 6'4'' |
| Bedroom | Main level | 11'11'' x 12'0'' |
| Bedroom | Main level | 14'2'' x 17'5'' |
| Primary Bedroom | Main level | 18'0'' x 25'0'' |
| Mud room | Main level | 18'10'' x 21'7'' |
| Laundry room | Main level | 21'0'' x 11'7'' |
Facts & Location
Interior Size
7,984 sq ft
Parking
30 spaces
Lot Size
8.867
Annual Taxes
$19,523
Listing data
Listing information is provided for personal, non-commercial use and should be independently verified before making real estate decisions.
Last refreshed: Sep 16, 2026 3:35 AM
Explore nearby searches
SEO-friendly searches for this area, property type, and nearby neighbourhoods.
Similar Properties
More nearby listings that may fit the same search.
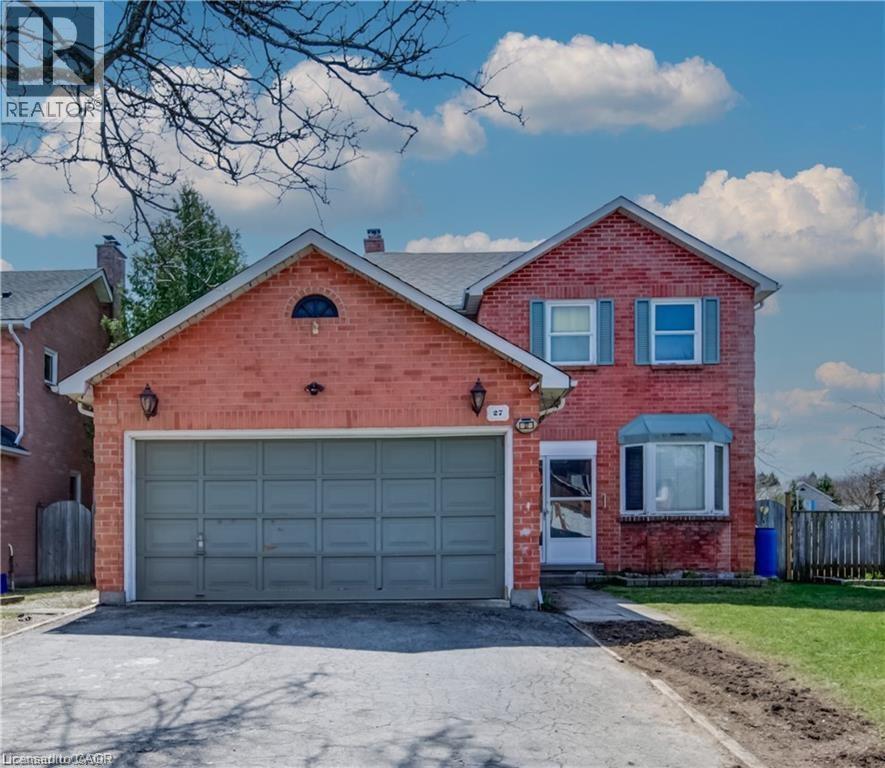
$799,999
27 TASSIE Lane
Cambridge · MLS # 40840810
5 bed · 4 bath · 2,357 sq ft
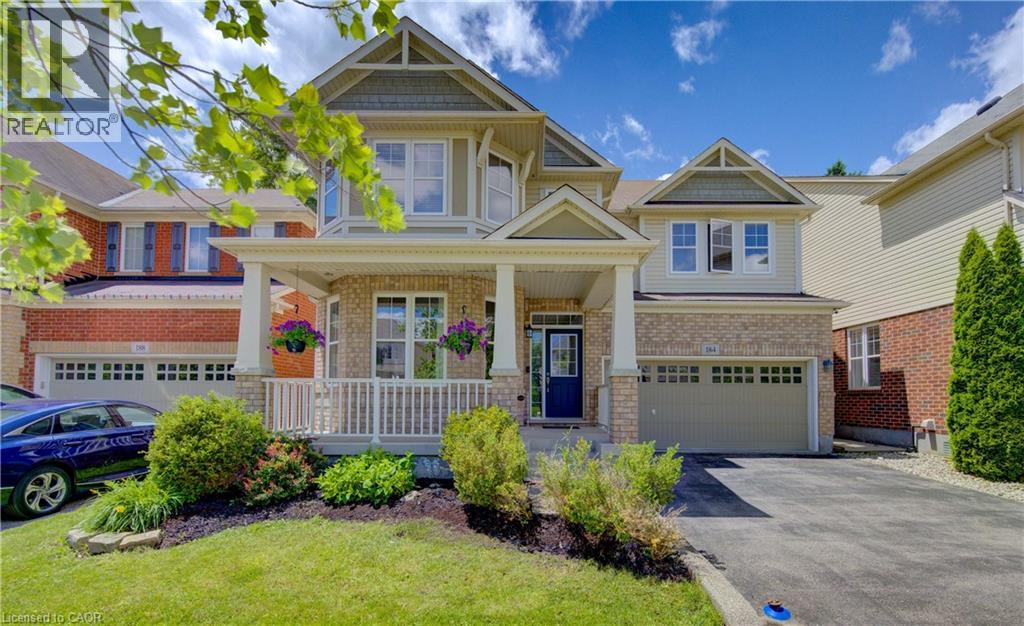
$899,900
184 FLETCHER Circle
Cambridge · MLS # 40841691
4 bed · 3 bath · 2,455 sq ft
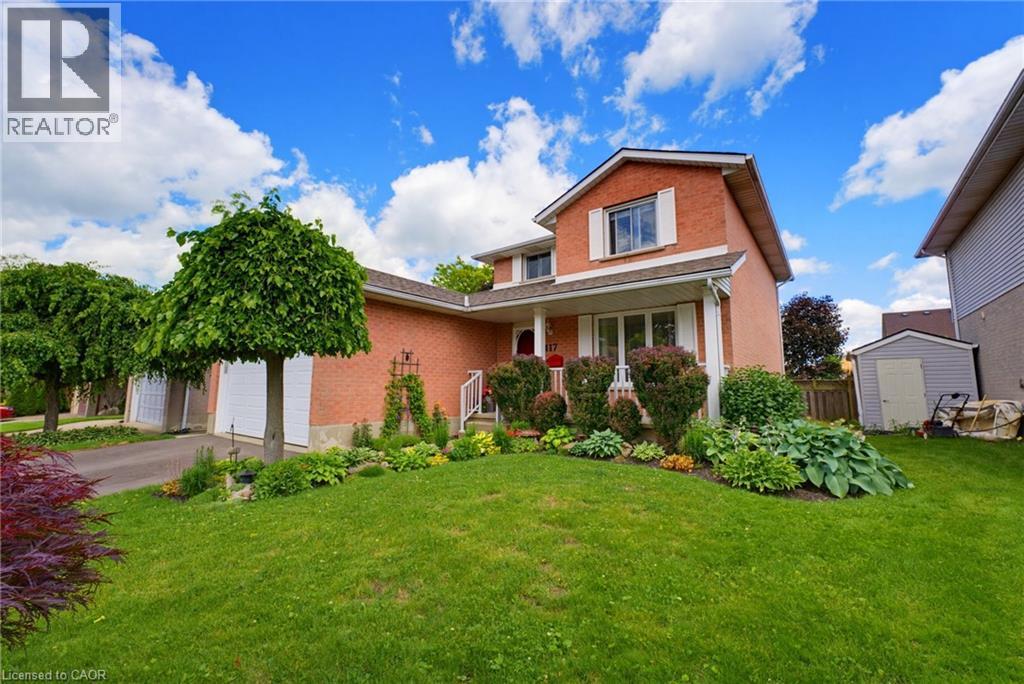
$943,000
417 COOPER Street
Cambridge · MLS # 40841999
4 bed · 3 bath · 2,796 sq ft