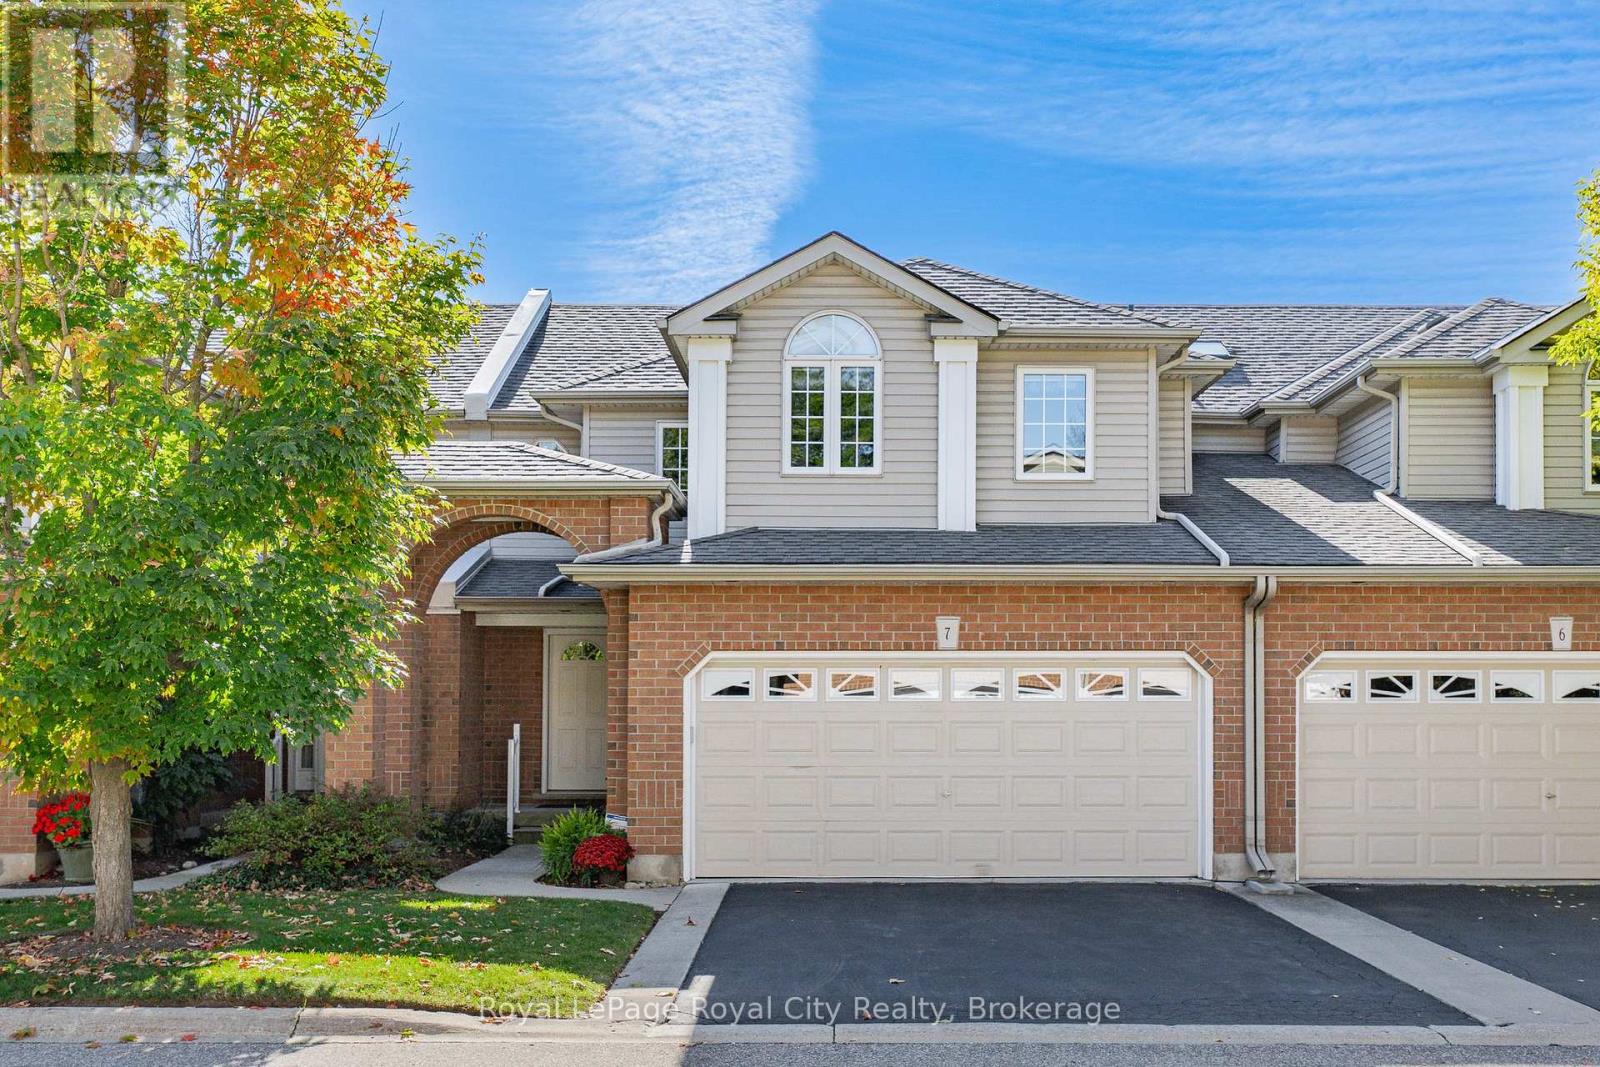
784 Gordon Street
Guelph (Kortright East), Ontario N1G5C8
MLS # X13175504
Property Details
Type
Condo Townhouse
Beds
3
Baths
4
Status
For Sale
More homes like this
About this property
Welcome to Barber Estates, where style, space, and an unbeatable location come together in this sun filled, immaculately maintained townhome. Offering three bedrooms, four bathrooms, main floor laundry, and a double-car garage, this move-in-ready home delivers the perfect balance of comfort, function, and thoughtful updates throughout.Step inside to a spacious open-concept living and dining area designed for entertaining, while the eat-in kitchen flows seamlessly into the inviting family room, creating the ideal setting for everyday living. From here, walk out to the updated deck (2025), the perfect place to enjoy morning coffee, summer gatherings, or unwind at the end of the day.The fully finished basement expands your living space even further, featuring beautiful cedar walls throughout that bring warmth and character, a cozy rec room, three-piece bathroom, ample storage, and the added convenience of a built-in Murphy bed for overnight guests.Meticulously cared for and thoughtfully updated, this home offers peace of mind with major improvements already complete, including a new roof (2024), furnace and A/C (2023), additional attic insulation (2021), reverse osmosis system (2024), and a heat line in the eavestroughs. Exterior maintenance is professionally managed by the well-run condo corporation, giving you more time to enjoy where you live and less time worrying about upkeep.Perfectly positioned within walking distance to the University of Guelph, Campus Estates Plaza, Stone Road Mall, transit, and countless amenities, this exceptional turn-key townhome offers an incredible opportunity to live in one of Guelph's most sought-after communities. Opportunities like this don't come often.
Mortgage Estimate
Estimated monthly payment
Calculating…
Estimate only. Taxes, insurance, condo fees, and lender terms are not included.
Monthly costs to verify
Property taxes: about $481/month based on listed annual taxes.
Condo / Maintenance Fee: $722.00/mo
Estimate only. Confirm taxes, condo/maintenance fees, insurance, utilities, and lender terms before making decisions.
Rooms
| Room | Level | Dimensions |
|---|---|---|
| Living room | Main level | 4.21 x 5.61 |
| Bathroom | Main level | 2.26 x 1.07 |
| Bathroom | Second level | 2.8 x 2.23 |
| Bathroom | Second level | 2.26 x 2.16 |
| Bathroom | Basement | 1.95 x 1.25 |
| Kitchen | Main level | 3.88 x 2.74 |
| Eating area | Main level | 3.88 x 2.66 |
| Family room | Main level | 4.55 x 3.83 |
| Laundry room | Main level | 2.13 x 2.13 |
| Primary Bedroom | Second level | 4.37 x 6.35 |
| Bedroom 2 | Second level | 3.96 x 3.63 |
| Bedroom 3 | Second level | 2.74 x 2.89 |
| Recreational, Games room | Basement | 4.29 x 10.64 |
| Utility room | Basement | 4.29 x 3.96 |
Facts & Location
Parking
4 spaces
Annual Taxes
$5,772
Condo / Maintenance Fee
$722.00/mo
Listing data
Listing information is provided for personal, non-commercial use and should be independently verified before making real estate decisions.
Last refreshed: Aug 25, 2026 3:24 AM
Explore nearby searches
SEO-friendly searches for this area, property type, and nearby neighbourhoods.
Similar Properties
More nearby listings that may fit the same search.
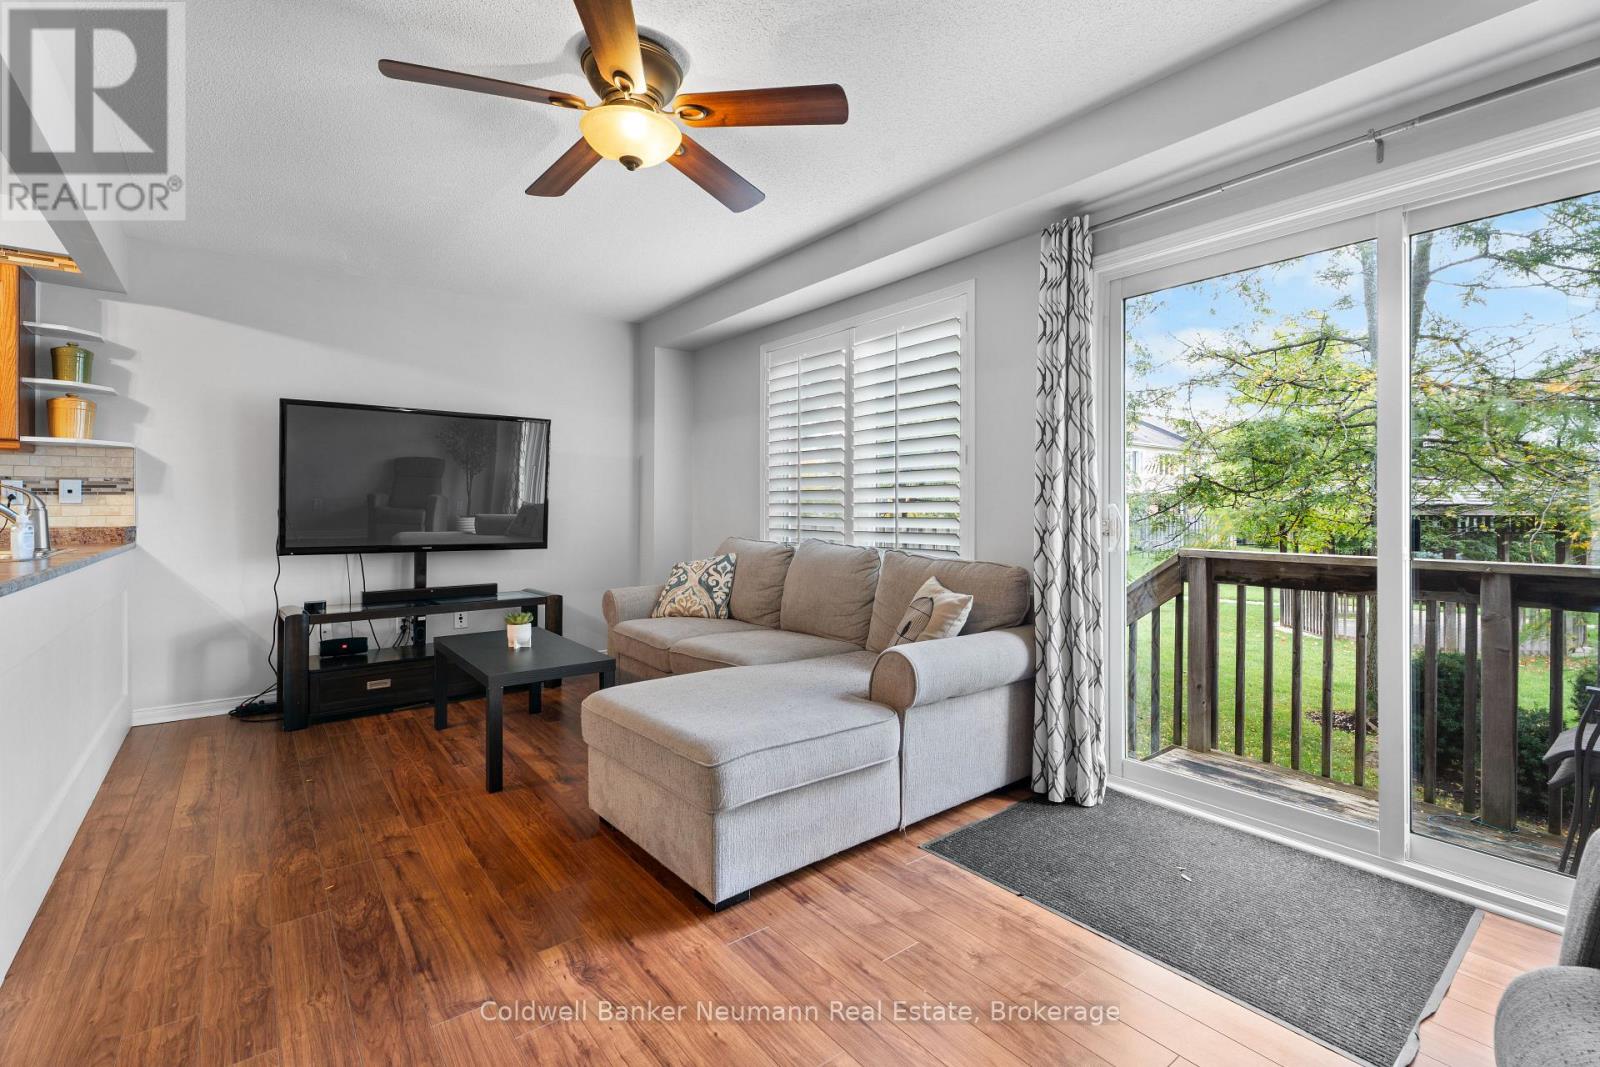
$659,900
1035 Victoria Road
Guelph (Kortright East) · MLS # X12890090
3 bed · 3 bath
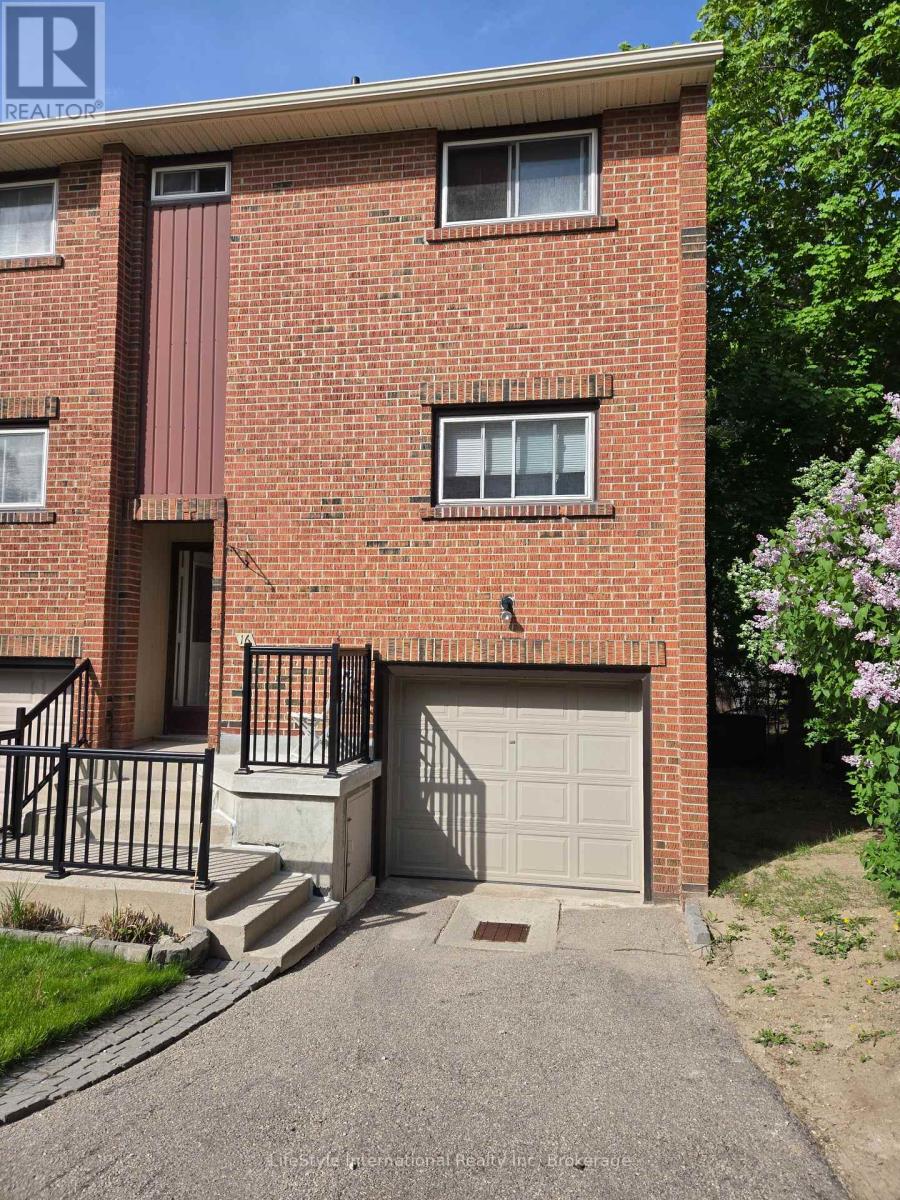
$499,900
201 Silvercreek Parkway
Guelph (Junction/Onward Willow) · MLS # X13175848
3 bed · 2 bath
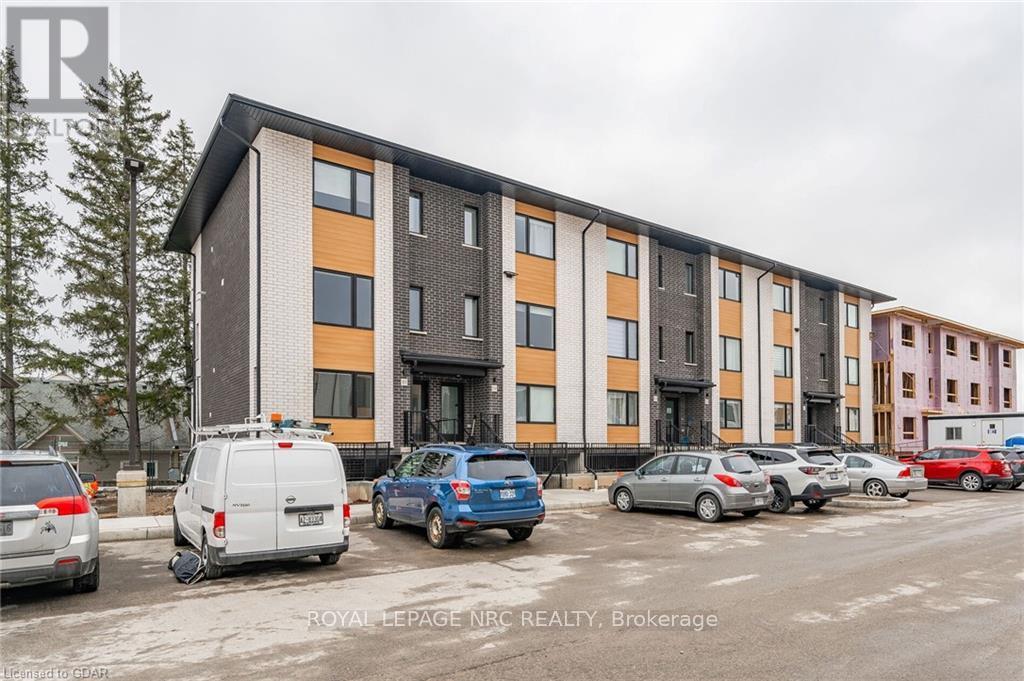
$629,900
47 Lily Lane
Guelph (Clairfields/Hanlon Business Park) · MLS # X13129864
3 bed · 2 bath