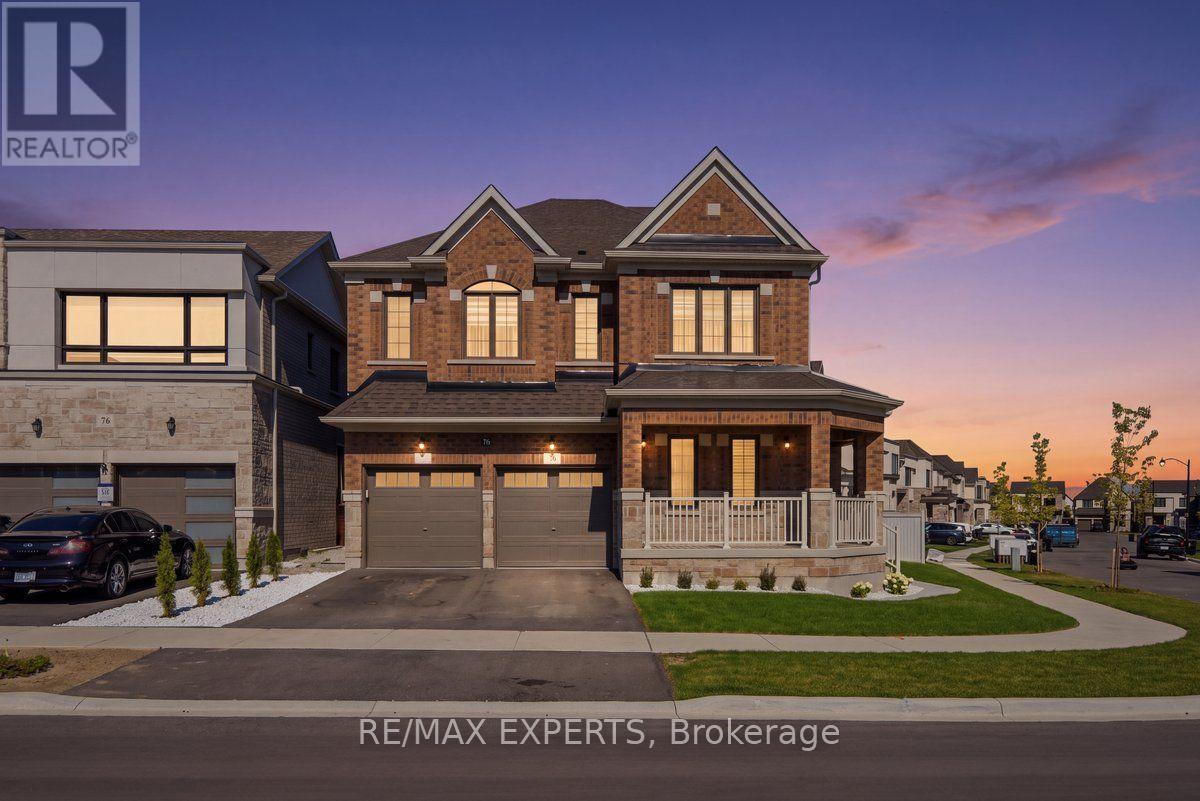
70 Culbert Road
Bradford West Gwillimbury (Bradford), Ontario L3Z4P5
MLS # N13633312
Property Details
Type
Detached
Beds
4
Baths
5
Status
For Sale
More homes like this
About this property
Beautiful 2 Year Old Great Gulf Built Detached Home in Summerlyn Village. Nestled On A Quiet Street, This Home Boasts Over 3,300 sqft Of Functional & Luxury Living. An Oversized Corner Lot With A Full Irrigation System For You To Enjoy With Family & Friend Gatherings & Potentially Add A Pool or Spa-Like Retreat To Your Liking. Inside We Have Hardwood Throughout With 9 Ft Ceilings On The Main & An Extended Gourmet Chefs Kitchen. The Main Floor Offers An Office/Play Room For Your Family & A Generous Sized Dining Room. Natural Light Floods Into This Estate With Large Windows In Every Room & A Natural Gas Fireplace. 2 Entry Ways Into The Basement With a Separate Entrance That Gives The Future Owner An Opportunity To Have An In-Law Suite And/Or Rent The Basement. The 2nd Floor Is Just As Impressive With 4 Generous Sized Bedrooms & Each One Having Their Own Private 4 pc Ensuite. The Primary Boasts His & Her Walk In Closets With A Spa-Like Ensuite Retreat. Truly The Perfect Family Home On The Perfect Street In Summerlyn.
Mortgage Estimate
Estimated monthly payment
Calculating…
Estimate only. Taxes, insurance, condo fees, and lender terms are not included.
Monthly costs to verify
Property taxes: about $683/month based on listed annual taxes.
Estimate only. Confirm taxes, condo/maintenance fees, insurance, utilities, and lender terms before making decisions.
Rooms
| Room | Level | Dimensions |
|---|---|---|
| Kitchen | Main level | 4.47 x 2.54 |
| Eating area | Main level | 4.47 x 2.87 |
| Living room | Main level | 4.55 x 4.34 |
| Dining room | Main level | 4.47 x 5.68 |
| Primary Bedroom | Second level | 4.57 x 5.79 |
| Bedroom 2 | Second level | 4.47 x 3.81 |
| Bedroom 3 | Second level | 3.89 x 4.14 |
| Bedroom 4 | Second level | 3.38 x 3.63 |
| Den | Main level | 3.33 x 3.45 |
| Den | Second level | 3.45 x 2.44 |
Facts & Location
Interior Size
3,300 sq ft
Parking
4 spaces
Lot Size
74.8 x 110 FT ; 74.81 ft pie shaped in backyard
Annual Taxes
$8,195
Listing data
Listing information is provided for personal, non-commercial use and should be independently verified before making real estate decisions.
Last refreshed: Aug 25, 2026 3:23 AM
Explore nearby searches
SEO-friendly searches for this area, property type, and nearby neighbourhoods.
Similar Properties
More nearby listings that may fit the same search.
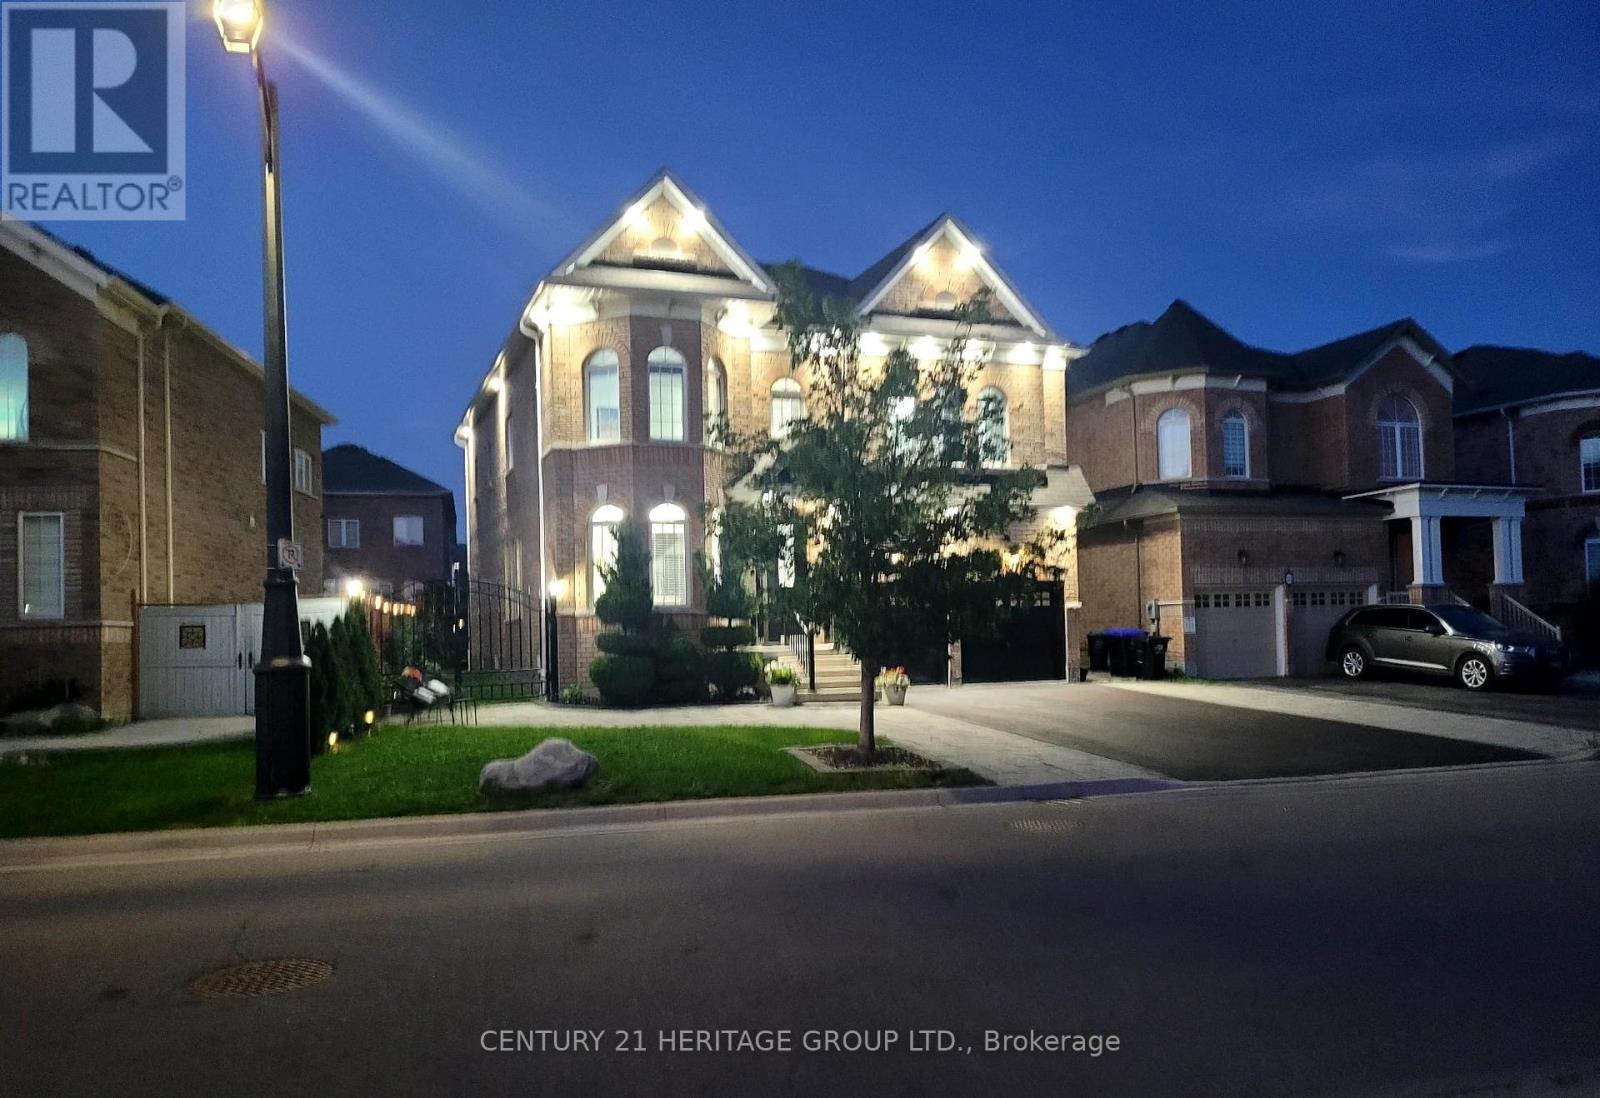
$1,498,000
27 Leith Drive
Bradford West Gwillimbury (Bradford) · MLS # N13501134
4 bed · 4 bath · 3,014 sq ft
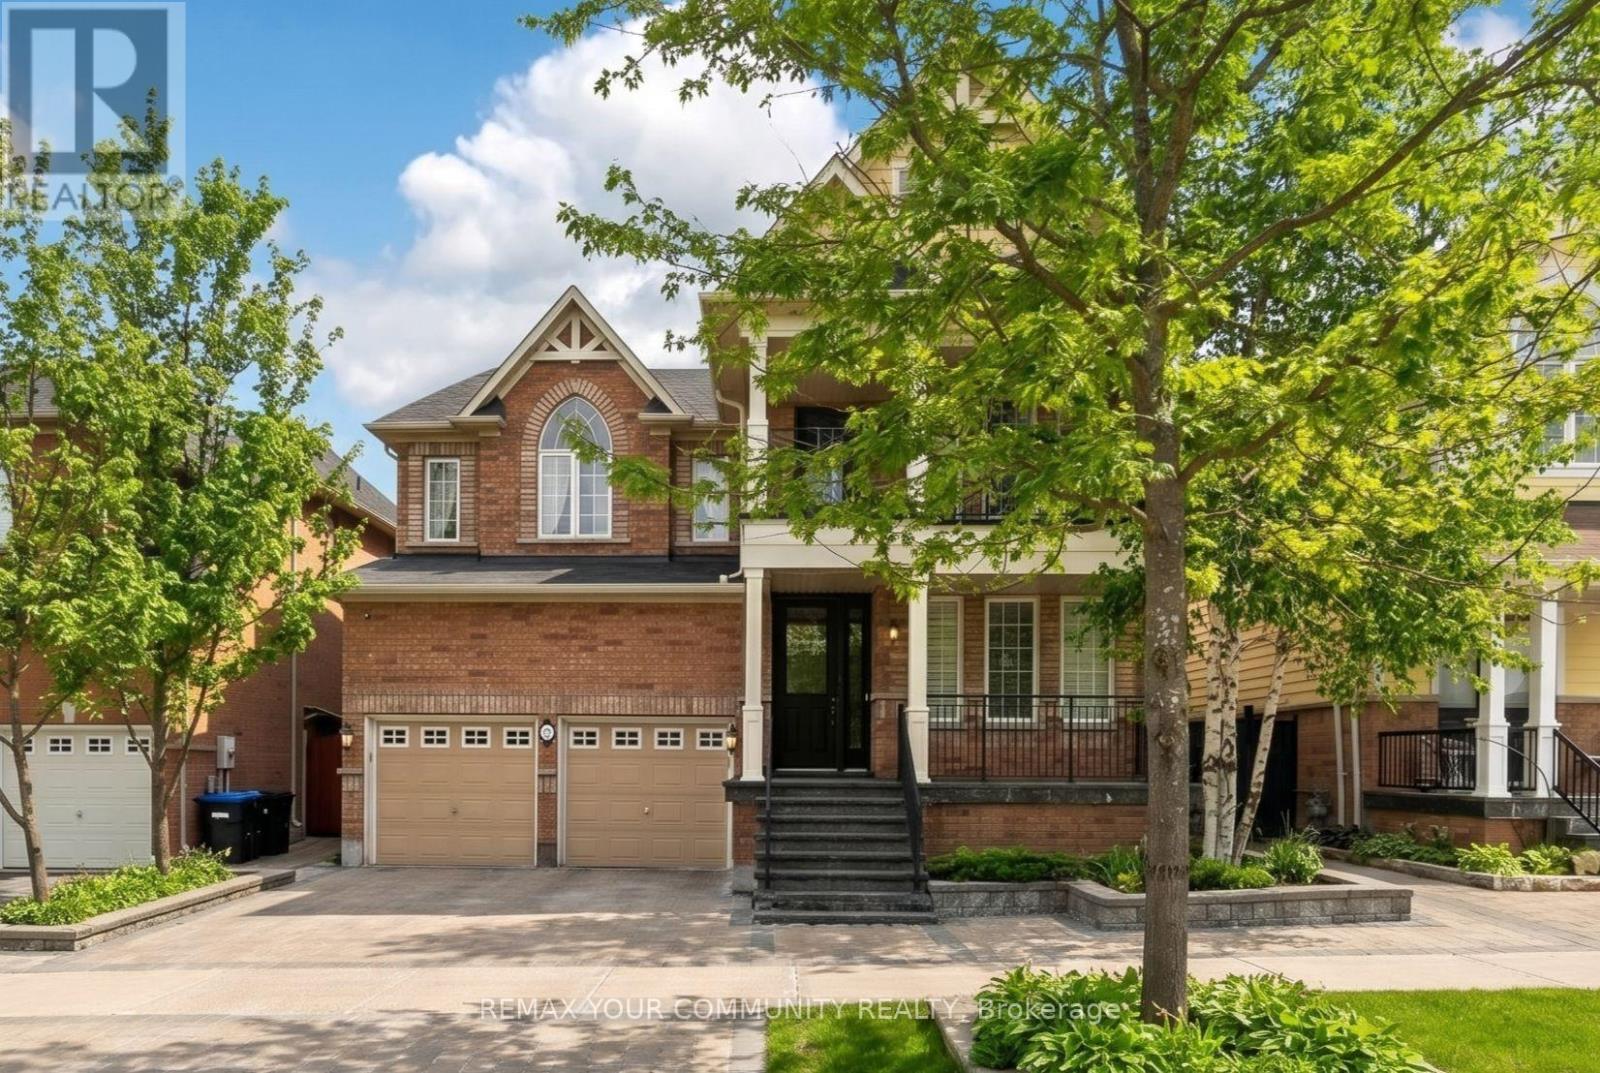
$1,474,800
42 Rogers Trail
Bradford West Gwillimbury (Bradford) · MLS # N13144458
4 bed · 5 bath · 3,364 sq ft
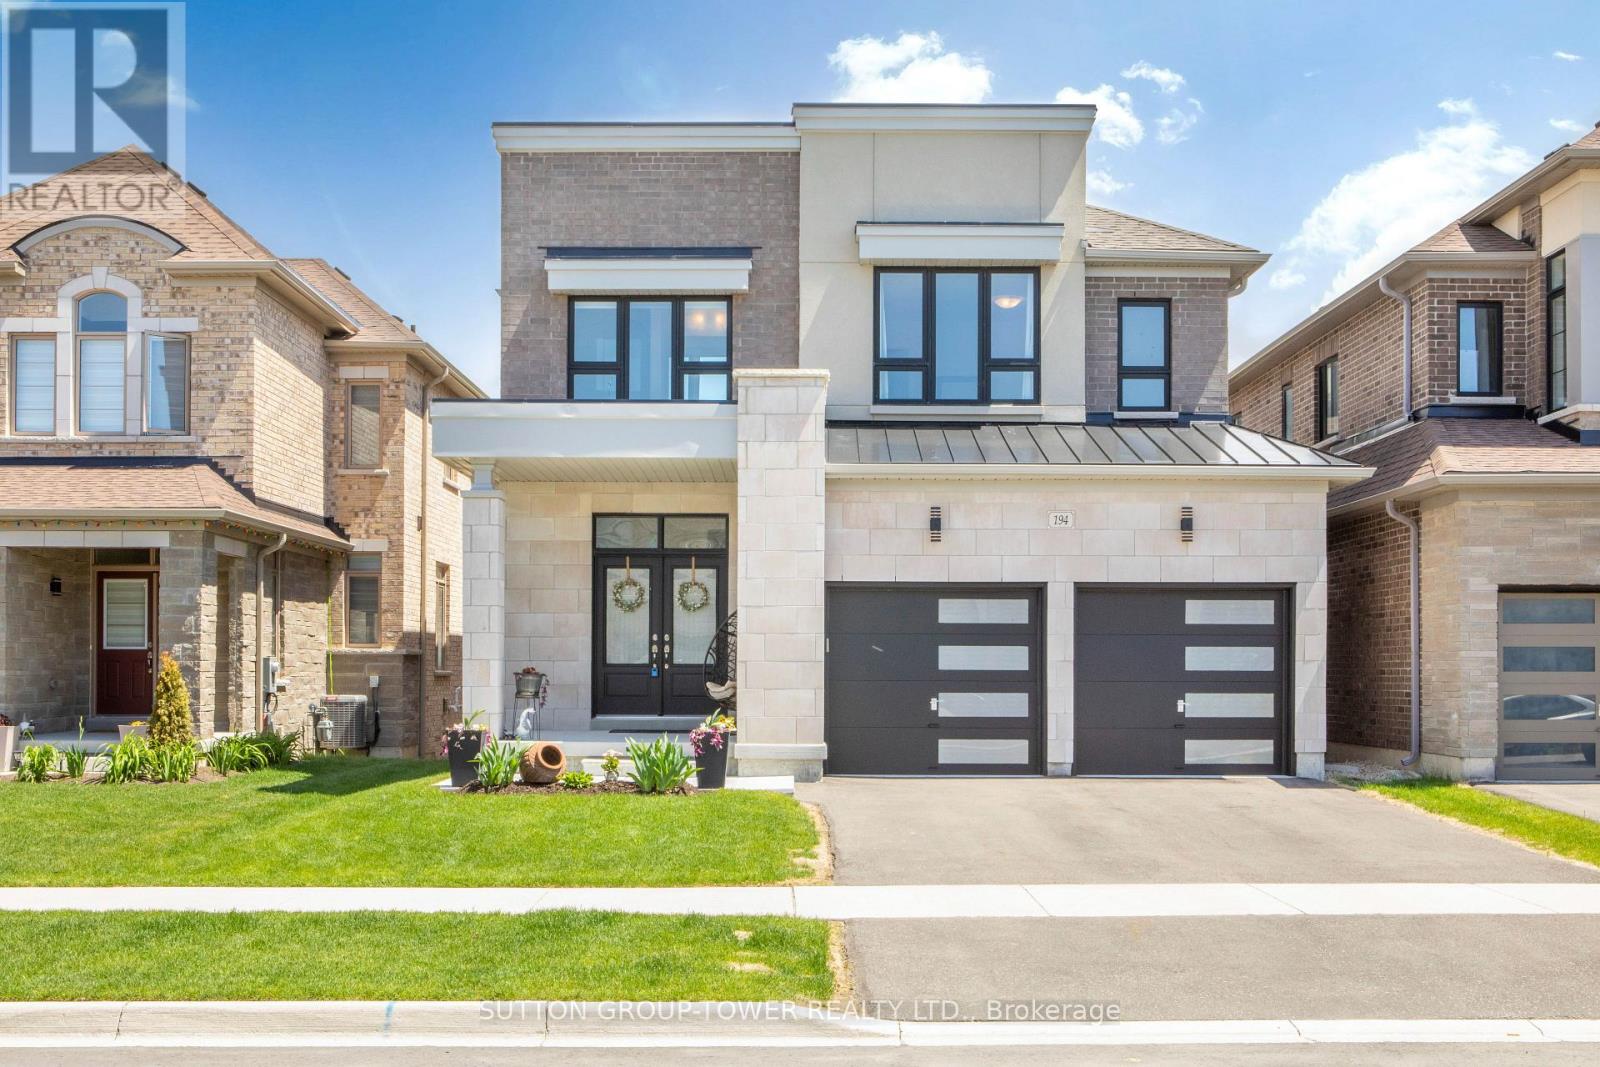
$1,438,000
194 Ferragine Crescent
Bradford West Gwillimbury (Bradford) · MLS # N13215428
4 bed · 4 bath