Videos & Virtual Tours
Open available video, 3D tour, or virtual-tour media for this listing.
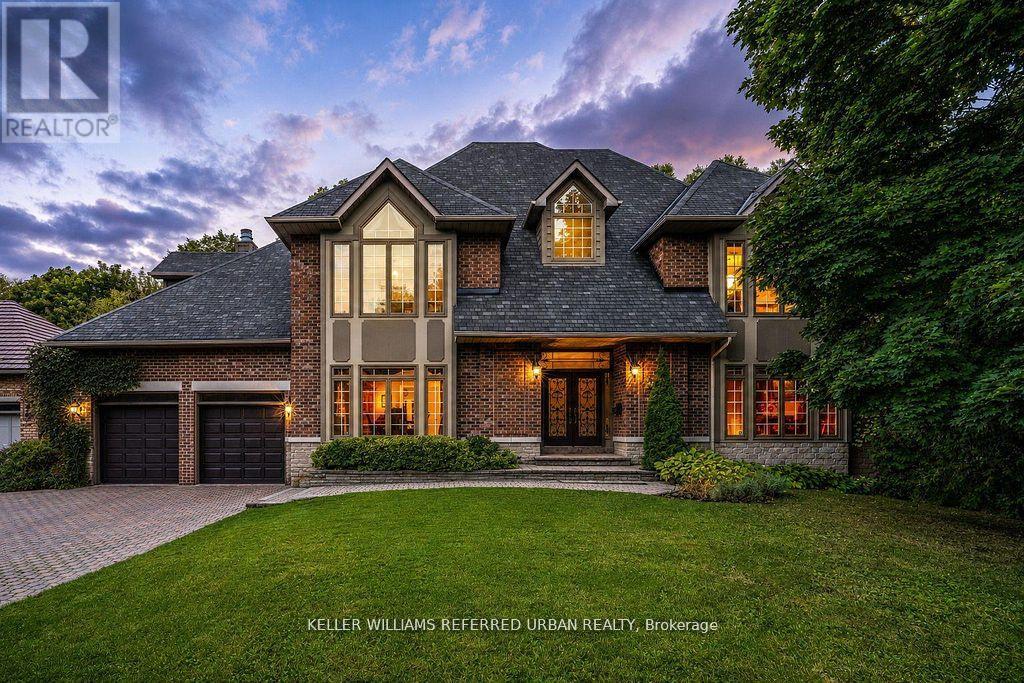
194 Sherwood Place
Newmarket (Central Newmarket), Ontario L3Y8E5
MLS # N13495698
Property Details
Type
Detached
Beds
4
Baths
4
Status
For Sale
More homes like this
About this property
A rare offering in the heart of Downtown Newmarket, this elegant, estate-style residence delivers a unique blend of architectural character, privacy, and walkable convenience. Just moments from Newmarket Historic Main Street, the Postmark Hotel, and Riverwalk Commons-home to Ontario's top-ranked farmers' market, seasonal events, skating, and summer water features-this location places you at the centre of it all. Fine dining, cafés, theatre, parks, trails, and top-rated schools are all within walking distance.Privately set on a quiet, southwest-exposed cul-de-sac, this home sits on one of Newmarket's most desirable and discreet streets. From the moment you arrive, a grand double staircase sets the tone, opening to over 4,000 sq ft of refined living space. A gallery-style hallway leads to the stunning main hall, where 20-foot ceilings, a statement stone fireplace, and floor-to-ceiling windows overlook a serene, forested backdrop.The kitchen offers both function and charm, featuring a cozy coffee nook within a turret-style window, perfect for quiet mornings. The formal dining room, highlighted by elegant curved walls, is ideal for hosting, while the adjacent living room with a wood-burning fireplace provides a warm, intimate setting.Upstairs, spacious bedrooms overlook the dramatic open-to-below spaces. The primary suite is a true retreat, complete with a three-sided fireplace, sunken sitting area, and a Juliet balcony with peaceful treetop views.The expansive basement presents outstanding potential for future customization, with rough-ins already in place for a bathroom and a fireplace, making it easy to create additional living or entertaining space tailored to your lifestyle.A home of this calibre, offering timeless design, thoughtful future potential, exceptional privacy, and an unbeatable location, is rarely available.
Mortgage Estimate
Estimated monthly payment
Calculating…
Estimate only. Taxes, insurance, condo fees, and lender terms are not included.
Monthly costs to verify
Property taxes: about $1,082/month based on listed annual taxes.
Estimate only. Confirm taxes, condo/maintenance fees, insurance, utilities, and lender terms before making decisions.
Rooms
| Room | Level | Dimensions |
|---|---|---|
| Living room | Main level | 5.24 x 5.67 |
| Bedroom 3 | Second level | 5.24 x 4.11 |
| Bedroom 4 | Second level | 4.45 x 4.77 |
| Recreational, Games room | Basement | 22.67 x 13.47 |
| Cold room | Basement | 1.97 x 1.42 |
| Office | Main level | 4.46 x 3.73 |
| Great room | Main level | 8.09 x 4.99 |
| Eating area | Main level | 3.61 x 6.29 |
| Kitchen | Main level | 4.78 x 4.9 |
| Laundry room | Main level | 1.6 x 2.72 |
| Dining room | Main level | 5.29 x 5.67 |
| Primary Bedroom | Second level | 5.61 x 6.51 |
| Sitting room | Second level | 5.28 x 4.15 |
| Bedroom 2 | Second level | 5.29 x 3.98 |
Facts & Location
Interior Size
4,000 sq ft
Parking
6 spaces
Lot Size
110.1 x 397.4 FT
Annual Taxes
$12,982
Listing data
Listing information is provided for personal, non-commercial use and should be independently verified before making real estate decisions.
Last refreshed: Aug 25, 2026 3:00 AM
Explore nearby searches
SEO-friendly searches for this area, property type, and nearby neighbourhoods.
Similar Properties
More nearby listings that may fit the same search.
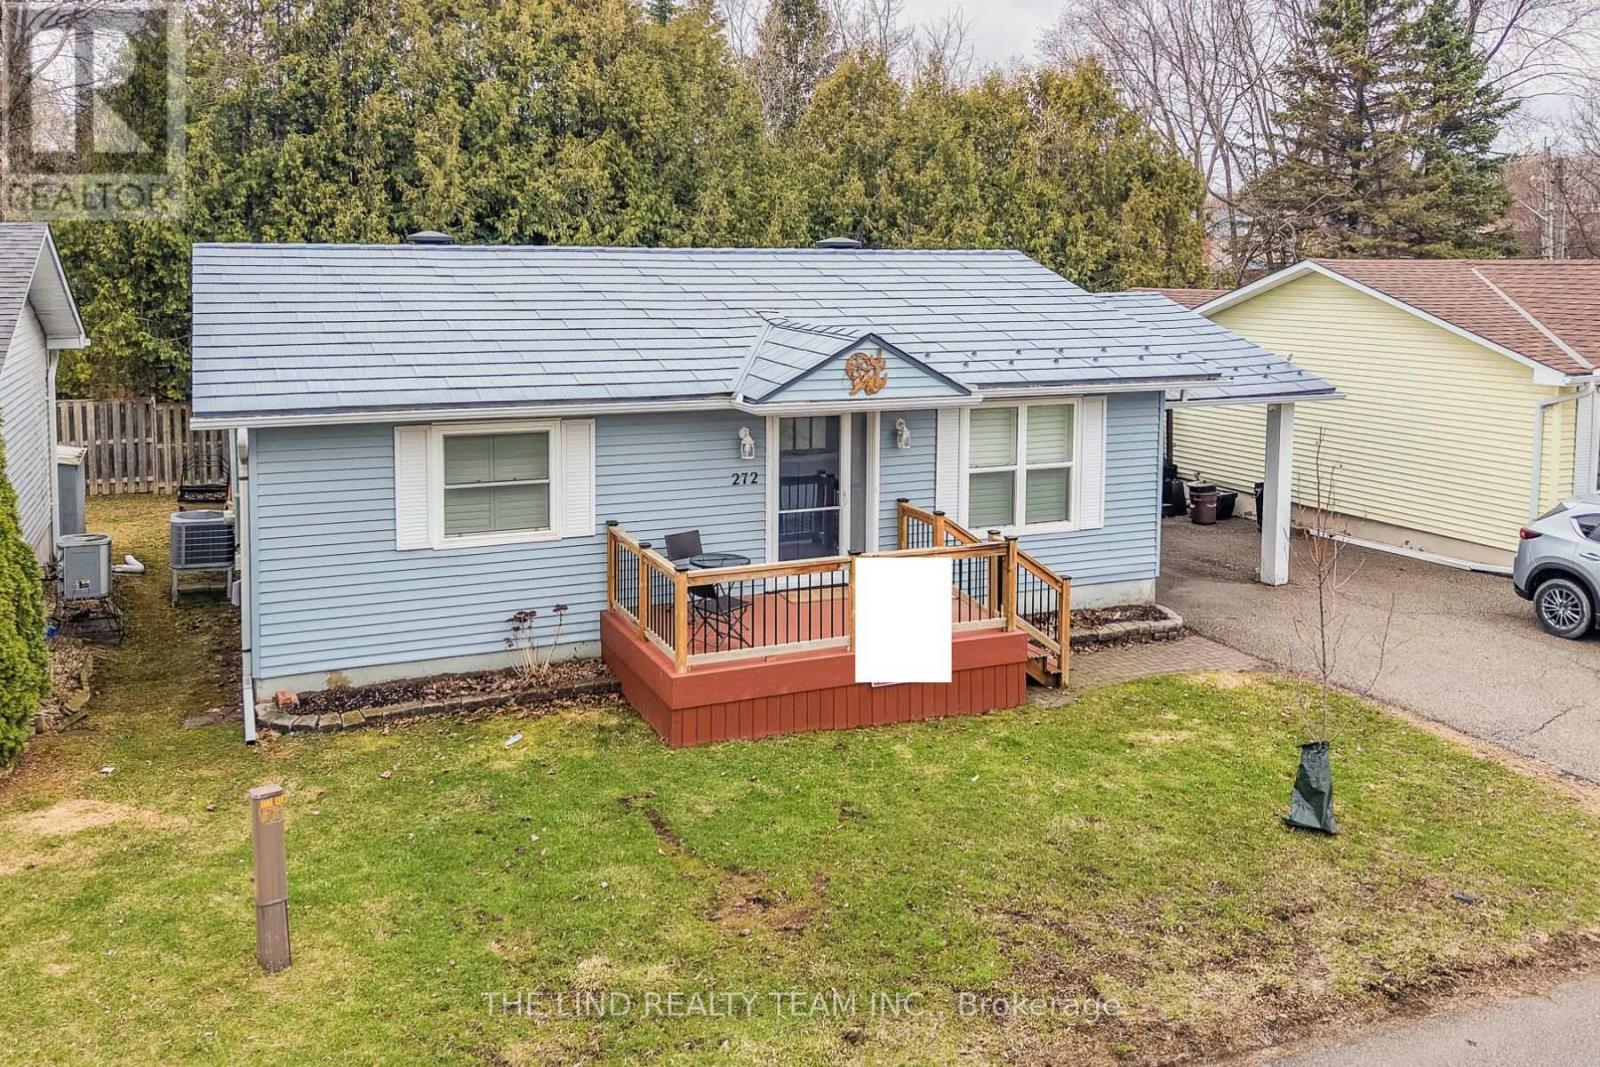
$518,888
272 Jeff Smith Court
Newmarket (Gorham-College Manor) · MLS # N13176798
2 bed · 1 bath
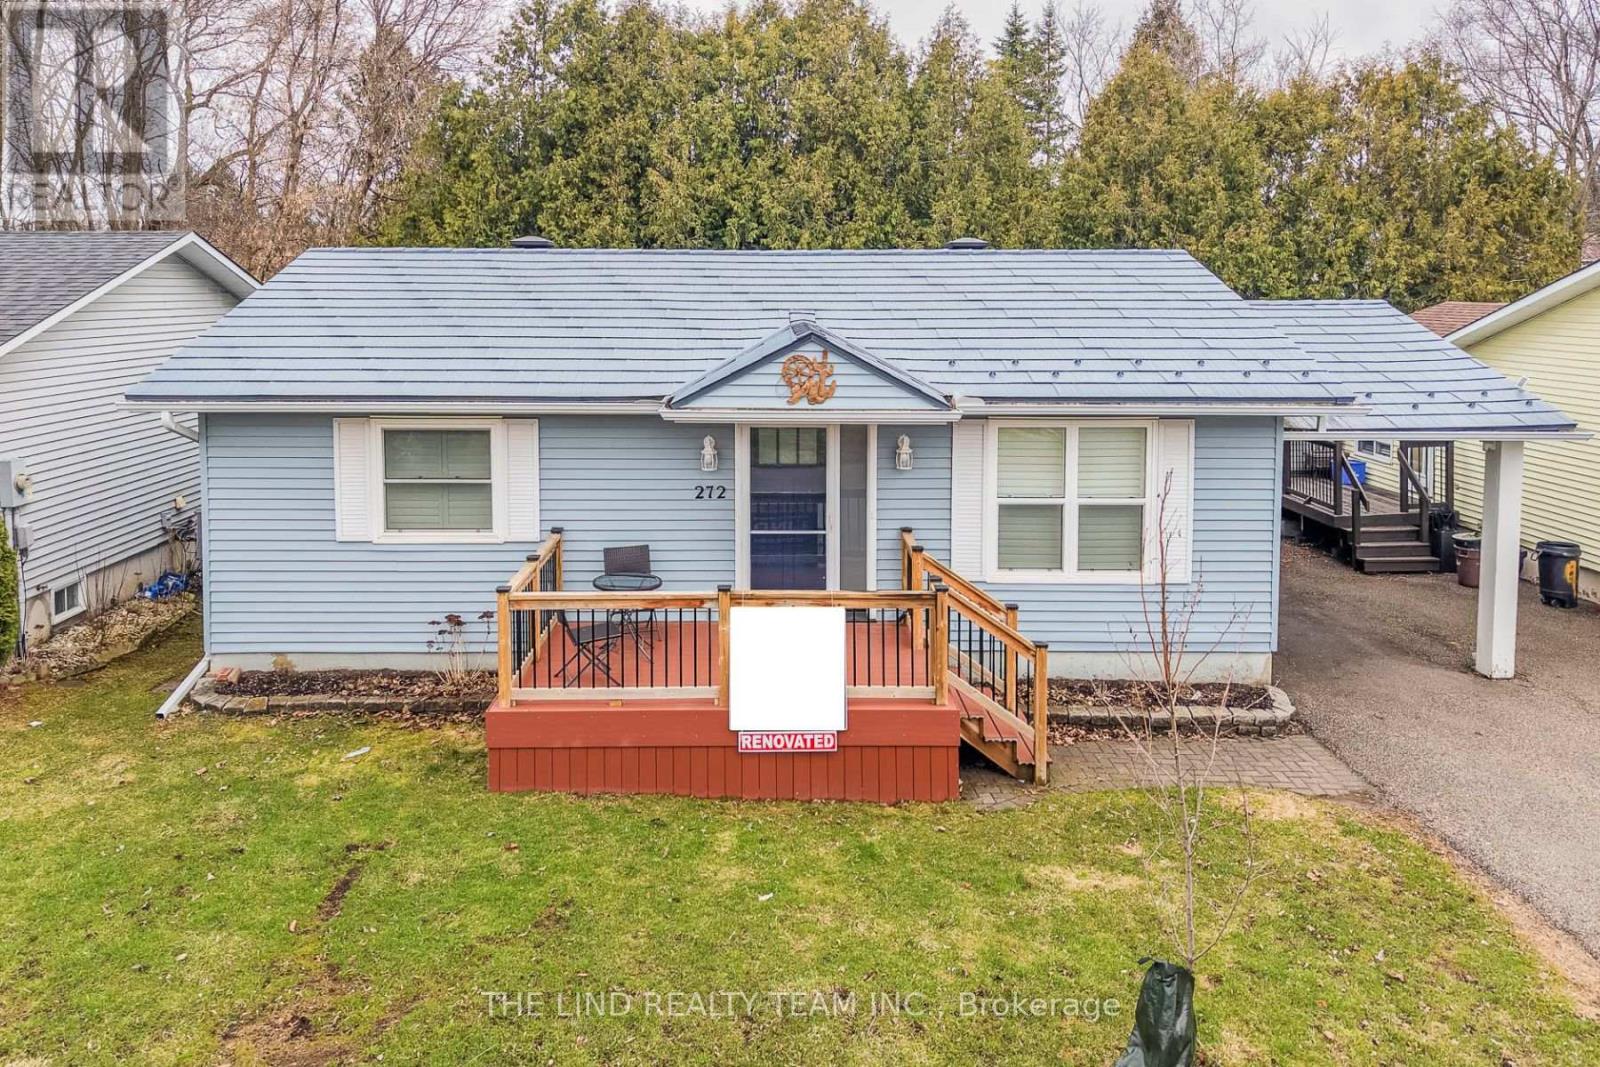
$518,888
272 Jeff Smith Court
Newmarket (Gorham-College Manor) · MLS # N13176812
2 bed · 1 bath
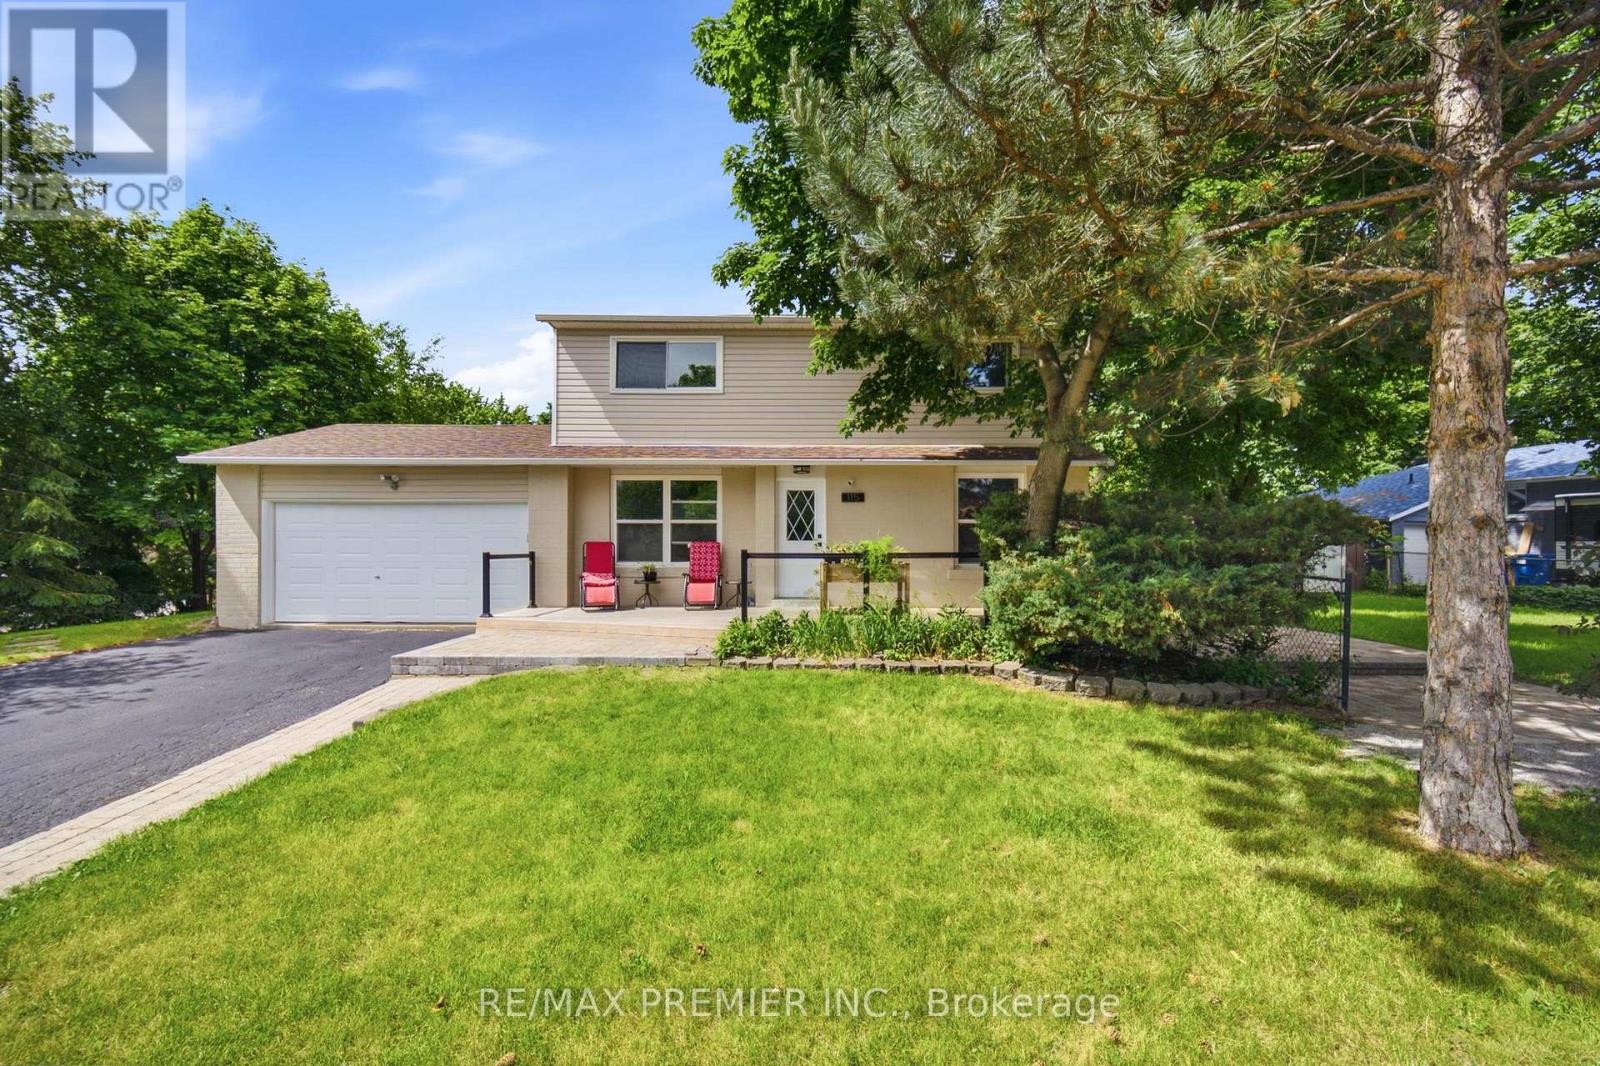
$1,050,000
115 William Roe Boulevard
Newmarket (Central Newmarket) · MLS # N13467504
5 bed · 3 bath