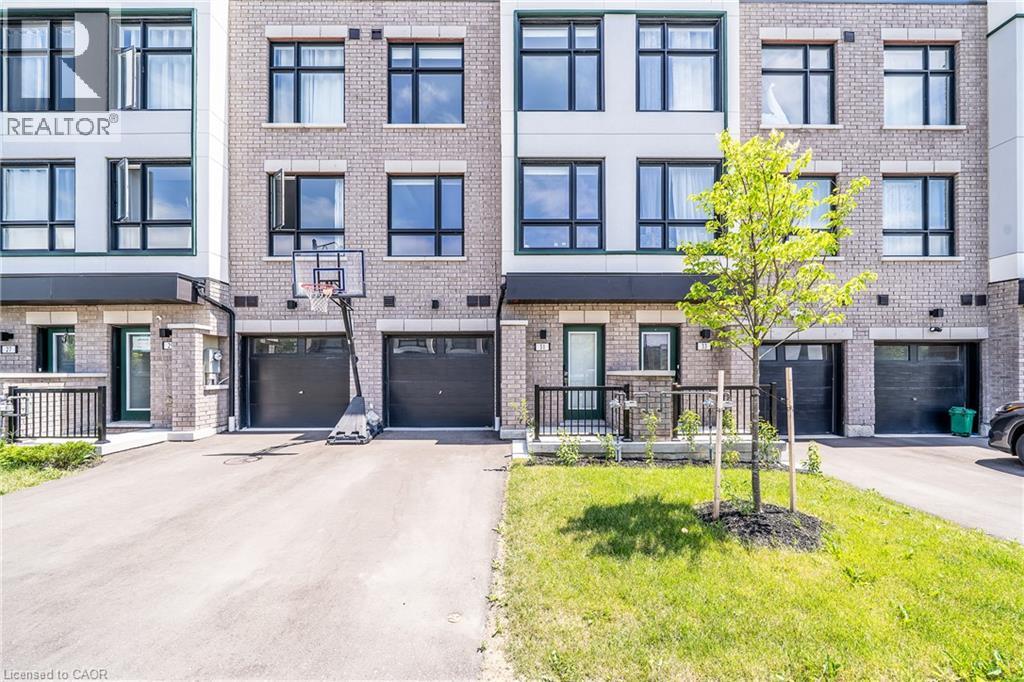
31 PEGLER Street
Ajax, Ontario L1S7M3
MLS # 40846746
Property Details
Type
Townhouse
Beds
3
Baths
3
Status
For Sale
More homes like this
About this property
Welcome to this brand-new Barlow Model townhome in South Ajax, offering over 1,800 sq ft of modern living across three bright levels on a premium lot with a full backyard. The main and second floors feature 9-foot ceilings, and natural light fills every level. The open-concept second floor is made for entertaining. The upgraded kitchen features quartz countertops, a tasteful backsplash, stainless steel appliances including a French door fridge, and great flow to the living and dining areas, with direct access to a private terrace. Premium laminate flooring, pot lights throughout, and window shades in every room complete the look. Upstairs, the primary bedroom offers a 4-piece ensuite and a large closet, plus two more bedrooms and a second 4-piece bath. The ground floor adds a versatile den with a walk-out to the yard and direct garage access, ideal as a home office, guest room, or 4th bedroom. Full-size washer and dryer on the main level. Unbeatable convenience: about 5 minutes to Ajax GO Station, quick access to Highway 401, and close to Harwood plazas for groceries, dining, and everyday essentials.
Mortgage Estimate
Estimated monthly payment
Calculating…
Estimate only. Taxes, insurance, condo fees, and lender terms are not included.
Monthly costs to verify
Property taxes: about $521/month based on listed annual taxes.
Estimate only. Confirm taxes, condo/maintenance fees, insurance, utilities, and lender terms before making decisions.
Rooms
| Room | Level | Dimensions |
|---|---|---|
| Foyer | Main level | 6'4'' x 11'2'' |
| Full bathroom | Third level | x |
| 2pc Bathroom | Second level | x |
| 4pc Bathroom | Third level | x |
| Bedroom | Third level | 8'2'' x 9'8'' |
| Bedroom | Third level | 8'5'' x 14'2'' |
| Primary Bedroom | Third level | 13'5'' x 24'8'' |
| Dining room | Second level | 8'1'' x 16'1'' |
| Kitchen | Second level | 13'3'' x 13'5'' |
| Living room | Second level | 8'2'' x 17'2'' |
| Laundry room | Main level | 5'0'' x 10'0'' |
| Family room | Main level | 9'1'' x 17'2'' |
Facts & Location
Interior Size
1,839 sq ft
Parking
2 spaces
Annual Taxes
$6,249
Year Built
2024
Listing data
Listing information is provided for personal, non-commercial use and should be independently verified before making real estate decisions.
Last refreshed: Aug 25, 2026 3:00 AM
Explore nearby searches
SEO-friendly searches for this area, property type, and nearby neighbourhoods.
Similar Properties
More nearby listings that may fit the same search.
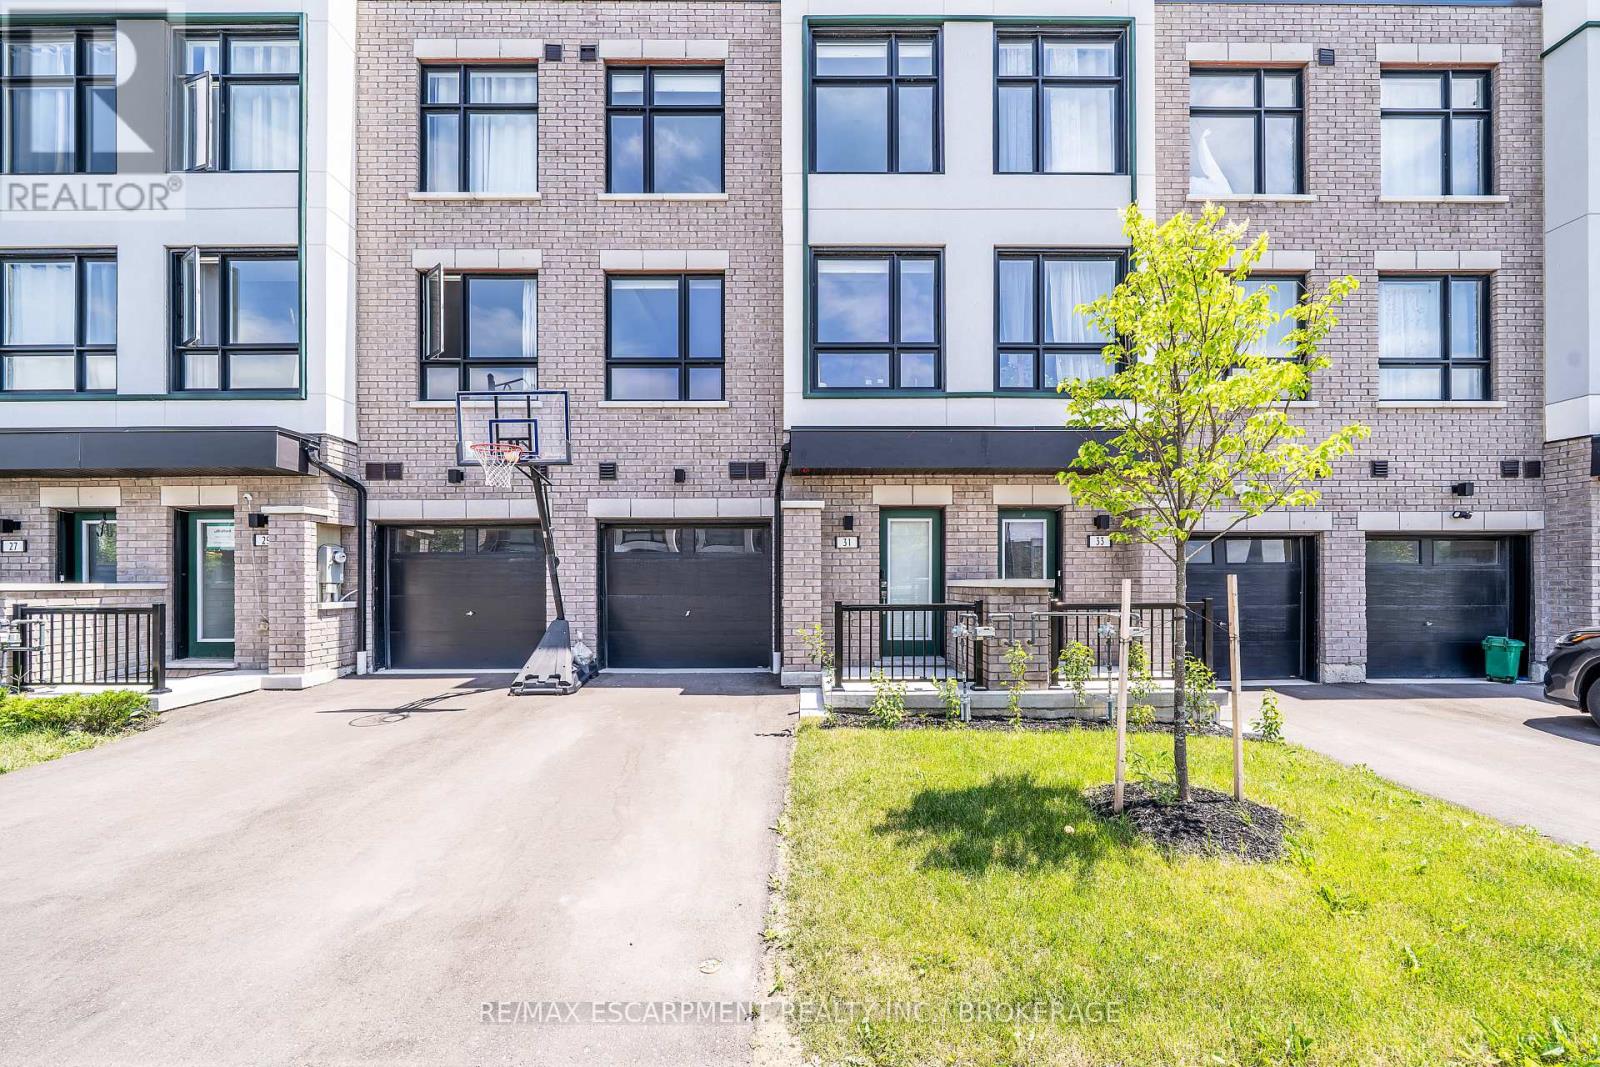
$759,000
31 Pegler Street
Ajax (South West) · MLS # E13568004
3 bed · 3 bath · 1,800 sq ft
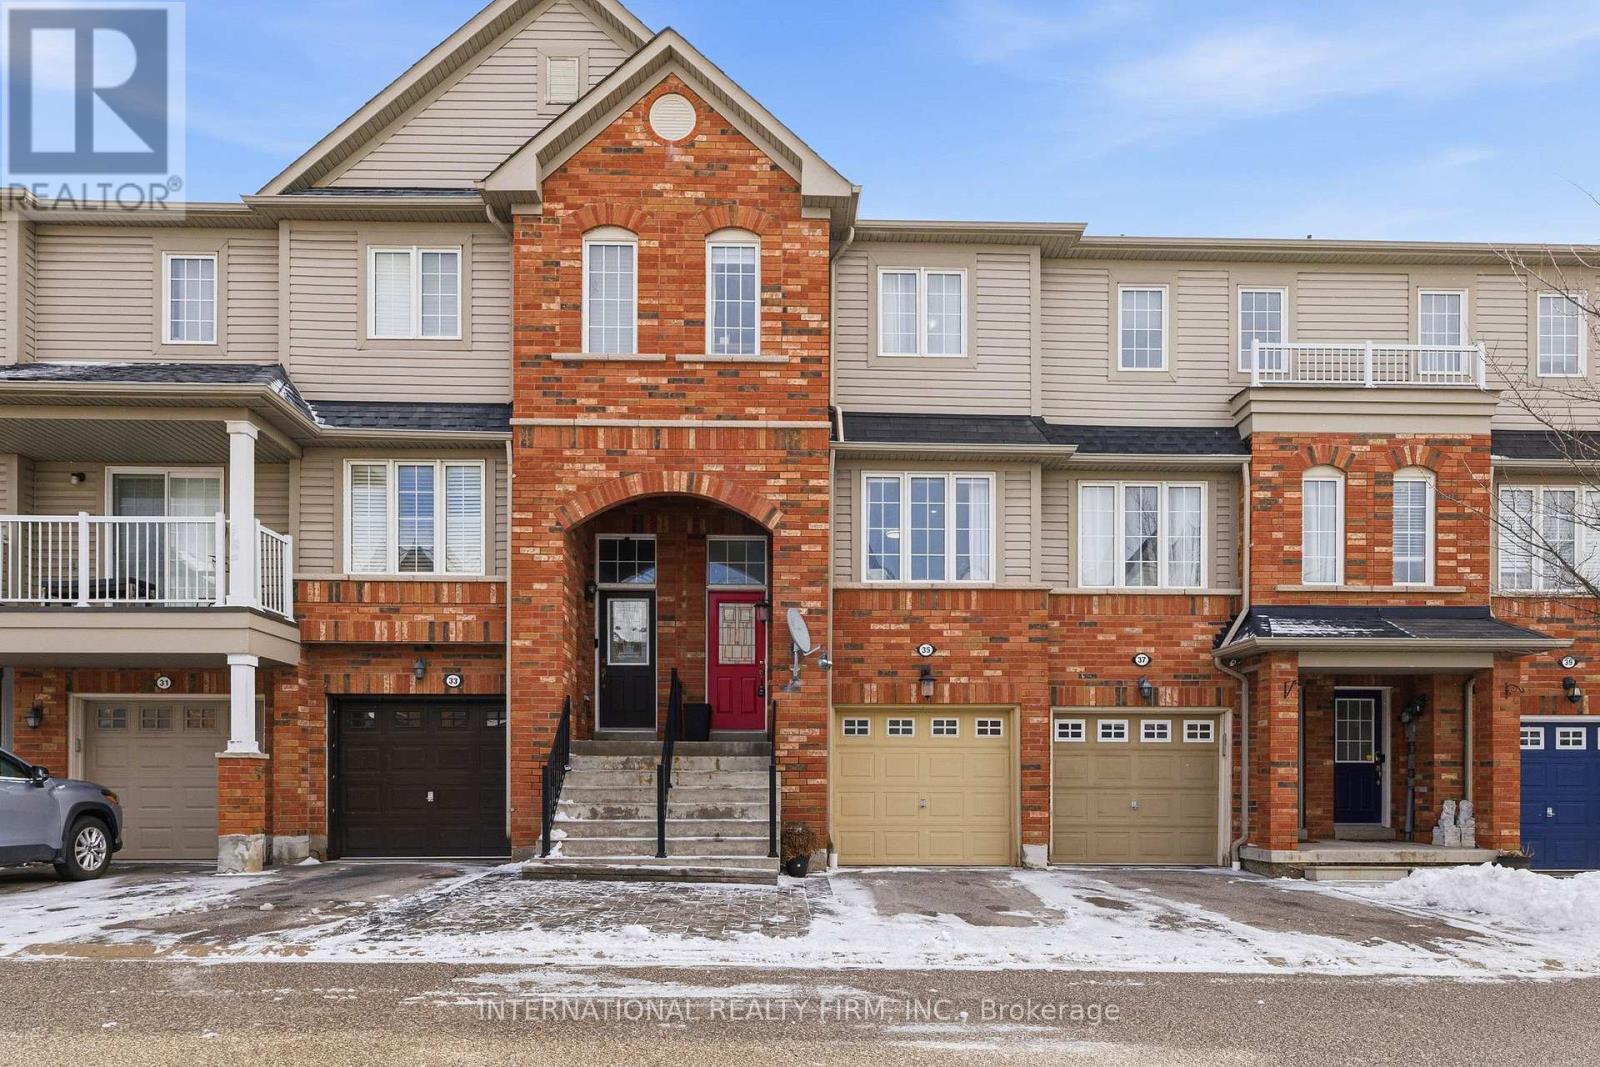
$775,000
35 Ventura Lane
Ajax (Central) · MLS # E13554044
3 bed · 3 bath
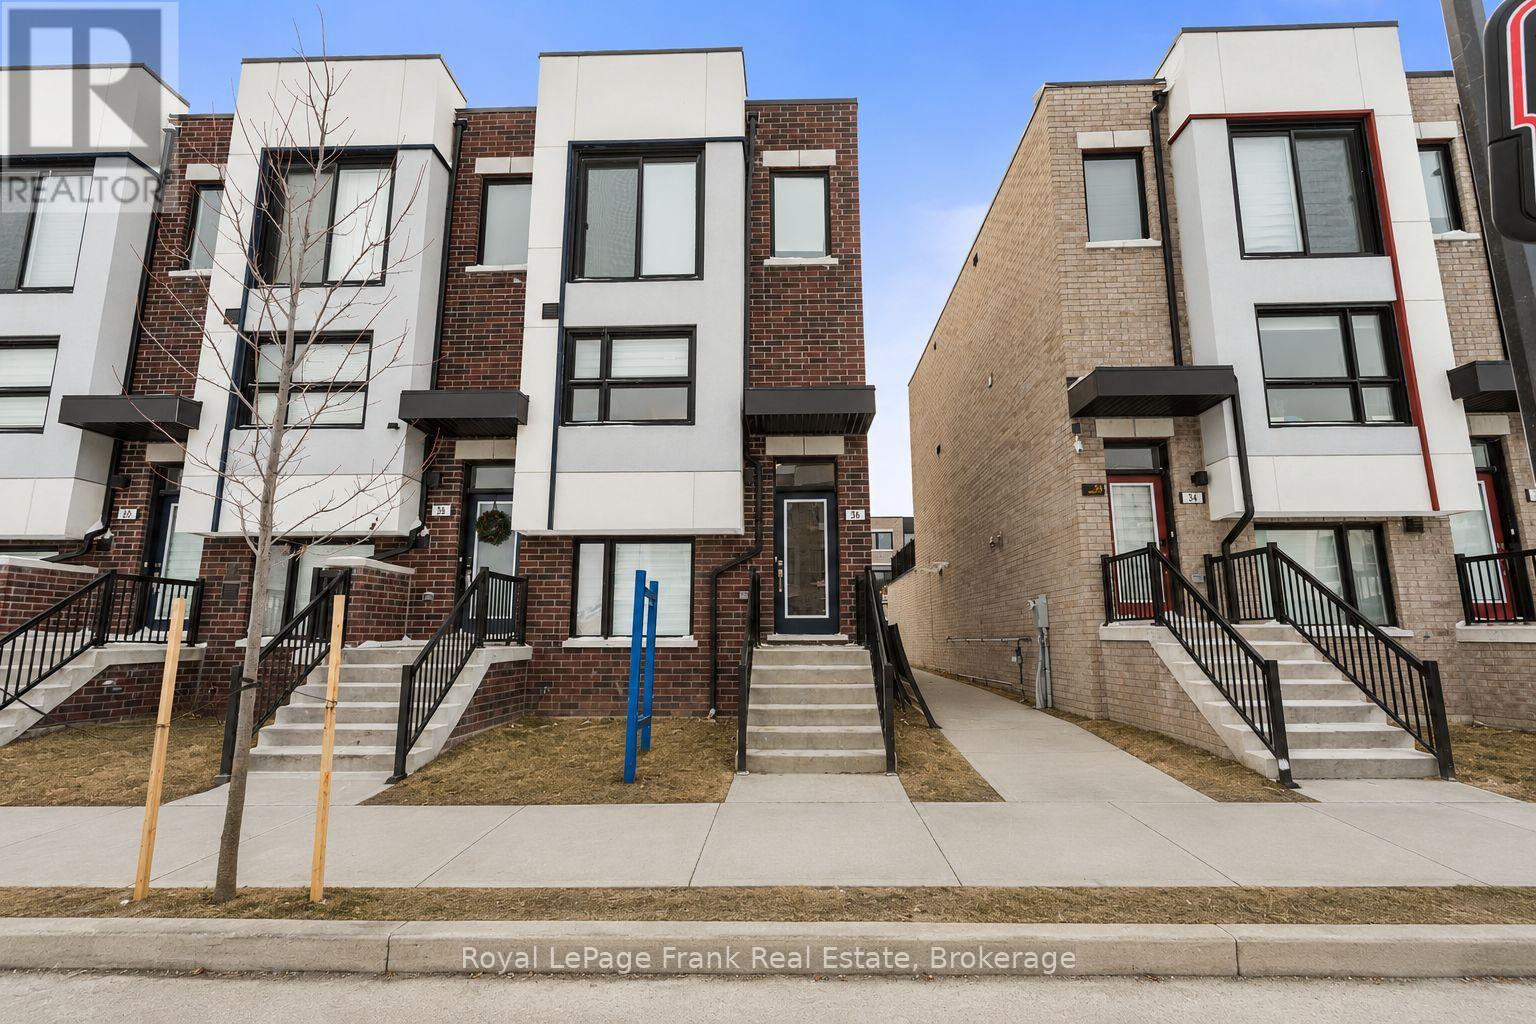
$734,900
36 Bateson Street
Ajax (South West) · MLS # E13186408
3 bed · 4 bath · 1,800 sq ft