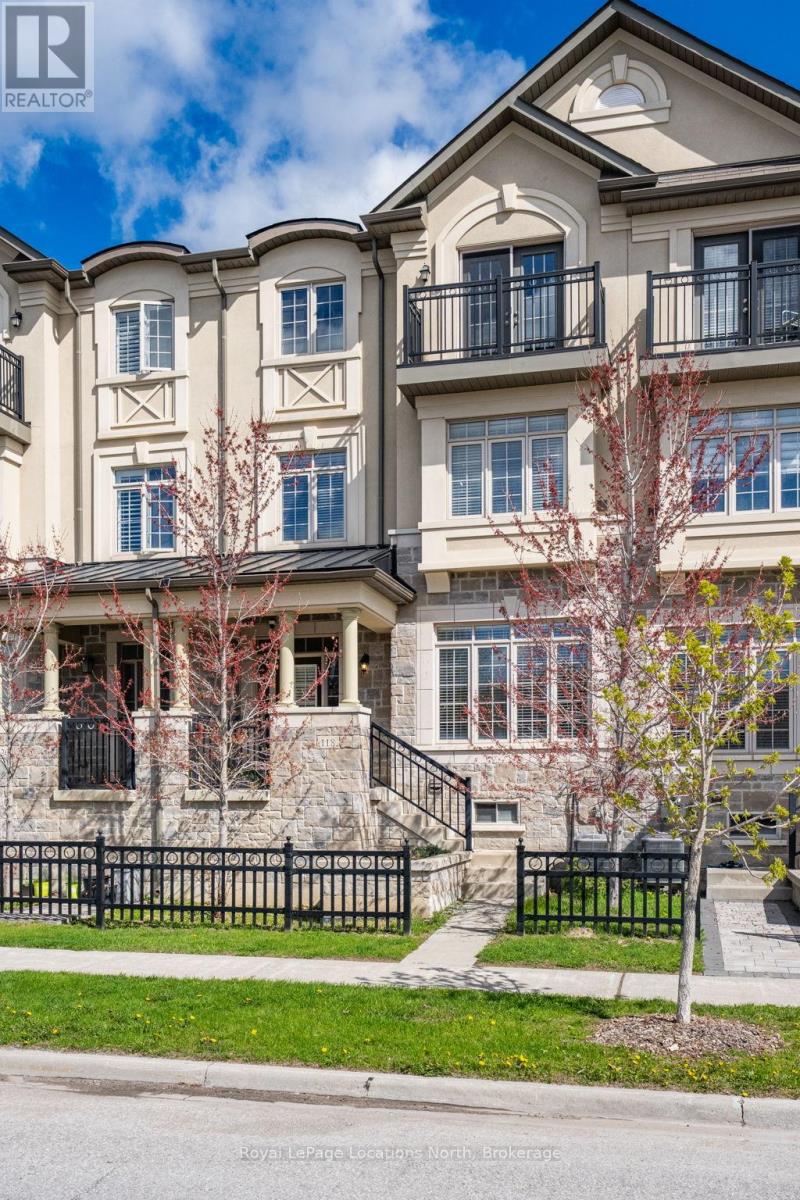
118 Puccini Drive
Richmond Hill (Oak Ridges), Ontario L4E0W3
MLS # N13114768
Property Details
Type
Townhouse
Beds
4
Baths
5
Status
For Sale
More homes like this
About this property
***Welcome Home*** 3 Stories fully finished with upgrades from top to bottom, 2670 Sqft. in all and another 754 sqft of unfinished basement space for you to finish or use how ever you may wish. This Luxury townhome is located in Prestigious Oak Ridges in Richmond Hill!! It features 2 Entrances, 4 Bedrooms in all + 3 Full Bathrooms and 2 additional Powder Rooms. The Open Concept floor plans make this home very practical compared to many other layouts. The kitchen Features Granite Counter Top & Direct Access To Massive Terrace and the dining room flows seemlessly into the vary large family room. On the spacious third floor you'll immediately notice the brand new hardwood floors and 3 generous bedrooms.The Primary Bedroom is bright and welcoming and has a 5-piece Ensuite with soaker tub. Bedroom 2 offers a 4-piece Semi-Ensuite as a family bathroom that can also be accessed from the hallway. Enjoy the nice weather at sunset or sunrise on the cozy Juliet Balcony off of bedroom 2 or the large terrace off the dining room. The Main Floor contains One Bedroom with a 3 -piece Ensuite bathroom that is currently being used as an office. The main floor also has direct access to the attached garage. Come see for yourself, this home is ready to go!
Mortgage Estimate
Estimated monthly payment
Calculating…
Estimate only. Taxes, insurance, condo fees, and lender terms are not included.
Monthly costs to verify
Property taxes: about $452/month based on listed annual taxes.
Monthly Fee: $171.93/mo
Estimate only. Confirm taxes, condo/maintenance fees, insurance, utilities, and lender terms before making decisions.
Rooms
| Room | Level | Dimensions |
|---|---|---|
| Bedroom | Ground level | 3.87 x 5.77 |
| Laundry room | Ground level | 1.77 x 1.27 |
| Family room | Second level | 7.89 x 6.29 |
| Kitchen | Second level | 6.46 x 2.83 |
| Dining room | Second level | 4.52 x 3.49 |
| Pantry | Second level | 1.2 x 1.27 |
| Primary Bedroom | Third level | 4.55 x 5.89 |
| Bedroom 3 | Third level | 2.95 x 5.16 |
| Bedroom 4 | Third level | 3.24 x 4.2 |
Facts & Location
Interior Size
2,670 sq ft
Parking
2 spaces
Lot Size
21.8 x 87.1 FT
Annual Taxes
$5,424
Monthly Fee
$171.93/mo
Listing data
Listing information is provided for personal, non-commercial use and should be independently verified before making real estate decisions.
Last refreshed: Aug 25, 2026 2:45 AM
Explore nearby searches
SEO-friendly searches for this area, property type, and nearby neighbourhoods.
Similar Properties
More nearby listings that may fit the same search.
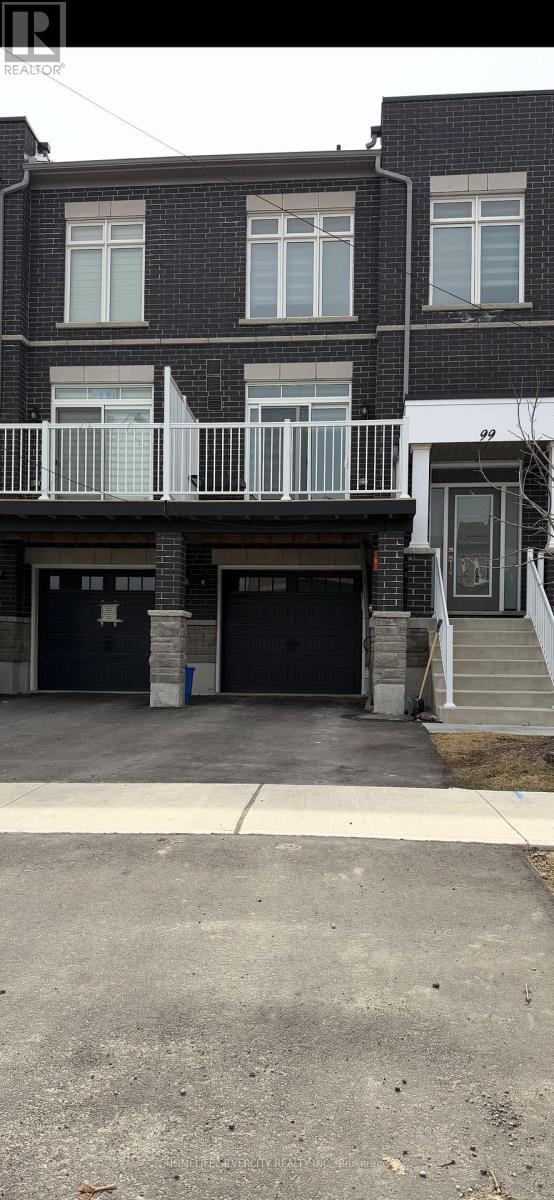
$1,070,000
99 Seguin Street
Richmond Hill (Oak Ridges) · MLS # N12951260
4 bed · 4 bath
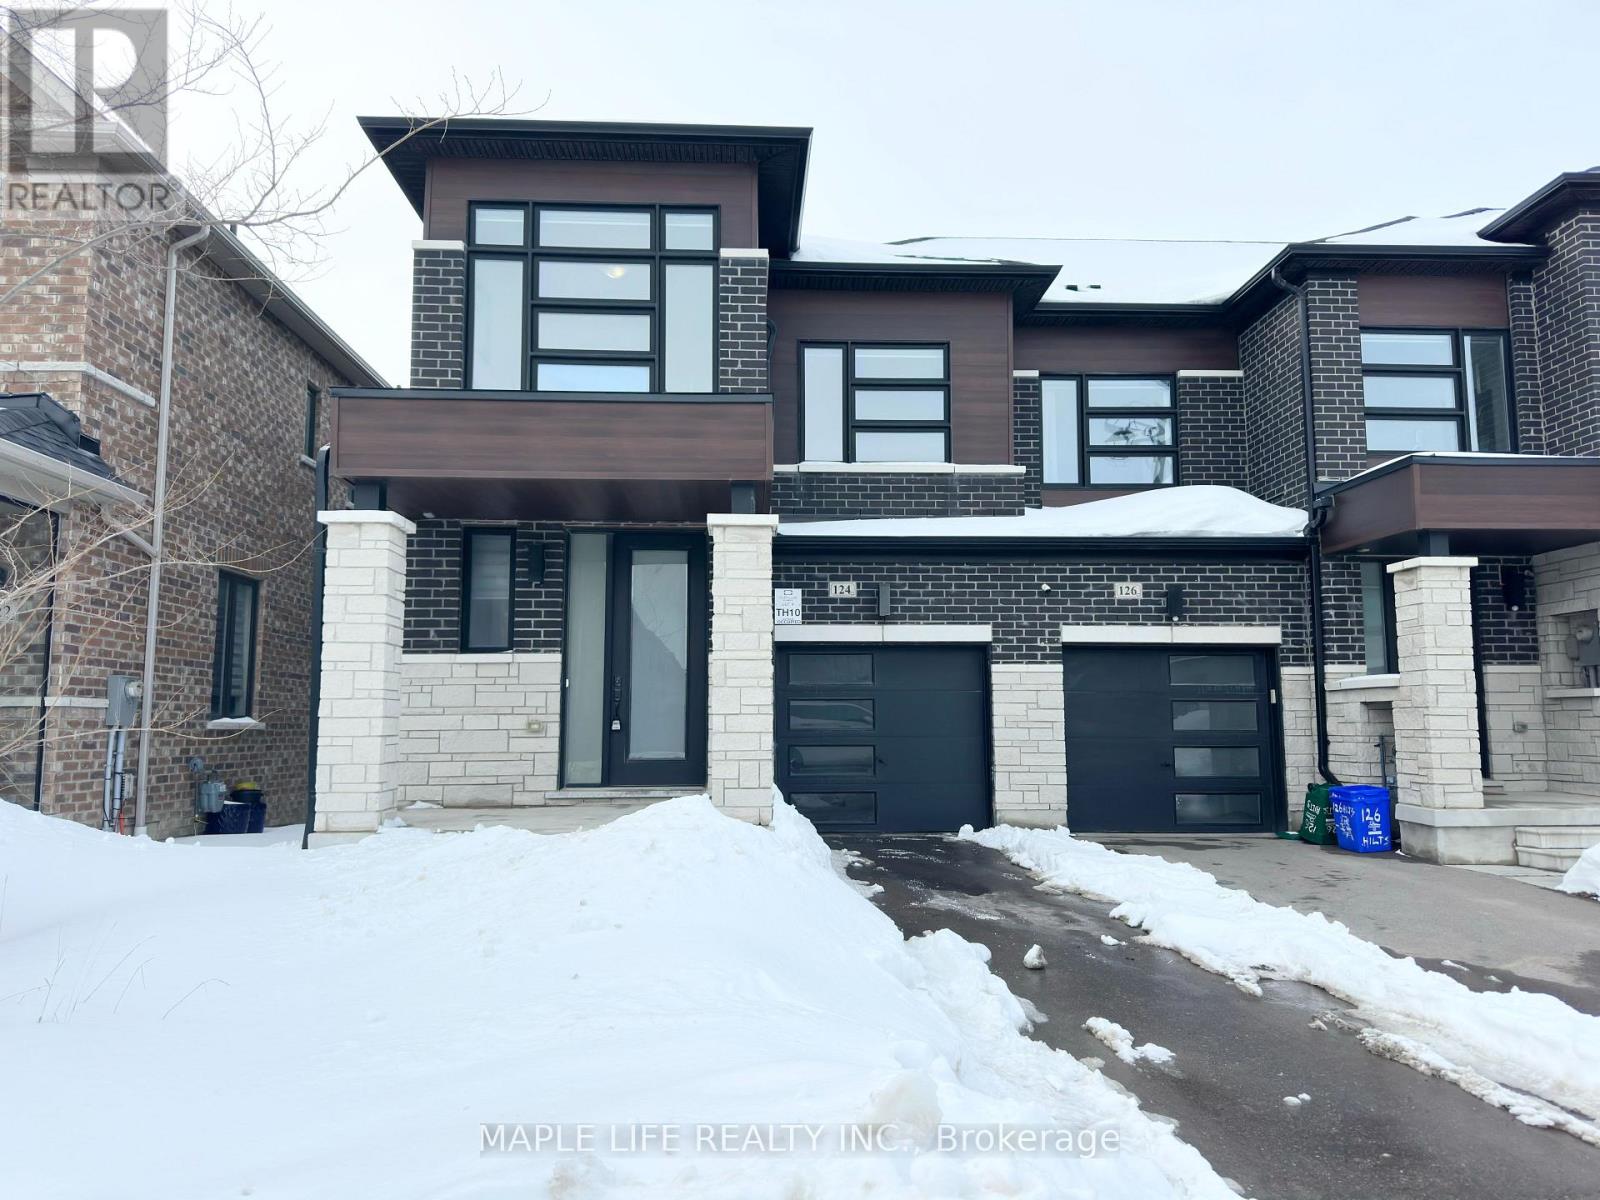
$1,359,000
124 Hilts Drive
Richmond Hill · MLS # N13054676
4 bed · 3 bath
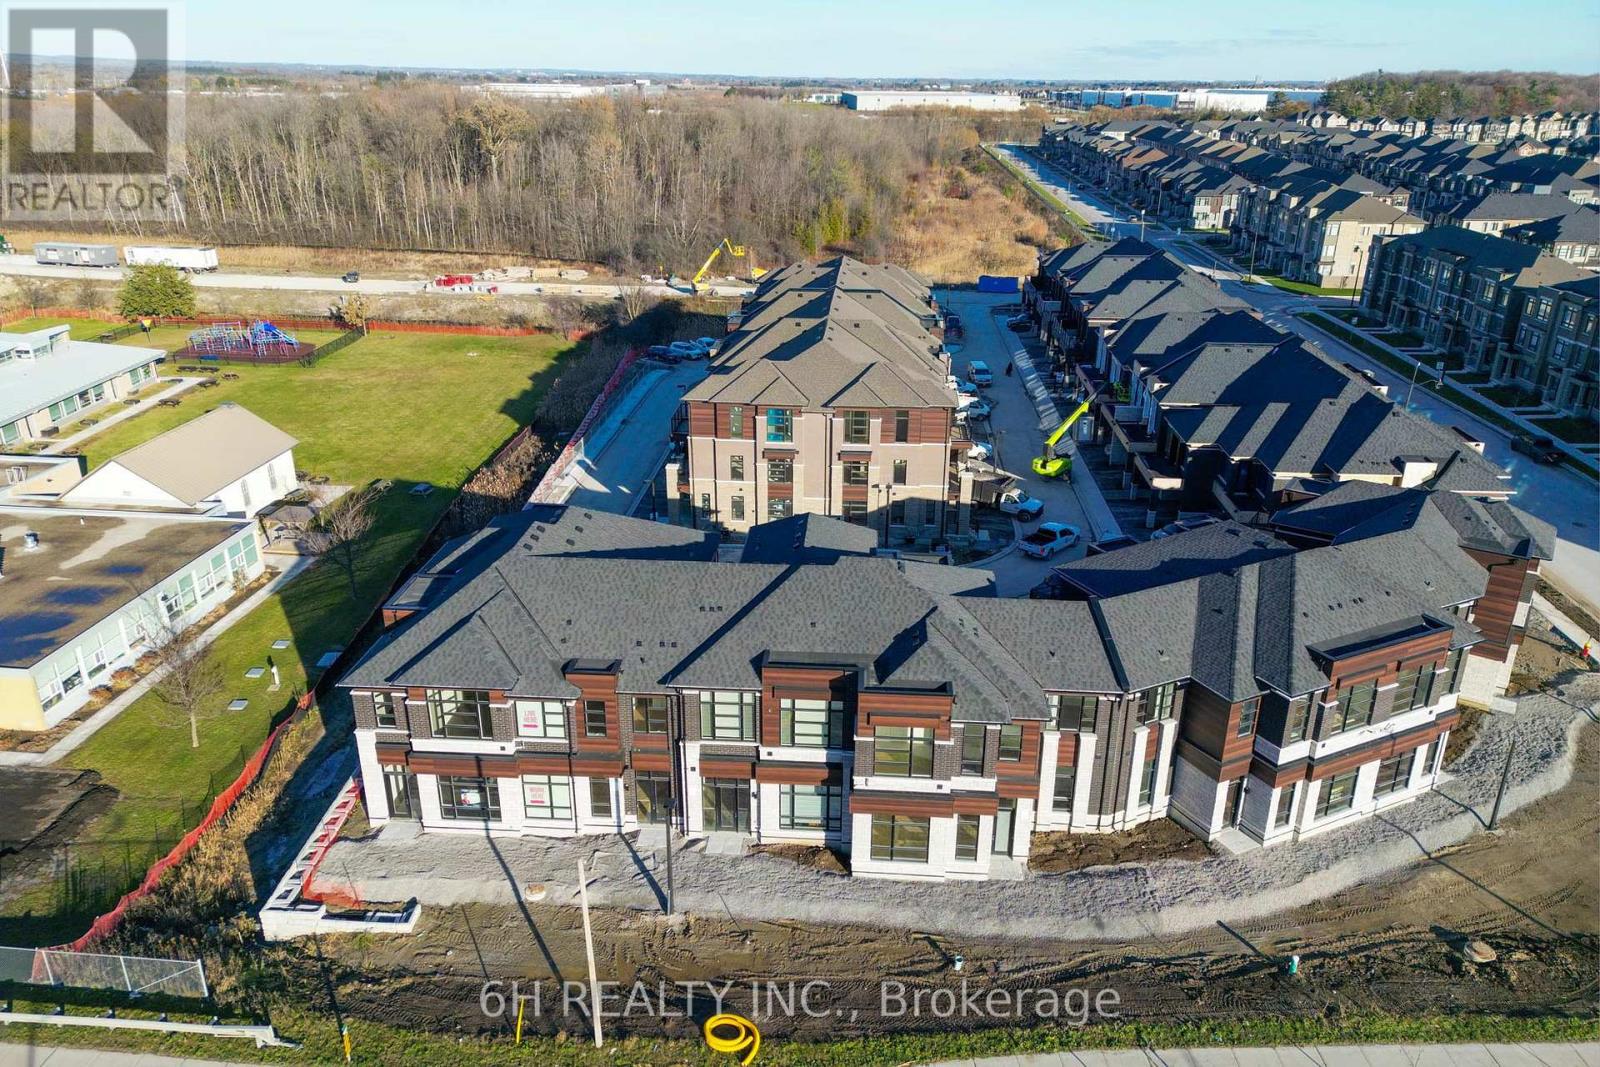
$1,291,990
41 Harold Wilson Lane
Richmond Hill · MLS # N13058314
3 bed · 3 bath