Videos & Virtual Tours
Open available video, 3D tour, or virtual-tour media for this listing.
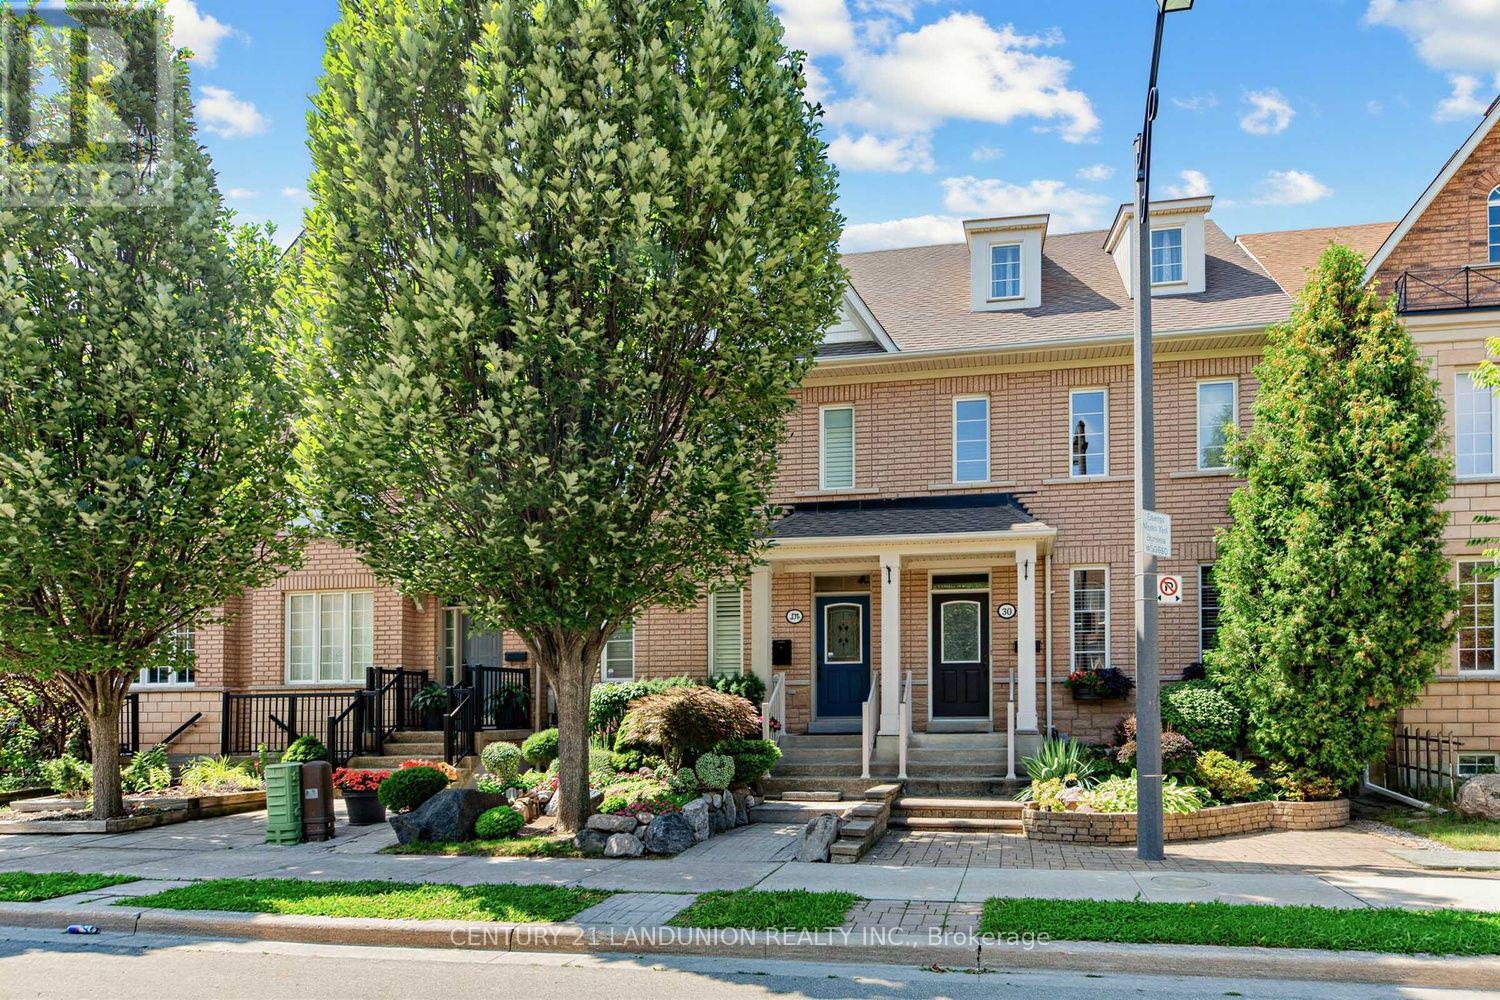
28 Herzberg Gardens
Toronto (York University Heights), Ontario M3J3P4
MLS # W13708990
Property Details
Type
Semi-Detached
Beds
6
Baths
5
Status
For Sale
More homes like this
About this property
Exceptional opportunity in the heart of York University Heights. This beautifully maintained, move-in-ready home offers the perfect balance of comfortable family living and excellent potential for owner-occupant. Just 7 minutes walking distance from York University the finished lower level offers excellent functionality and flexibility.Offering an impressive 2,449 sq. ft., this spacious semi features 4+2 bedrooms, 4 bathrooms plus 1 powder room, a double-car garage, 9-ft ceilings, and thoughtful upgrades including oak hardwood floors, custom kitchen cabinetry, crown moulding, pilasters, pot lights, and California shutters. The self-contained lower level includes a private entrance, kitchen, 2 bedrooms, 2 bathrooms, and full-size laundry-ideal for extended family, multigenerational living and or other permitted uses.Enjoy landscaped gardens and a private third-floor terrace. Updates include furnace, humidifier, oven (2025), garage roof (2024), garage door, basement refrigerator (2023), dishwasher (2026), and professionally cleaned dryer vents (2026). Minutes to Finch West Subway, Highways 400, 401 & 407, Yorkdale Mall, hospitals, schools, restaurants, and everyday amenities.
Mortgage Estimate
Estimated monthly payment
Calculating…
Estimate only. Taxes, insurance, condo fees, and lender terms are not included.
Monthly costs to verify
Property taxes: about $462/month based on listed annual taxes.
Estimate only. Confirm taxes, condo/maintenance fees, insurance, utilities, and lender terms before making decisions.
Rooms
| Room | Level | Dimensions |
|---|---|---|
| Living room | Ground level | 3.4 x 3.09 |
| Dining room | Ground level | 5.13 x 3.09 |
| Family room | Ground level | 5.12 x 3.6 |
| Kitchen | Ground level | 5.13 x 3.05 |
| Bedroom 2 | Second level | 5.13 x 4.01 |
| Bedroom 3 | Second level | 3.4 x 3.04 |
| Bedroom 4 | Second level | 3.65 x 3.35 |
| Primary Bedroom | Third level | 5.26 x 4.92 |
| Bedroom | Basement | 3.09 x 3.35 |
| Bedroom | Basement | 4.92 x 4.19 |
Facts & Location
Interior Size
2,449 sq ft
Parking
2 spaces
Lot Size
20 x 100.1 FT
Annual Taxes
$5,540
Listing data
Listing information is provided for personal, non-commercial use and should be independently verified before making real estate decisions.
Last refreshed: Oct 11, 2026 4:01 AM
Explore nearby searches
SEO-friendly searches for this area, property type, and nearby neighbourhoods.
Similar Properties
More nearby listings that may fit the same search.
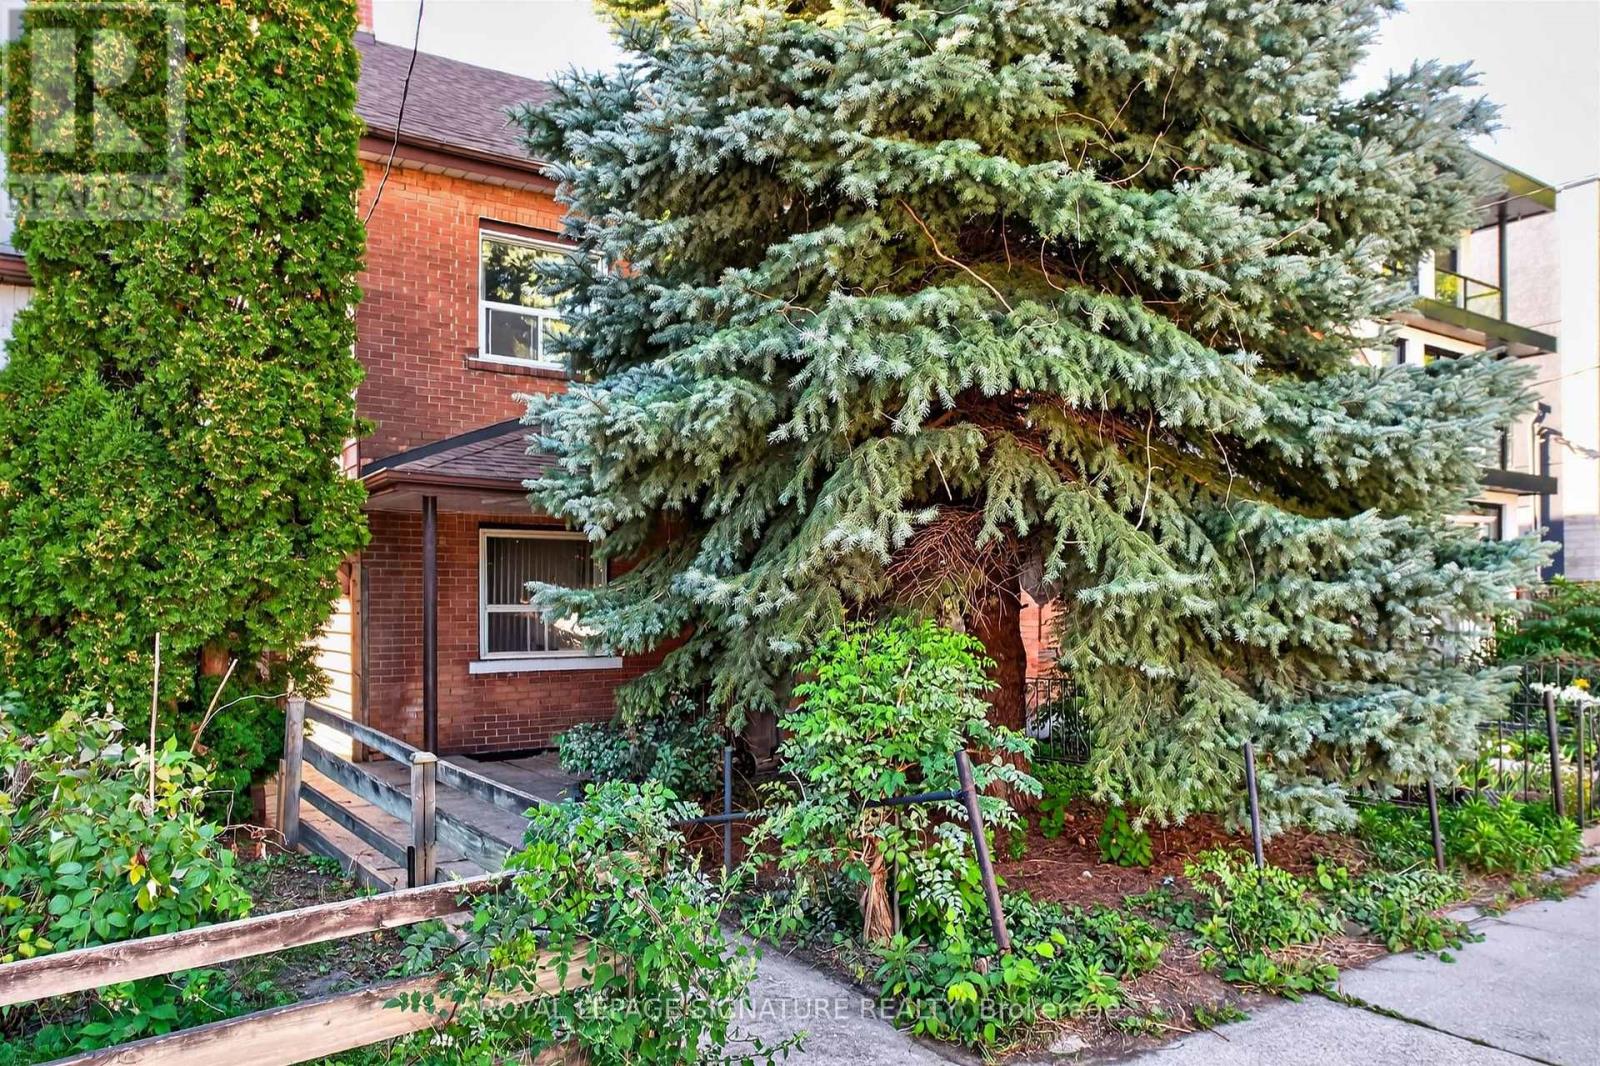
$1,599,000
212 Lippincott Street
Toronto (University) · MLS # C13885852
13 bed · 6 bath
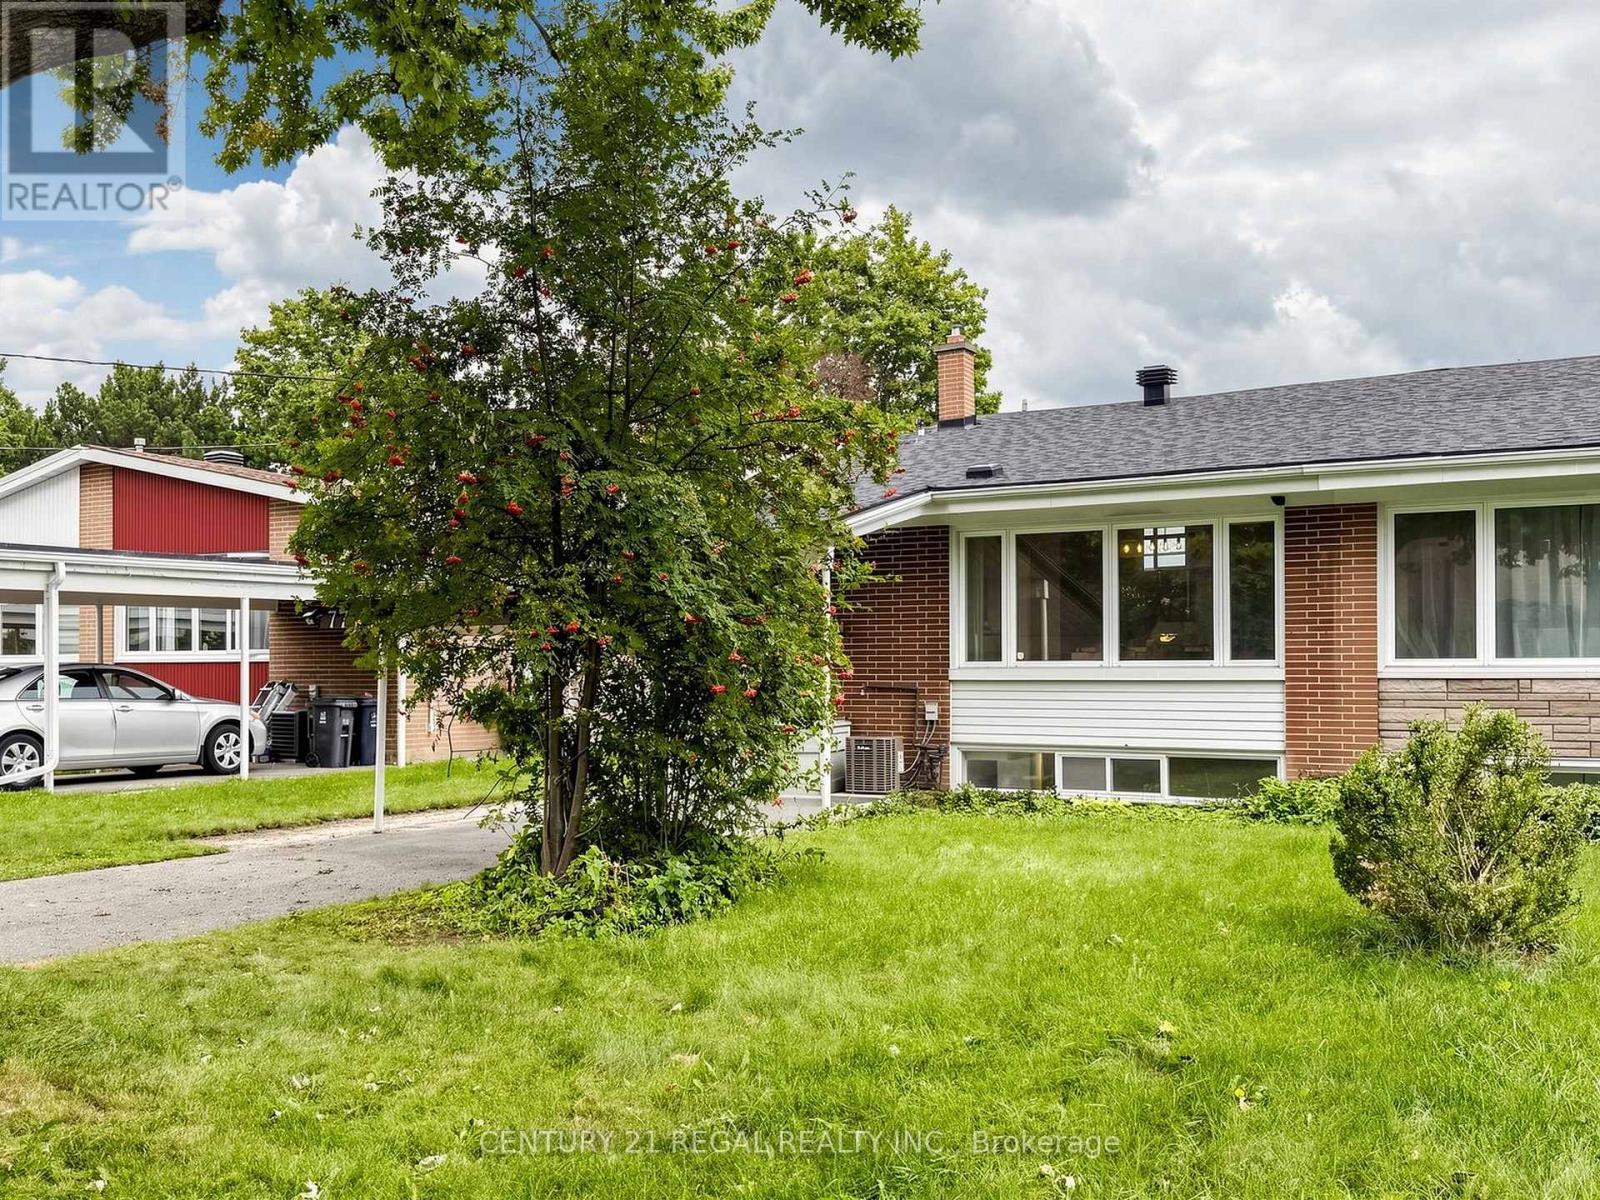
$920,000
77 Billington Crescent
Toronto (Parkwoods-Donalda) · MLS # C13885766
4 bed · 2 bath · 1,500 sq ft
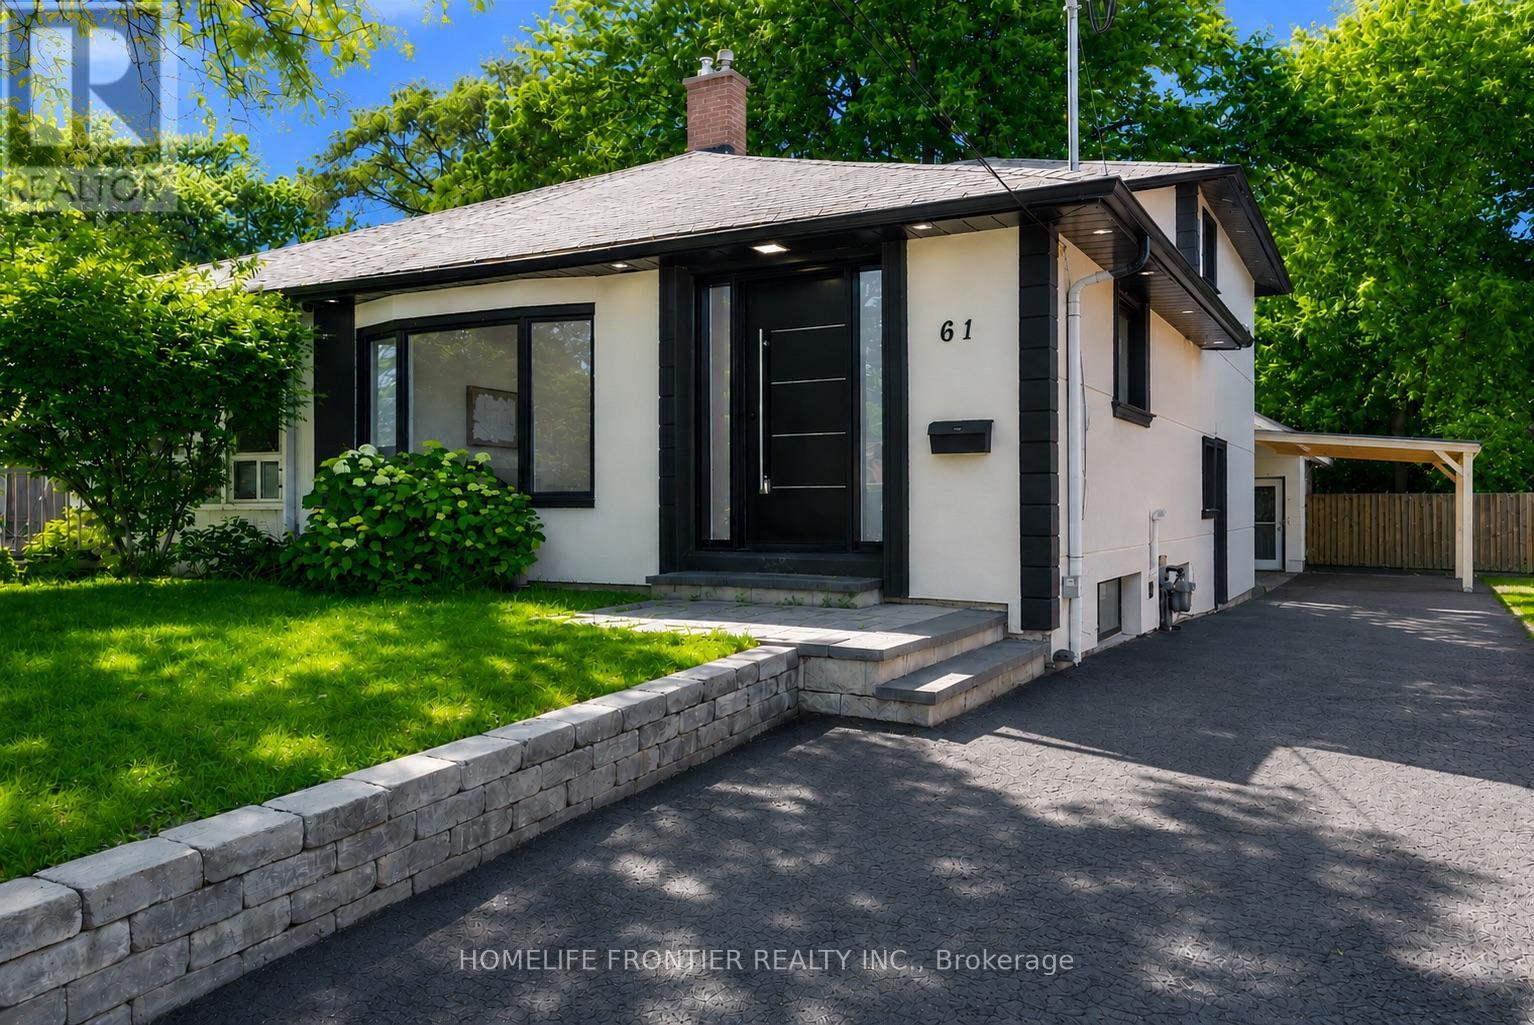
$949,999
61 Sundial Crescent
Toronto (Victoria Village) · MLS # C13794968
4 bed · 3 bath