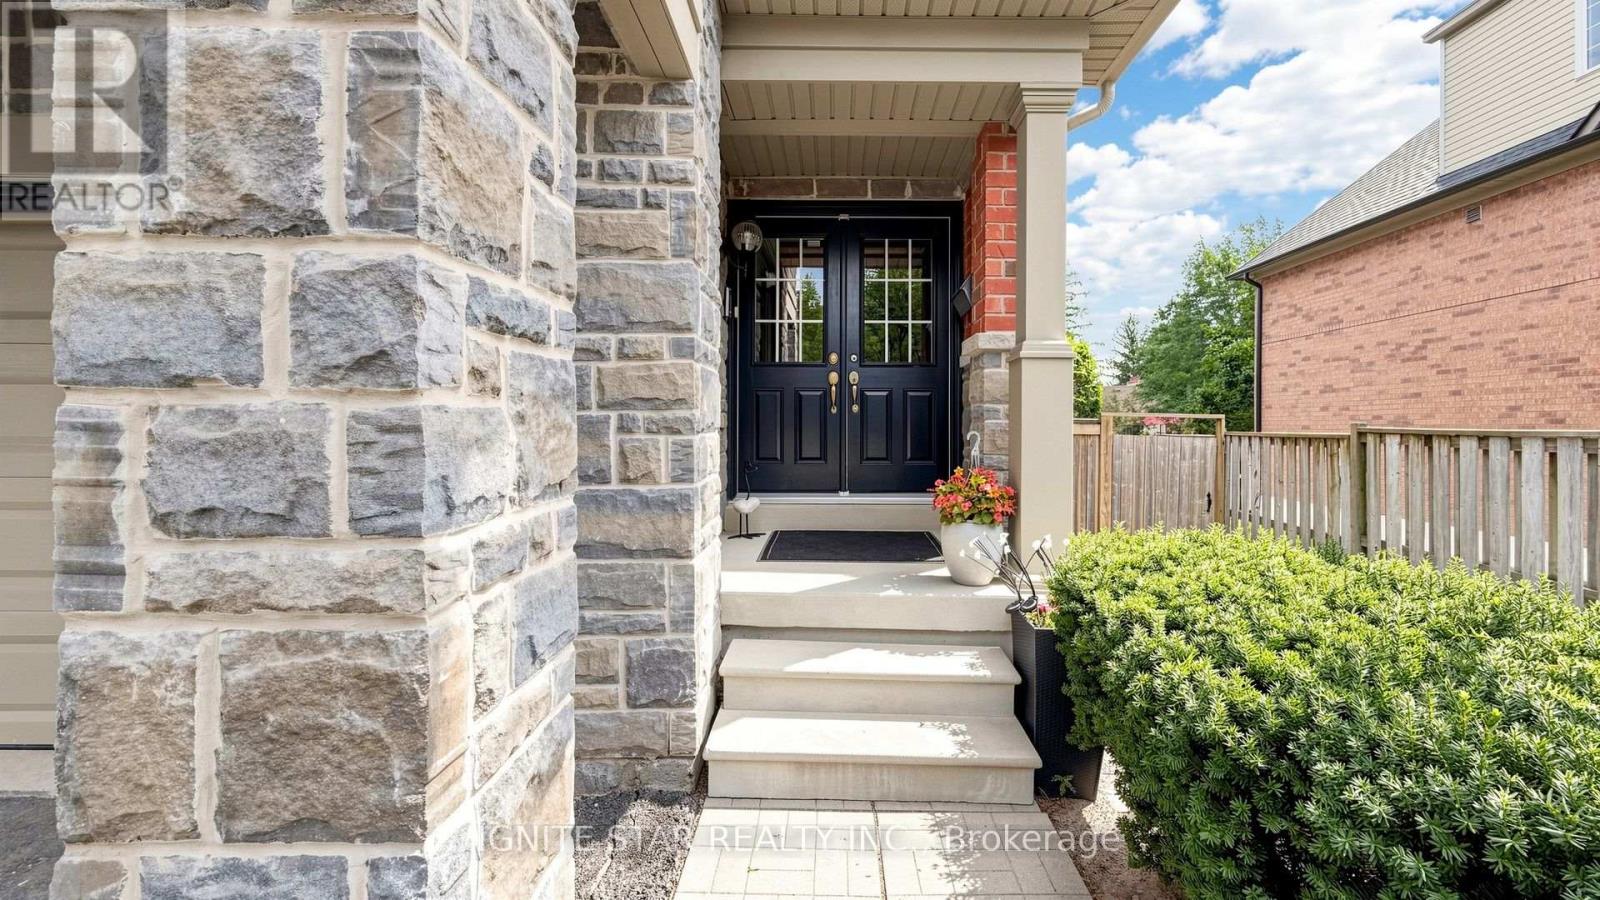
2600 Glengarry Road
Mississauga (Erindale), Ontario L5C0A2
MLS # W13708960
Property Details
Type
Condo Townhouse
Beds
3
Baths
3
Status
For Sale
More homes like this
About this property
This end-unit executive TH offers approx. 1,900 sq ft of living space w/ a semi-like feel, generous side & backyard, backing onto mature trees. Bright & spacious layout features 9' ceilings, hardwood floors, oak staircase, eat-in kitchen w/ centre island, ample cabinetry, under-cab lighting & S/S appliances. Spacious primary bedroom w/ W/I closet & ensuite. Direct garage access, central vac, tankless HWT & convenient study nook ideal for a home office. Bsmt w/ bathroom rough-in.Prime location w/ transit at your doorstep, incl. access to UTM. Steps to local plaza, clinic, parks & a variety of public, Catholic and private schools, including The Woodlands School, home to Peel's regional Enhanced Learning Program for gifted students, offering enriched academics, AP exam opportunities, leadership, STEM competitions and extensive extracurricular programs. Close to golf, community centres, Riverwood Conservancy & extensive trail network. Minutes to Erindale GO, Square One, Mississauga Hospital & major hwy's. Future Dundas BRT to further enhance transit connectivity. Rare opportunity offering semi-like privacy, mature-tree views, extensive upgrades & excellent long-term value. Move-in ready!
Mortgage Estimate
Estimated monthly payment
Calculating…
Estimate only. Taxes, insurance, condo fees, and lender terms are not included.
Monthly costs to verify
Property taxes: about $488/month based on listed annual taxes.
Condo / Maintenance Fee: $339.00/mo
Estimate only. Confirm taxes, condo/maintenance fees, insurance, utilities, and lender terms before making decisions.
Rooms
| Room | Level | Dimensions |
|---|---|---|
| Office | Main level | 3.66 x 2.74 |
| Laundry room | Main level | 2.01 x 1.52 |
| Bathroom | Main level | 1.52 x 1.52 |
| Kitchen | Second level | 4.57 x 2.13 |
| Dining room | Second level | 4.69 x 2.56 |
| Living room | Second level | 6.78 x 4.67 |
| Primary Bedroom | Third level | 4.57 x 3.05 |
| Bedroom 2 | Third level | 3.05 x 3.02 |
| Bedroom 3 | Third level | 3.05 x 2.44 |
| Bathroom | Third level | 1.67 x 1.5 |
Facts & Location
Interior Size
1,900 sq ft
Parking
2 spaces
Annual Taxes
$5,853
Condo / Maintenance Fee
$339.00/mo
Listing data
Listing information is provided for personal, non-commercial use and should be independently verified before making real estate decisions.
Last refreshed: Sep 14, 2026 3:16 AM
Explore nearby searches
SEO-friendly searches for this area, property type, and nearby neighbourhoods.
Similar Properties
More nearby listings that may fit the same search.
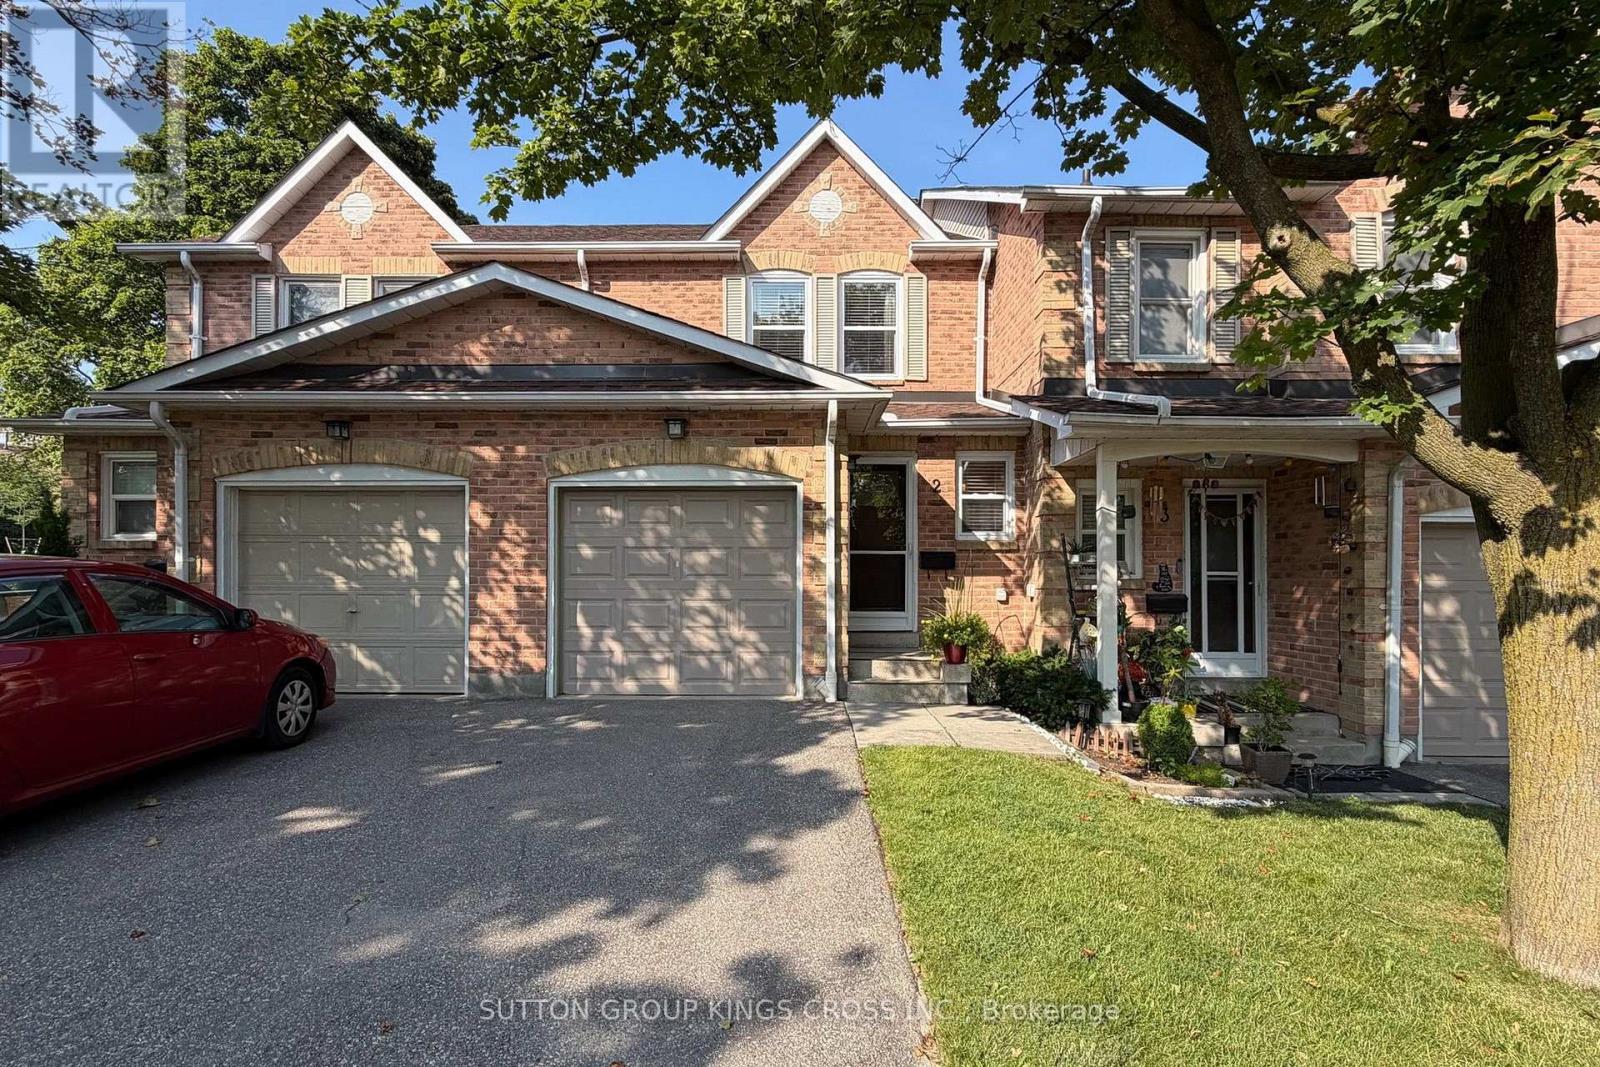
$799,999
2575 Parmeer Drive
Mississauga (Erindale) · MLS # W13629794
3 bed · 2 bath
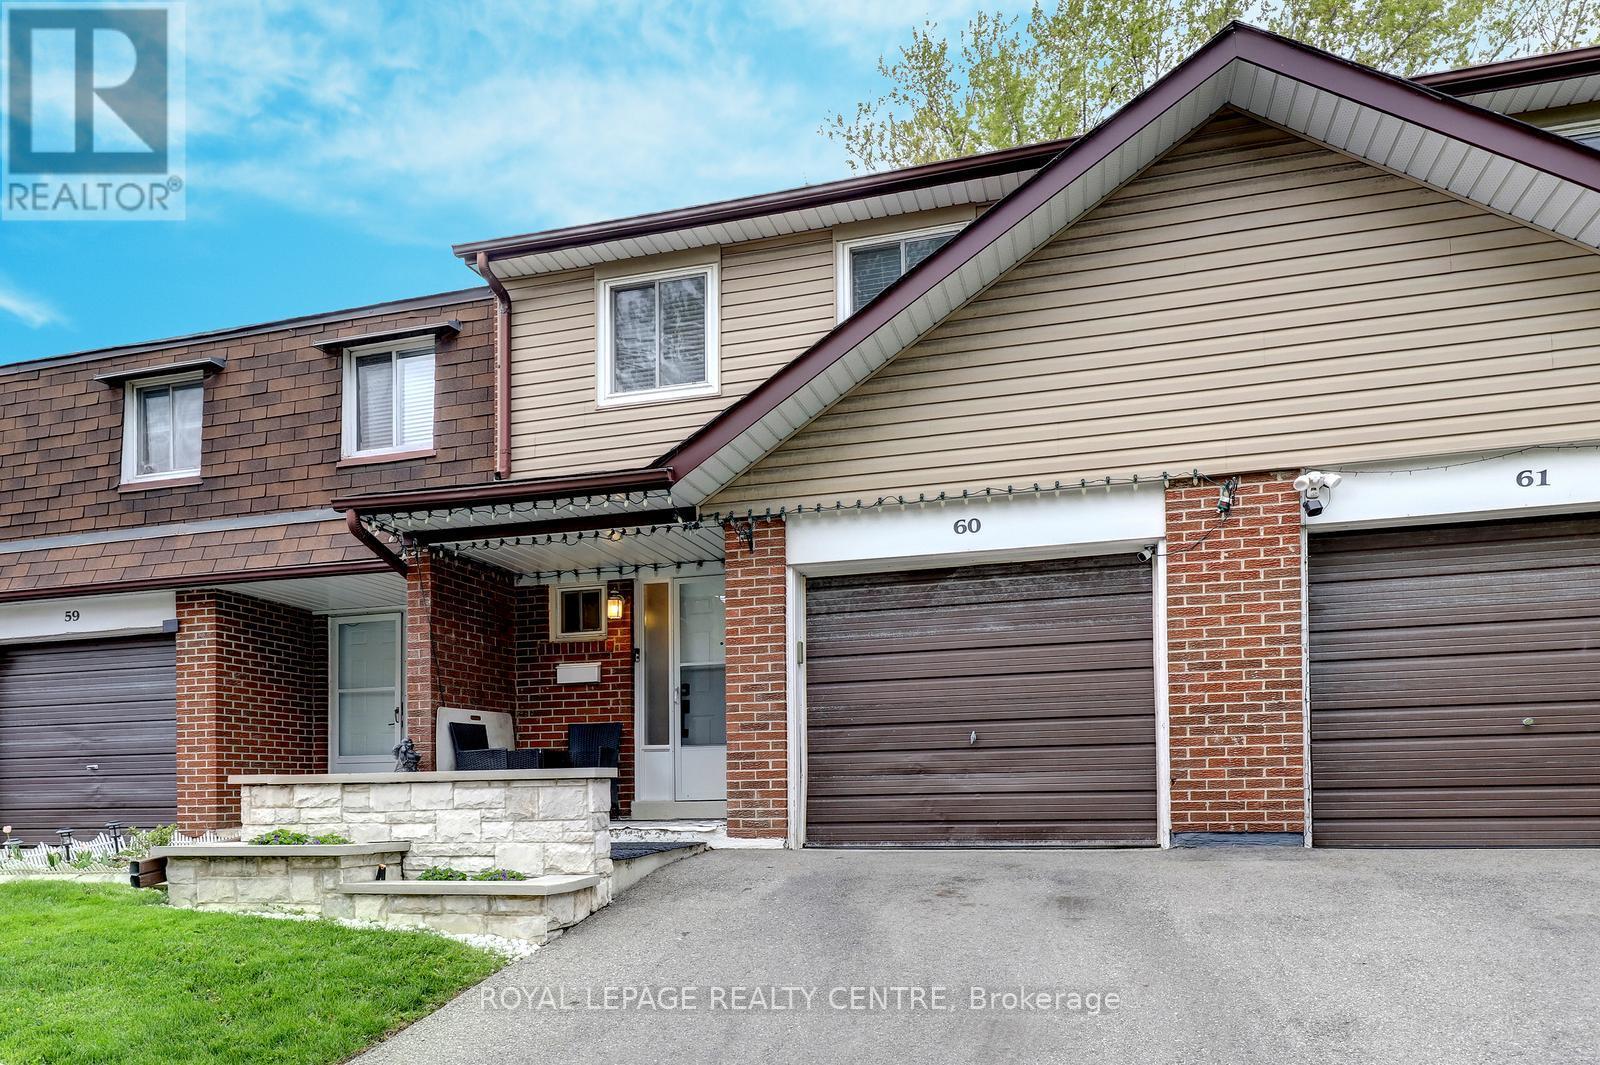
$778,000
3025 Cedarglen Gate
Mississauga (Erindale) · MLS # W13747734
4 bed · 3 bath
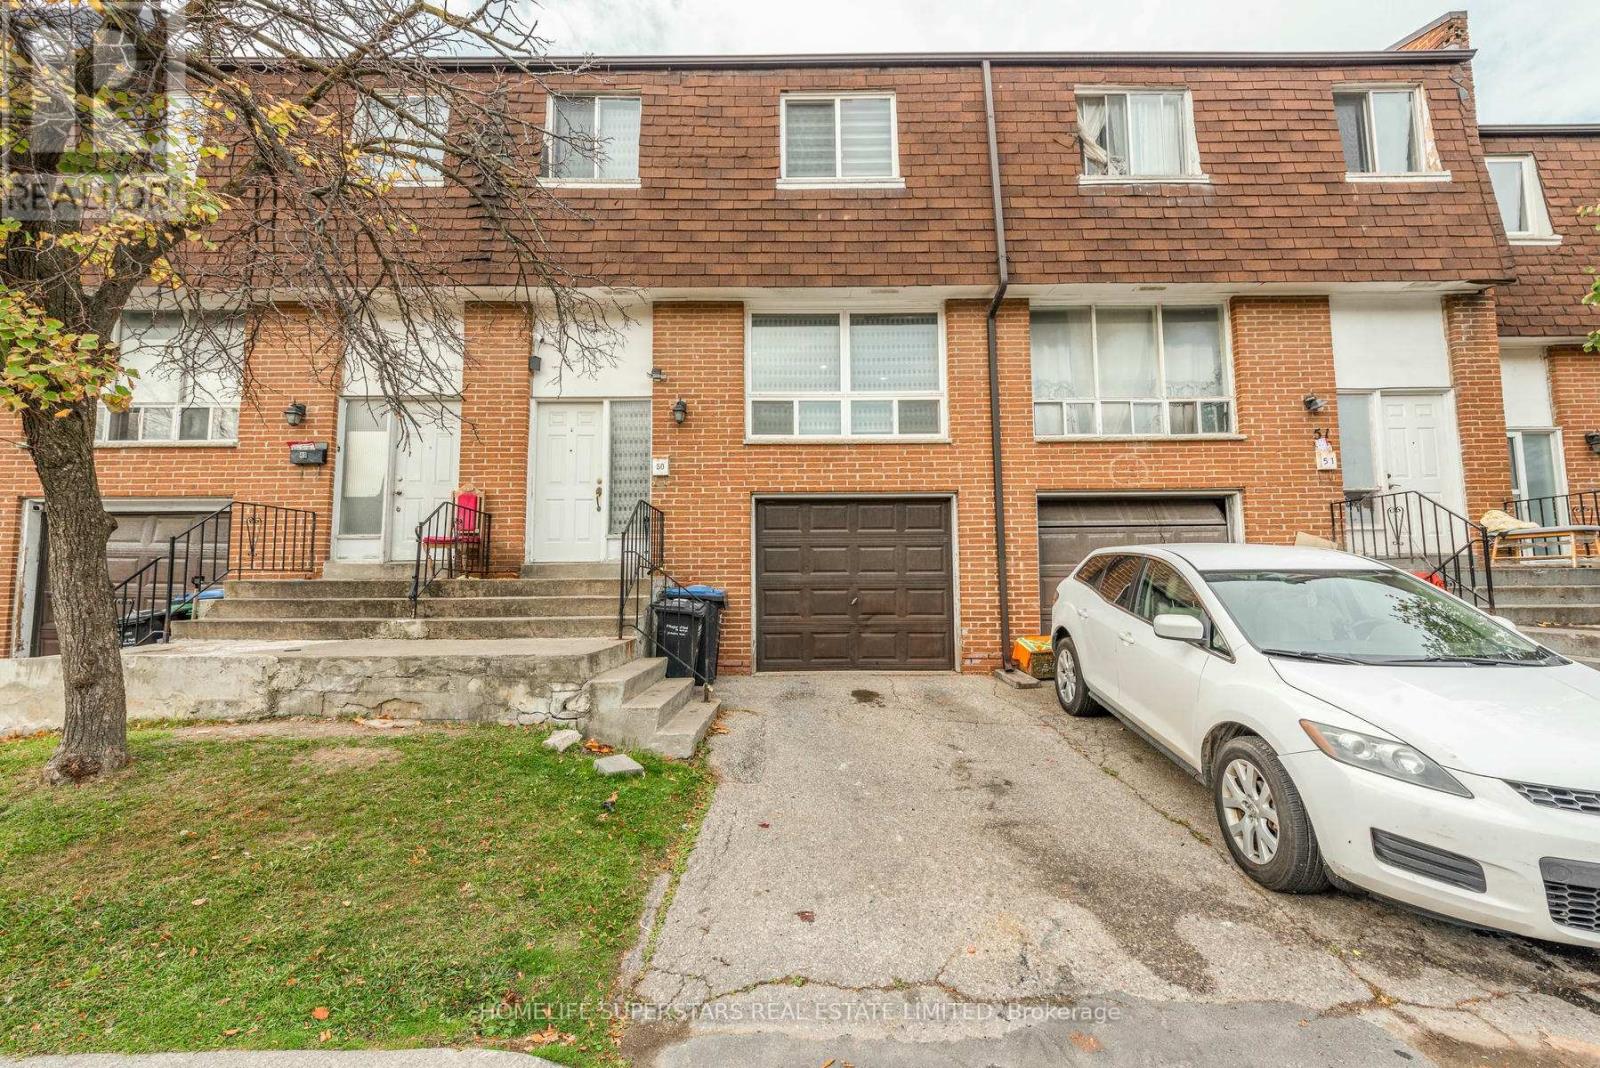
$599,900
7475 Goreway Drive
Mississauga (Malton) · MLS # W13781226
3 bed · 2 bath