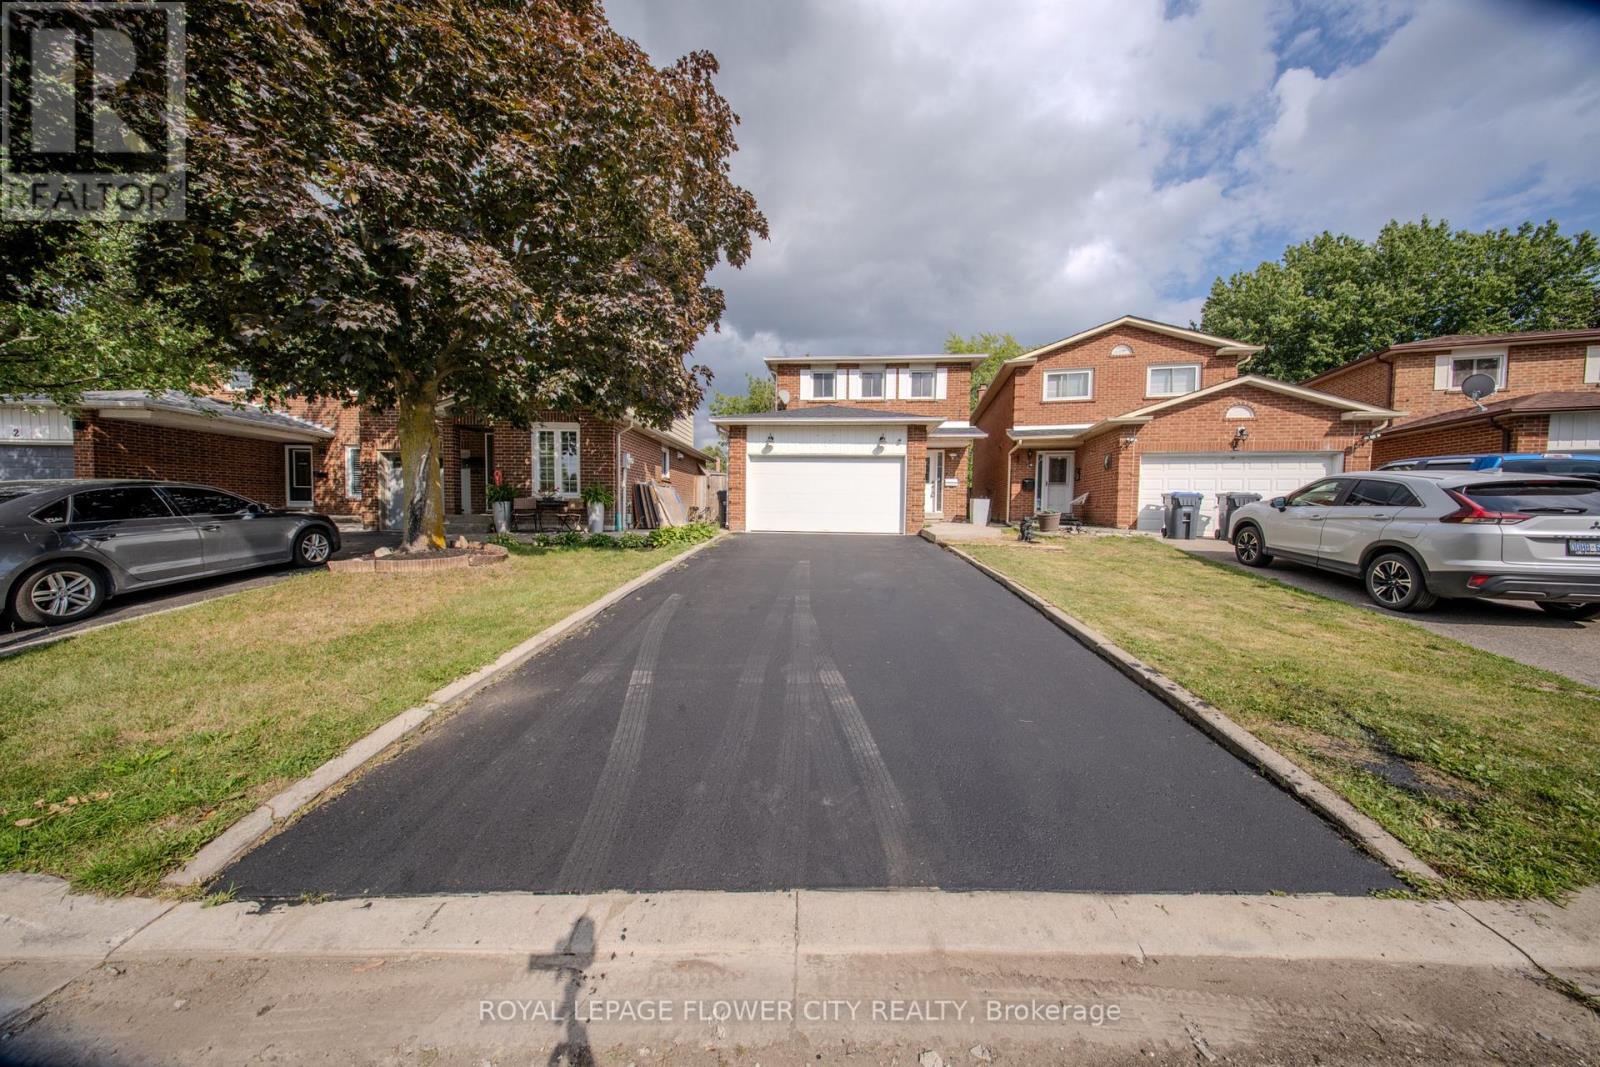
Videos & Virtual Tours
Open available video, 3D tour, or virtual-tour media for this listing.
6 Crenshaw Crescent
Brampton (Heart Lake West), Ontario L6Z1W9
MLS # W13708988
Property Details
Type
Detached
Beds
4
Baths
4
Status
For Sale
More homes like this
About this property
Nestled on a peaceful cul-de-sac, this beautifully updated 3+1 bedroom, 4-bathroom sanctuaryoffers the perfect blend of comfort, style, and smart value for first-time buyers. The main level welcomes you with a bright, open layout, a cozy fireplace, and a light-filled dining space built for hosting friends and family. Upstairs, discover three generous bedrooms and two full baths, providing a peaceful retreat at the end of the day. Downstairs, the fully finished basement with a kitchenette opens up endless possibilities-use it as a home office, movie, den, or private space for guests with AIR BnB potential. Step outside to a secluded backyard sanctuary complete with a natural vine privacy fence. With an upgraded garage (Level 2 EV Charger Installed along with Storage) and epoxy on garage floor. Top amenities just around the corner, this home is completely turnkey and ready for your next chapter.No sidewalk directly in front of the property offering added privacy.
Mortgage Estimate
Estimated monthly payment
Calculating…
Estimate only. Taxes, insurance, condo fees, and lender terms are not included.
Monthly costs to verify
Property taxes: about $457/month based on listed annual taxes.
Estimate only. Confirm taxes, condo/maintenance fees, insurance, utilities, and lender terms before making decisions.
Rooms
| Room | Level | Dimensions |
|---|---|---|
| Living room | Main level | 3.35 x 5.49 |
| Bathroom | Basement | 1.25 x 3.04 |
| Bedroom | Basement | 3.96 x 3.66 |
| Laundry room | Basement | 2.44 x 4.27 |
| Pantry | Basement | 2.13 x 2.74 |
| Dining room | Main level | 2.44 x 2.74 |
| Kitchen | Main level | 2.13 x 2.44 |
| Partial bathroom | Main level | 4.03 x 4.11 |
| Foyer | Main level | 1.52 x 2.44 |
| Bedroom | Second level | 3.35 x 3.05 |
| Bedroom | Second level | 2.44 x 3.66 |
| Bedroom | Second level | 5.15 x 3.05 |
| Bathroom | Second level | 2.43 x 2.13 |
| Bathroom | Second level | 1.52 x 1.82 |
Facts & Location
Parking
5 spaces
Lot Size
27.2 x 117.1 FT ; 117.11 ft* 25.89 ft * 105.80 ft * 42.95
Annual Taxes
$5,487
Listing data
Listing information is provided for personal, non-commercial use and should be independently verified before making real estate decisions.
Last refreshed: Aug 25, 2026 3:19 AM
Explore nearby searches
SEO-friendly searches for this area, property type, and nearby neighbourhoods.
Similar Properties
More nearby listings that may fit the same search.
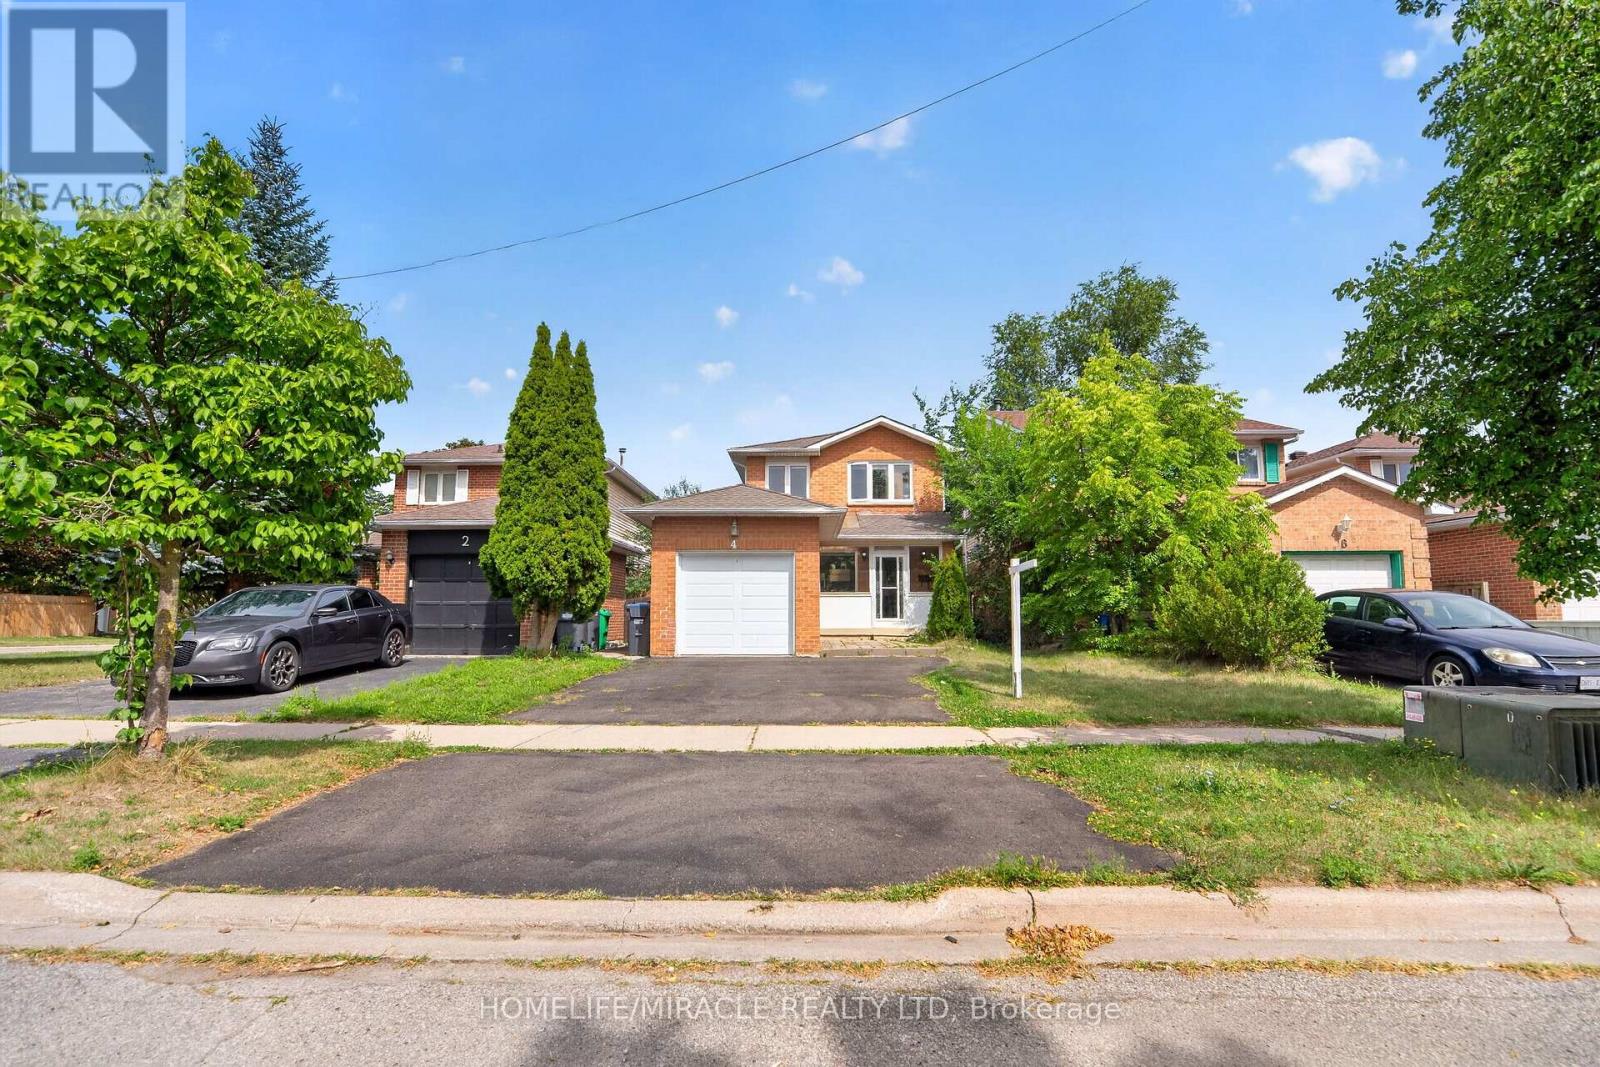
$729,999
4 Summertime Court
Brampton (Heart Lake West) · MLS # W13698468
3 bed · 3 bath
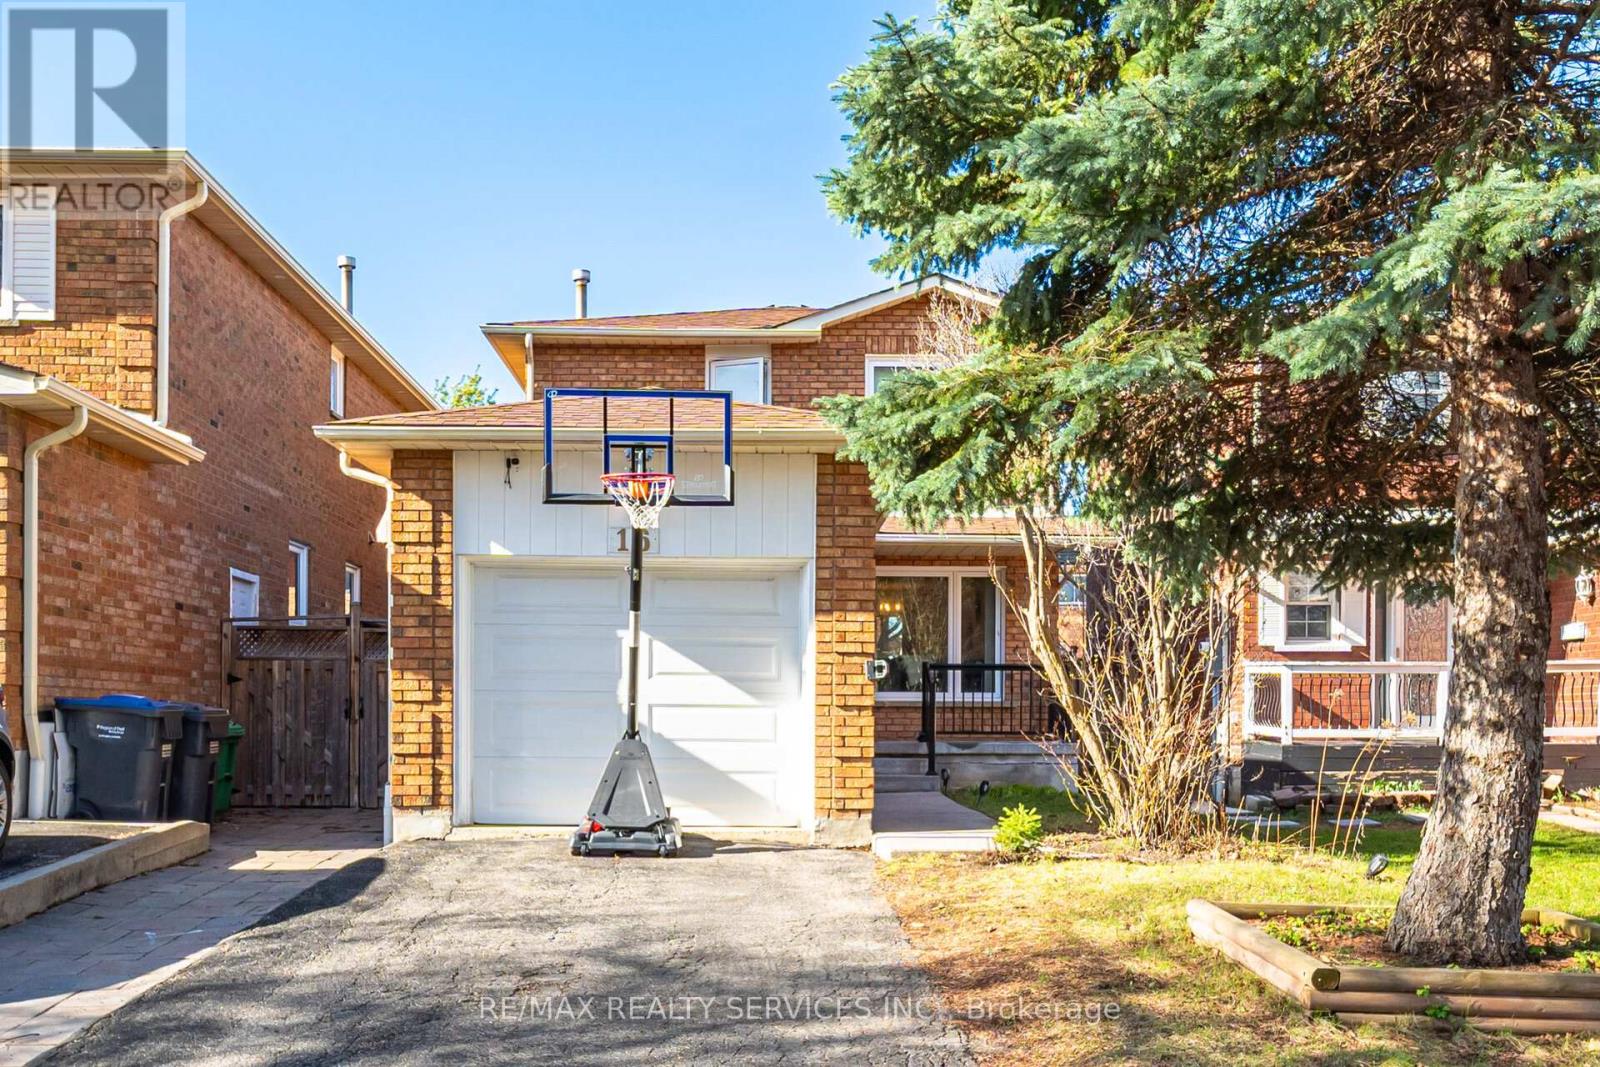
$779,900
16 Langholm Court
Brampton (Heart Lake West) · MLS # W13661248
4 bed · 3 bath
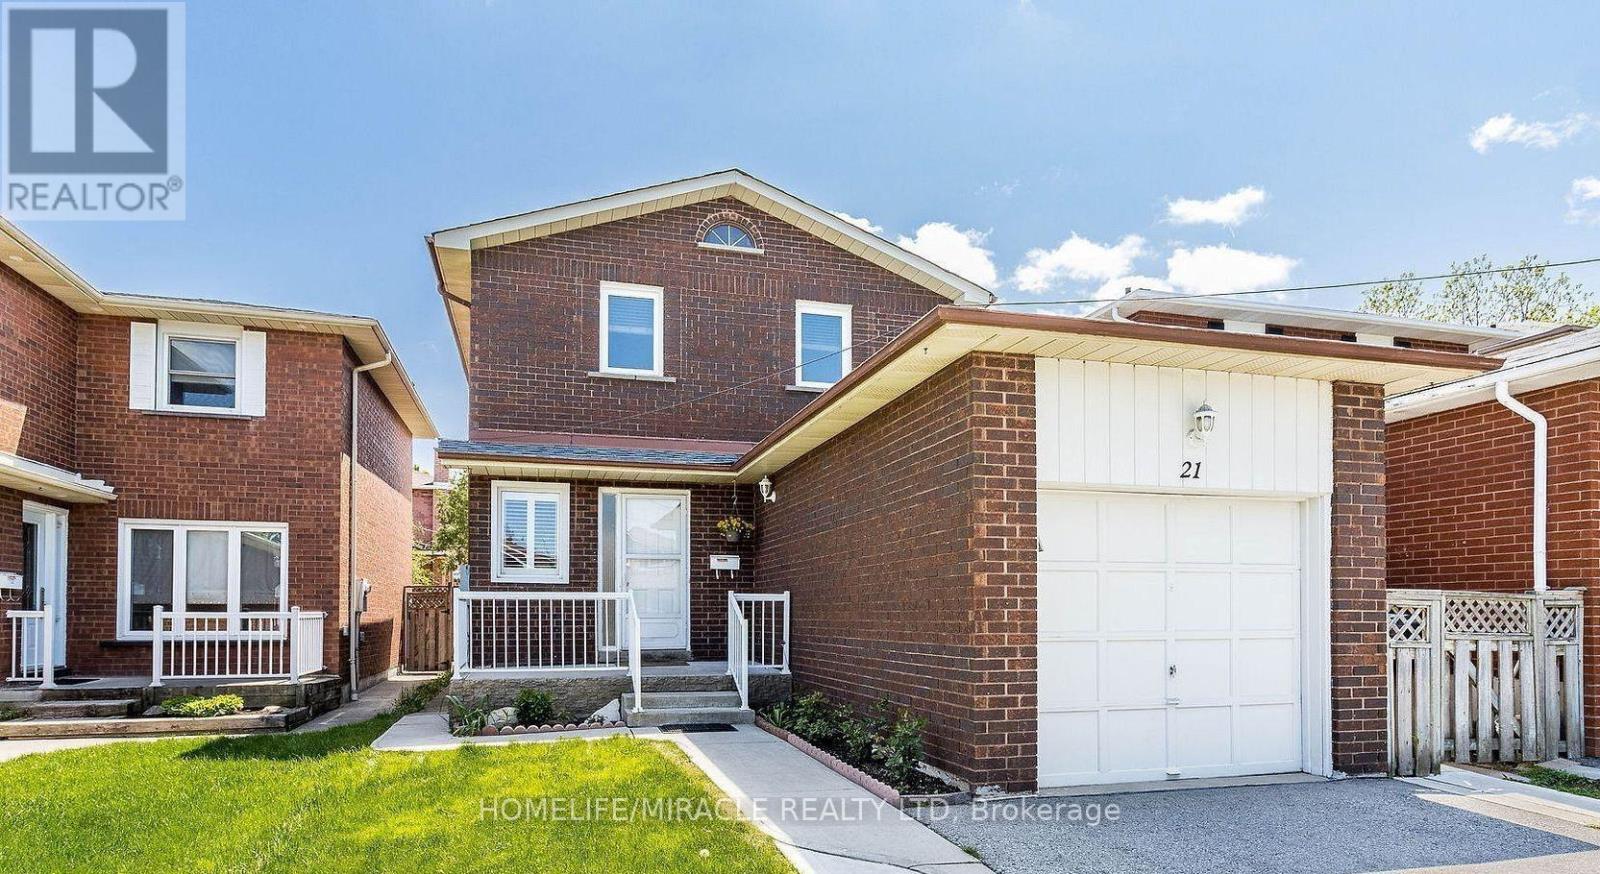
$799,000
21 Tralee Street
Brampton (Heart Lake West) · MLS # W13706182
4 bed · 3 bath