Videos & Virtual Tours
Open available video, 3D tour, or virtual-tour media for this listing.
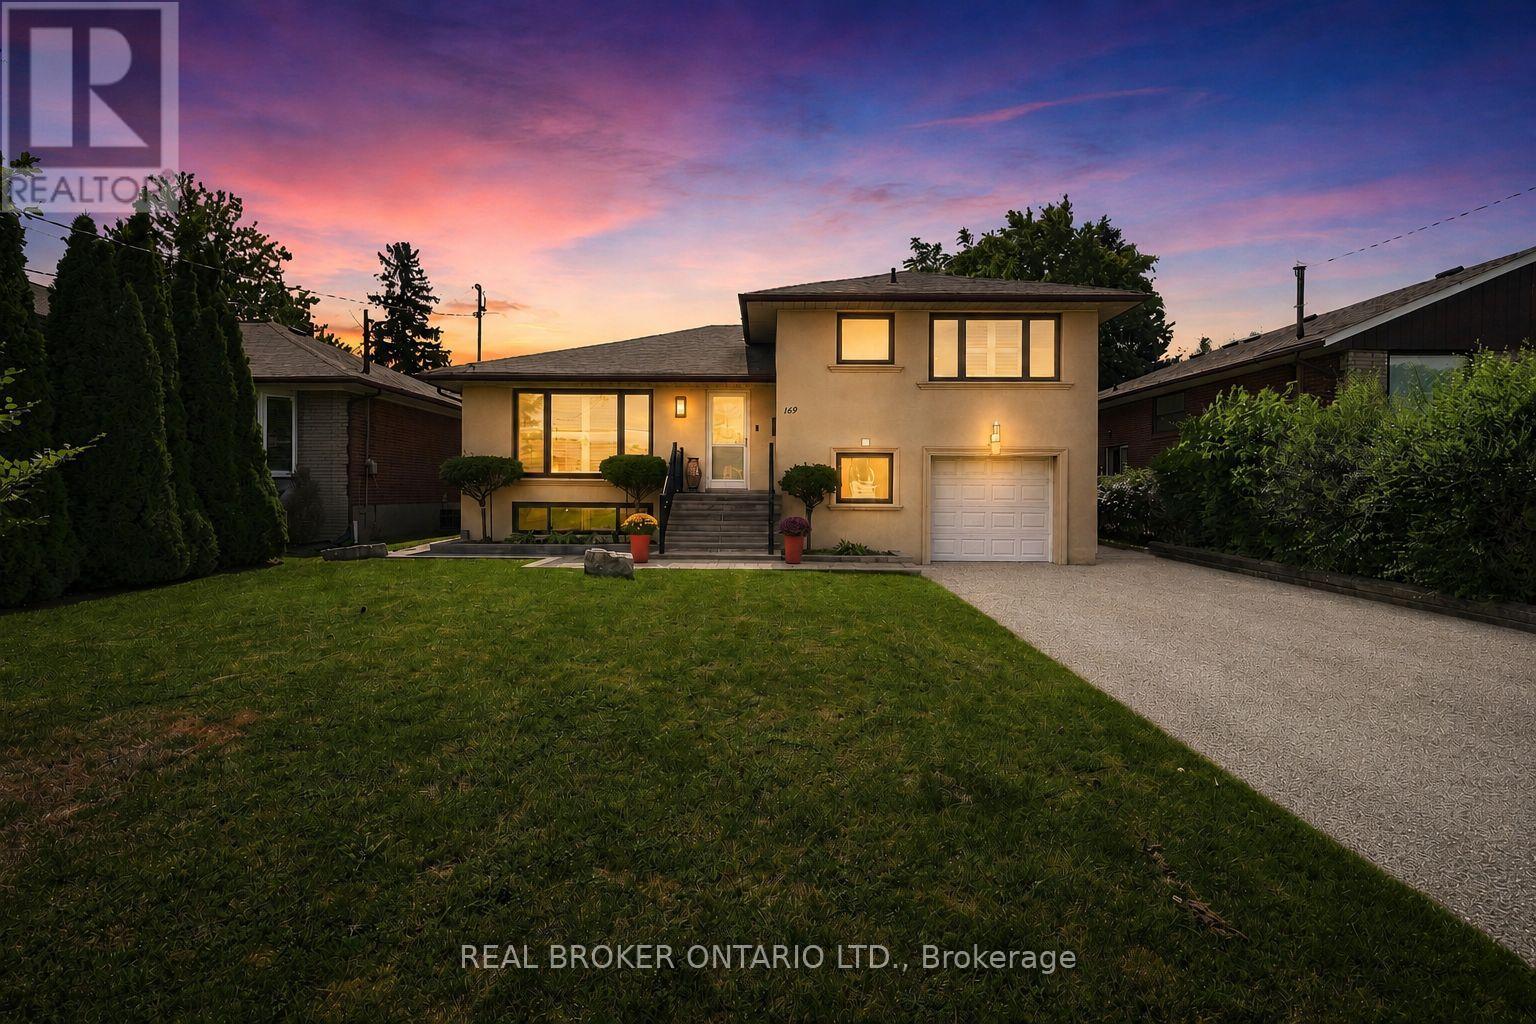
169 Kennard Avenue
Toronto (Bathurst Manor), Ontario M3H4M8
MLS # C13708946
Property Details
Type
Detached
Beds
5
Baths
3
Status
For Sale
More homes like this
About this property
Welcome to this beautifully renovated 3+2 bedroom, 3 bathroom sidesplit in Bathurst Manor, offering flexible living space inside and a private backyard oasis outside. The open-concept main floor features hardwood flooring, a spacious living and dining area, and an updated kitchen with a walkout to the composite deck, creating an easy flow for everyday living and entertaining. The oversized primary bedroom features a 4-piece ensuite and double closet, while additional bedrooms offer generous space and natural light. The lower level adds incredible versatility with a 2-bedroom rental unit, separate kitchen and private entrance to the yard, ideal for extended family or additional income potential. Situated on a generous 52.21 x 115 ft lot, the backyard is surrounded by mature trees and features landscaped gardens, interlock patio space, a gazebo, powered shed and an easy-to-maintain koi pond with fish. Parking is plentiful with an attached garage, private driveway and space for up to 7 vehicles. Located in the highly regarded William Lyon Mackenzie CI school district, just a few minutes' walk to the bus stop, a few minutes' drive to Sheppard West Subway Station, and approximately 10 minutes to Costco, grocery stores and everyday shopping. A rare opportunity to enjoy space, flexibility, convenience and a beautiful outdoor setting in Toronto.
Mortgage Estimate
Estimated monthly payment
Calculating…
Estimate only. Taxes, insurance, condo fees, and lender terms are not included.
Monthly costs to verify
Property taxes: about $553/month based on listed annual taxes.
Estimate only. Confirm taxes, condo/maintenance fees, insurance, utilities, and lender terms before making decisions.
Rooms
| Room | Level | Dimensions |
|---|---|---|
| Living room | Main level | 5.86 x 4.36 |
| Dining room | Main level | 2.83 x 4.57 |
| Kitchen | Main level | 3.56 x 4.57 |
| Primary Bedroom | Upper Level | 3.45 x 6.08 |
| Bedroom | Upper Level | 4.93 x 3.34 |
| Bedroom | Ground level | 5.62 x 4.03 |
| Kitchen | Basement | 4.46 x 4.31 |
| Bedroom | Basement | 2.13 x 4.37 |
| Bedroom | Basement | 2.23 x 4.37 |
Facts & Location
Parking
7 spaces
Lot Size
52.2 x 115 FT
Annual Taxes
$6,630
Listing data
Listing information is provided for personal, non-commercial use and should be independently verified before making real estate decisions.
Last refreshed: Sep 14, 2026 4:16 AM
Explore nearby searches
SEO-friendly searches for this area, property type, and nearby neighbourhoods.
Similar Properties
More nearby listings that may fit the same search.
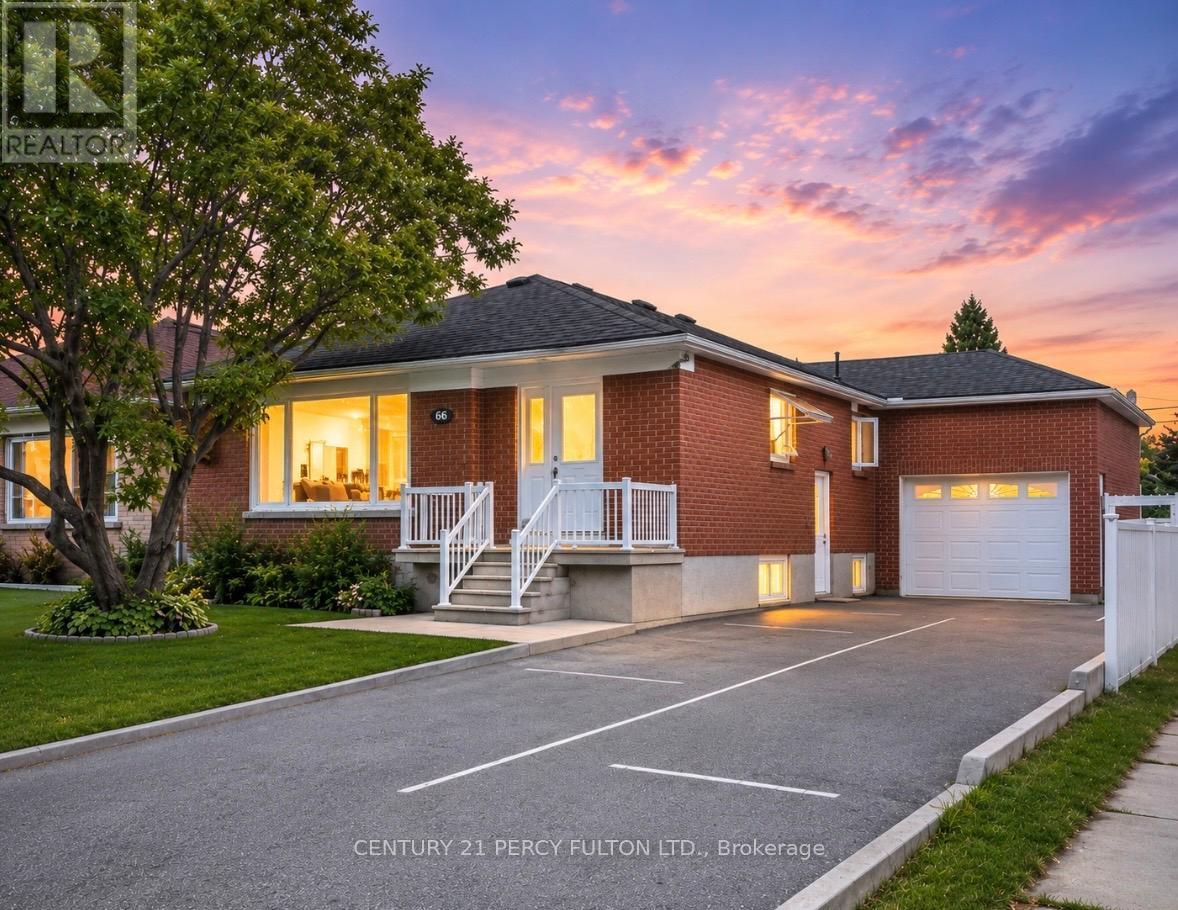
$1,488,888
66 Acton Avenue
Toronto (Bathurst Manor) · MLS # C13105688
6 bed · 3 bath
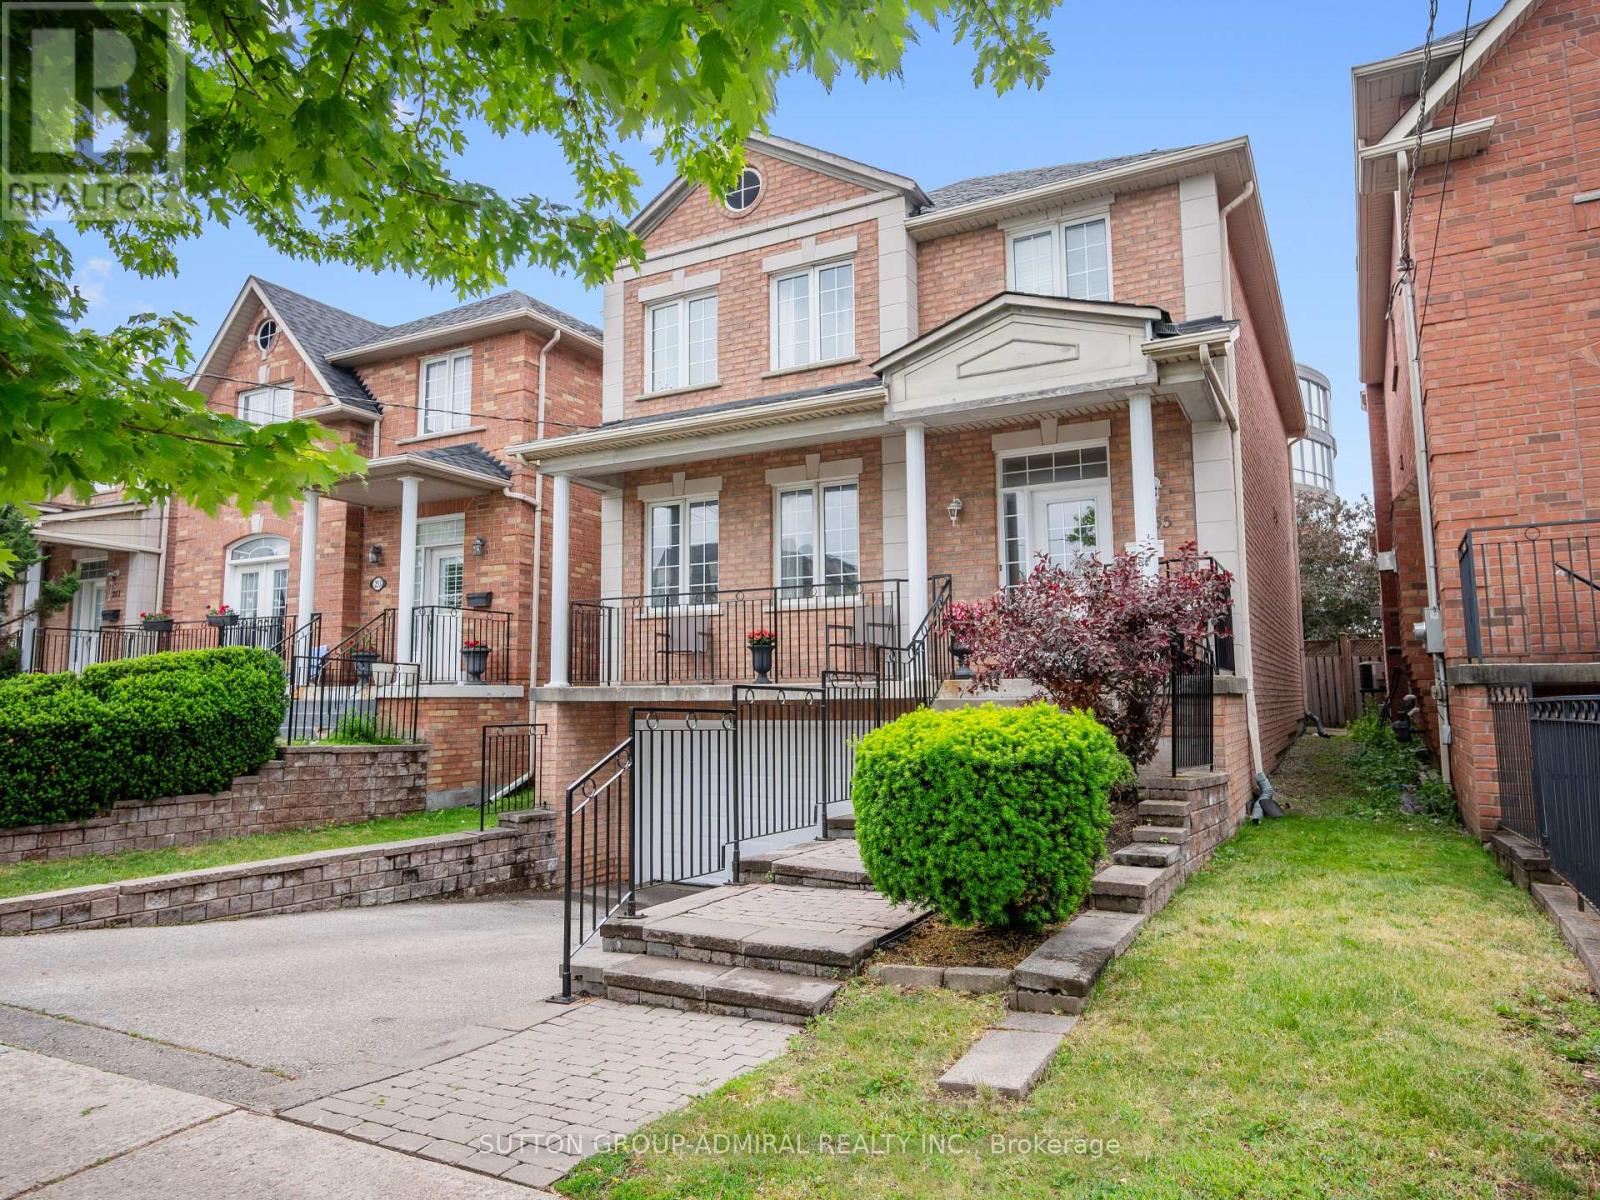
$1,499,000
255 Cocksfield Avenue
Toronto (Bathurst Manor) · MLS # C13555736
5 bed · 4 bath · 2,300 sq ft
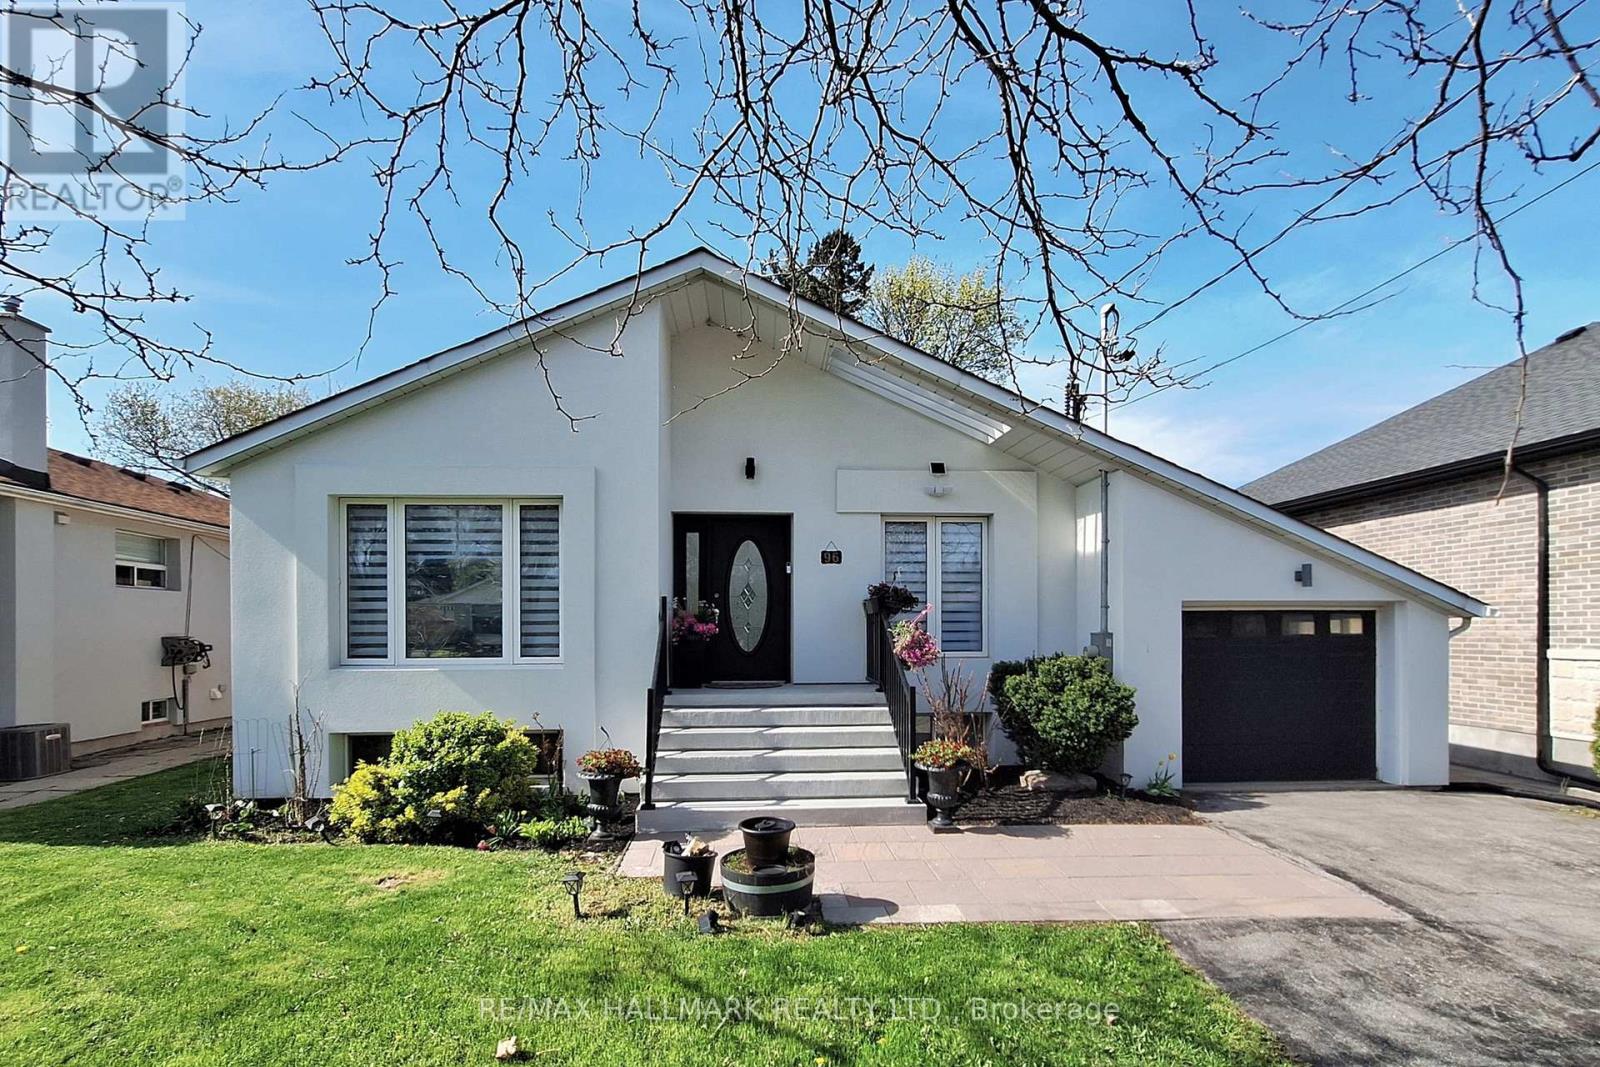
$1,519,800
96 Searle Avenue
Toronto (Bathurst Manor) · MLS # C13105348
5 bed · 4 bath