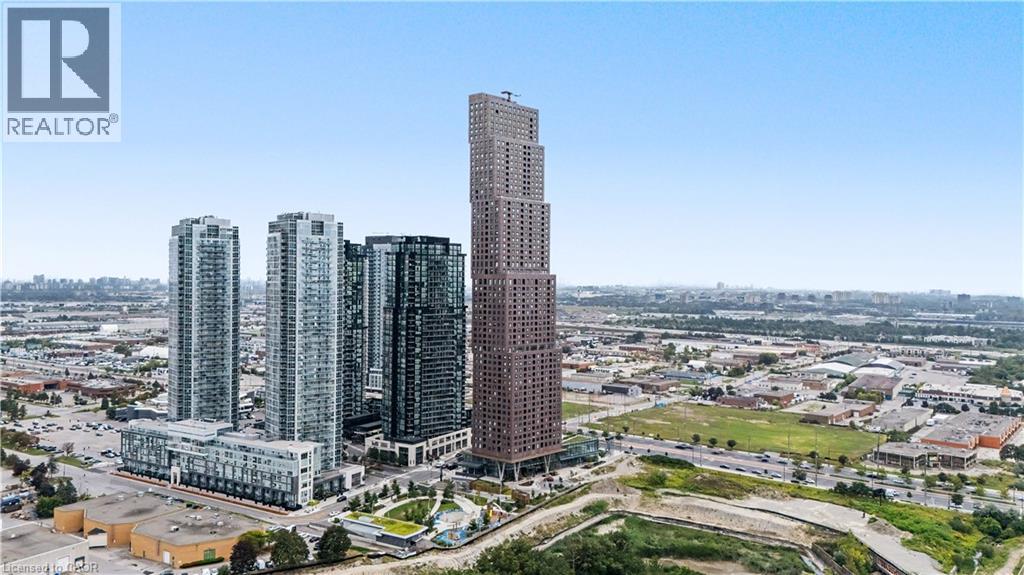
2920 HIGHWAY 7 Highway
Vaughan, Ontario L4K0P4
MLS # 40857356
Property Details
Type
Condo Apartment
Beds
2
Baths
1
Status
For Sale
More homes like this
About this property
Top Things to Love About This Property: Built by renowned developer Cortel Group, this thoughtfully designed 1+1 suite combines modern style with a highly functional layout. Enjoy 9-ft ceilings, floor-to-ceiling windows, an open-concept living and dining area, a spacious den ideal for a home office or flexible guest space, a private enclosed balcony and convenient ensuite laundry. The building offers an impressive collection of amenities designed for both everyday living and entertaining, including 24-hour concierge, fitness centre, yoga studio, outdoor pool, rooftop terrace, BBQ areas, media room, library, children's play areas, pet spa and parcel storage. Ideally situated in the heart of the Vaughan Metropolitan Centre, this home offers excellent connectivity to transit, major highways, shopping, dining, recreation and entertainment. Enjoy convenient access to the VMC subway station, VIVA and York Region Transit, Highway 7 and Highways 400 and 407. York University, Vaughan Mills, Edgeley Pond & Park, restaurants, cafes, shops, and everyday conveniences are all within the surrounding community. A well-connected location offering the convenience of urban living with an extensive range of amenities and services close at hand.
Mortgage Estimate
Estimated monthly payment
Calculating…
Estimate only. Taxes, insurance, condo fees, and lender terms are not included.
Monthly costs to verify
Property taxes: about $124/month based on listed annual taxes.
Condo / Maintenance Fee: $397.66/mo
Estimate only. Confirm taxes, condo/maintenance fees, insurance, utilities, and lender terms before making decisions.
Rooms
| Room | Level | Dimensions |
|---|---|---|
| Living room | Main level | 8'9'' x 9'3'' |
| Eat in kitchen | Main level | 9'4'' x 11'8'' |
| 4pc Bathroom | Main level | 8' x 8' |
| Den | Main level | 8'4'' x 9'5'' |
| Primary Bedroom | Main level | 8'10'' x 13'7'' |
Facts & Location
Interior Size
604 sq ft
Annual Taxes
$1,489
Condo / Maintenance Fee
$397.66/mo
Listing data
Listing information is provided for personal, non-commercial use and should be independently verified before making real estate decisions.
Last refreshed: Oct 7, 2026 3:33 AM
Explore nearby searches
SEO-friendly searches for this area, property type, and nearby neighbourhoods.
Similar Properties
More nearby listings that may fit the same search.
$469,000
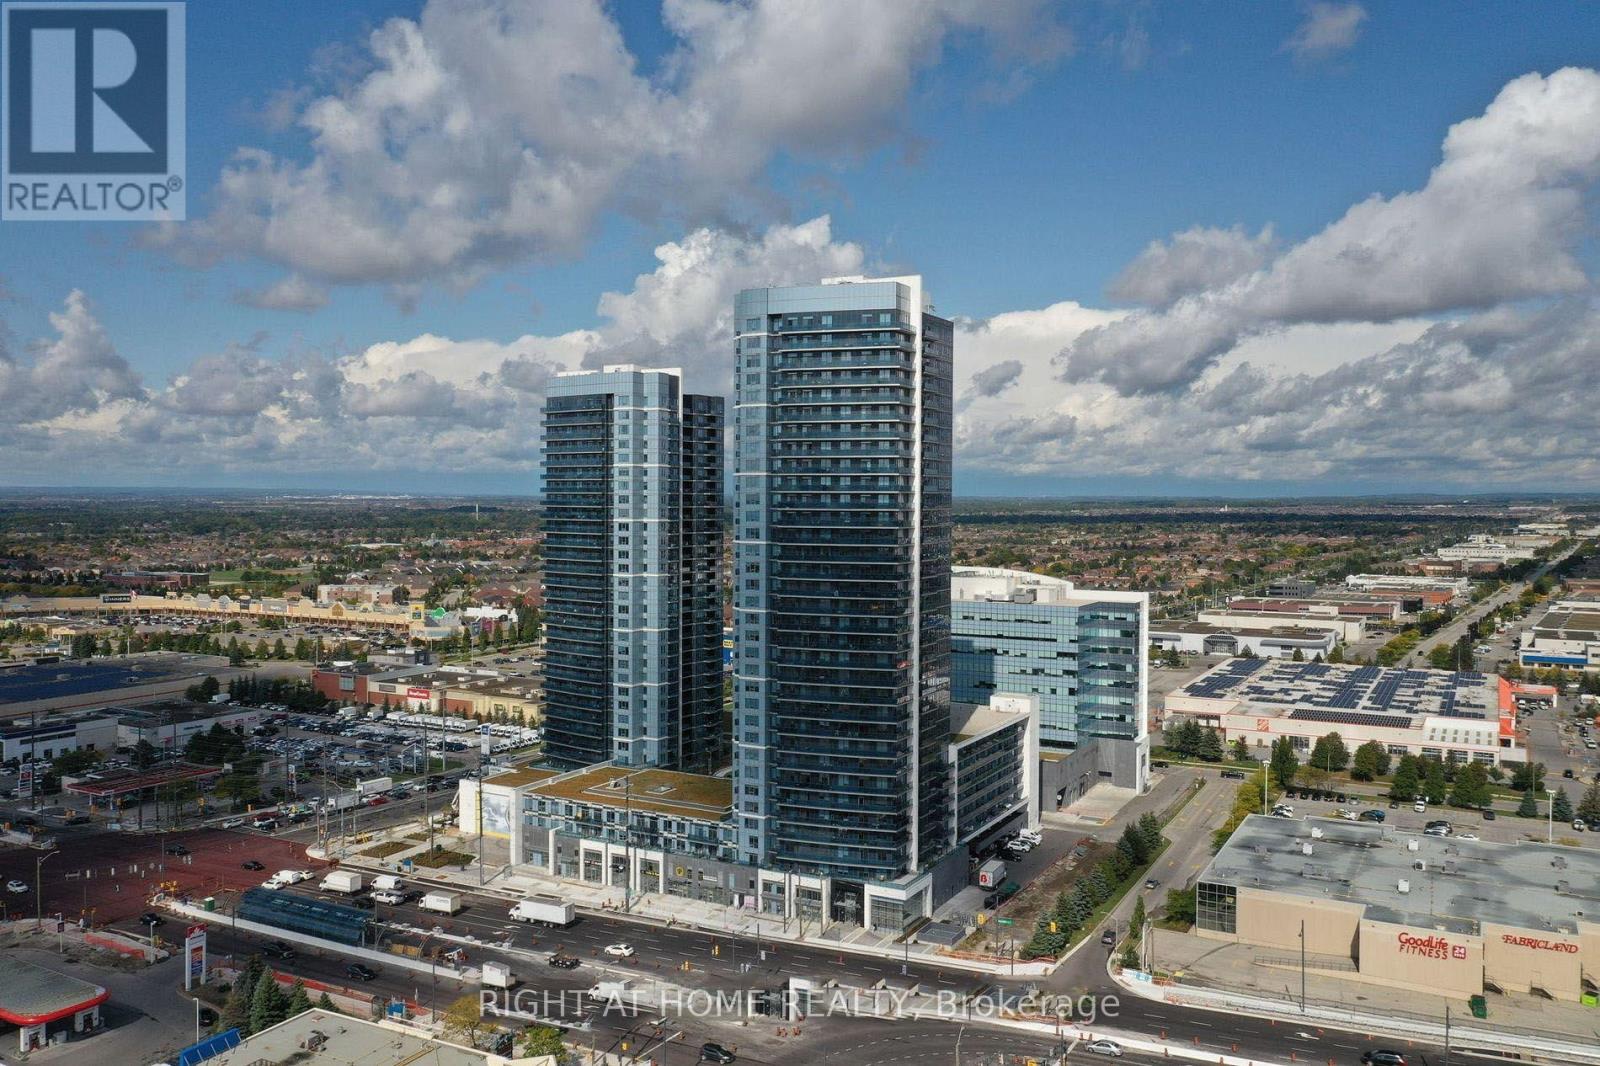
3600 Highway 7 Road
Vaughan (Vaughan Corporate Centre) · MLS # N13767774
2 bed · 1 bath
$469,000
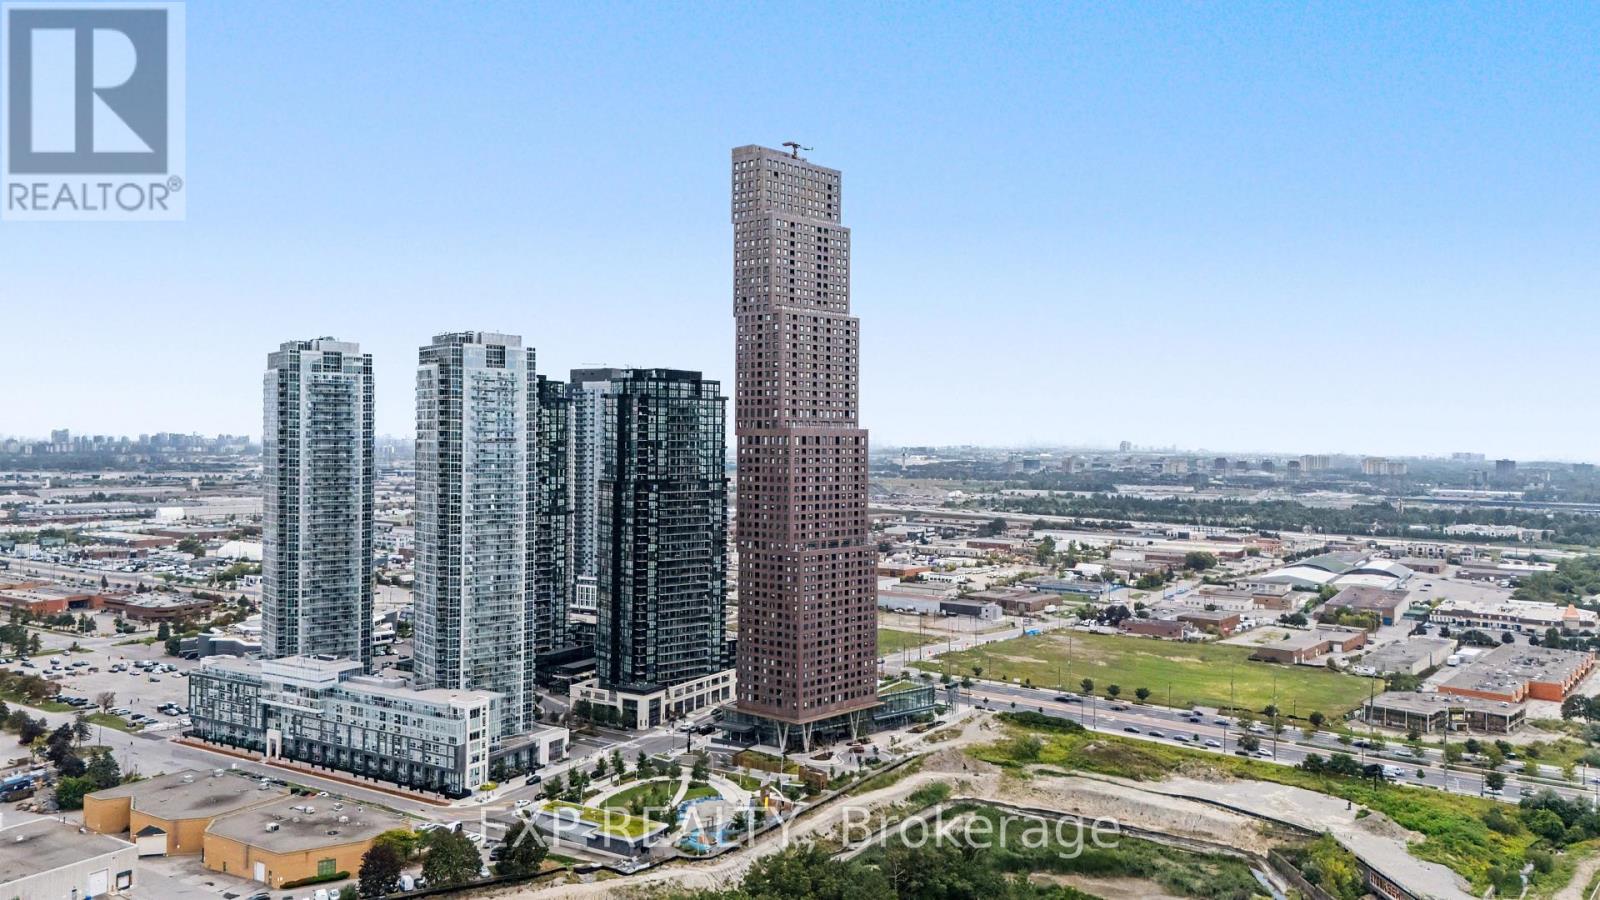
2920 Highway 7 Highway
Vaughan (Concord) · MLS # N13708910
2 bed · 1 bath
$469,900
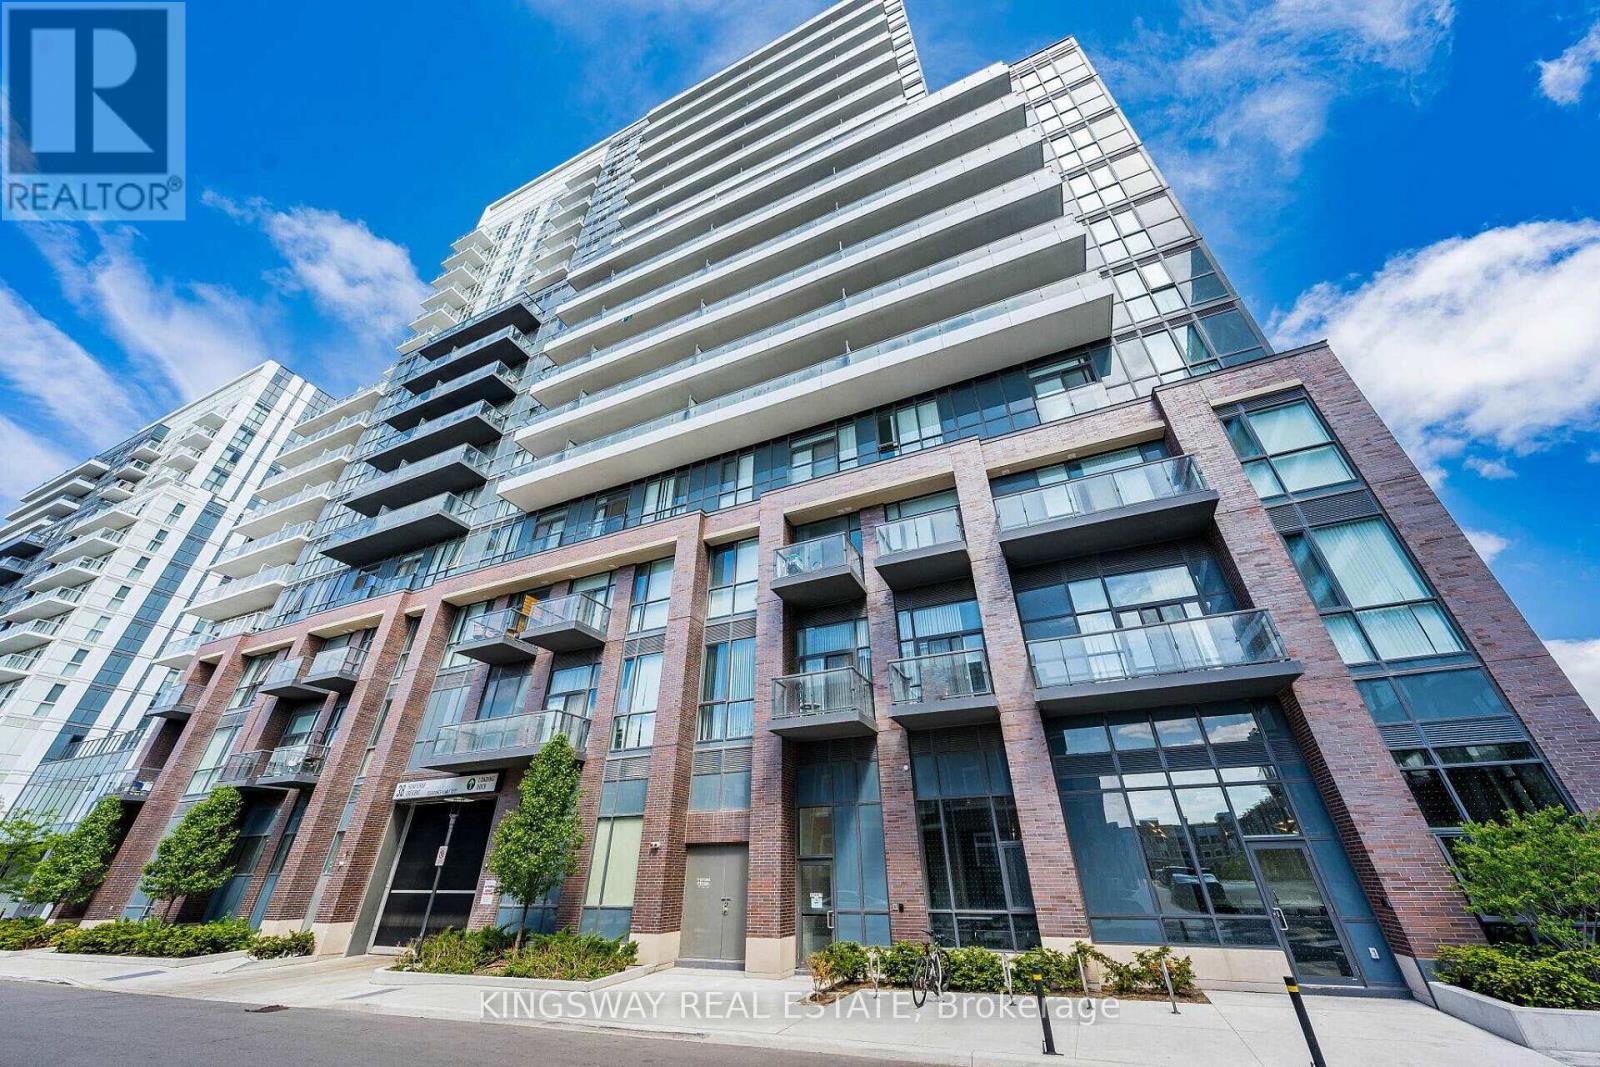
38 Honeycrisp Crescent
Vaughan (Vaughan Corporate Centre) · MLS # N13656142
2 bed · 1 bath