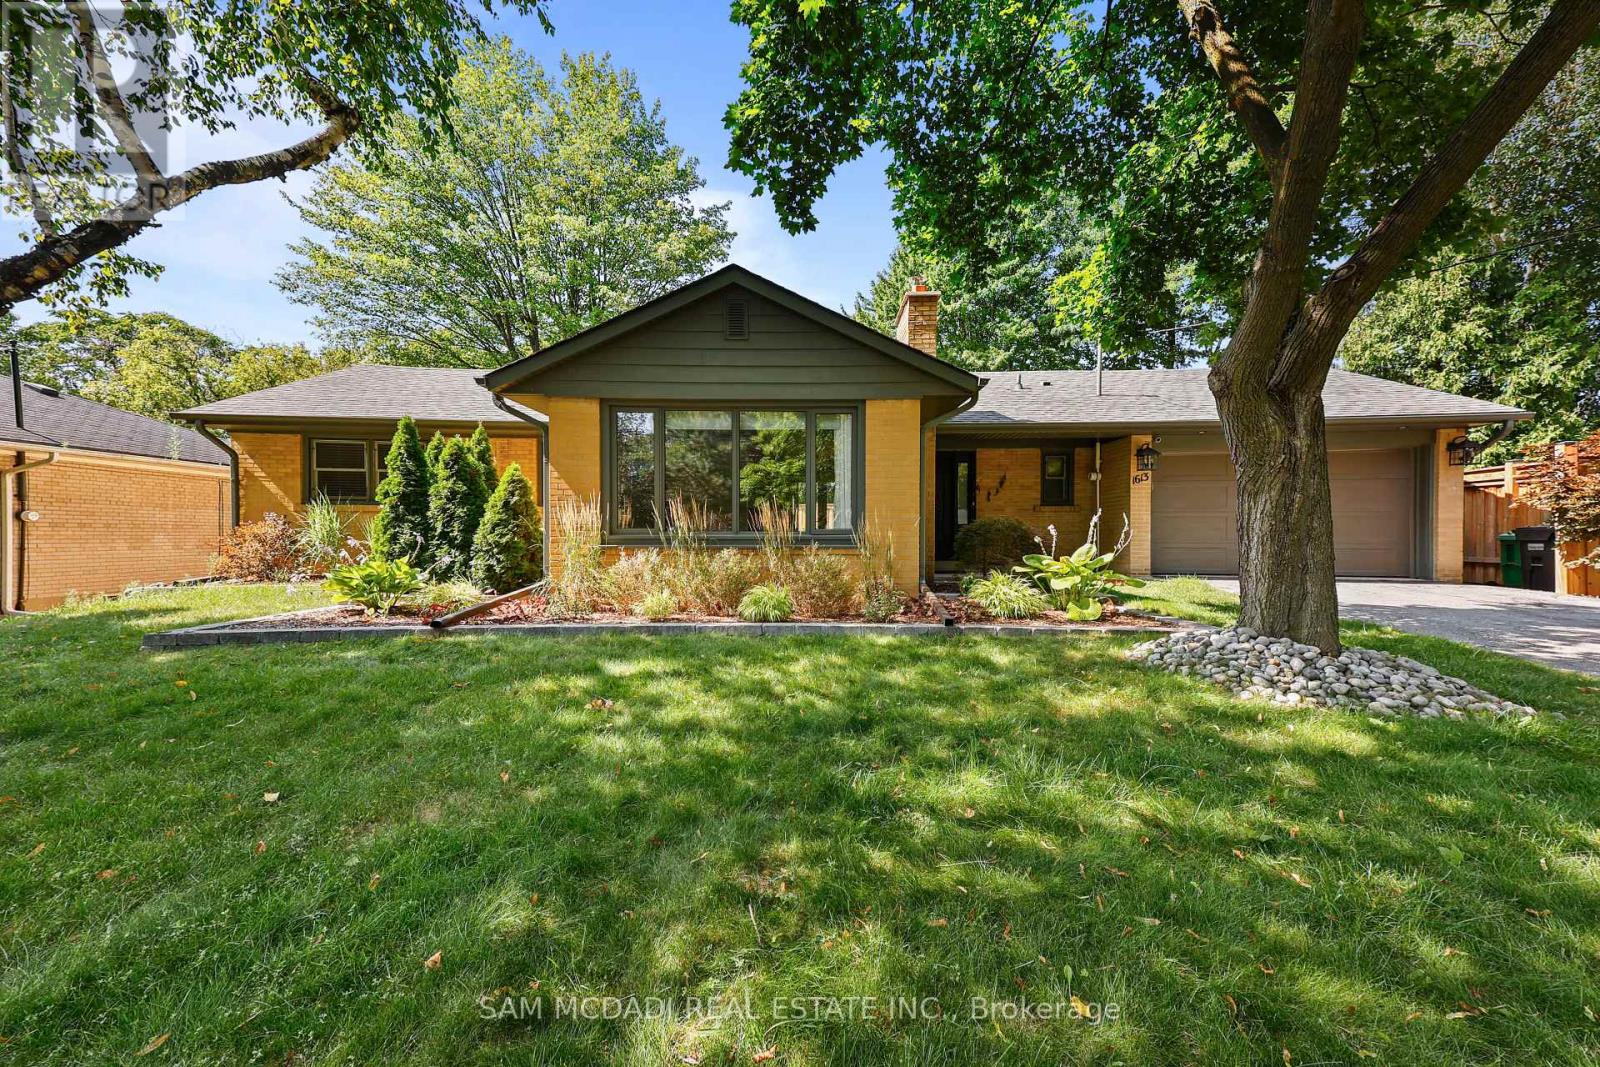
1613 Wembury Road
Mississauga (Lorne Park), Ontario L5J2L8
MLS # W13708668
Property Details
Type
Basement Apartment
Beds
4
Baths
3
Status
For Rent
More homes like this
About this property
Nestled on a mature, tree-lined street in the heart of prestigious Lorne Park, this beautifully updated and meticulously maintained home offers exceptional comfort, style, and convenience in one of Mississauga's most desirable neighbourhoods. Thoughtfully designed for family living, the home features a warm and inviting layout with quality finishes throughout. The main floor offers a stylish renovated kitchen with Caesarstone countertops, stainless steel appliances, and convenient access to the garage and powder room. A spacious primary bedroom, nursery, and modern four-piece bathroom with excellent storage complete the main level. The fully finished lower level provides bright and versatile additional living space with above-grade windows and wood flooring. Enjoy a generous recreation room with built-in wet bar, along with a flexible space ideal for a home office, playroom, gym, or additional lounge area. Two additional bedrooms and a well-appointed laundry room complete the lower level. Step outside and enjoy your own private, fully fenced backyard surrounded by mature landscaping, established gardens, and beautiful flagstone patios-perfect for relaxing, entertaining, and enjoying the outdoors. Located close to top-rated schools, parks, shopping, transit, and the lake, this is an exceptional opportunity to lease a wonderful family home in the heart of Lorne Park.
Rent Affordability
Affordability guide
Enter income
A common guideline is keeping rent near 30% of gross monthly income. This is an estimate only.
Rooms
| Room | Level | Dimensions |
|---|---|---|
| Living room | Main level | 3.96 x 6.05 |
| Dining room | Main level | 6.15 x 4.45 |
| Kitchen | Main level | 3.35 x 3.71 |
| Primary Bedroom | Main level | 4.01 x 3.4 |
| Bedroom 2 | Main level | 2.92 x 3.4 |
| Recreational, Games room | Basement | 6.63 x 4.17 |
| Office | Basement | 3.96 x 2.67 |
| Bedroom 3 | Basement | 3.3 x 3.36 |
| Bedroom 4 | Basement | 2.82 x 3.91 |
| Laundry room | Basement | 2.39 x 2.13 |
Facts & Location
Parking
7 spaces
Listing data
Listing information is provided for personal, non-commercial use and should be independently verified before making real estate decisions.
Last refreshed: Aug 25, 2026 3:17 AM
Explore nearby searches
SEO-friendly searches for this area, property type, and nearby neighbourhoods.
Similar Properties
More nearby listings that may fit the same search.
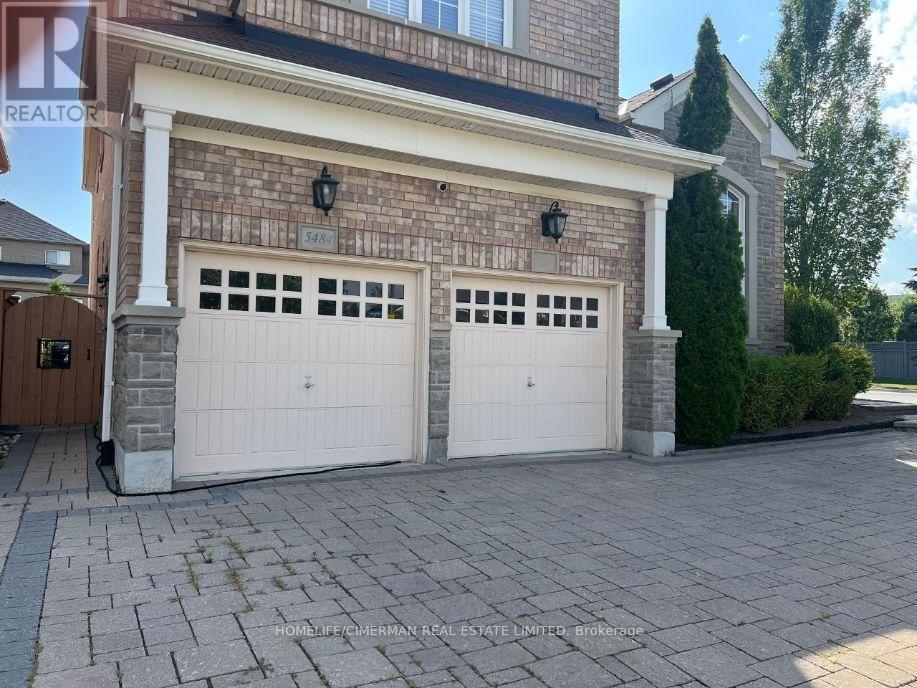
$1,500/mo
5484 Freshwater Drive
Mississauga (Churchill Meadows) · MLS # W13708428
1 bed · 1 bath
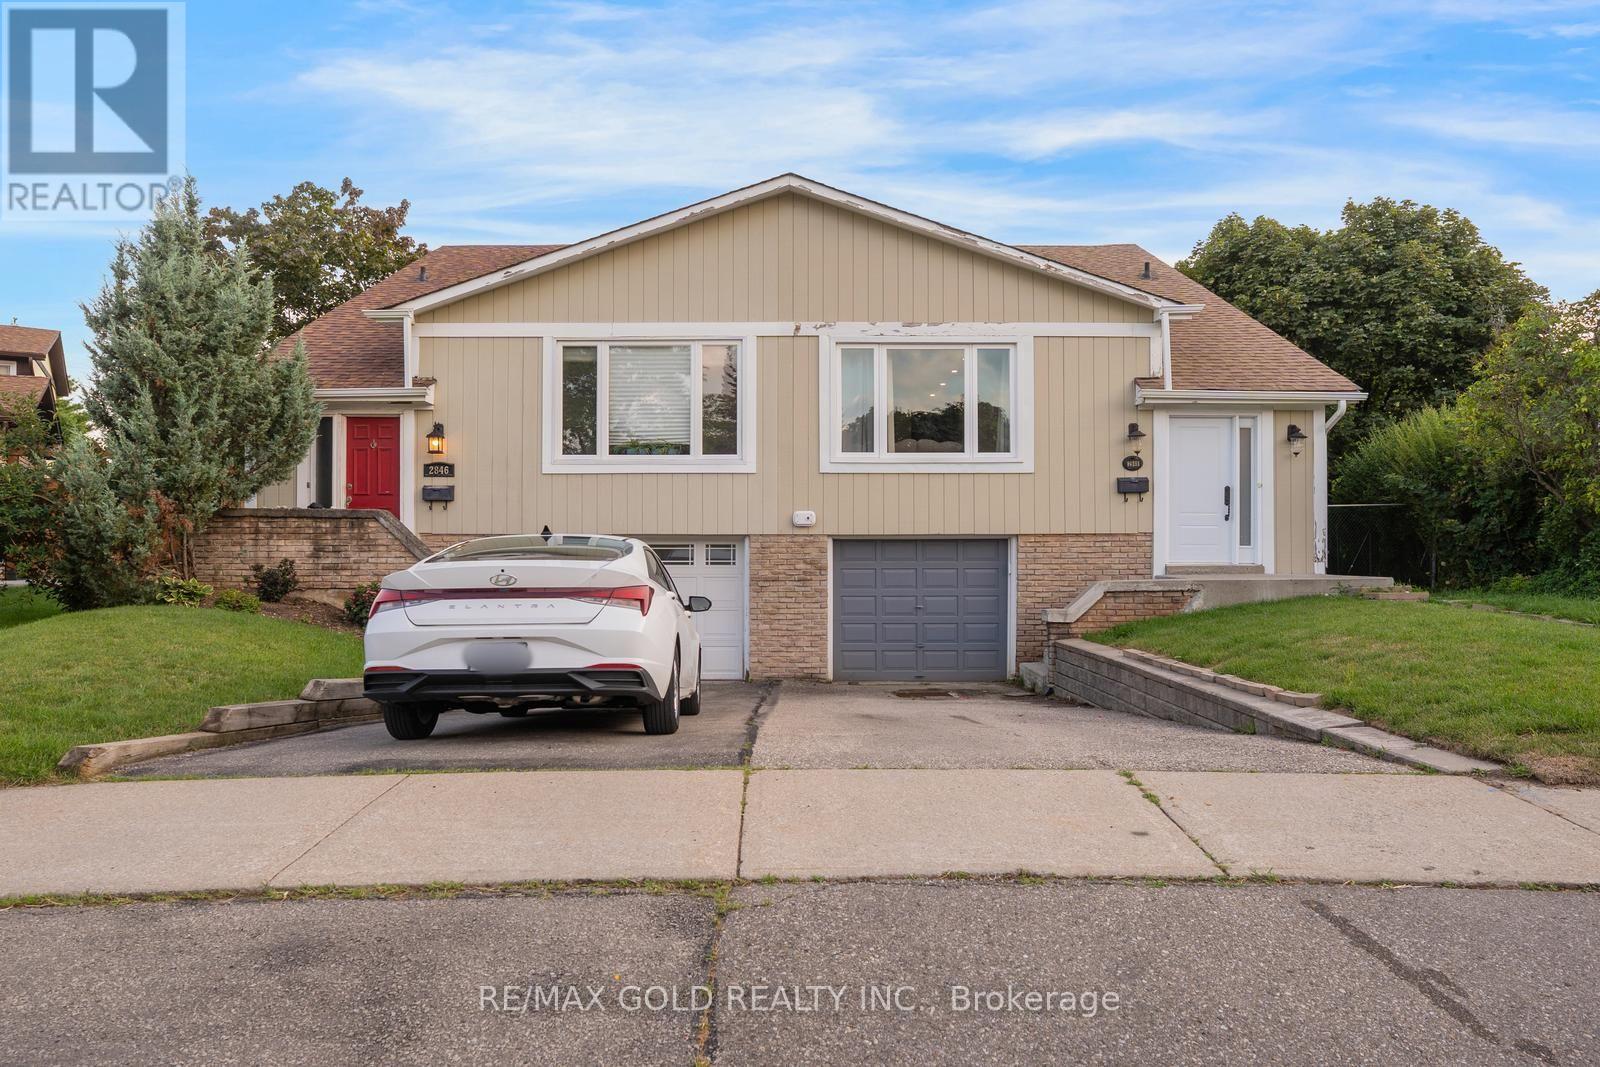
$3,500/mo
2848 Bucklepost Crescent
Mississauga (Meadowvale) · MLS # W13708612
4 bed · 3 bath
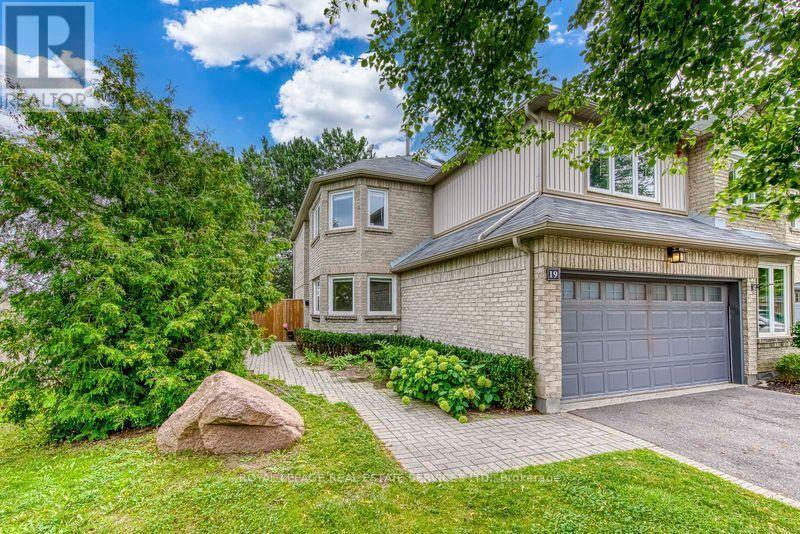
$3,750/mo
3420 South Millway Drive
Mississauga (Erin Mills) · MLS # W13707376
3 bed · 4 bath · 1,759 sq ft