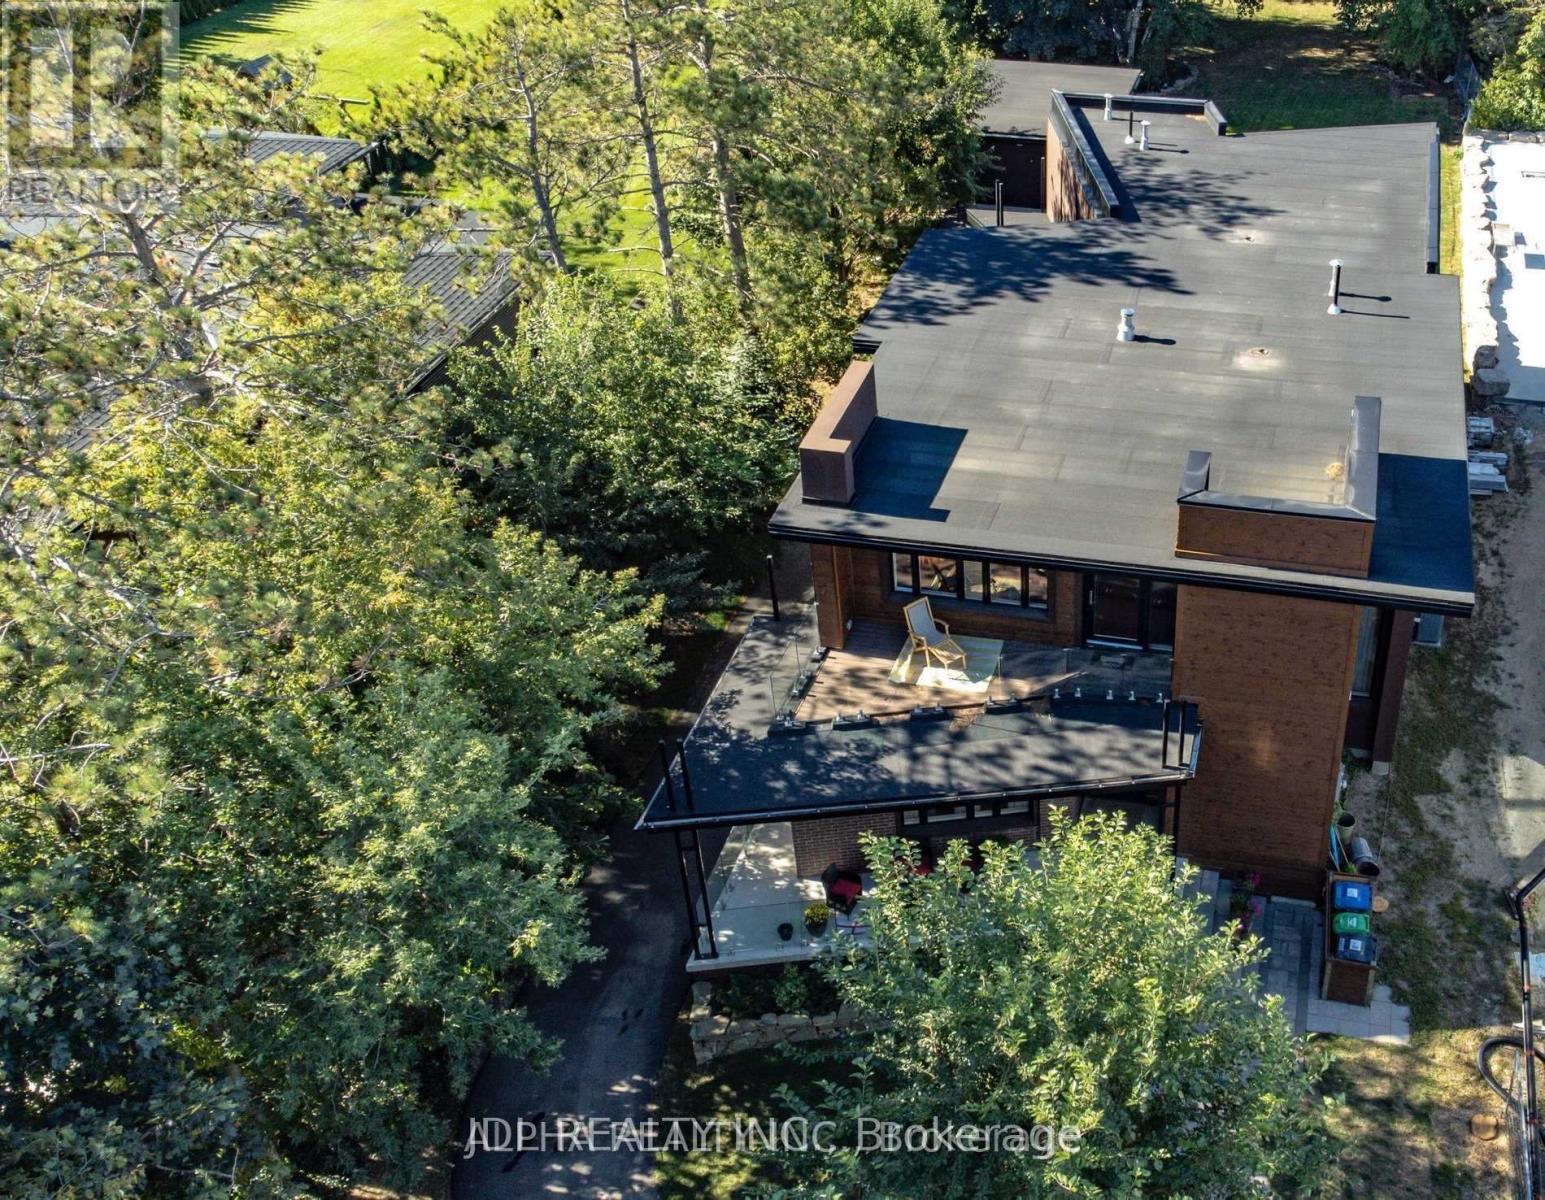
1436 Haig Boulevard
Mississauga (Lakeview), Ontario L5E2N1
MLS # W13708566
Property Details
Type
Detached
Beds
5
Baths
5
Status
For Sale
More homes like this
About this property
Stunning modern custom-built executive home (2019) on an extraordinary 323.86-ft-deep, Muskoka-inspired private lot in sought-after Lakeview. Designed by ATR Architecture and built by Architectural Sciences Group using ICF construction, this exceptional residence is close to top schools, parks, waterfront trails & Lake Ontario. The dramatic open-concept interior features soaring 22-ft ceilings, hardwood floors, glass railings & expansive windows flooding the home with natural light. A luxury chef's kitchen offers high-end appliances, custom cabinetry, pantry & oversized island. Featuring 5 spacious bedrooms & 5 baths, including a primary retreat with private balcony, walk-in closet & 5-pc ensuite. The finished lower level offers flexible living space, office, 4-pc bath, rec room & walkout to a flagstone patio. Beautifully landscaped backyard with wraparound concrete patio, glass railings & majestic mature trees-a rare combination of architectural design, space & privacy.
Mortgage Estimate
Estimated monthly payment
Calculating…
Estimate only. Taxes, insurance, condo fees, and lender terms are not included.
Monthly costs to verify
Property taxes: about $1,840/month based on listed annual taxes.
Estimate only. Confirm taxes, condo/maintenance fees, insurance, utilities, and lender terms before making decisions.
Rooms
| Room | Level | Dimensions |
|---|---|---|
| Sitting room | Main level | 5.68 x 3.98 |
| Recreational, Games room | Lower level | 9.46 x 8.85 |
| Bedroom | Lower level | 5.74 x 3.9 |
| Living room | Main level | 7.23 x 3.98 |
| Dining room | Main level | 6.25 x 5.59 |
| Kitchen | Main level | 6.41 x 2.92 |
| Family room | Main level | 8.72 x 4.37 |
| Mud room | Main level | 2.39 x 2.25 |
| Primary Bedroom | Upper Level | 7.09 x 6.37 |
| Bedroom 2 | Upper Level | 8.72 x 4.19 |
| Bedroom 3 | Upper Level | 3.85 x 3.16 |
| Laundry room | Upper Level | 3.16 x 2.07 |
Facts & Location
Parking
11 spaces
Lot Size
67.8 x 323.9 FT
Annual Taxes
$22,083
Listing data
Listing information is provided for personal, non-commercial use and should be independently verified before making real estate decisions.
Last refreshed: Oct 5, 2026 3:16 AM
Explore nearby searches
SEO-friendly searches for this area, property type, and nearby neighbourhoods.
Similar Properties
More nearby listings that may fit the same search.
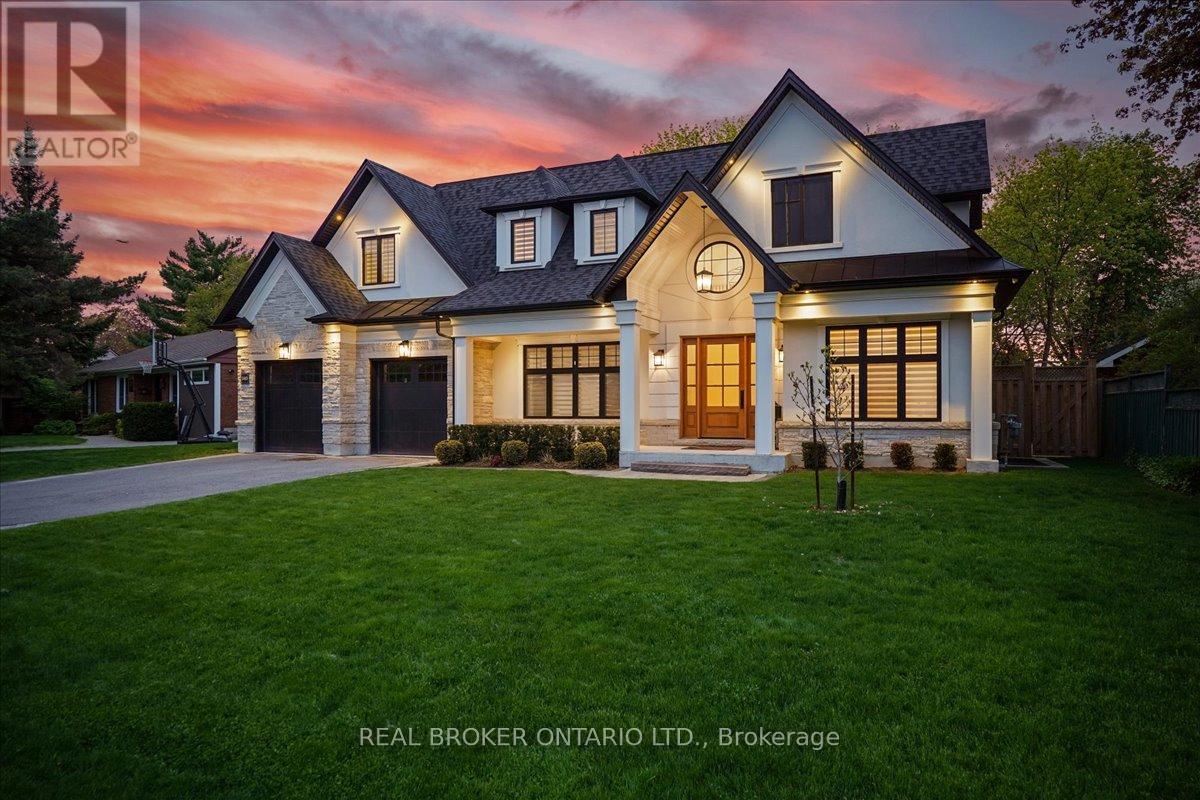
$2,895,000
1445 Skyline Drive
Mississauga (Lakeview) · MLS # W13755330
4 bed · 5 bath
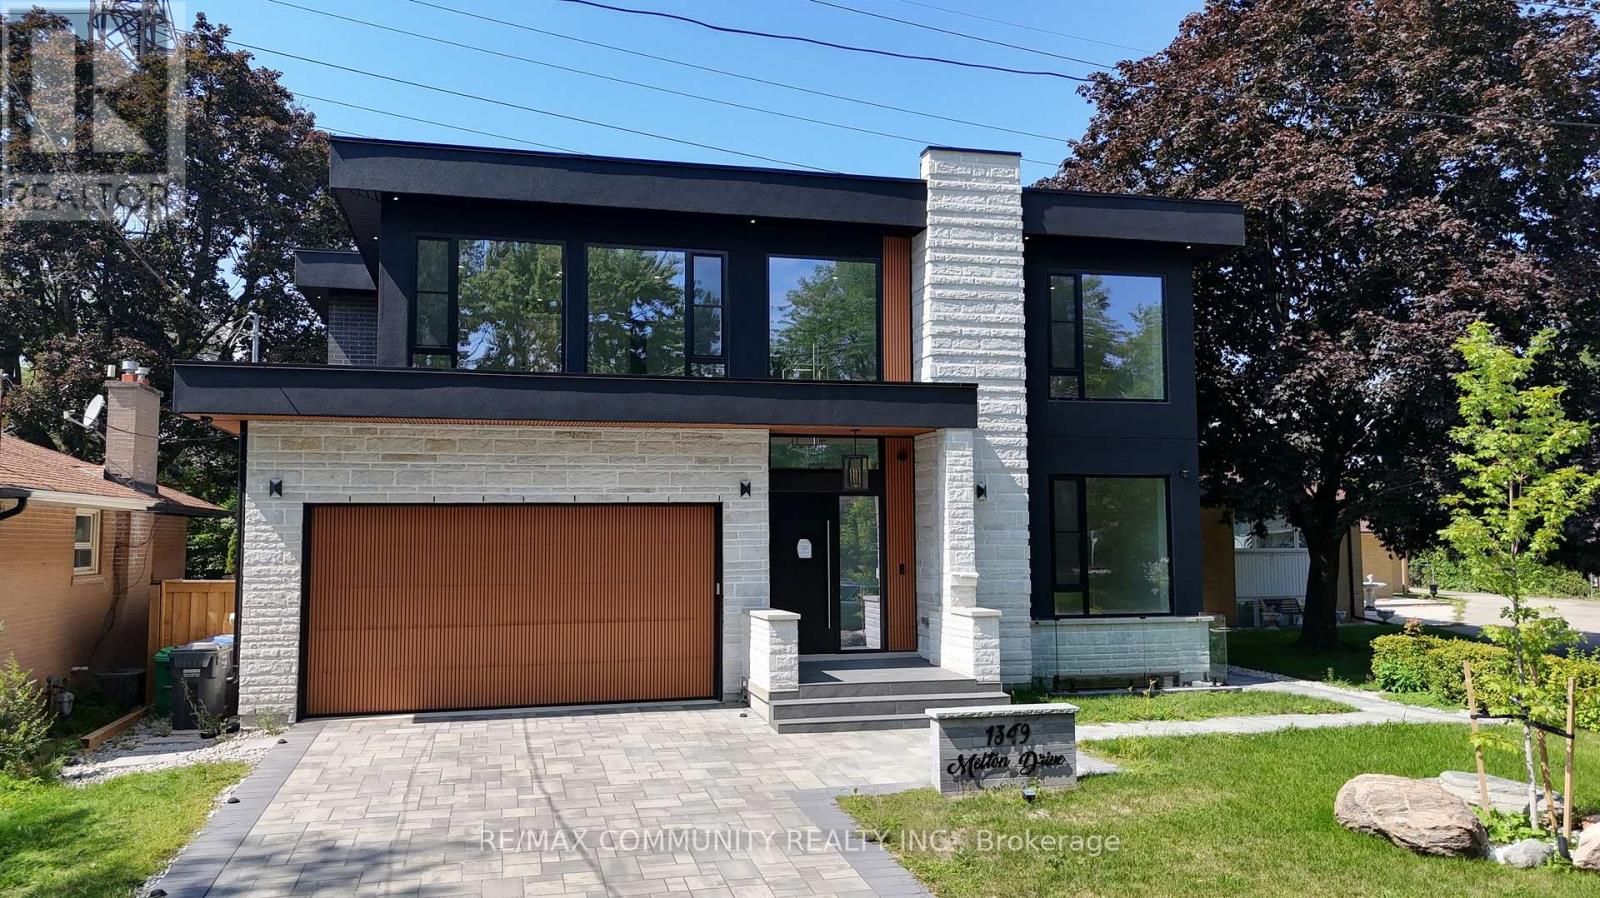
$2,699,000
1349 Melton Drive
Mississauga (Lakeview) · MLS # W13825470
6 bed · 5 bath
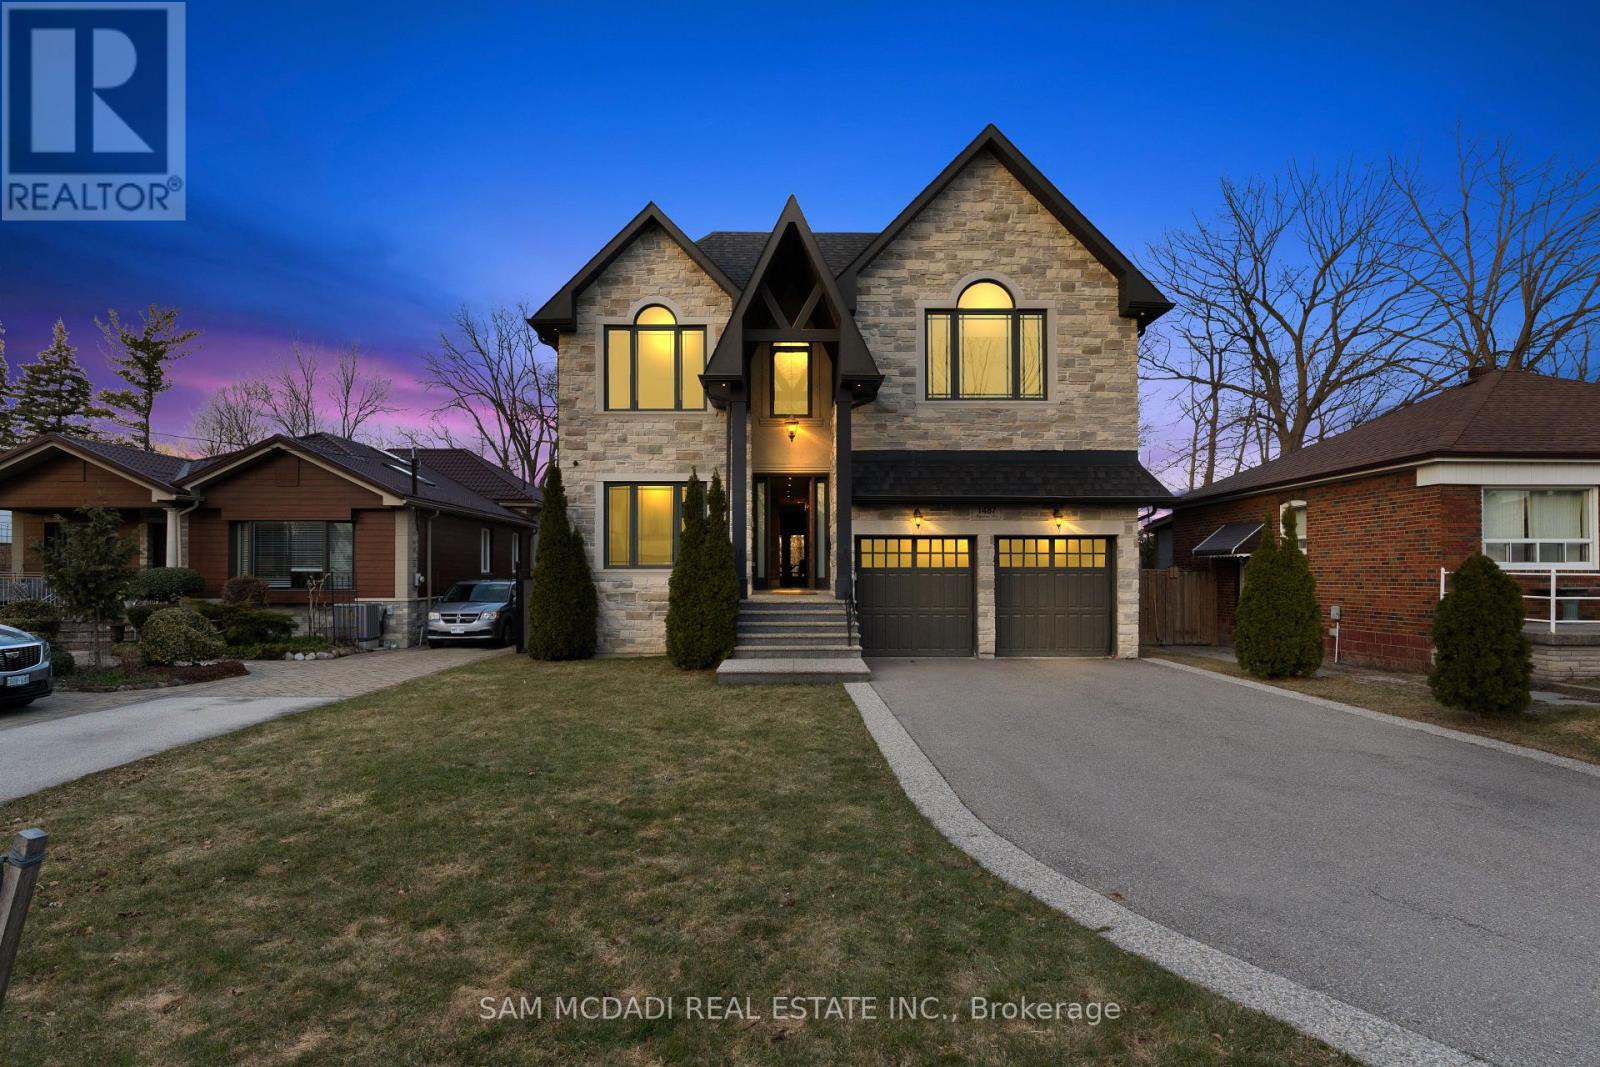
$2,698,000
1487 Myron Drive
Mississauga (Lakeview) · MLS # W13540580
4 bed · 6 bath