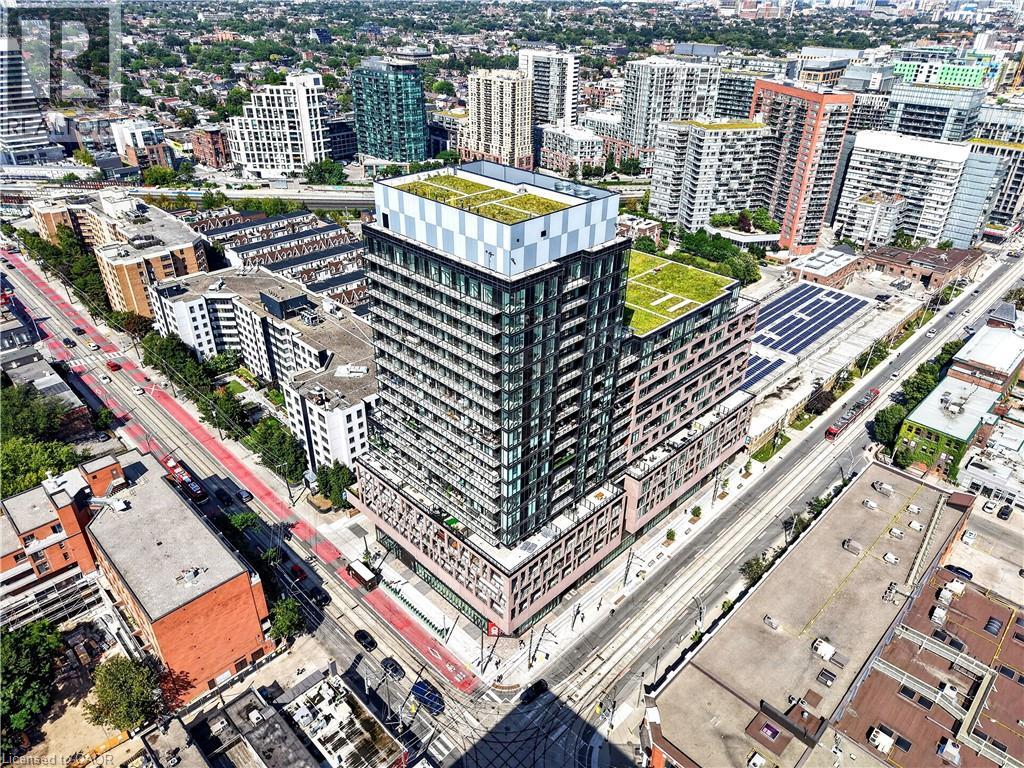
285 DUFFERIN ST W/S Street
Toronto, Ontario M6K0J2
MLS # 40857794
Property Details
Type
Condo Apartment
Beds
2
Baths
1
Status
For Sale
More homes like this
About this property
***Public Open House Saturday September 5th From 1:00 to 2:00 PM.*** Welcome To 285 Dufferin St - Modern Urban Living In A Vibrant West-End Community. Discover Contemporary Comfort At 285 Dufferin St - A Stylish, Well Designed Residence Offering Bright Interiors, Quality Finishes And Exceptional Convenience In One Of Toronto's Fastest Growing Neighbourhoods. This Suite Features An Efficient Open Concept Layout, Floor To Ceiling Windows And A Modern Aesthetic Ideal For Professionals, First Time Buyers, Or Investors Seeking Strong Rental Appeal. The Sleek Kitchen Is Equipped With Stainless Steel Appliances, Stone Countertops, And Clean, Modern Cabinetry, Flowing Seamlessly Into A Spacious Living Area Perfect For Relaxing Or Entertaining. Large Windows Fill The Unit With Natural Light, While The Bedroom Provides A Comfortable Retreat With Ample Storage. The Bathroom Showcases Contemporary Fixtures And A Refined, Spa Inspired Design. Additional Den Can Be Used As An Office, Nursery Or Guest Bedroom. Walk Out To Balcony. Residents Enjoy Access To Impressive Building Amenities, Including A Fitness Centre, Rooftop Terrace, Co Working And Lounge Spaces, Concierge And Thoughtfully Curated Common Areas. Located Steps From Liberty Village, King West, Queen West, Transit, Shopping, Dining And Parks, This Address Delivers Unbeatable Walkability And Everyday Convenience. An Unbeatable Opportunity To Own Modern Living, Exceptional Value In The Heart Of The Energetic West End. Don't Miss Out On This Gem!
Mortgage Estimate
Estimated monthly payment
Calculating…
Estimate only. Taxes, insurance, condo fees, and lender terms are not included.
Monthly costs to verify
Property taxes: about $218/month based on listed annual taxes.
Condo / Maintenance Fee: $494.95/mo
Estimate only. Confirm taxes, condo/maintenance fees, insurance, utilities, and lender terms before making decisions.
Rooms
| Room | Level | Dimensions |
|---|---|---|
| 4pc Bathroom | Main level | x |
| Den | Main level | 7'1'' x 8'7'' |
| Primary Bedroom | Main level | 8'2'' x 11'1'' |
| Living room | Main level | 8'8'' x 10'0'' |
| Dining room | Main level | 7'1'' x 10'0'' |
| Kitchen | Main level | 7'1'' x 10'0'' |
Facts & Location
Interior Size
524 sq ft
Annual Taxes
$2,617
Condo / Maintenance Fee
$494.95/mo
Year Built
2025
Listing data
Listing information is provided for personal, non-commercial use and should be independently verified before making real estate decisions.
Last refreshed: Sep 14, 2026 4:16 AM
Explore nearby searches
SEO-friendly searches for this area, property type, and nearby neighbourhoods.
Similar Properties
More nearby listings that may fit the same search.
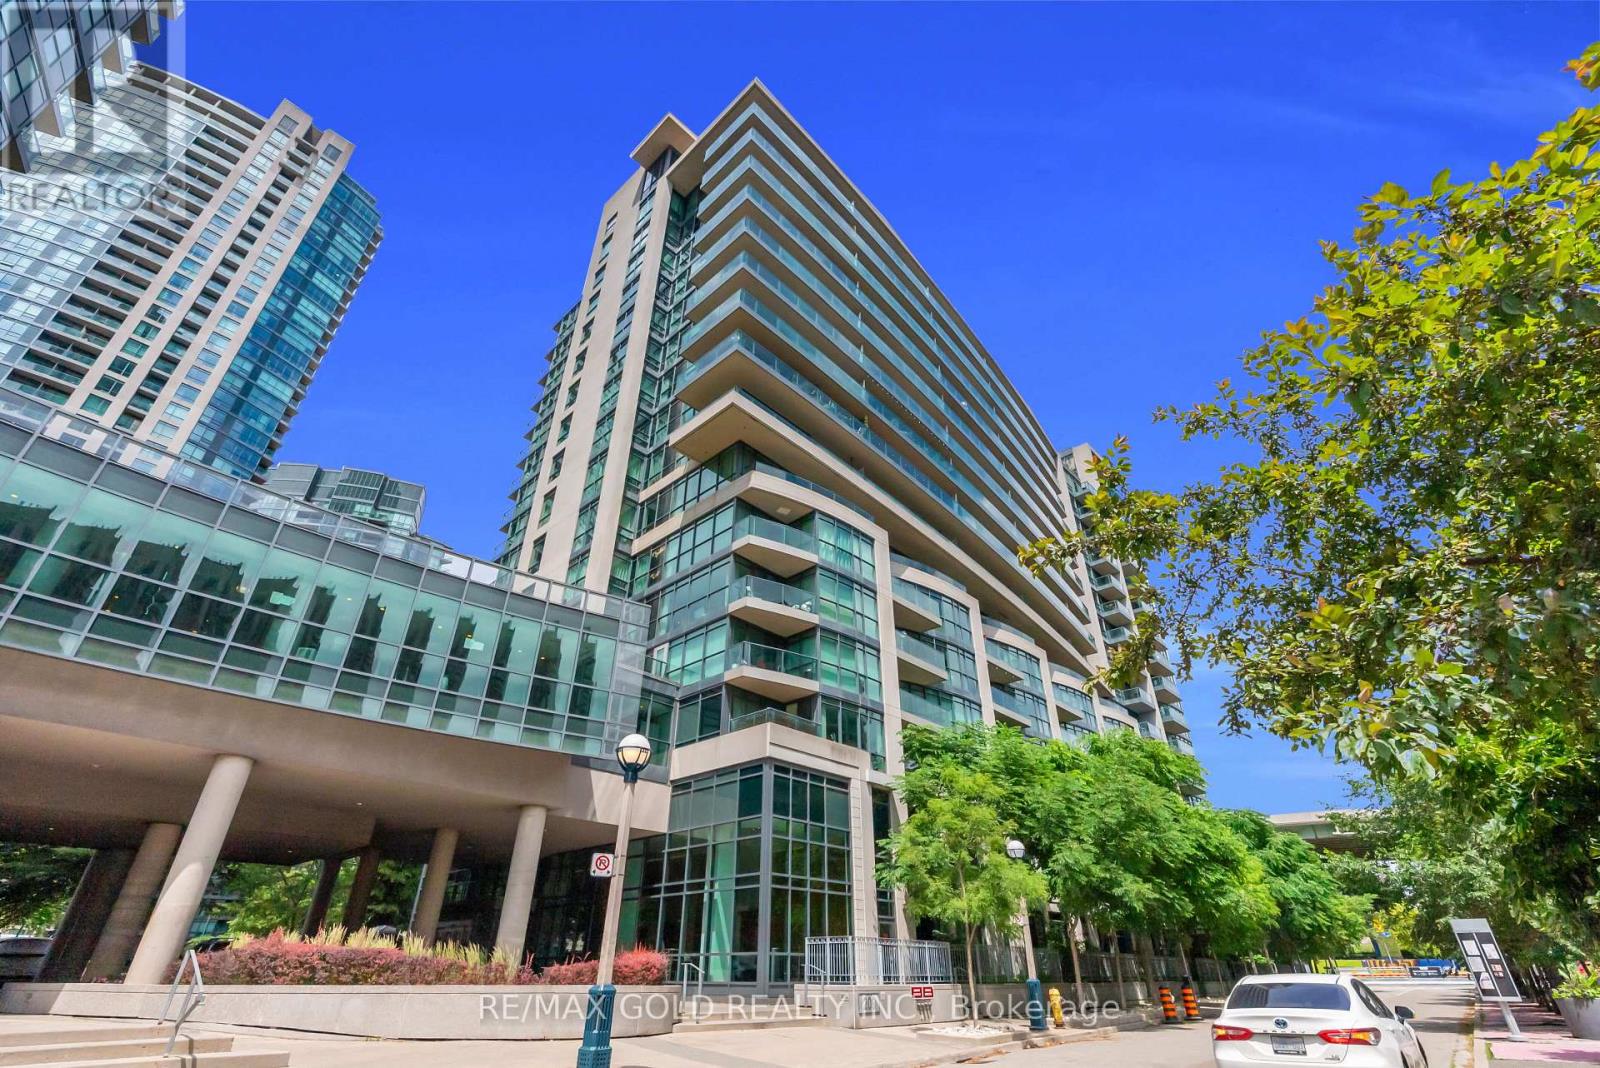
$479,900
209 Fort York Boulevard
Toronto (Niagara) · MLS # C13727550
2 bed · 1 bath
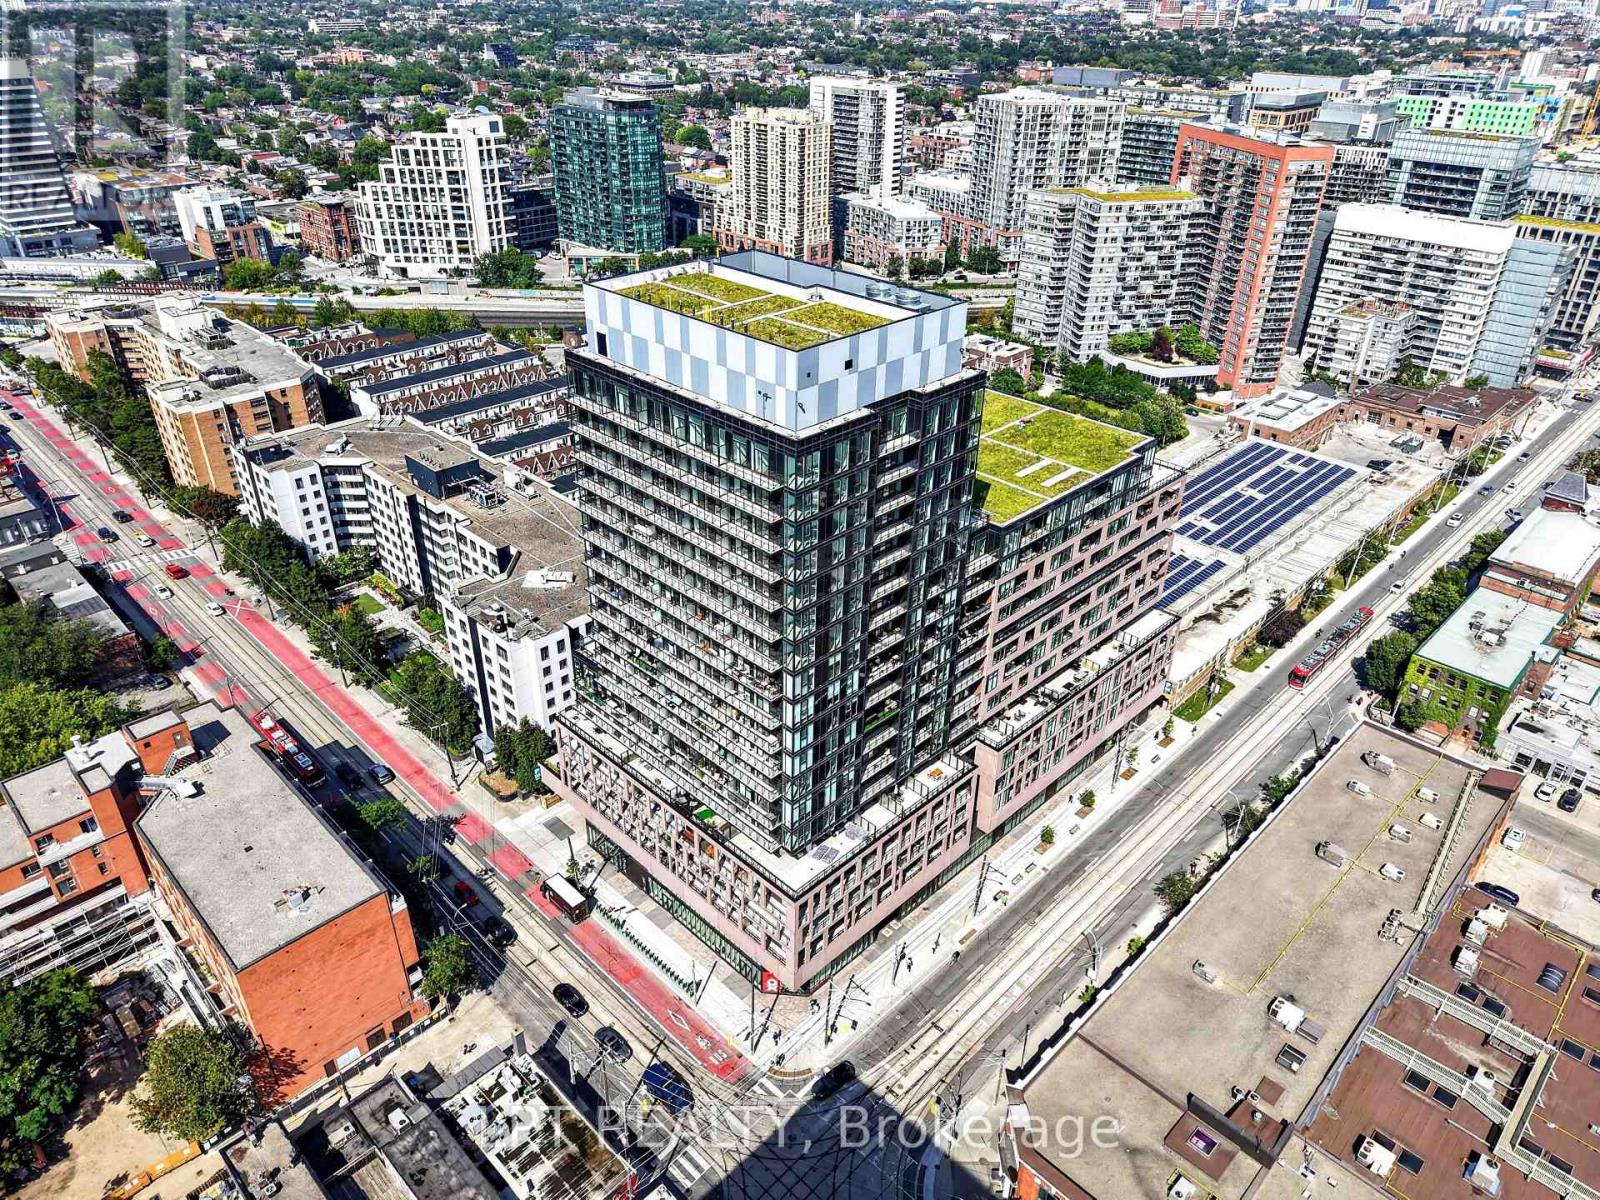
$479,900
285 Dufferin Street
Toronto (South Parkdale) · MLS # W13708254
2 bed · 1 bath
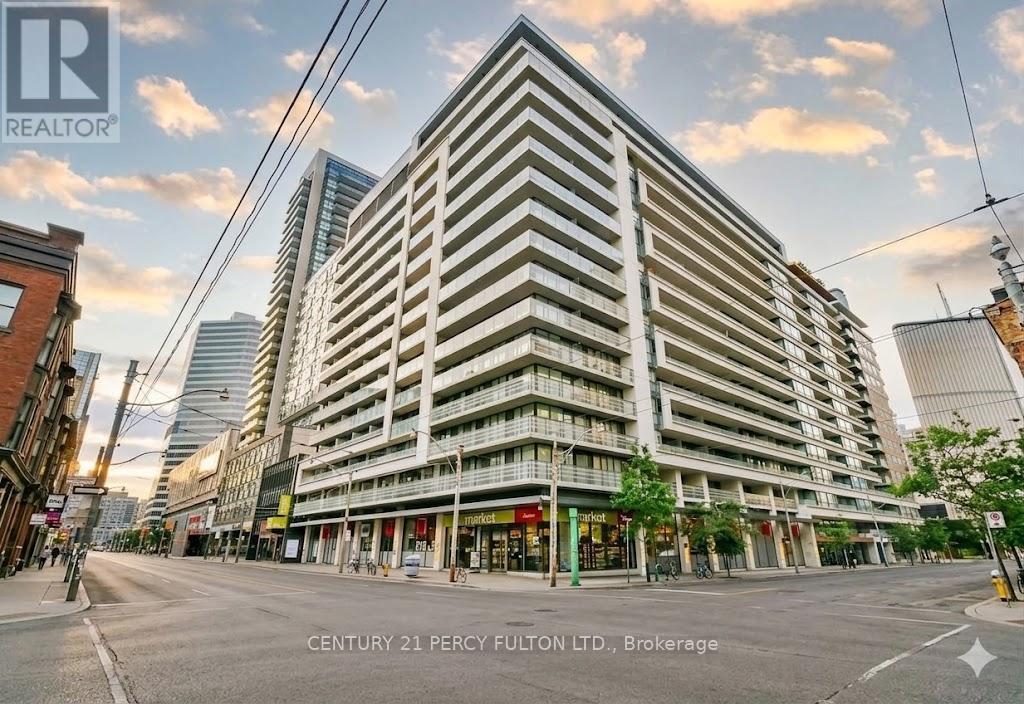
$479,900
111 Elizabeth Street
Toronto (Bay Street Corridor) · MLS # C13687572
2 bed · 1 bath