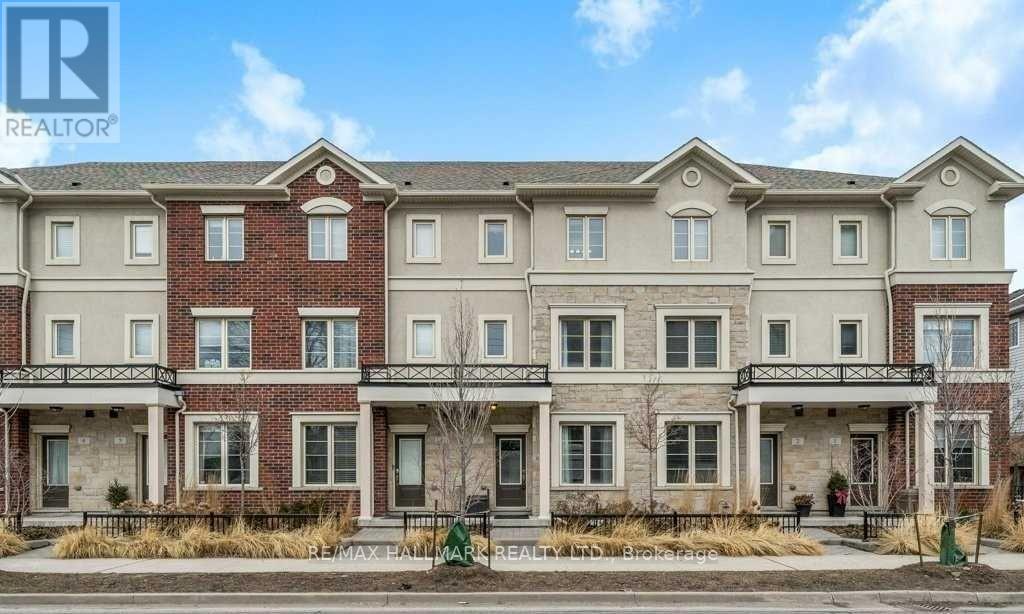
636 Evans Avenue
Toronto (Alderwood), Ontario M8W0A8
MLS # W13708130
Property Details
Type
Condo Townhouse
Beds
3
Baths
3
Status
For Rent
More homes like this
About this property
Welcome to one of the largest townhouse floor plans in the complex, offering 1,676 sqft of functional, beautifully planned living space. The main floor features a bright, open-concept layout and a modern kitchen complete with a centre island, quartz countertops, stylish backsplash, and stainless steel appliances. Walk directly out from the kitchen to your private backyard, perfect for enjoying your morning coffee. Up on the second level, you will find two spacious bedrooms, one with a walk-in closet and the other with a double-door closet. Plus the added convenience of upper-level laundry. The entire top level is dedicated to a massive primary suite for maximum privacy. Featuring a 5-piece ensuite bath, two closets (including a walk-in), and a charming Juliette balcony. Downstairs, the finished basement features pot lights throughout, creating a versatile rec space perfect for a home theatre, gym, or play area. Best of all, you are literally just a minute away from Sherway Gardens, the Gardiner Expressway, Highway 427, the QEW, and public transit, plus only minutes to the GO Station, hospital, lake, and Etobicoke Valley Park. An incredible opportunity in a prime location, don't miss out!
Rent Affordability
Affordability guide
Enter income
A common guideline is keeping rent near 30% of gross monthly income. This is an estimate only.
Rooms
| Room | Level | Dimensions |
|---|---|---|
| Living room | Ground level | 4.6736 x 3.302 |
| Dining room | Ground level | 3.0988 x 2.8448 |
| Kitchen | Ground level | 4.5466 x 2.8194 |
| Bedroom 2 | Second level | 4.572 x 2.8194 |
| Bedroom 3 | Second level | 4.572 x 2.9464 |
| Primary Bedroom | Third level | 6.4008 x 4.572 |
| Recreational, Games room | Basement | 10.8712 x 3.3274 |
Facts & Location
Interior Size
1,676 sq ft
Parking
1 spaces
Listing data
Listing information is provided for personal, non-commercial use and should be independently verified before making real estate decisions.
Last refreshed: Aug 24, 2026 7:30 PM
Explore nearby searches
SEO-friendly searches for this area, property type, and nearby neighbourhoods.
Similar Properties
More nearby listings that may fit the same search.
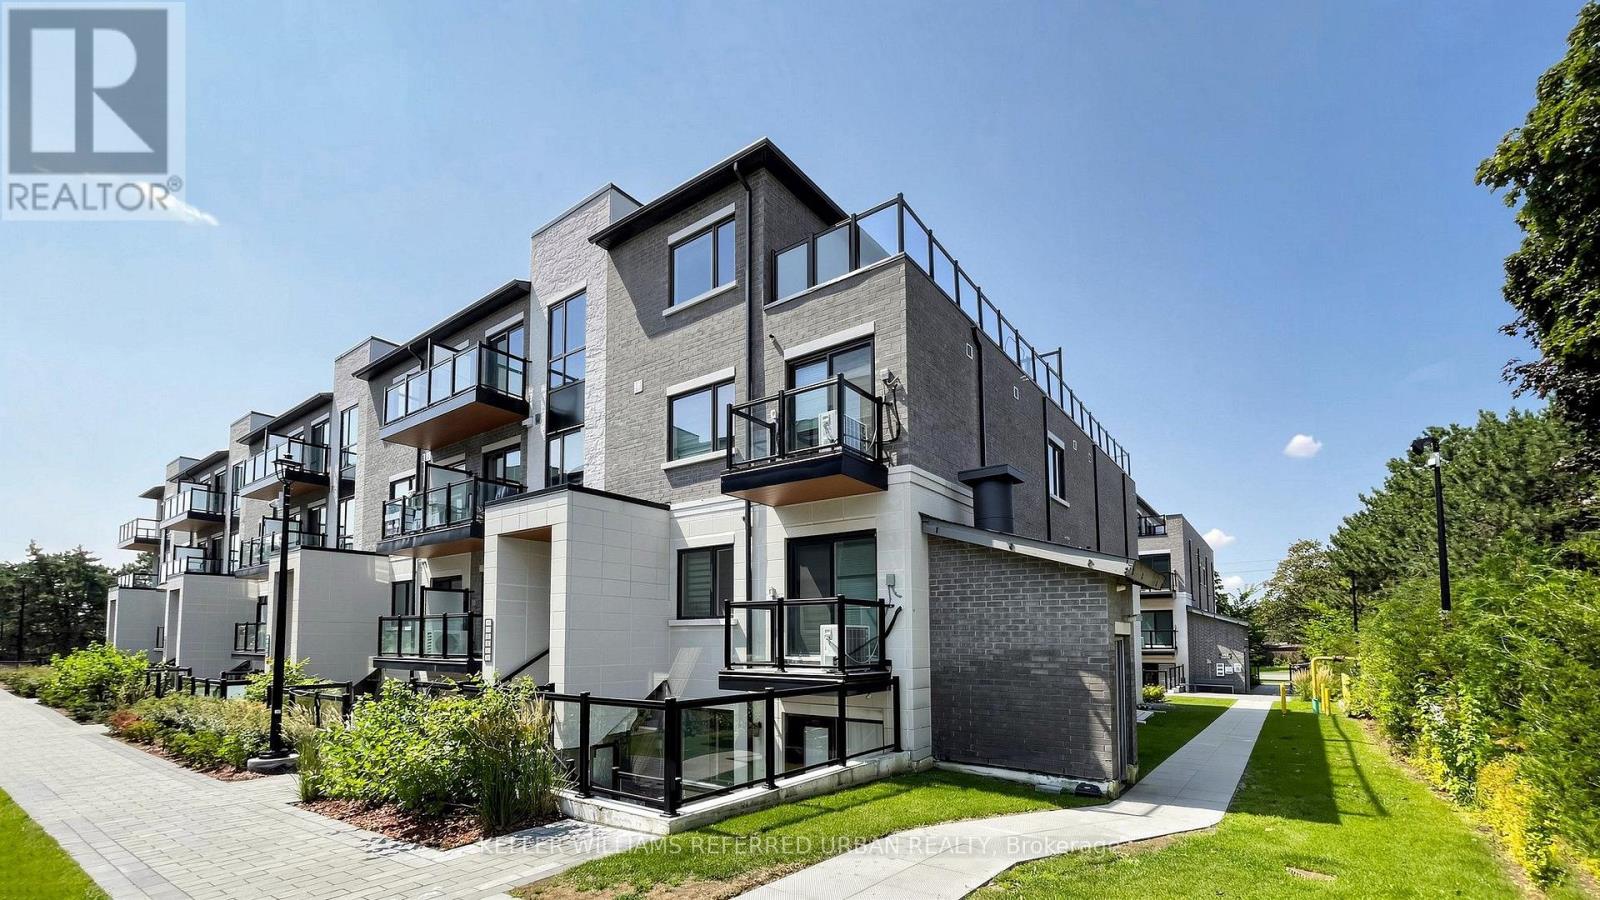
$2,990/mo
50 Morecambe Gate
Toronto (L'Amoreaux) · MLS # E13673134
3 bed · 2 bath
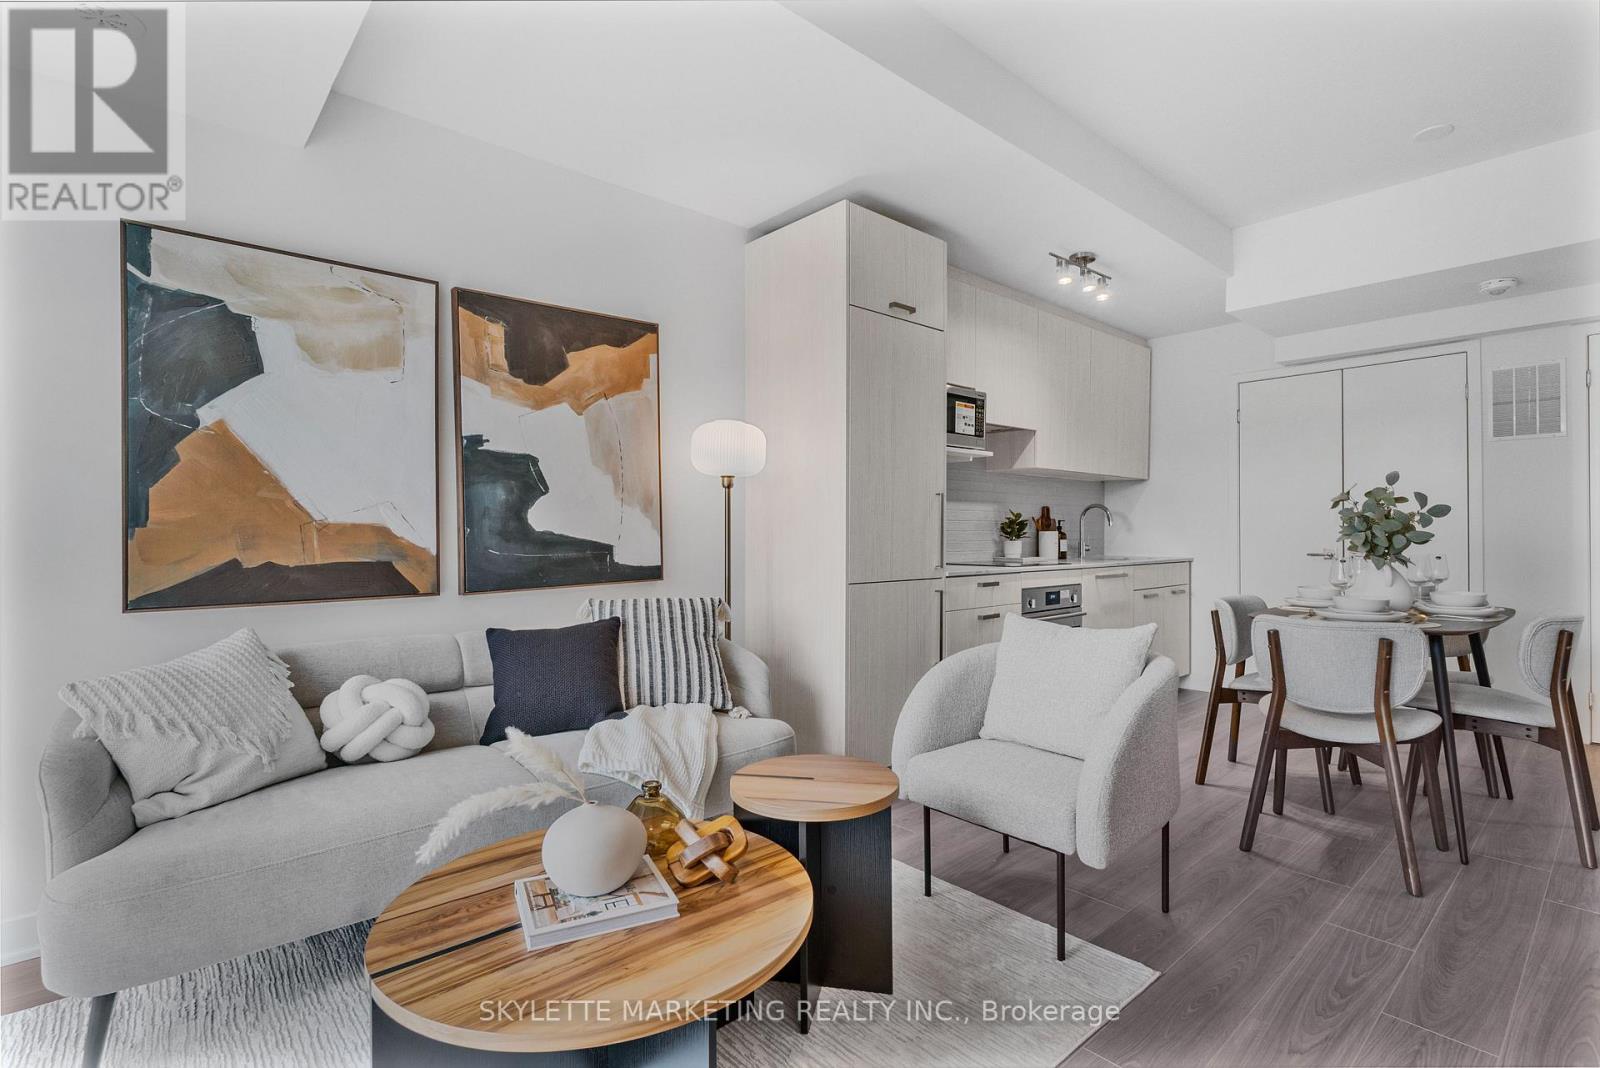
$2,700/mo
75 Curlew Drive
Toronto (Parkwoods-Donalda) · MLS # C13671616
2 bed · 2 bath
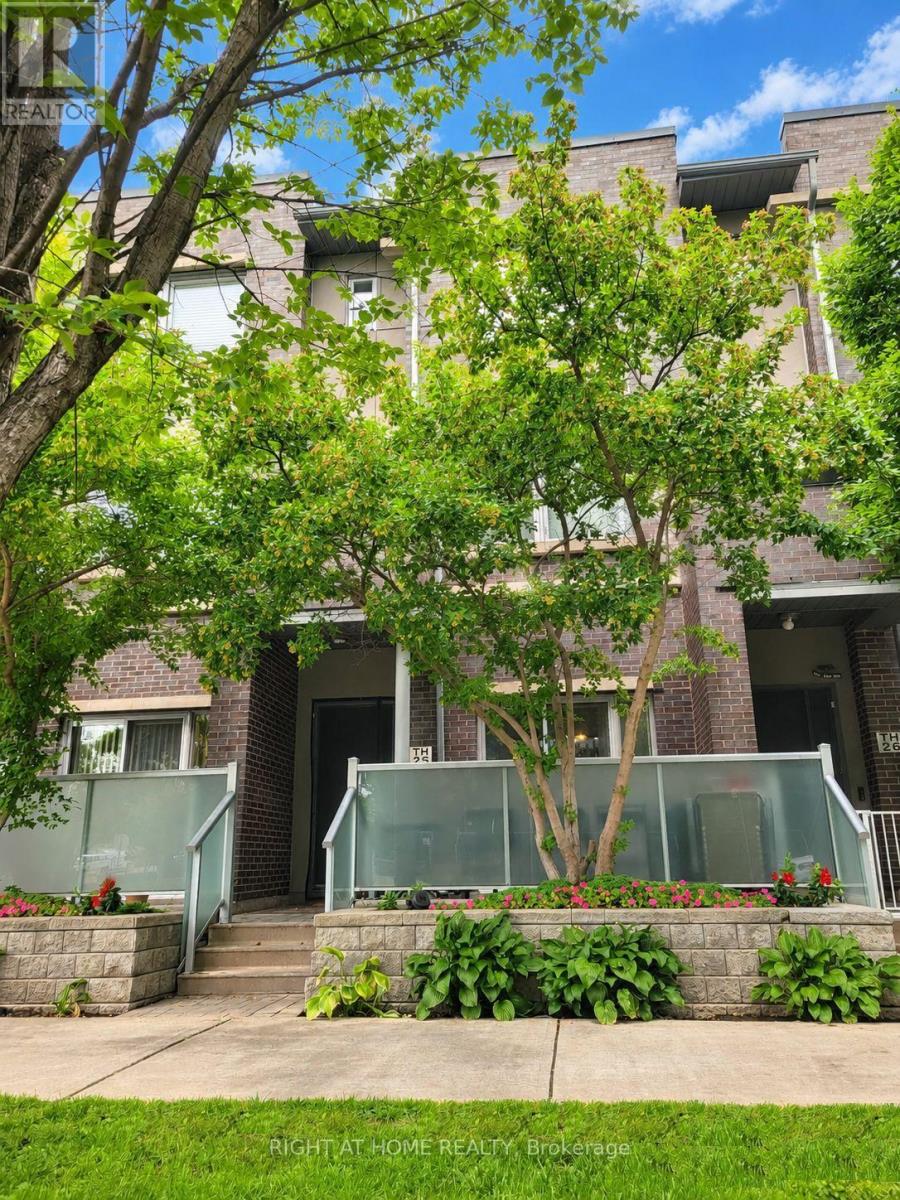
$3,200/mo
290 Village Green Square
Toronto (Agincourt South-Malvern West) · MLS # E13639626
4 bed · 3 bath