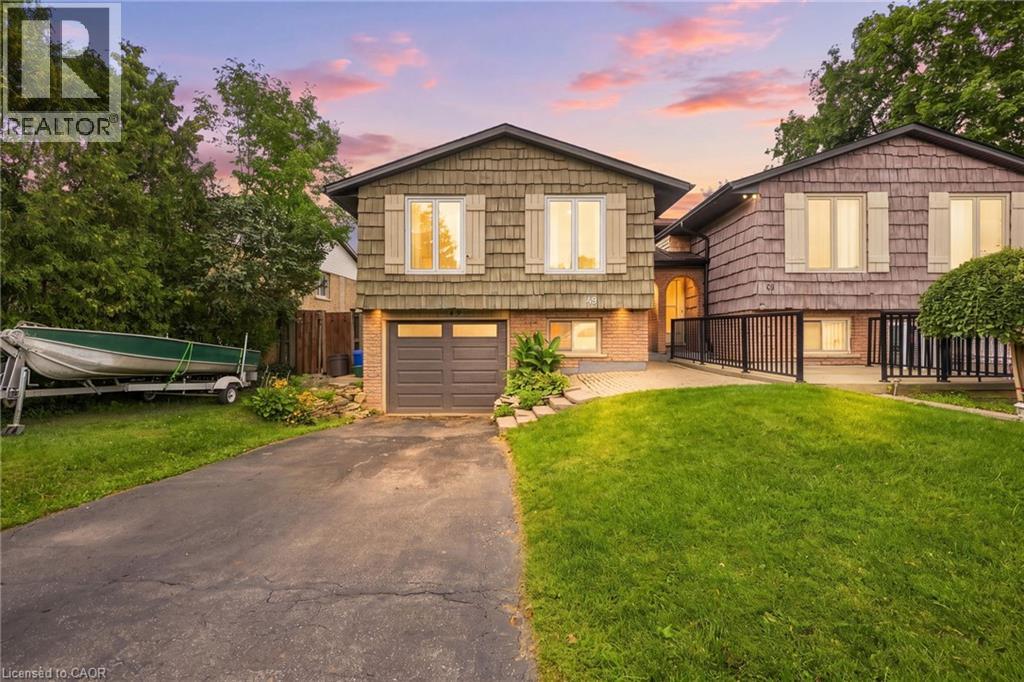
49 MARKSON Crescent
Hamilton, Ontario L8T4W3
MLS # 40857530
Property Details
Type
Semi-Detached
Beds
4
Baths
2
Status
For Sale
More homes like this
About this property
Welcome to this well-maintained 3+1 bedroom semi-detached bungalow in one of the Hamilton Mountain’s most inviting neighbourhoods! Featuring a rare bungalow walk-out design, this home opens to a one-of-a-kind private backyard oasis complete with an inground pool, covered lounge area, and hot tub. Back inside, the spacious layout offers plenty of room for the whole family, complete with a sizeable galley kitchen, laminate flooring, and soaring front windows in both the living and dining rooms. The home is further complemented by an attached garage. A fantastic opportunity to enjoy comfortable living both inside and out in a sought-after Mountain location, close to parks, schools, shopping, transit, and major amenities.
Mortgage Estimate
Estimated monthly payment
Calculating…
Estimate only. Taxes, insurance, condo fees, and lender terms are not included.
Monthly costs to verify
Property taxes: about $398/month based on listed annual taxes.
Estimate only. Confirm taxes, condo/maintenance fees, insurance, utilities, and lender terms before making decisions.
Rooms
| Room | Level | Dimensions |
|---|---|---|
| 3pc Bathroom | Basement | 8'4'' x 6'9'' |
| Bedroom | Basement | 13'11'' x 7'11'' |
| Utility room | Basement | 5'5'' x 4'0'' |
| Laundry room | Basement | 16'0'' x 9'7'' |
| Recreation room | Basement | 24'8'' x 13'3'' |
| 4pc Bathroom | Main level | 10'4'' x 11'4'' |
| Primary Bedroom | Main level | 13'11'' x 11'4'' |
| Bedroom | Main level | 10'6'' x 11'7'' |
| Bedroom | Main level | 9'10'' x 7'10'' |
| Kitchen | Main level | 15'6'' x 7'10'' |
| Living room | Main level | 20'7'' x 19'4'' |
| Dining room | Main level | 6'11'' x 3'9'' |
| Foyer | Main level | 10'8'' x 3'6'' |
Facts & Location
Interior Size
1,205 sq ft
Parking
2 spaces
Annual Taxes
$4,781
Listing data
Listing information is provided for personal, non-commercial use and should be independently verified before making real estate decisions.
Last refreshed: Sep 15, 2026 3:31 AM
Explore nearby searches
SEO-friendly searches for this area, property type, and nearby neighbourhoods.
Similar Properties
More nearby listings that may fit the same search.
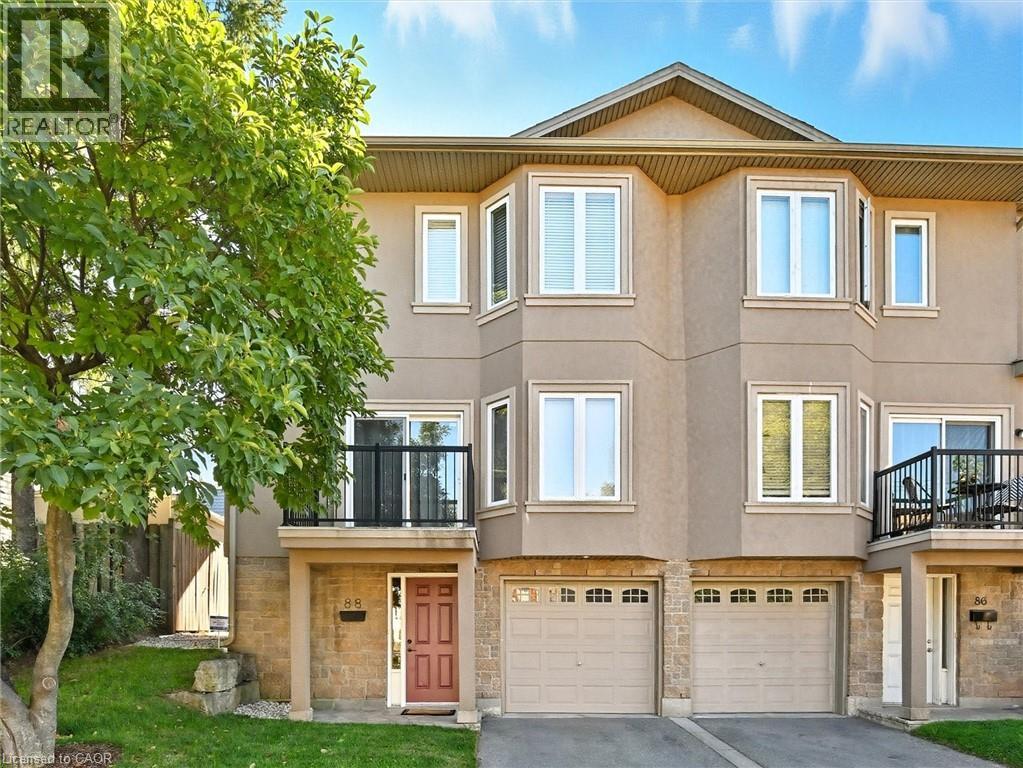
$729,999
88 WOOD Street
Hamilton · MLS # 40845321
3 bed · 3 bath · 1,916 sq ft
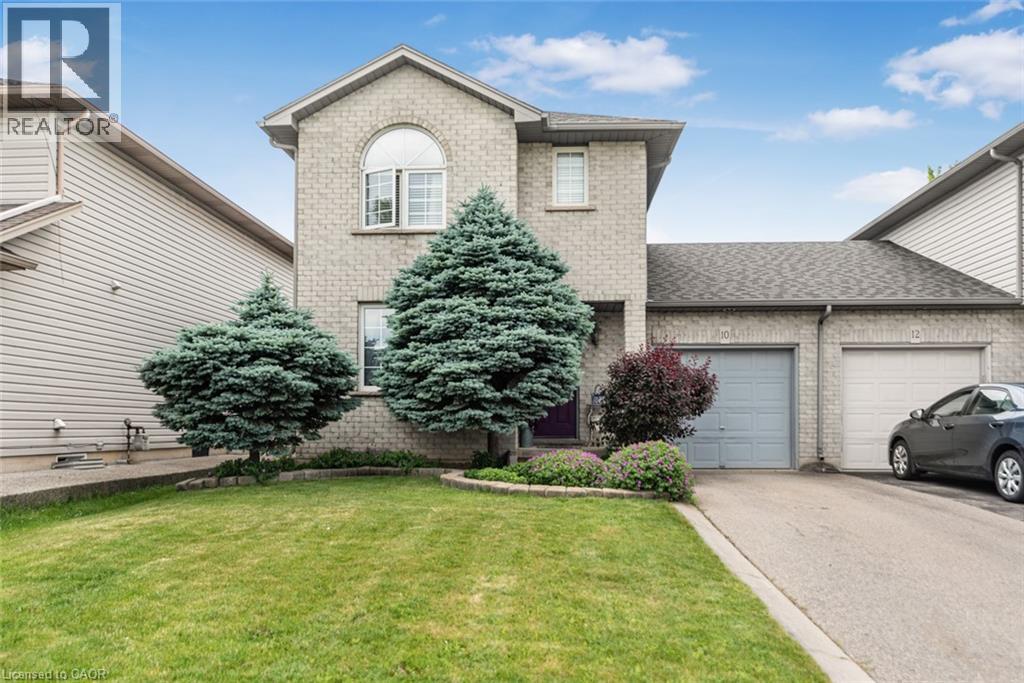
$719,000
10 RICHVIEW Drive
Hamilton · MLS # 40854141
4 bed · 2 bath · 1,380 sq ft
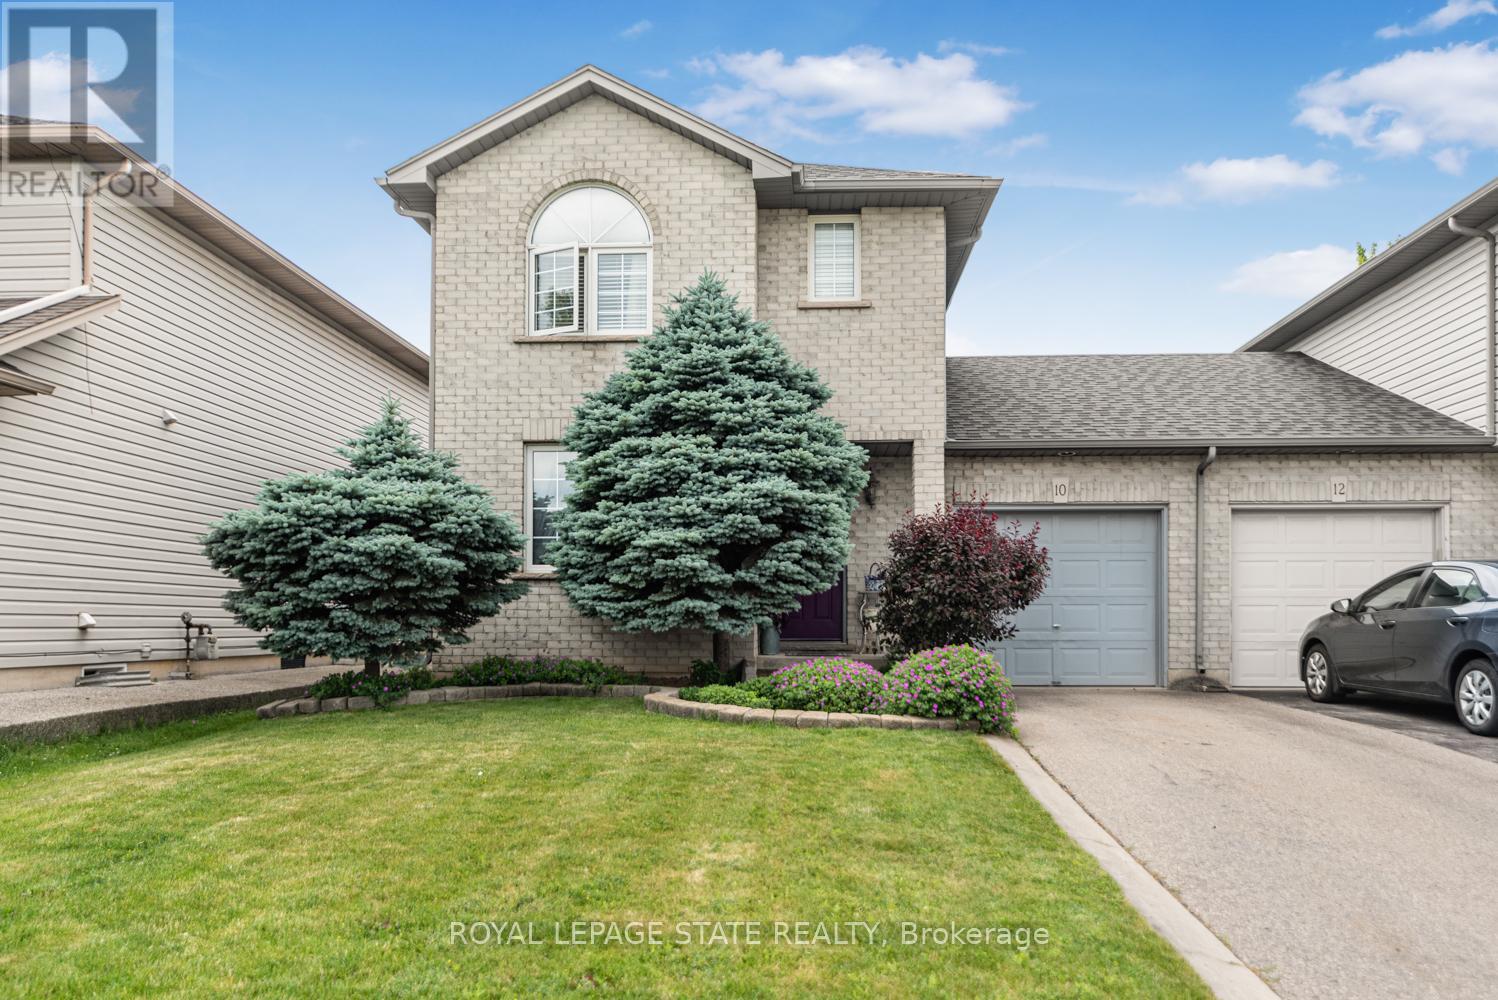
$719,000
10 Richview Drive
Hamilton (Falkirk) · MLS # X13651722
4 bed · 2 bath