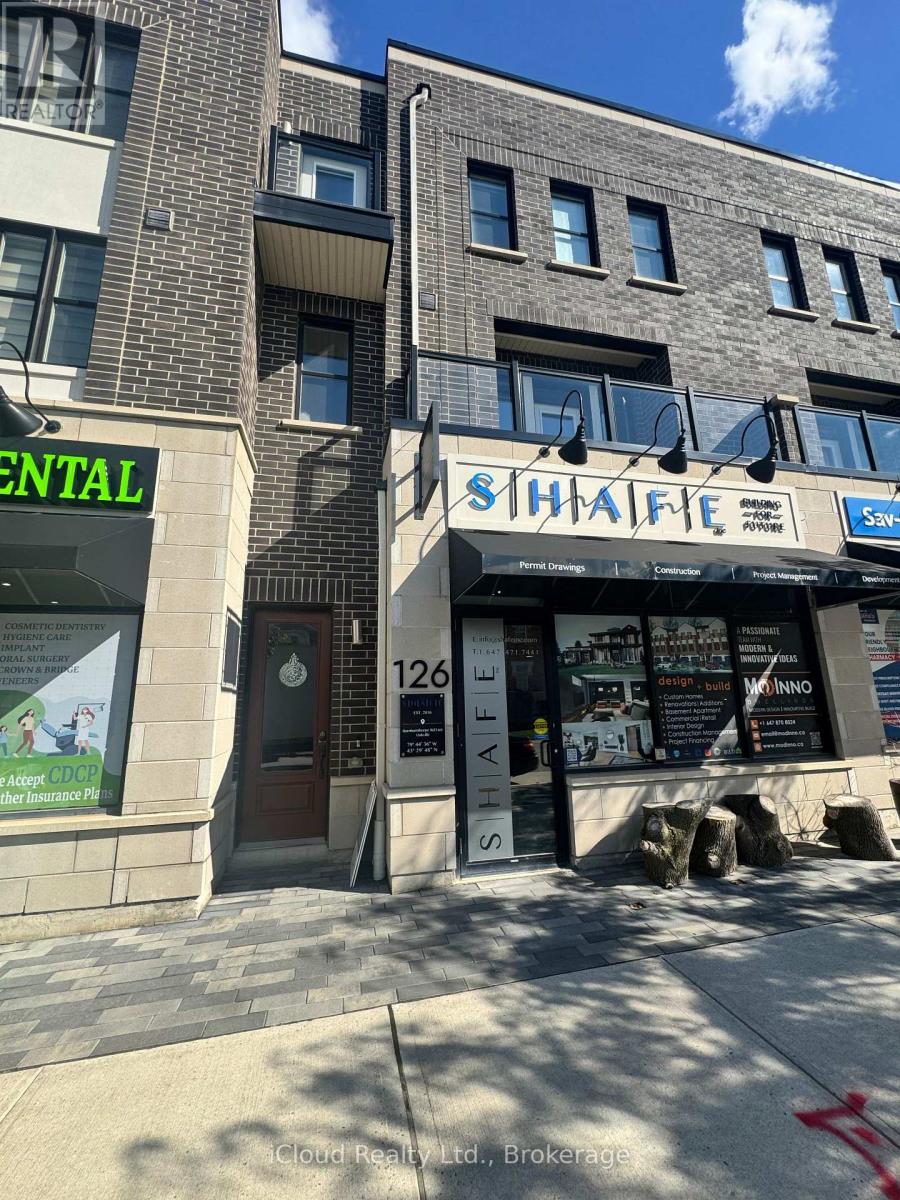
126 Burnhamthorpe Road
Oakville (GO Glenorchy), Ontario L6H0X9
MLS # W13707890
Property Details
Type
Townhouse
Beds
3
Baths
3
Status
For Sale
More homes like this
About this property
** Live, Work and Invest This One ** !!! Exceptional Opportunity to Own a versatile Live/Work Townhome offering approximately **2,595 Sq.Ft. of Total Space ** Featuring 1,915 Sq.Ft of Beautifully Designed Upper Level Residential Living Space ** PLUS approximately ** 680 Sq.Ft of Professional Office/Commercial Space ** On the Ground Level. The thoughtfully designed office area features ** 4 Private Office Spaces ** a convenient kitchenette and an accessible/disabled washroom ** making it ideal for a Professional Practice, Accounting Office, Legal Office, Medical/Consulting Practice, Insurance or a Variety of other Permitted Business Uses. The Builder Brochure identifies the Community's Live/Work Townhouse as being designated with a Street Level Shop or Office and Two Upper Storeys for Residential Living. The Spacious Residential portion offers a Bright and Functional Layout with generous Living/Dining Space, Well Appointed Kitchen, Bedrooms, Bathrooms and Outdoor Living Areas including balconies/terrace as shown in the Dahlia Floor Plan. The Main Residential Levels are designed to provide comfortable Family living while keeping your business conveniently located just downstairs. ** Perfect for an Owner-Occupier, Entrepeneur, Professional or Investor looking to combine business and residential living under one roof. ** Live Upstairs, Operate Your Business Downstairs and Elimate the Daily Commute !! ** A Rare Live/Work Opportunity offering Flexibility and Excellent Potential for Today's Modern Professional **
Mortgage Estimate
Estimated monthly payment
Calculating…
Estimate only. Taxes, insurance, condo fees, and lender terms are not included.
Monthly costs to verify
Property taxes: about $669/month based on listed annual taxes.
Estimate only. Confirm taxes, condo/maintenance fees, insurance, utilities, and lender terms before making decisions.
Rooms
| Room | Level | Dimensions |
|---|---|---|
| Living room | Main level | 3.14 x 2.7 |
| Dining room | Main level | 6.7 x 5.4 |
| Bedroom | Main level | 2.74 x 2.74 |
| Kitchen | Main level | 3.78 x 2.8 |
| Bathroom | Main level | 0 x 0 |
| Bedroom 2 | Second level | 3.1 x 4.5 |
| Primary Bedroom | Second level | 3.53 x 5.55 |
| Bathroom | Second level | 0 x 0 |
Facts & Location
Interior Size
2,595 sq ft
Parking
5 spaces
Lot Size
23 x 80.5 FT
Annual Taxes
$8,033
Listing data
Listing information is provided for personal, non-commercial use and should be independently verified before making real estate decisions.
Last refreshed: Oct 5, 2026 3:19 AM
Explore nearby searches
SEO-friendly searches for this area, property type, and nearby neighbourhoods.
Similar Properties
More nearby listings that may fit the same search.
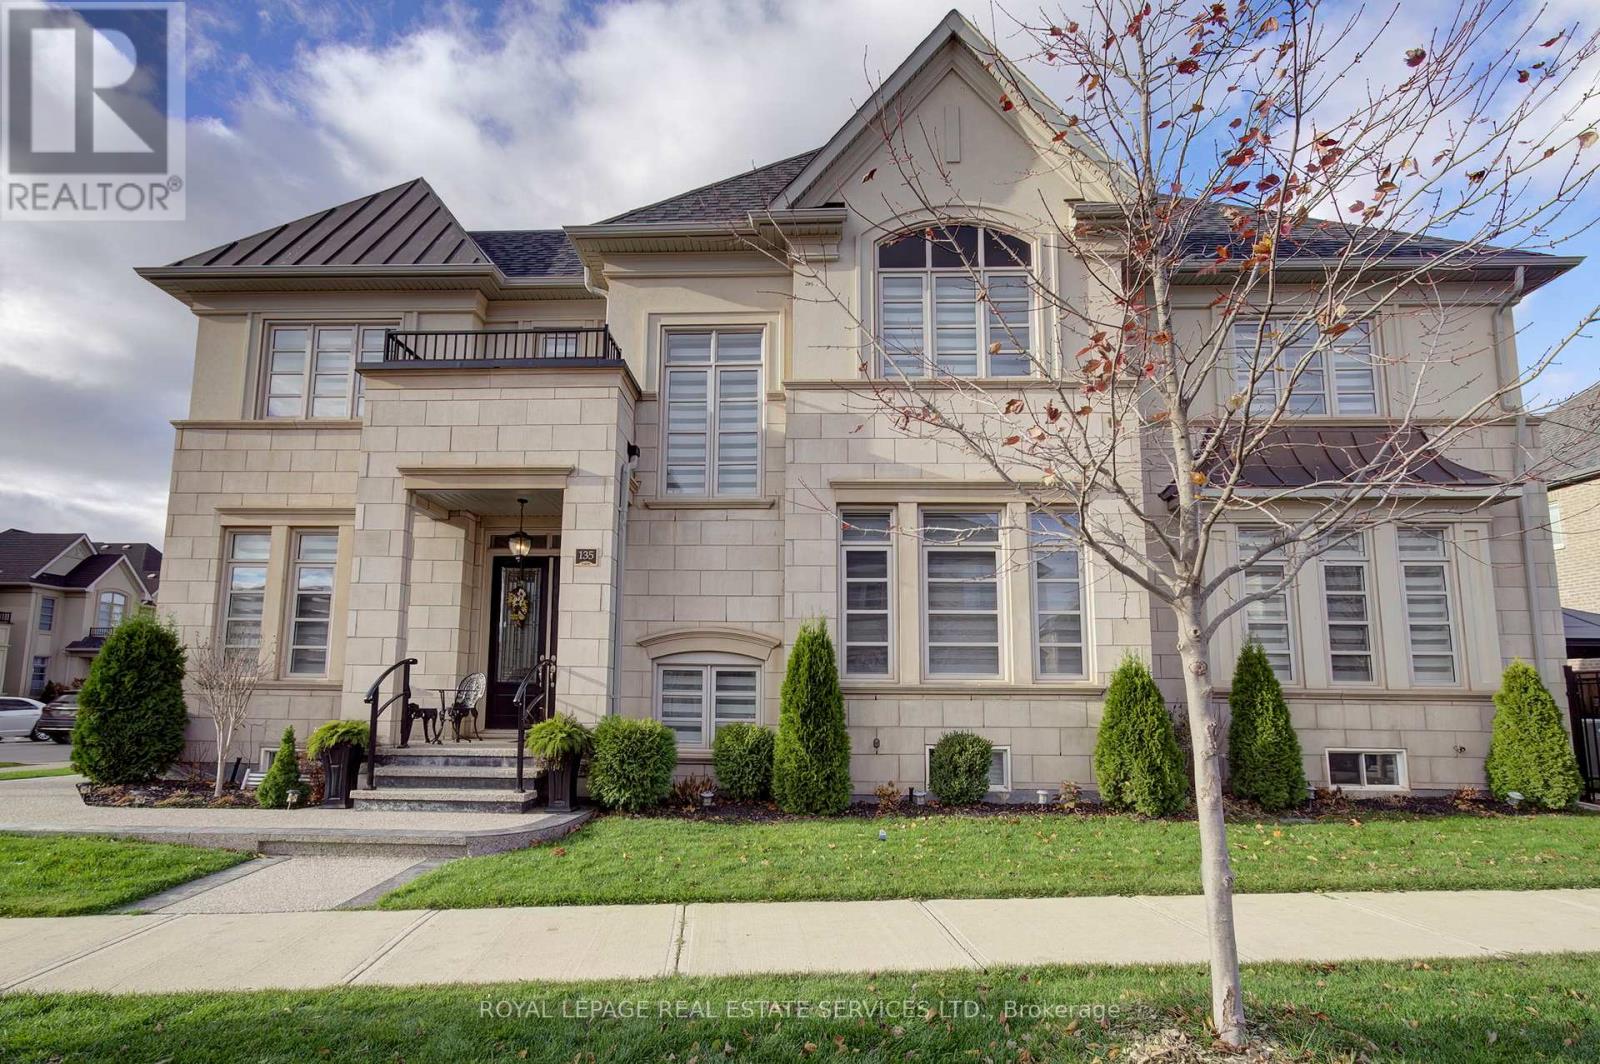
$1,529,000
135 Zachary Crescent
Oakville (GO Glenorchy) · MLS # W13803916
4 bed · 4 bath · 2,852 sq ft
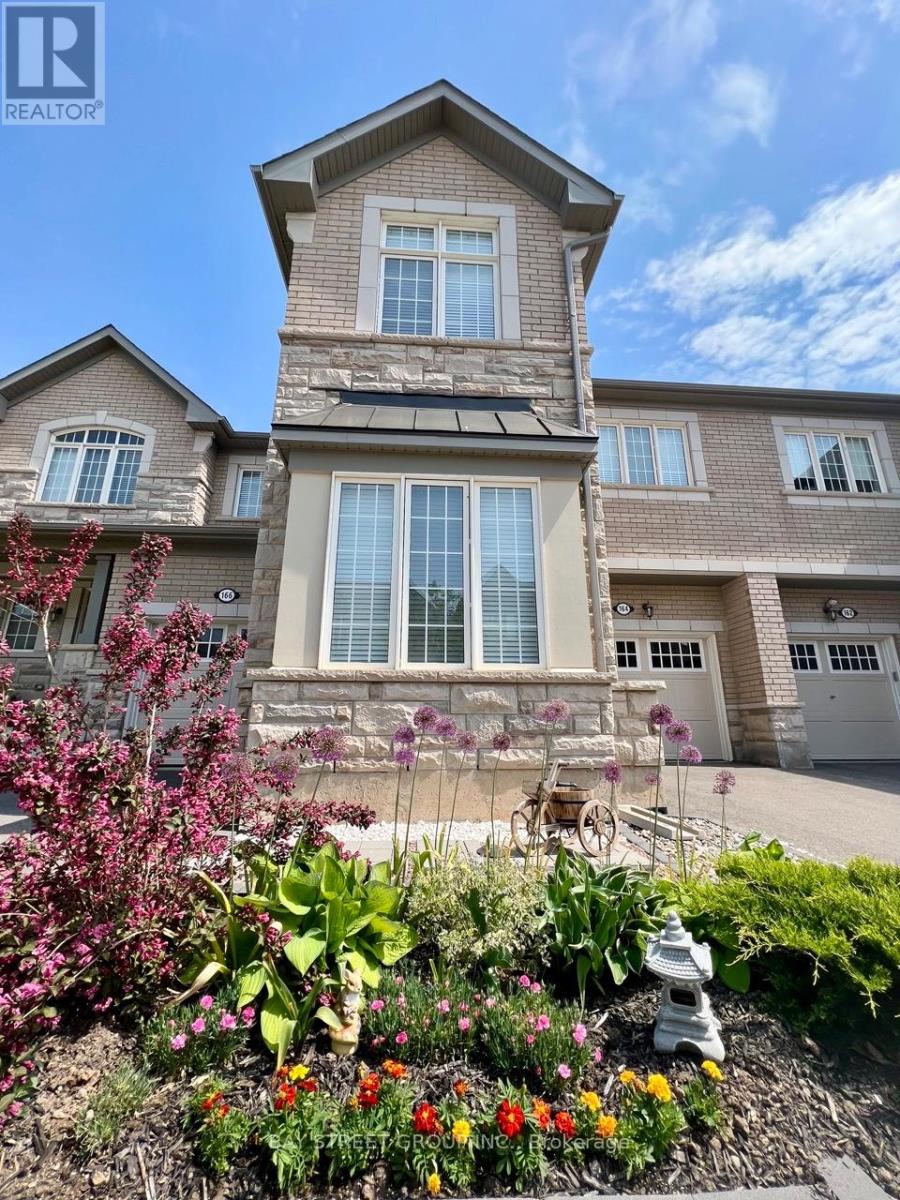
$1,249,999
164 Beaveridge Avenue
Oakville (GO Glenorchy) · MLS # W13861368
4 bed · 3 bath
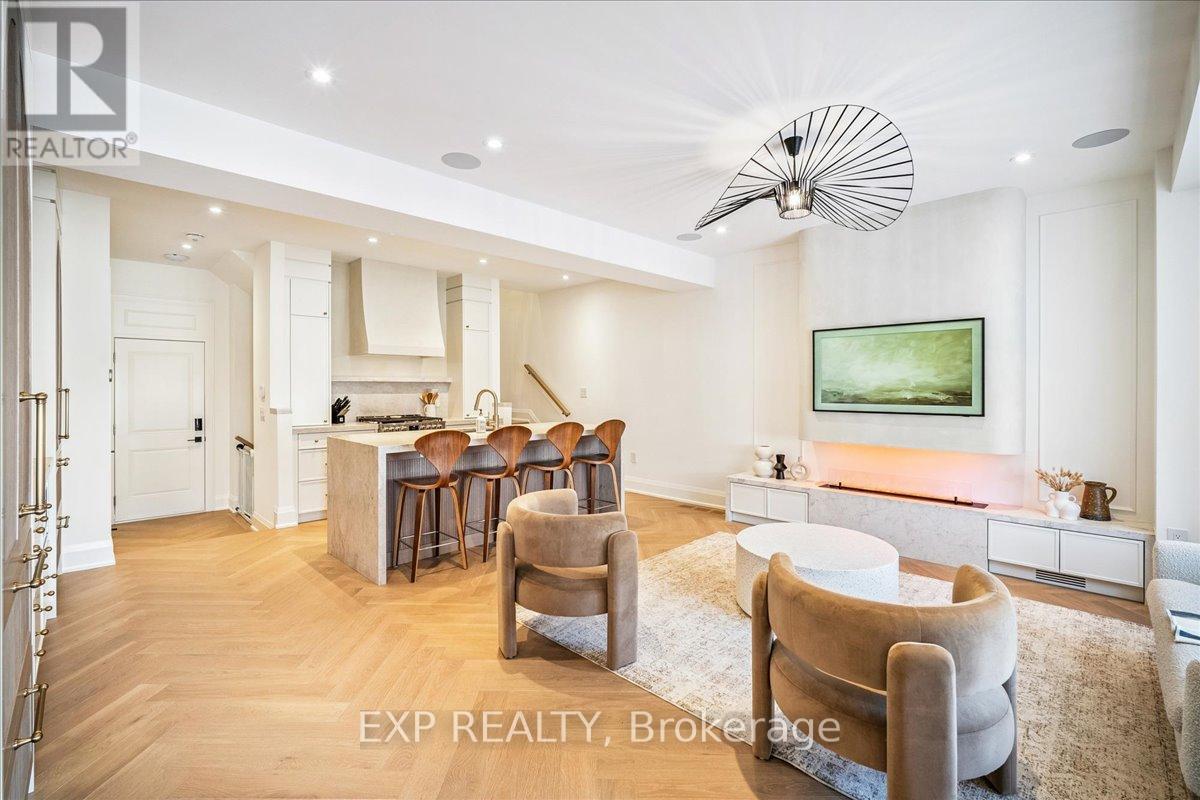
$1,249,000
3266 Sixth Line
Oakville (GO Glenorchy) · MLS # W13800500
3 bed · 4 bath