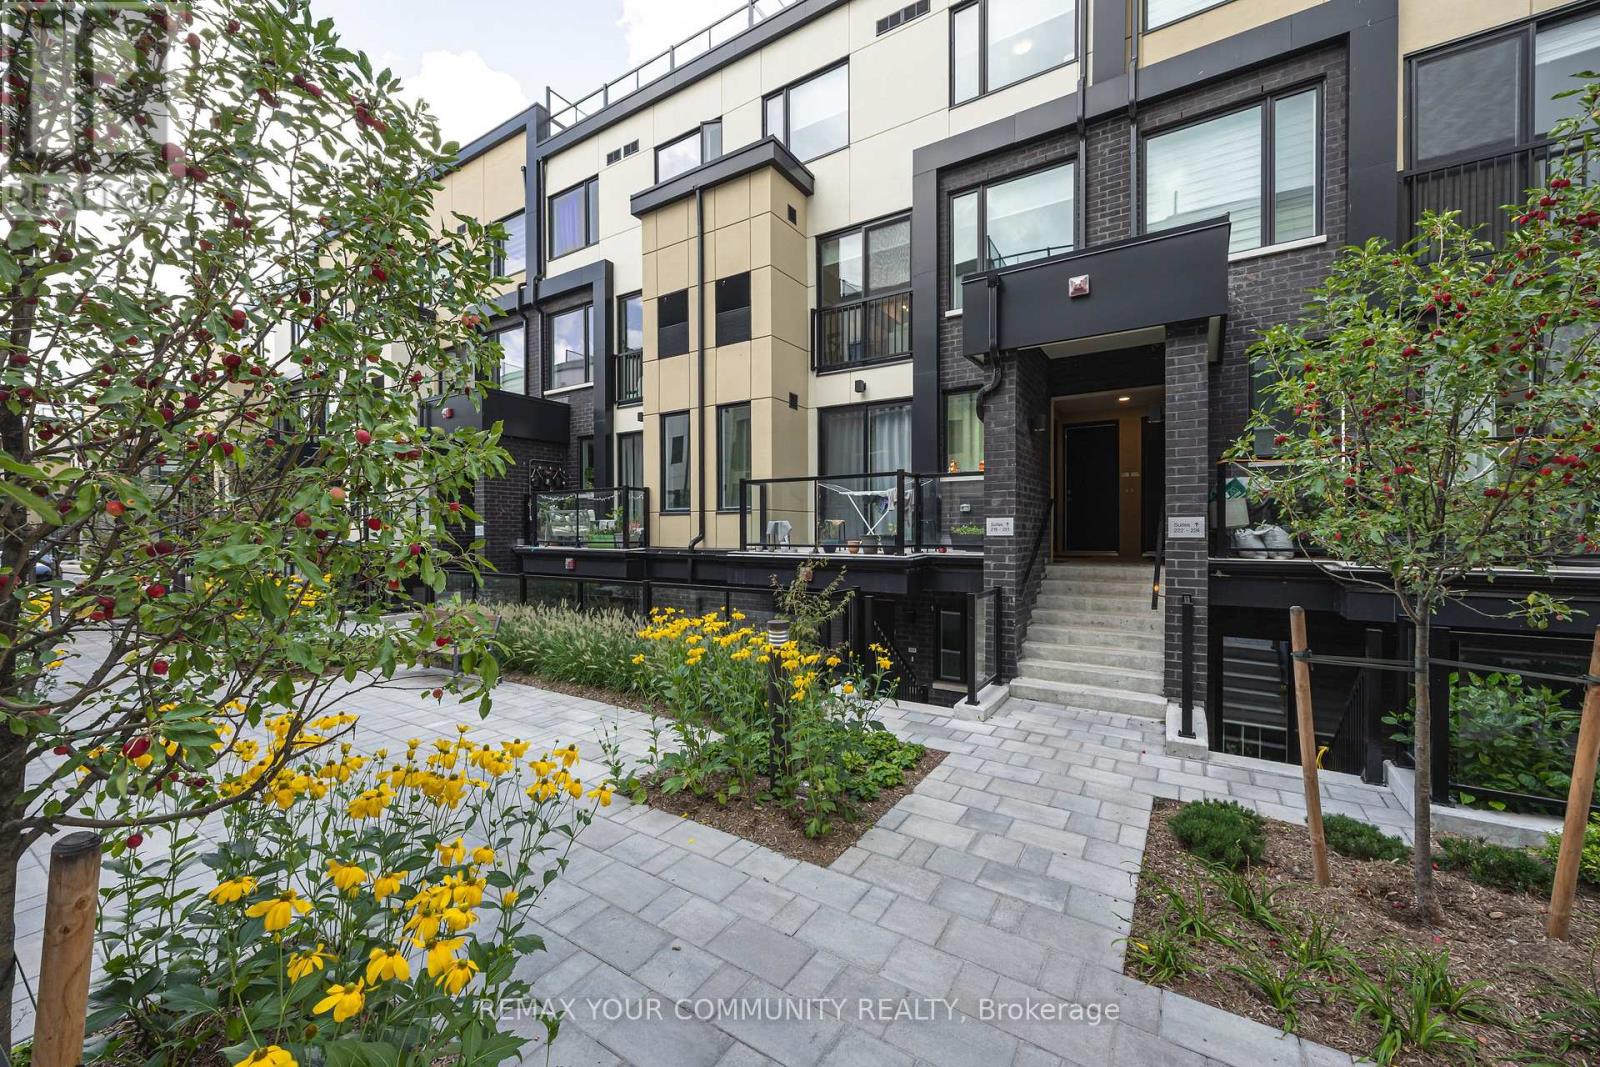
1650 Victoria Park Avenue
Toronto (Victoria Village), Ontario M1R0G8
MLS # C13708038
Property Details
Type
Condo Townhouse
Beds
3
Baths
3
Status
For Sale
More homes like this
About this property
Welcome to modern urban living in the heart of the city! This beautifully designed condo townhouse offers the perfect blend of style, comfort, and convenience. Featuring an open-concept layout with soaring ceilings and large windows, the home is filled with natural light and offers a bright, spacious atmosphere. The modern kitchen is equipped with stainless steel appliances, a stylish backsplash, undermount sink, upgraded cabinetry, and custom millwork storage. The highly functional layout is ideal for professionals, couples, or anyone looking for a comfortable work-from-home space. Step outside to your private rooftop terrace, the perfect setting for entertaining guests, enjoying summer evenings, or creating unforgettable memories with family and friends. Located in an exceptionally accessible neighbourhood, this home provides easy access to public transit, major roads, highways, shopping, restaurants, and everyday amenities, making both commuting and daily errands effortless. Extensive Builder & Owner Upgrades Include: Water- and scratch-resistant flooring, Red oak staircase and railings, stain-matched to the flooring, Upgraded kitchen cabinetry and countertops, Matching upgraded bathroom vanities and countertops, Modern upgraded interior doors, Upgraded brushed-nickel finishes, Custom millwork storage in the kitchen, Remote-controlled automatic blinds, Professional painting throughout. A stylish, turnkey home in a highly convenient location-perfect for modern city living.
Mortgage Estimate
Estimated monthly payment
Calculating…
Estimate only. Taxes, insurance, condo fees, and lender terms are not included.
Monthly costs to verify
Property taxes: about $405/month based on listed annual taxes.
Condo / Maintenance Fee: $480.00/mo
Estimate only. Confirm taxes, condo/maintenance fees, insurance, utilities, and lender terms before making decisions.
Rooms
| Room | Level | Dimensions |
|---|---|---|
| Kitchen | Main level | 3.61 x 3.07 |
| Living room | Main level | 3.61 x 3.07 |
| Dining room | Main level | 5.72 x 2.54 |
| Den | Main level | 2.13 x 2.87 |
| Primary Bedroom | Second level | 4.16 x 3.05 |
| Bedroom 2 | Second level | 2.69 x 3.35 |
| Laundry room | Second level | 0 x 0 |
| Office | Third level | 0 x 0 |
Facts & Location
Parking
1 spaces
Annual Taxes
$4,862
Condo / Maintenance Fee
$480.00/mo
Listing data
Listing information is provided for personal, non-commercial use and should be independently verified before making real estate decisions.
Last refreshed: Oct 9, 2026 4:00 AM
Explore nearby searches
SEO-friendly searches for this area, property type, and nearby neighbourhoods.
Similar Properties
More nearby listings that may fit the same search.
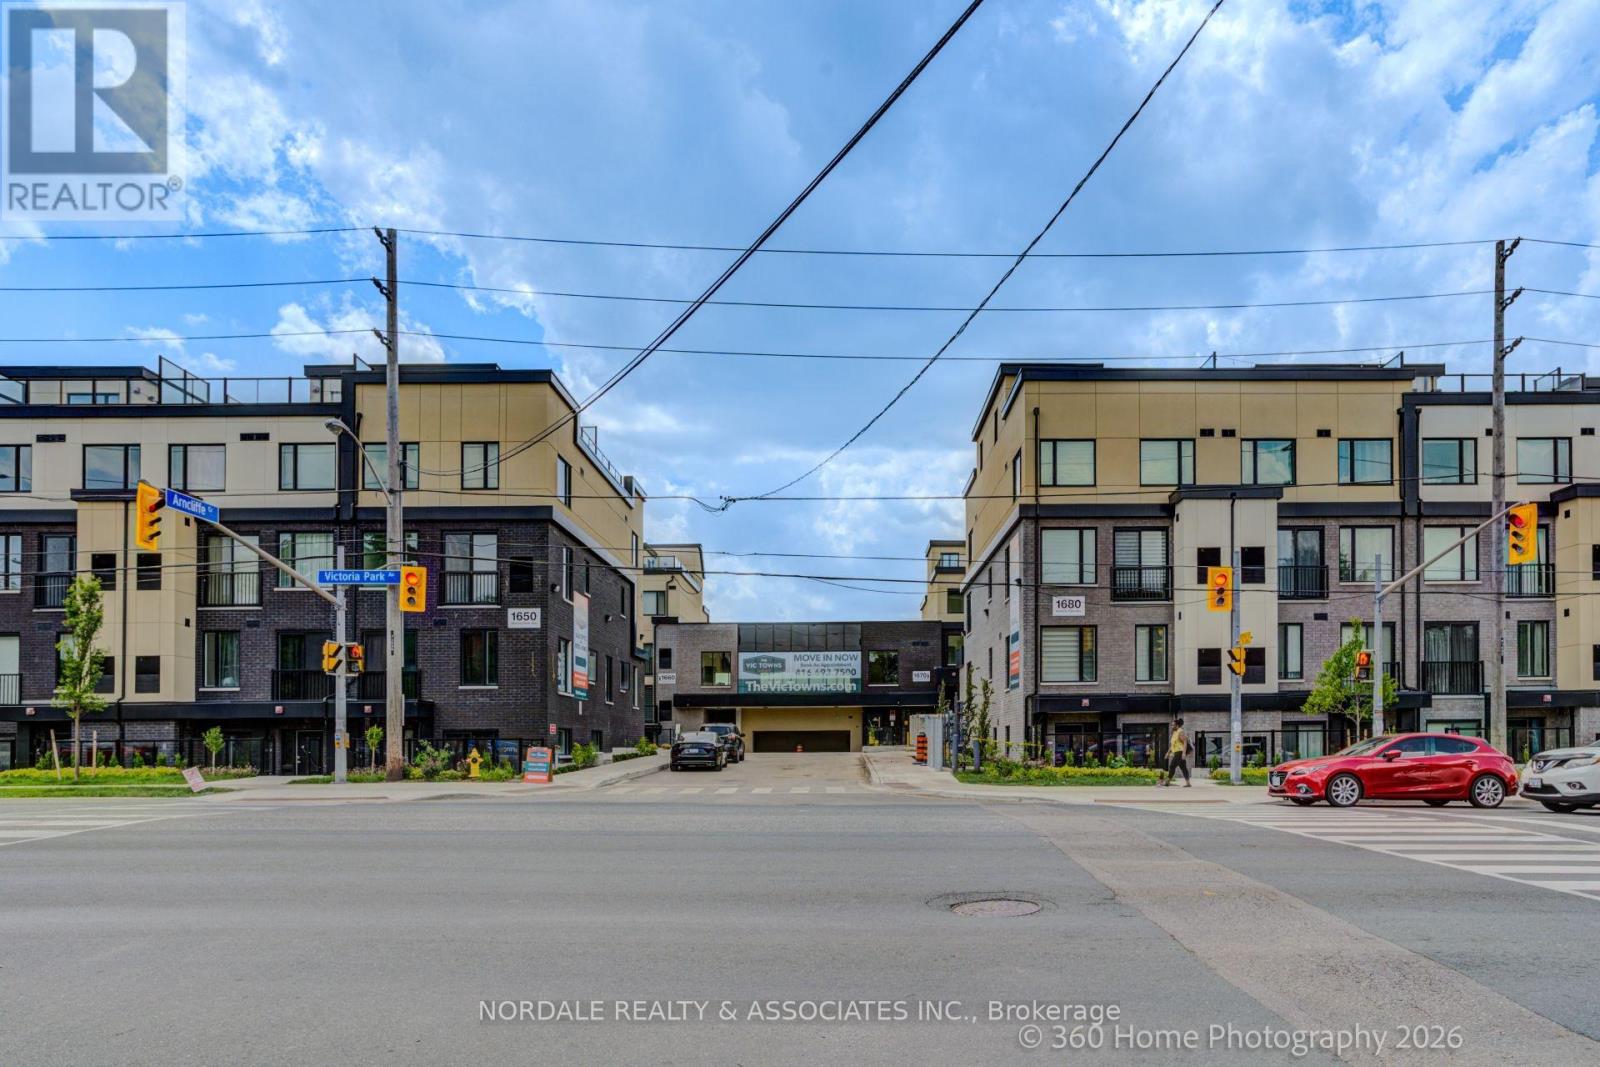
$799,900
1670 Victoria Park Avenue
Toronto (Victoria Village) · MLS # C13579430
3 bed · 3 bath · 1,300 sq ft
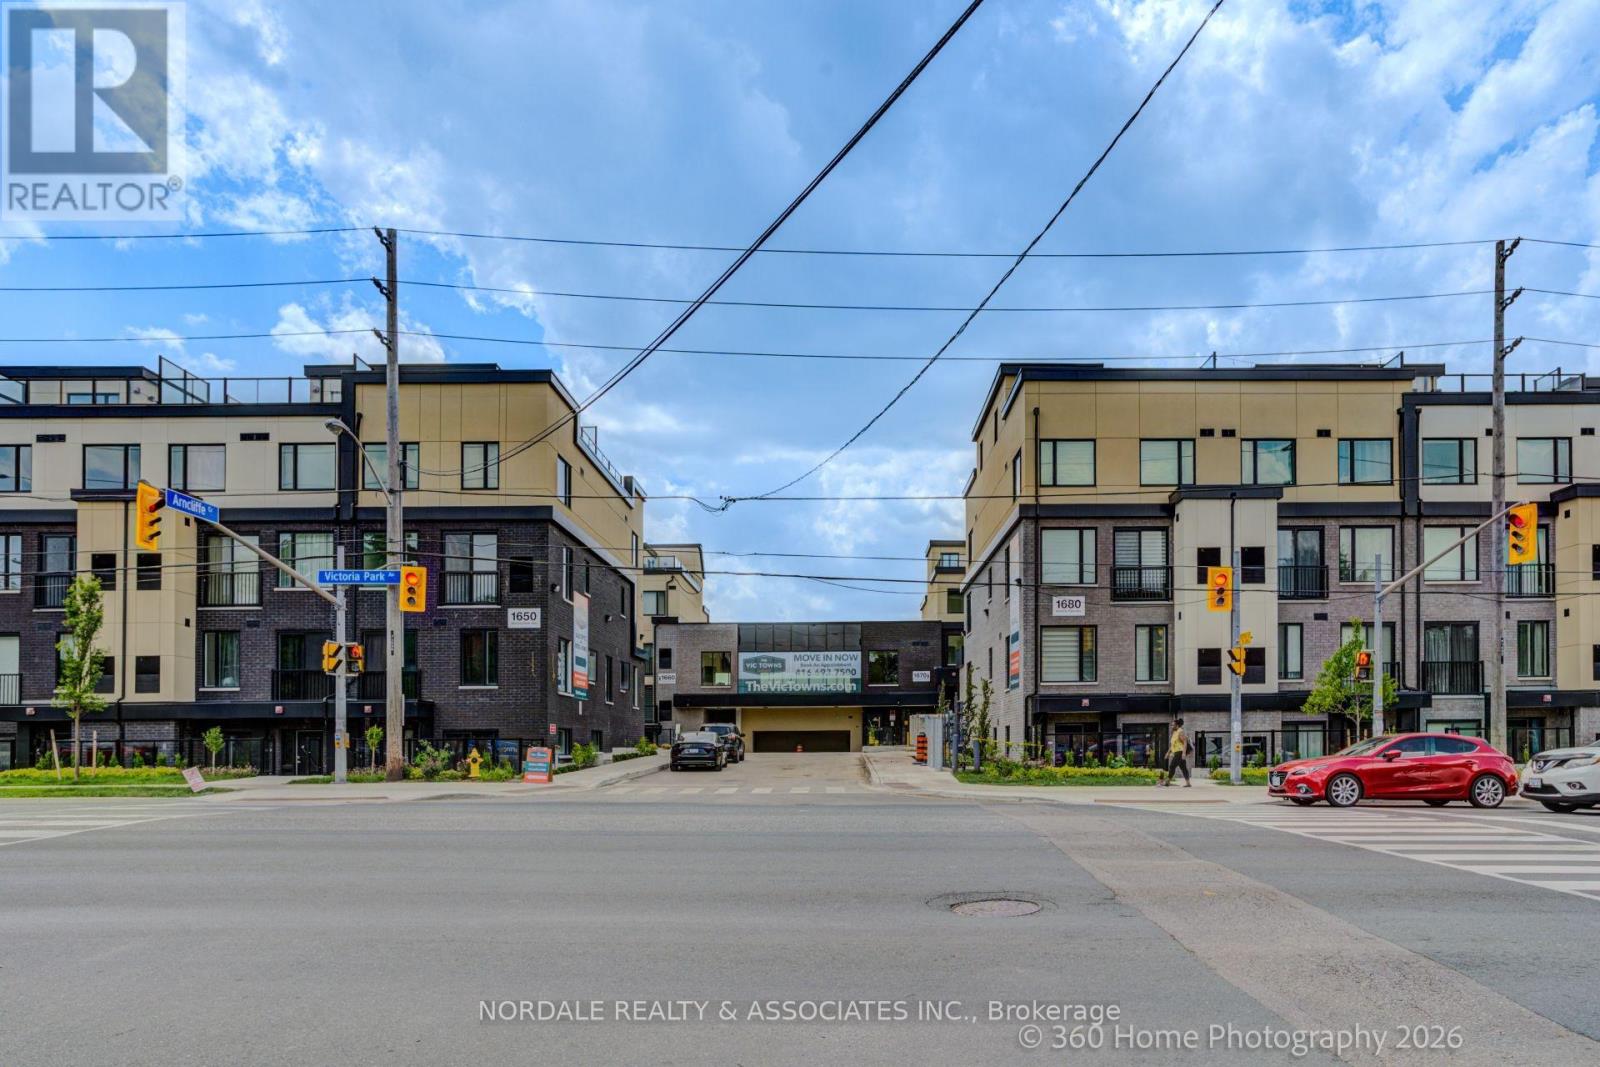
$799,900
1650 Victoria Park Avenue
Toronto (Victoria Village) · MLS # C13569168
3 bed · 3 bath · 1,300 sq ft
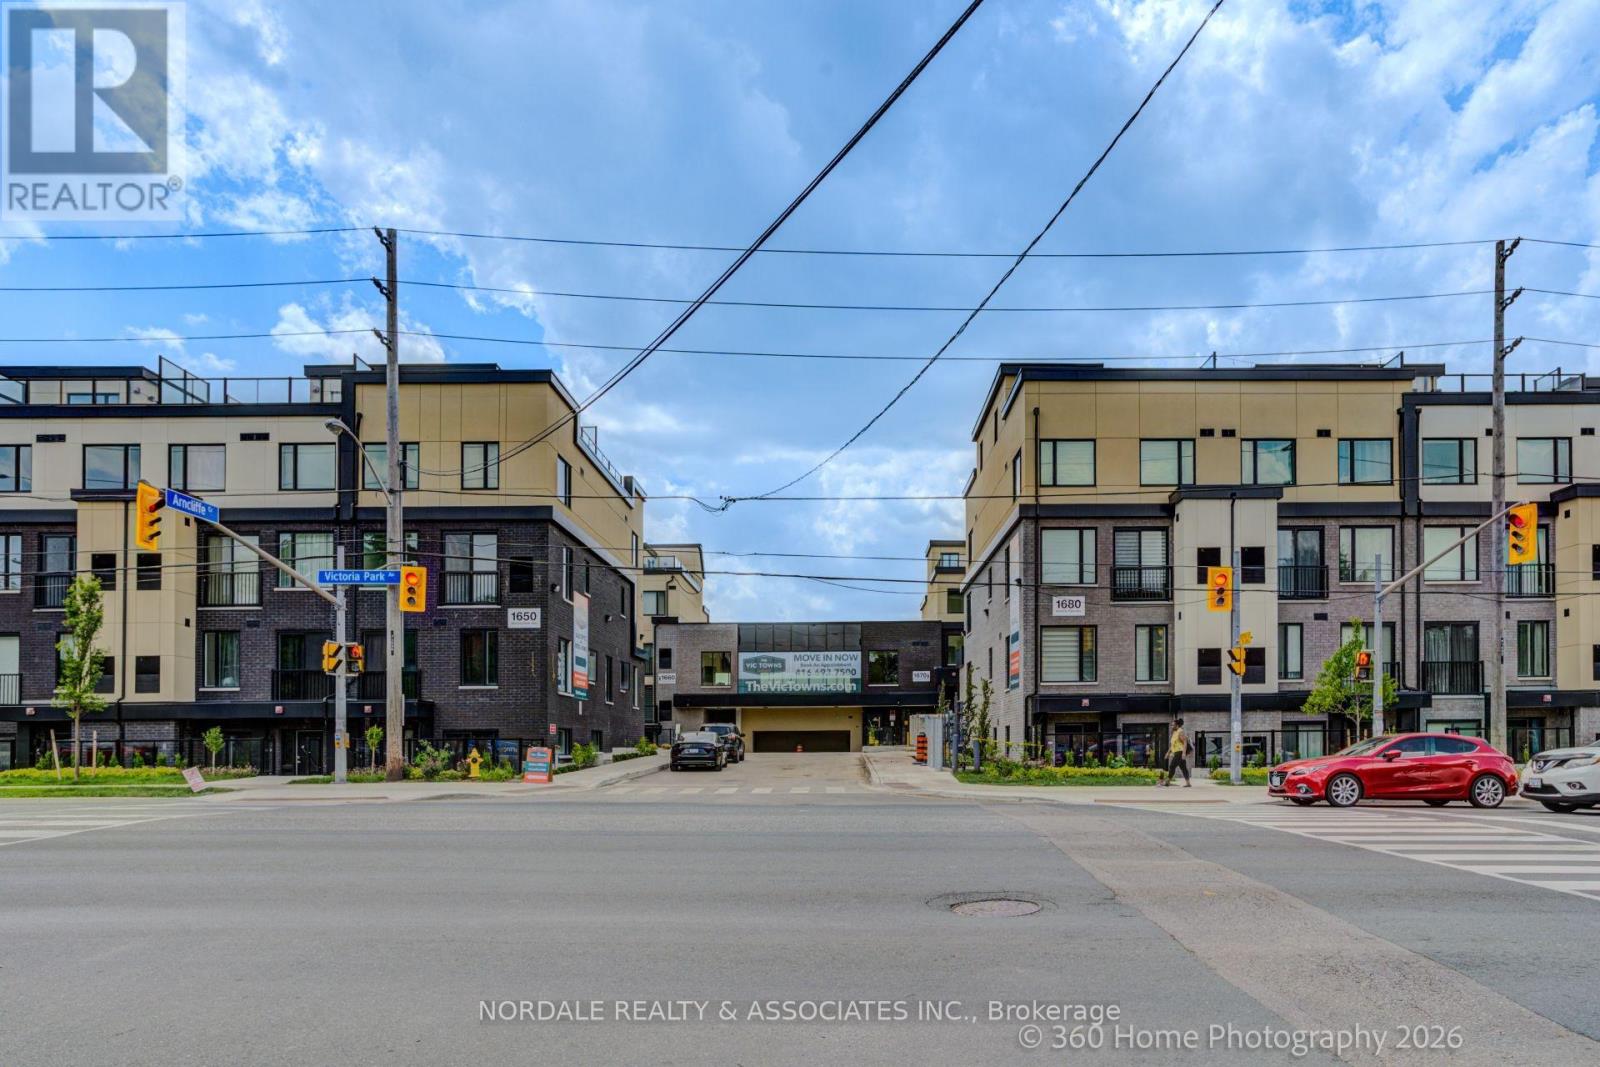
$799,900
1650 Victoria Park Avenue
Toronto (Victoria Village) · MLS # C13573886
3 bed · 3 bath · 1,200 sq ft