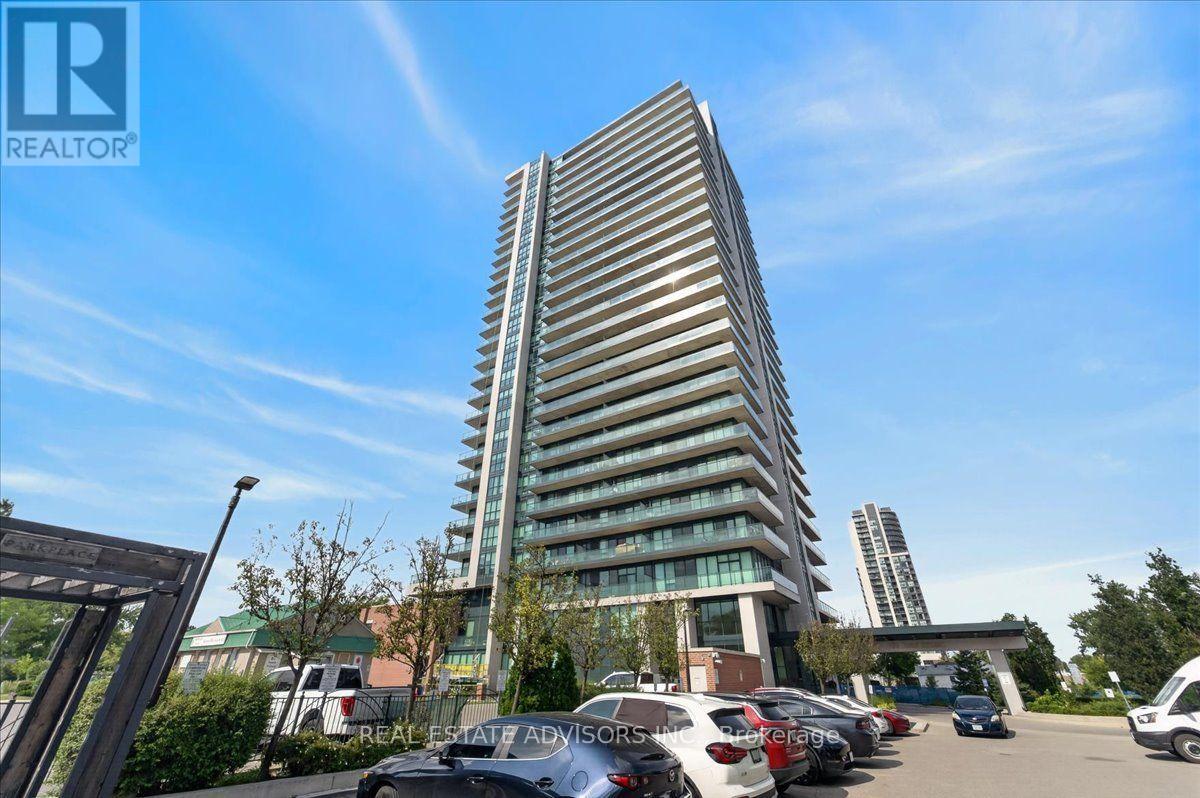
100 John Street
Brampton (Downtown Brampton), Ontario L6W0A8
MLS # W13707780
Property Details
Type
Condo Apartment
Beds
2
Baths
2
Status
For Sale
More homes like this
About this property
Luxury Corner Suite at Park Place with a wrap-around terrace (approx. 280 sq ft) and gas BBQ hookup. Features 2 bedrooms, 2 baths, 9 ft ceilings, floor-to-ceiling windows, crown molding, porcelain tiles, and wide-plank flooring. Upgraded kitchen with extended cabinetry, valence lighting, and granite counters. Includes parking, locker, and wine locker. Premium amenities: gym, library, party room, billiards, yoga room, media room, poker room, guest suite, and outdoor terrace seating. Prime Downtown Brampton location-minutes to Hwy 410, and walking distance to parks, YMCA, Etobicoke Creek Trail, Rose Theatre, Gage Park, City Hall, and Brampton GO. Sold "As Is"
Mortgage Estimate
Estimated monthly payment
Calculating…
Estimate only. Taxes, insurance, condo fees, and lender terms are not included.
Monthly costs to verify
Property taxes: about $233/month based on listed annual taxes.
Condo / Maintenance Fee: $745.97/mo
Estimate only. Confirm taxes, condo/maintenance fees, insurance, utilities, and lender terms before making decisions.
Rooms
| Room | Level | Dimensions |
|---|---|---|
| Living room | Main level | 5.15 x 3.56 |
| Dining room | Main level | 5.15 x 3.56 |
| Kitchen | Main level | 4.55 x 3.1 |
| Primary Bedroom | Main level | 3.04 x 3.35 |
| Bedroom 2 | Main level | 3.93 x 2.74 |
Facts & Location
Interior Size
280 sq ft
Parking
1 spaces
Annual Taxes
$2,796
Condo / Maintenance Fee
$745.97/mo
Listing data
Listing information is provided for personal, non-commercial use and should be independently verified before making real estate decisions.
Last refreshed: Oct 26, 2026 3:17 AM
Explore nearby searches
SEO-friendly searches for this area, property type, and nearby neighbourhoods.
Similar Properties
More nearby listings that may fit the same search.
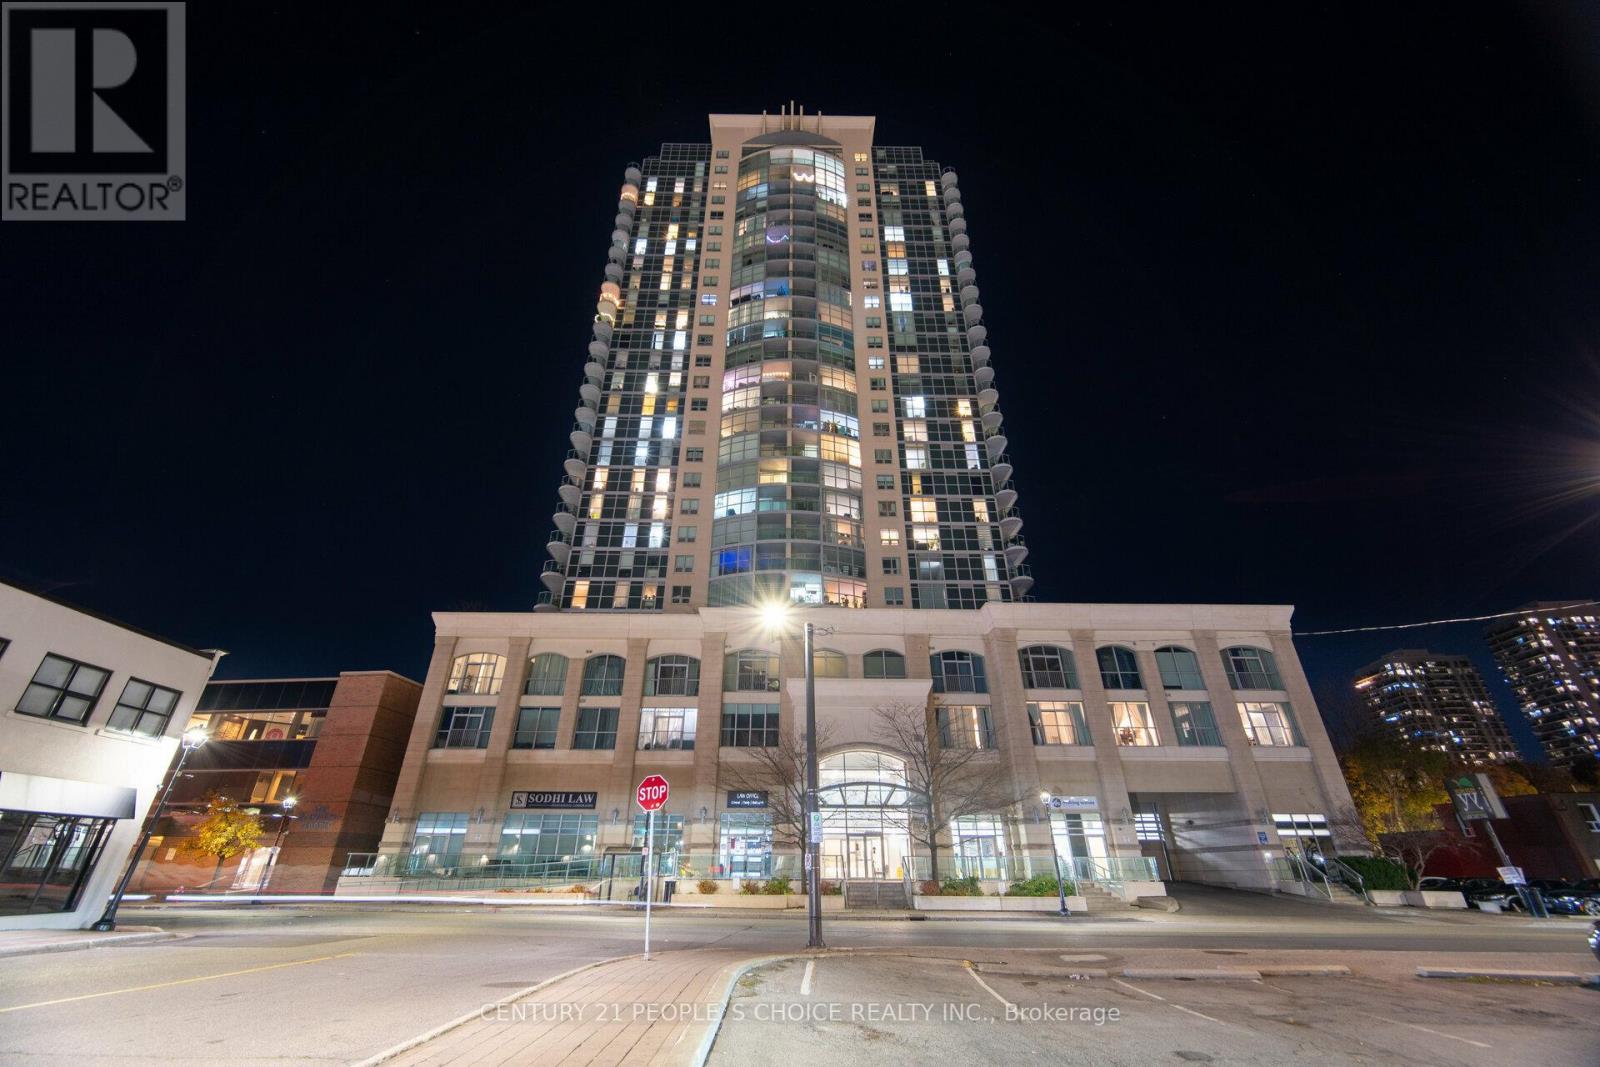
$499,000
9 George Street
Brampton (Downtown Brampton) · MLS # W13512048
2 bed · 2 bath
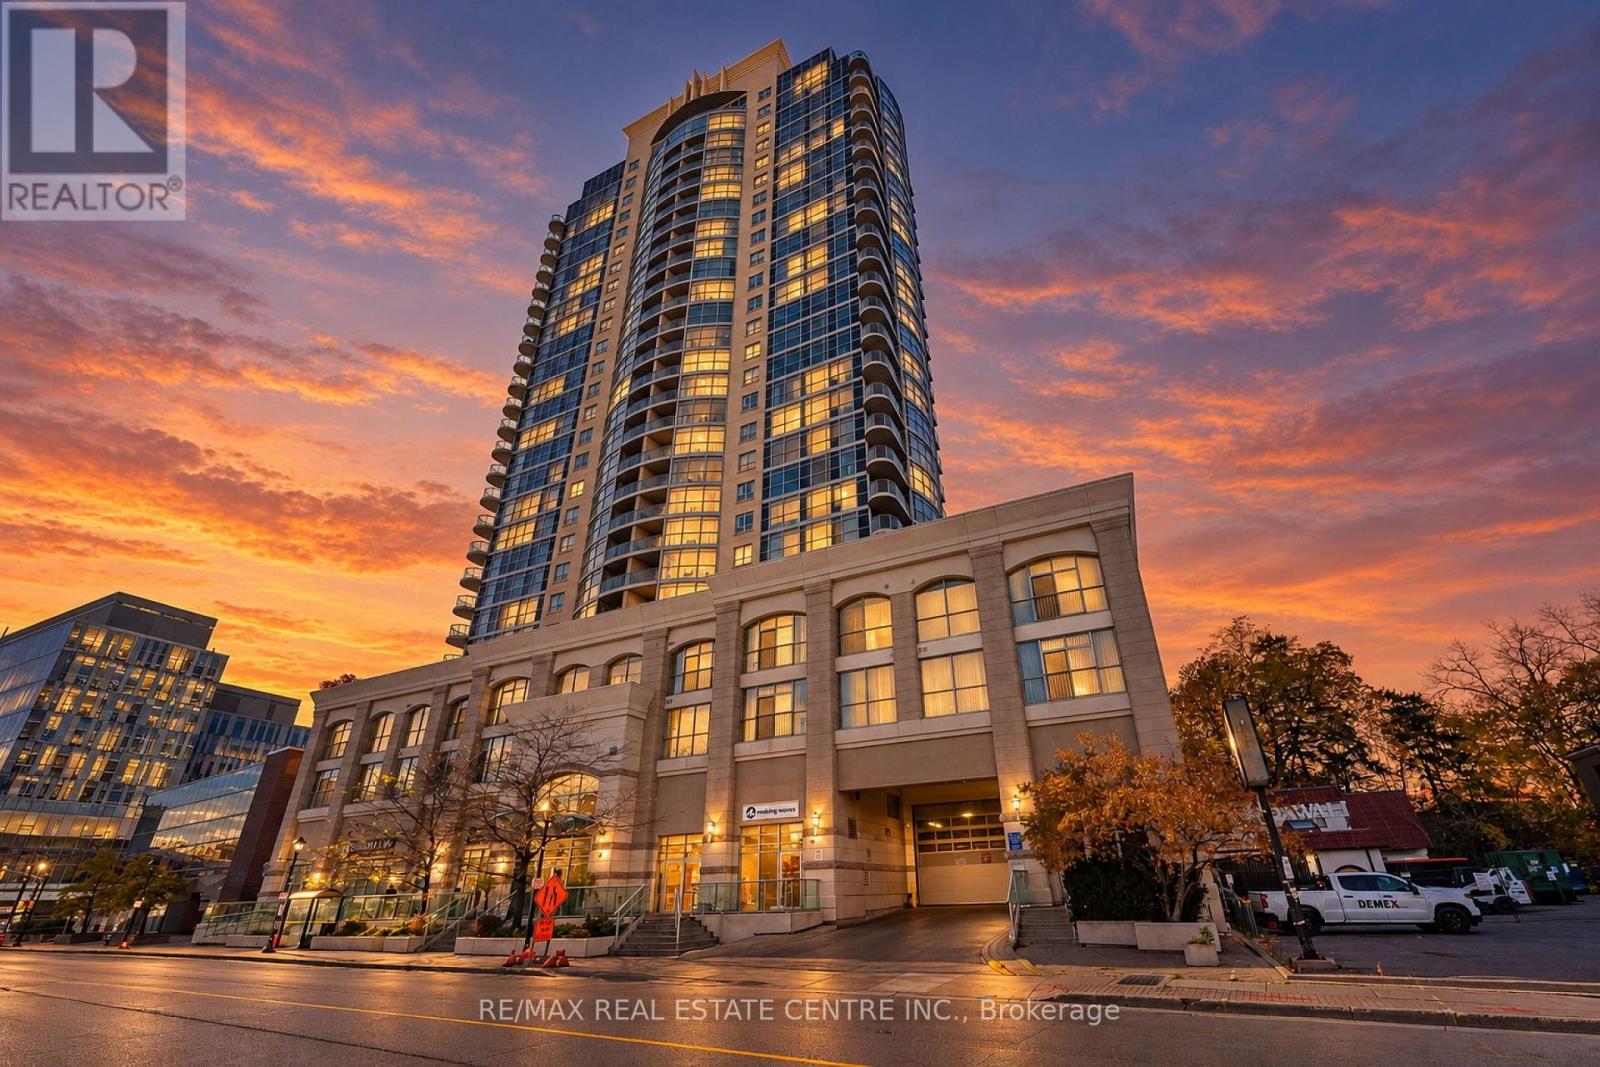
$499,000
9 George Street
Brampton (Downtown Brampton) · MLS # W14114430
3 bed · 1 bath · 875 sq ft
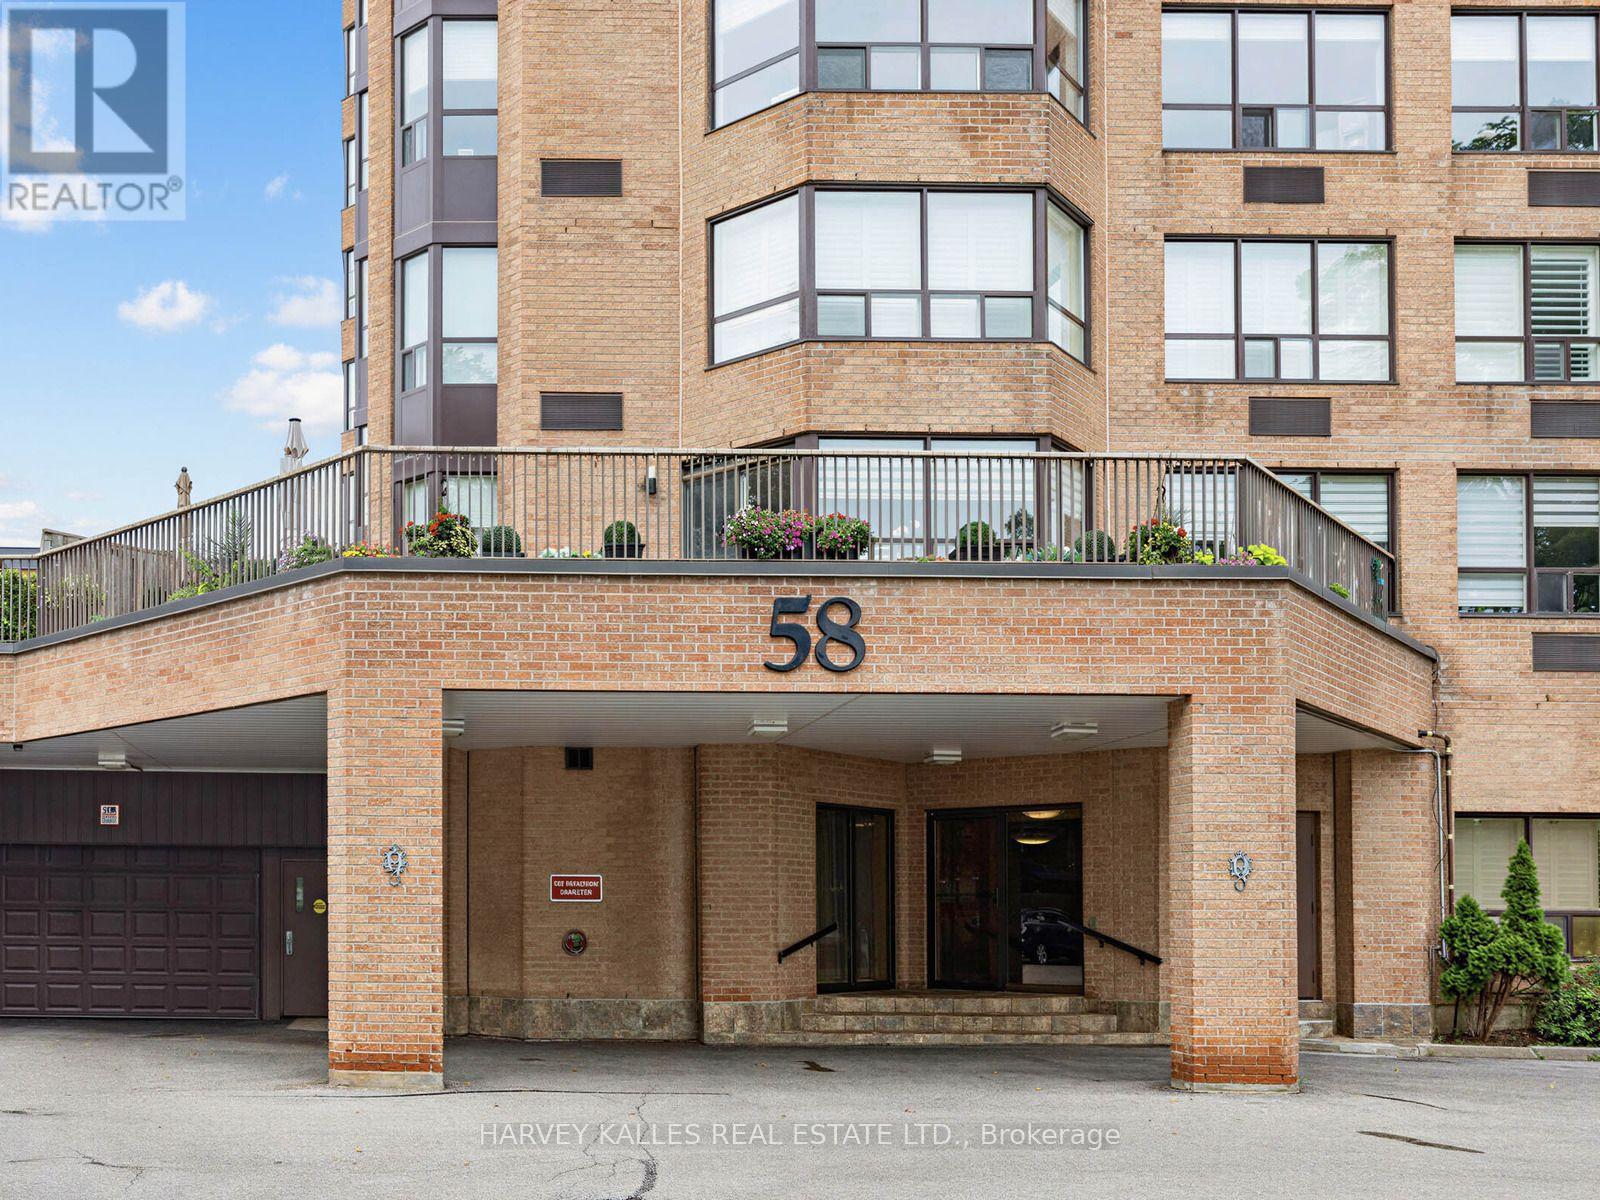
$515,000
58 Church Street
Brampton (Downtown Brampton) · MLS # W13827668
2 bed · 2 bath