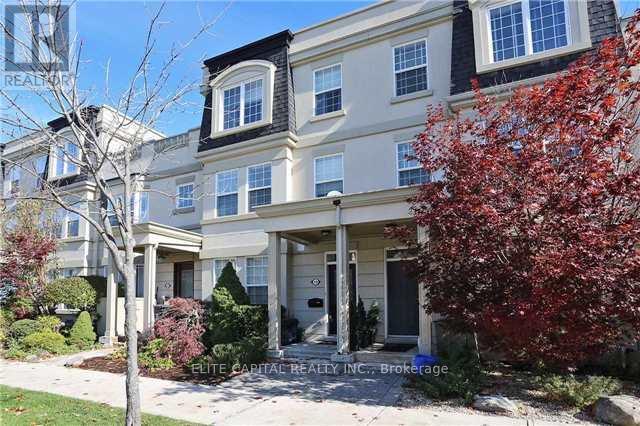
19 Preakness Drive
Toronto (Banbury-Don Mills), Ontario M3B2S2
MLS # C13707368
Property Details
Type
Townhouse
Beds
3
Baths
4
Status
For Rent
More homes like this
About this property
Nestled In The Heart Of One Of The Most Prestigious Neighbourhoods In Toronto. This Luxury Cozy Home Is A Hidden Gem Backing In A Quiet Street, Open Concept Layout With 9' Ceiling O/L Sunny Back Yard, +Large W/O Patio. 2148 Sqf Of Exceptional Spacious Layout Suitable For Family, Upgrd Includes Ctr Island Breakfast Bar, Finished Basement+All Rooms Comes With En-Suit Baths For Privacy To Satisfy Your Modern Lifestyle! Laundry on 2/F, wood stairs and all floors are laminated and hardwood, no carpet. Heat,water,hydro,city utilites(garbage removal) , tenant responsible to pay.Direct access from garage to the unit.
Rent Affordability
Affordability guide
Enter income
A common guideline is keeping rent near 30% of gross monthly income. This is an estimate only.
Rooms
| Room | Level | Dimensions |
|---|---|---|
| Living room | Main level | 20.51 x 11.09 |
| Dining room | Main level | 20.51 x 11.09 |
| Kitchen | Main level | 15.29 x 10.89 |
| Family room | Main level | 15.29 x 10.89 |
| Bedroom | Second level | 15.68 x 11.15 |
| Bedroom | Second level | 17.09 x 10.3 |
| Primary Bedroom | Third level | 15.68 x 12.11 |
| Recreational, Games room | Basement | 15.19 x 9.09 |
Facts & Location
Parking
2 spaces
Lot Size
18 x 80 FT
Listing data
Listing information is provided for personal, non-commercial use and should be independently verified before making real estate decisions.
Last refreshed: Aug 24, 2026 4:30 PM
Explore nearby searches
SEO-friendly searches for this area, property type, and nearby neighbourhoods.
Similar Properties
More nearby listings that may fit the same search.
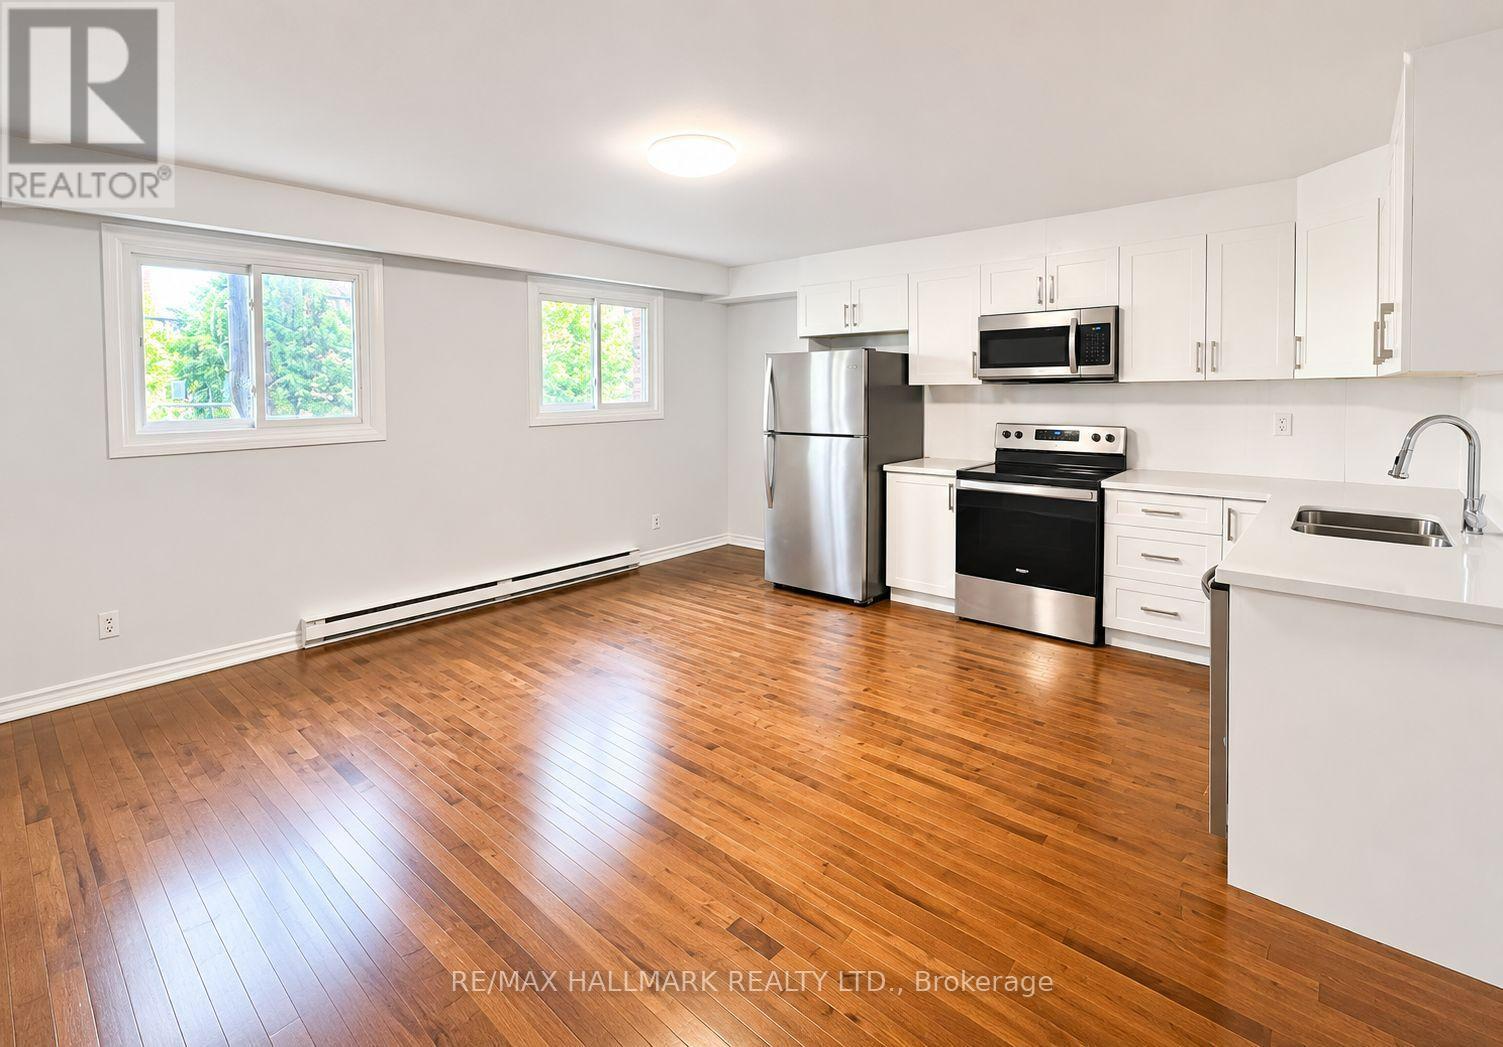
$2,095/mo
82 Halsey Avenue
Toronto (O'Connor-Parkview) · MLS # E13666426
2 bed · 1 bath
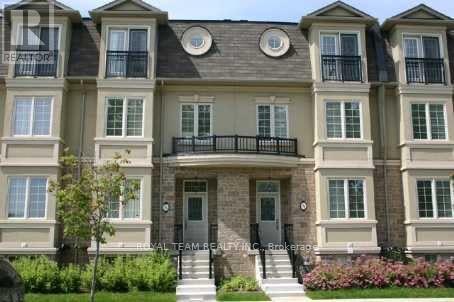
$4,200/mo
510 Ellerslie Avenue
Toronto (Willowdale West) · MLS # C13707144
3 bed · 3 bath
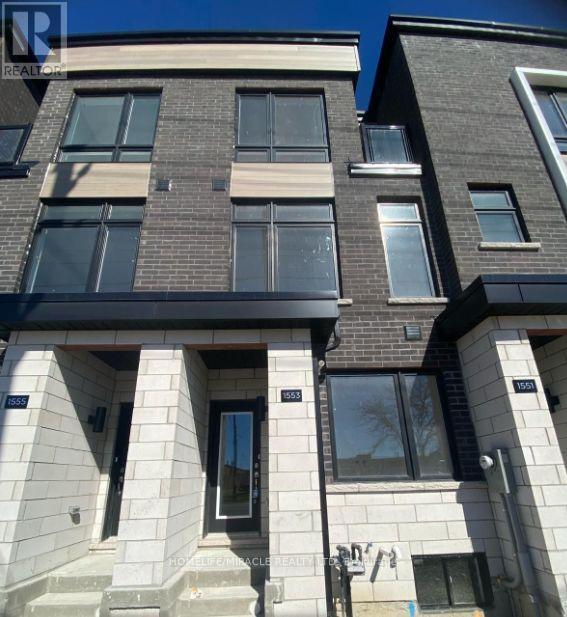
$3,800/mo
1553 Midland Avenue
Toronto (Bendale) · MLS # E13658452
4 bed · 4 bath · 1,801 sq ft