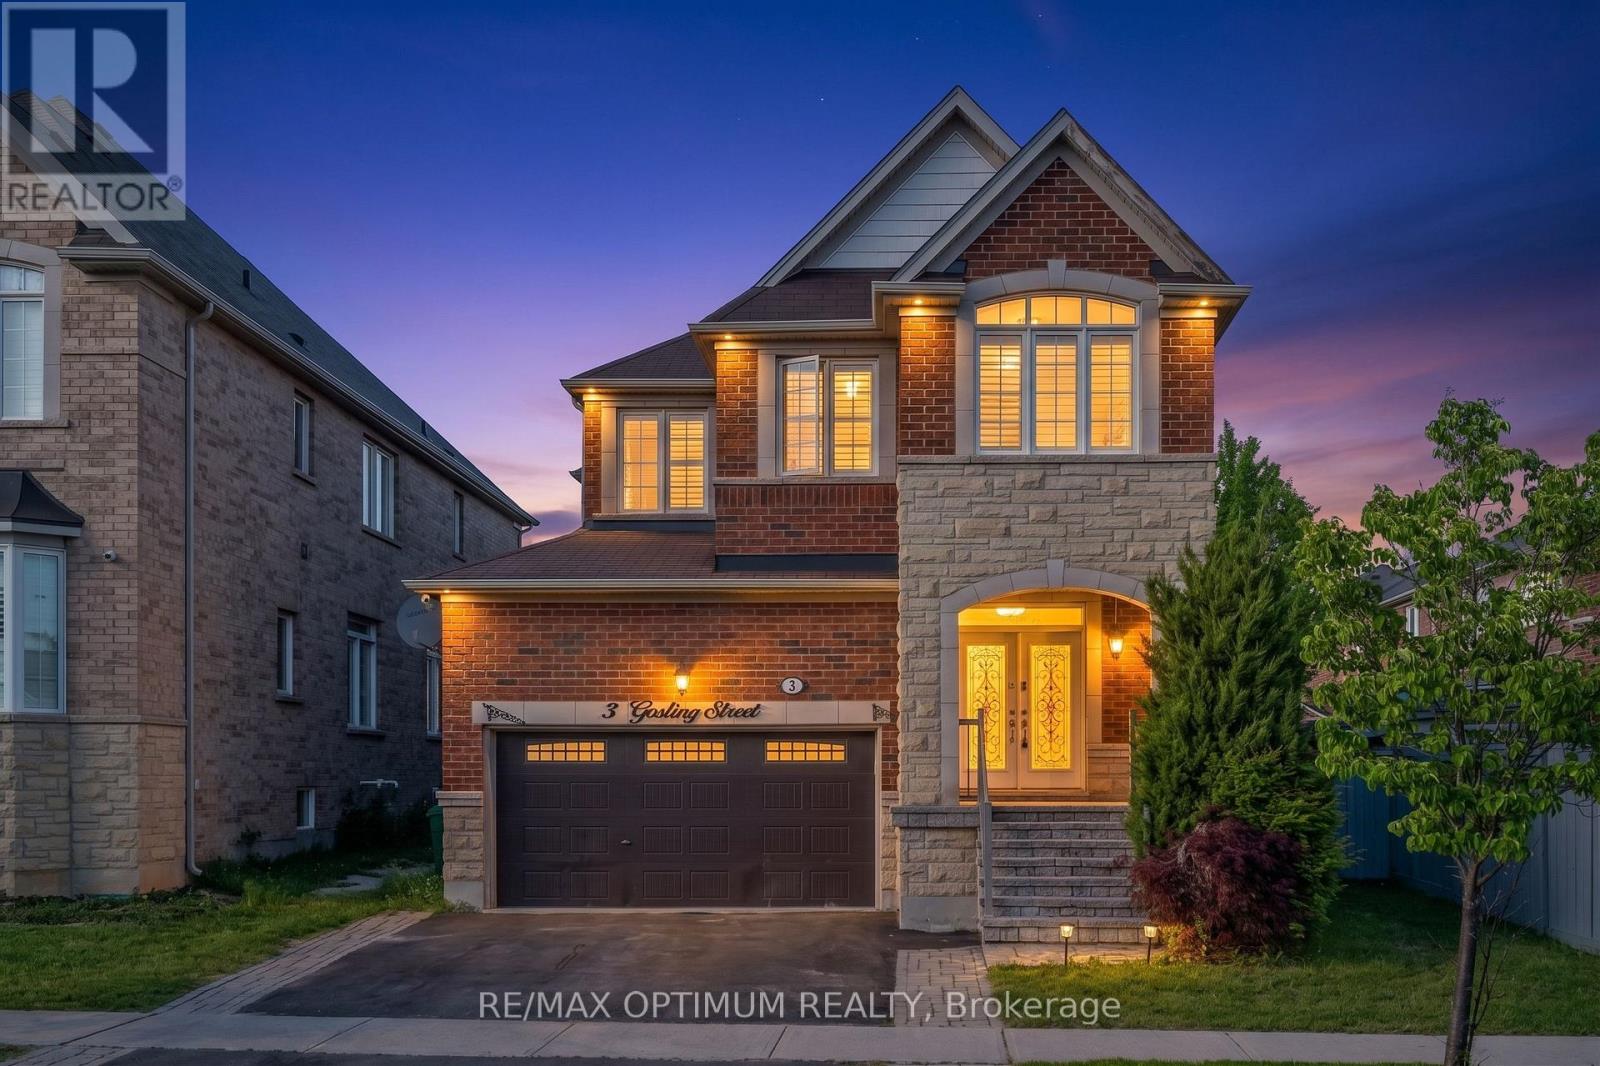
3 Gosling Street
Brampton (Bram West), Ontario L6Y0V2
MLS # W13707092
Property Details
Type
Detached
Beds
4
Baths
4
Status
For Rent
More homes like this
About this property
Welcome to this stunning 4-bedroom, 5-bathroom detached home in the highly sought-after Bram West community, ideally located near Mississauga Rd. & Financial Dr. Offering approximately 2,670 sq. ft. of beautifully designed living space, this home backs onto a park and school with no rear neighbours, providing exceptional privacy and scenic views.The grand double-door entry opens to spacious living and dining areas featuring hardwood floors, pot lights, large windows, and a cozy family room with fireplace and bay window. The gourmet kitchen is equipped with stainless steel appliances, granite countertops, backsplash, and a bright breakfast area with walkout to the large backyard, perfect for entertaining. Main-floor laundry and powder room add everyday convenience.Upstairs, the primary bedroom features a walk-in closet with custom organizers and a luxurious 5-piece ensuite. The second bedroom includes its own 3-piece ensuite, while the third and fourth bedrooms share a Jack & Jill bathroom.Additional features include 9-ft ceilings on the main floor, oak staircase, chandeliers, California shutters throughout, and parking for up to 6 vehicles. Conveniently located close to schools, parks, shopping, places of worship, public transit, and major amenities. An exceptional leasing opportunity in a prime family-friendly neighbourhood. Tenant is responsible to pay 70% of utilities. Basement will be rented separately.
Rent Affordability
Affordability guide
Enter income
A common guideline is keeping rent near 30% of gross monthly income. This is an estimate only.
Rooms
| Room | Level | Dimensions |
|---|---|---|
| Living room | Main level | 4.27 x 5.49 |
| Dining room | Main level | 4.27 x 5.49 |
| Kitchen | Main level | 4.02 x 2.8 |
| Eating area | Main level | 3.96 x 3.35 |
| Family room | Main level | 4.27 x 4.27 |
| Primary Bedroom | Second level | 4.27 x 5.18 |
| Bedroom 2 | Second level | 3.72 x 3.66 |
| Bedroom 3 | Second level | 3.54 x 3.78 |
| Bedroom 4 | Second level | 5.06 x 3.05 |
| Den | Second level | 2.44 x 2.44 |
Facts & Location
Interior Size
2,670 sq ft
Parking
4 spaces
Lot Size
46.9 x 100.1 FT
Listing data
Listing information is provided for personal, non-commercial use and should be independently verified before making real estate decisions.
Last refreshed: Aug 24, 2026 4:15 PM
Explore nearby searches
SEO-friendly searches for this area, property type, and nearby neighbourhoods.
Similar Properties
More nearby listings that may fit the same search.
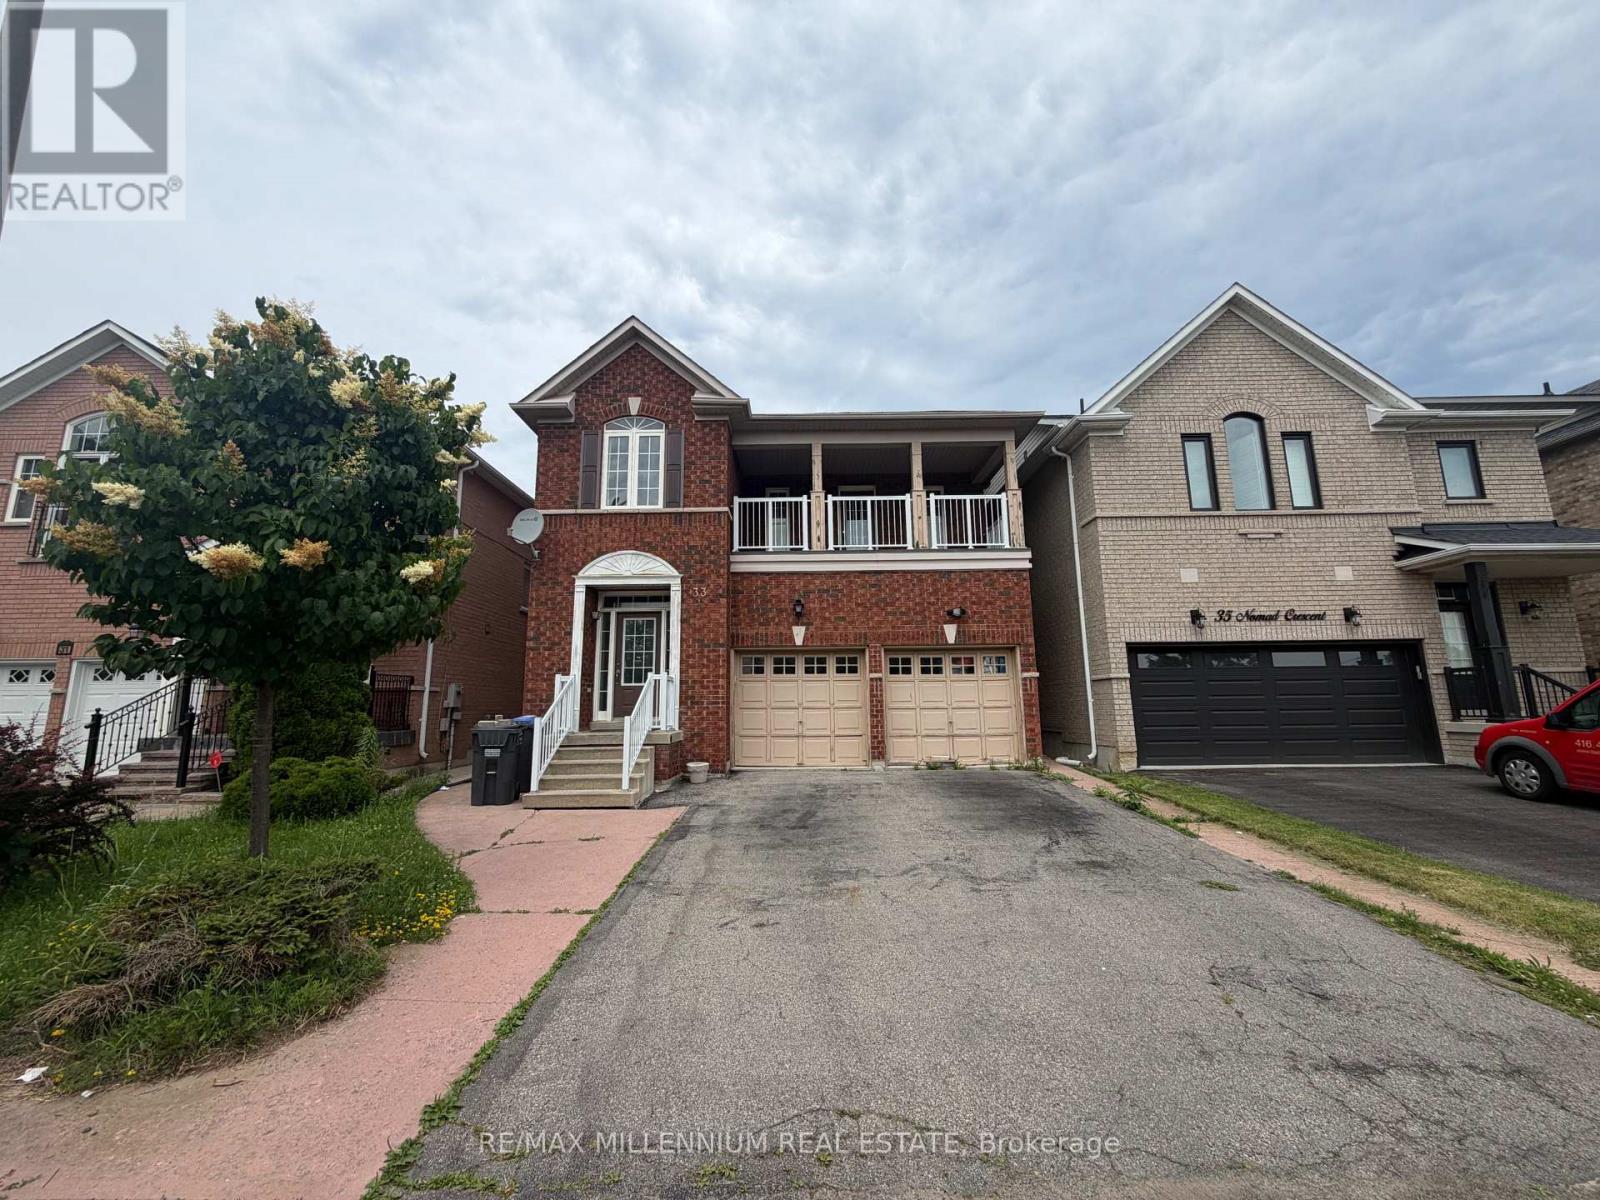
$3,599/mo
33 Nomad Crescent
Brampton (Bram West) · MLS # W13557956
4 bed · 3 bath
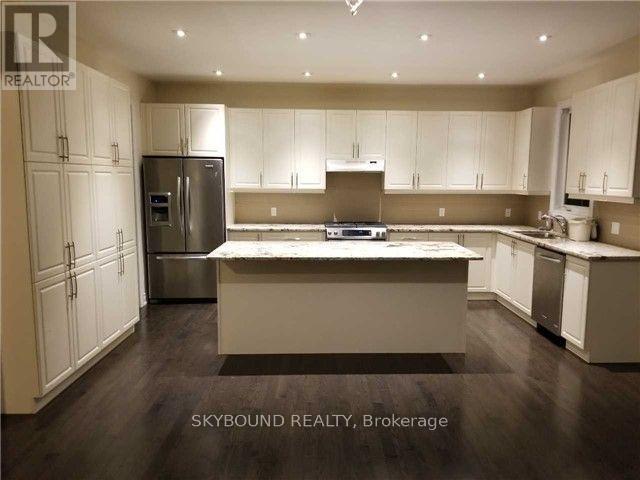
$3,900/mo
10 Villanova Road
Brampton (Bram West) · MLS # W13498190
4 bed · 4 bath
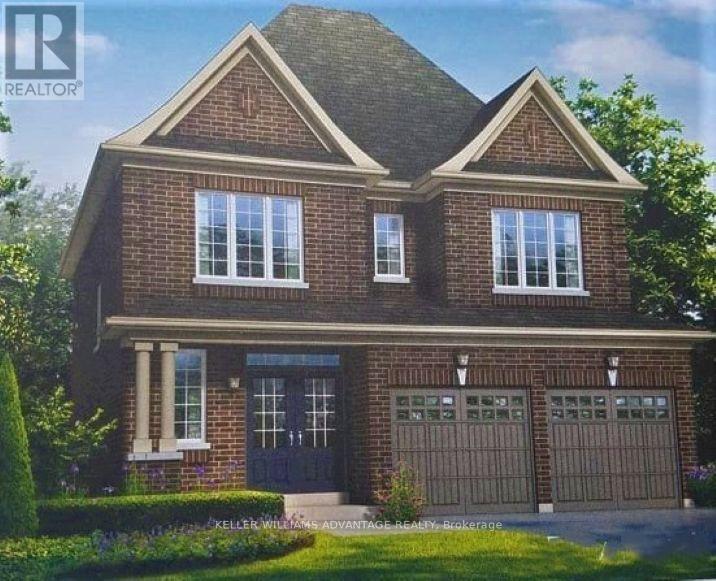
$4,000/mo
84 Little Britain Crescent
Brampton (Bram West) · MLS # W13549716
4 bed · 4 bath · 2,500 sq ft