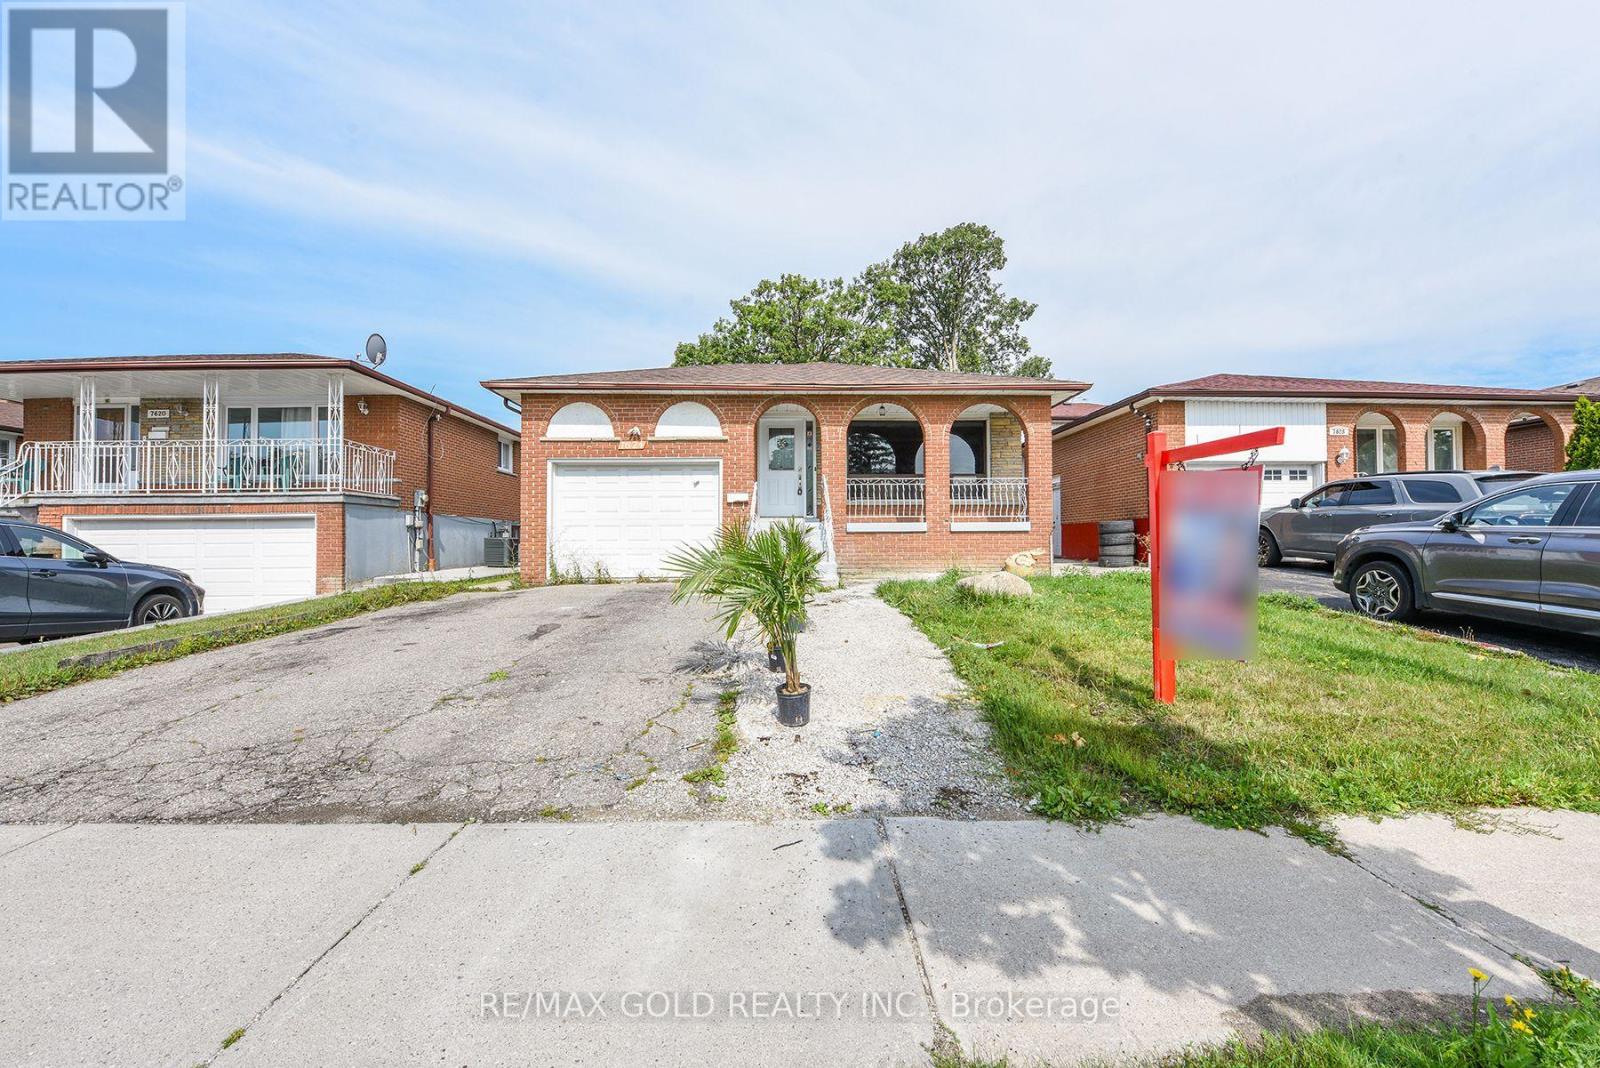
7624 Middleshire Drive
Mississauga (Malton), Ontario L4T3S2
MLS # W13706950
Property Details
Type
Detached
Beds
5
Baths
2
Status
For Sale
More homes like this
About this property
Welcome to this beautifully updated raised bungalow in a sought-after Neighbourhood! This spacious detached home features 3 bedrooms on the main floor plus a bright 2 bedroom basement apartment with a separate entrance, making it an excellent opportunity for families, extended families, or investors. The main floor welcomes you with a spacious foyer, a comfortable living area, separate dining space, and a functional layout filled with natural light,Two separate laundry areas add extra convenience for the main level and basement. The home features new vinyl flooring throughout both levels, updated kitchens, new bathrooms, and new appliances. The basement offers its own kitchen and living space with a separate entrance, providing excellent flexibility and privacy. Enjoy your morning coffee or evening gatherings on the front veranda, and take advantage of the large backyard with no house directly behind, offering added privacy and an open outdoor setting. Conveniently located close to schools, public transit, grocery stores, places of worship, major highways, and everyday amenities. A wonderful opportunity in a family-friendly community-move-in ready, spacious, and offering excellent flexibility for families or investors!
Mortgage Estimate
Estimated monthly payment
Calculating…
Estimate only. Taxes, insurance, condo fees, and lender terms are not included.
Monthly costs to verify
Property taxes: about $455/month based on listed annual taxes.
Estimate only. Confirm taxes, condo/maintenance fees, insurance, utilities, and lender terms before making decisions.
Rooms
| Room | Level | Dimensions |
|---|---|---|
| Living room | Basement | 0 x 0 |
| Bedroom | Basement | 0 x 0 |
| Kitchen | Basement | 0 x 0 |
| Bedroom 3 | Second level | 0 x 0 |
| Bedroom 2 | Second level | 0 x 0 |
| Bedroom | Basement | 0 x 0 |
| Dining room | Main level | 0 x 0 |
| Primary Bedroom | Second level | 0 x 0 |
| Living room | Main level | 0 x 0 |
| Kitchen | Main level | 0 x 0 |
| Laundry room | Basement | 0 x 0 |
Facts & Location
Parking
3 spaces
Lot Size
42 x 115.1 FT
Annual Taxes
$5,459
Listing data
Listing information is provided for personal, non-commercial use and should be independently verified before making real estate decisions.
Last refreshed: Aug 24, 2026 5:30 PM
Explore nearby searches
SEO-friendly searches for this area, property type, and nearby neighbourhoods.
Similar Properties
More nearby listings that may fit the same search.
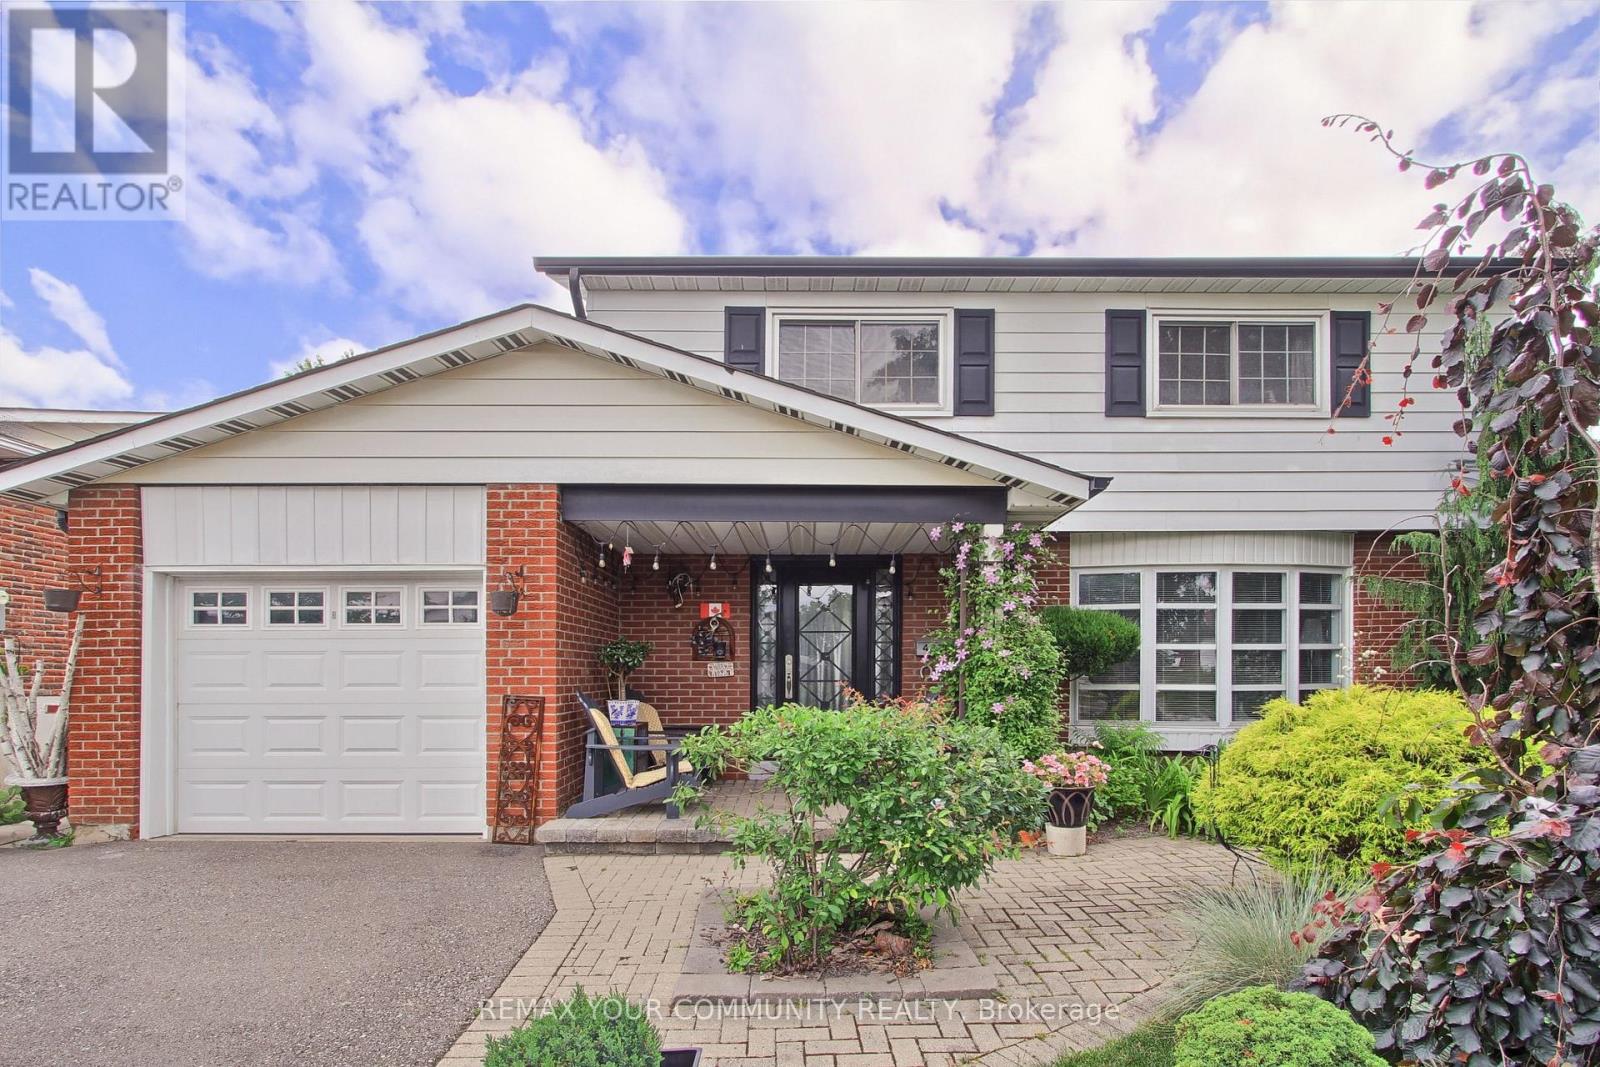
$929,000
4229 Brandon Gate Drive
Mississauga (Malton) · MLS # W13542556
4 bed · 2 bath · 1,630 sq ft
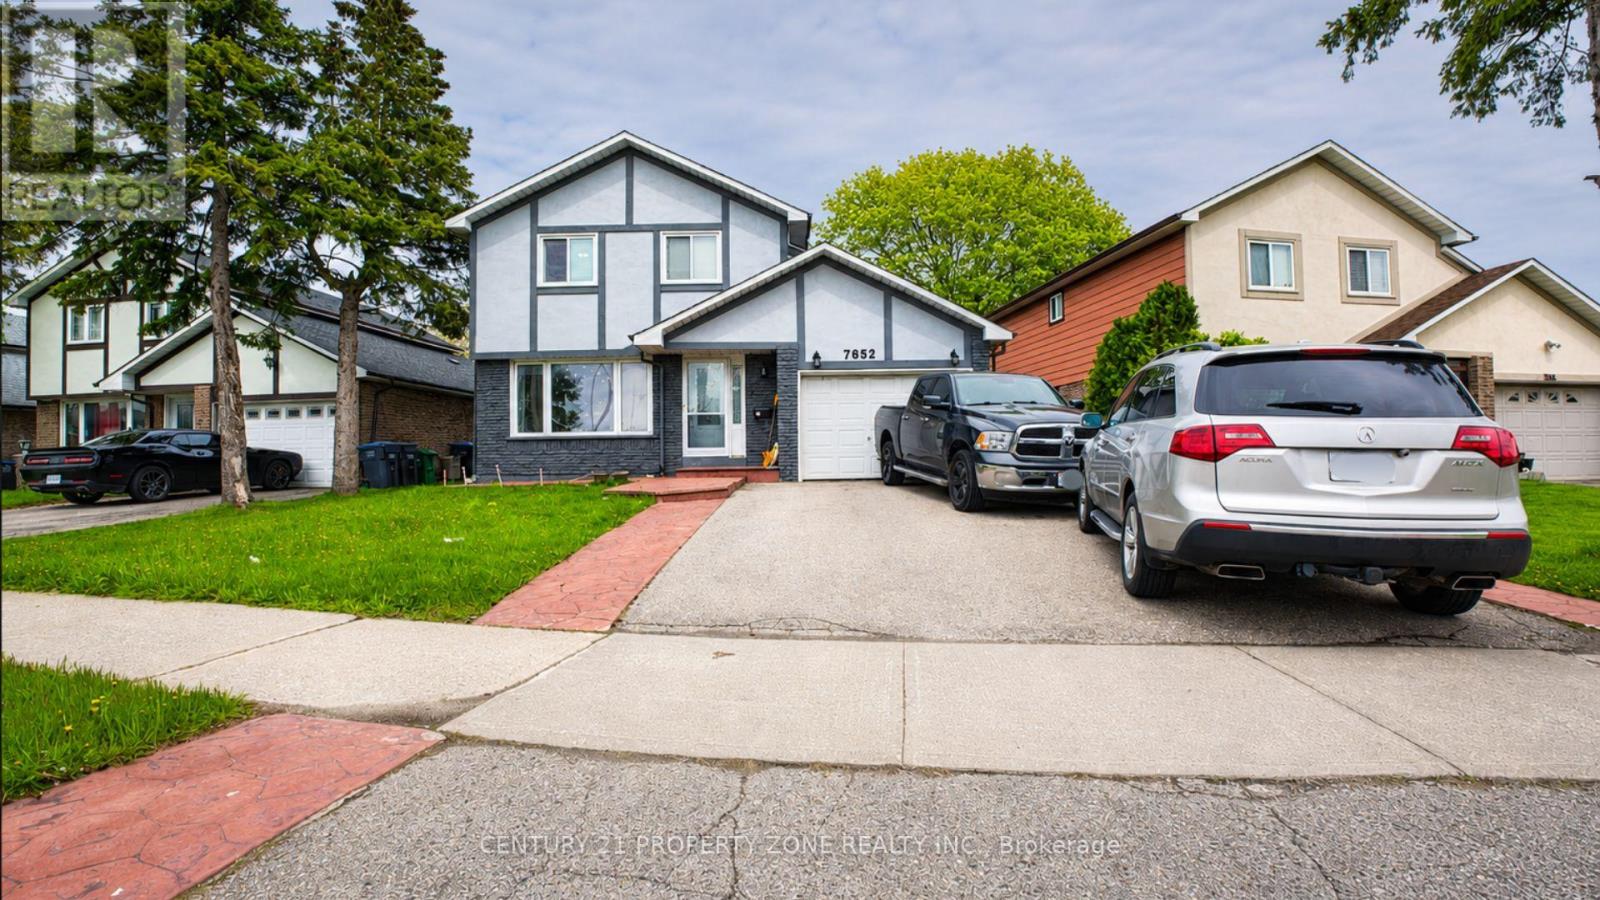
$929,900
7652 Roselle Crescent
Mississauga (Malton) · MLS # W13242760
6 bed · 3 bath
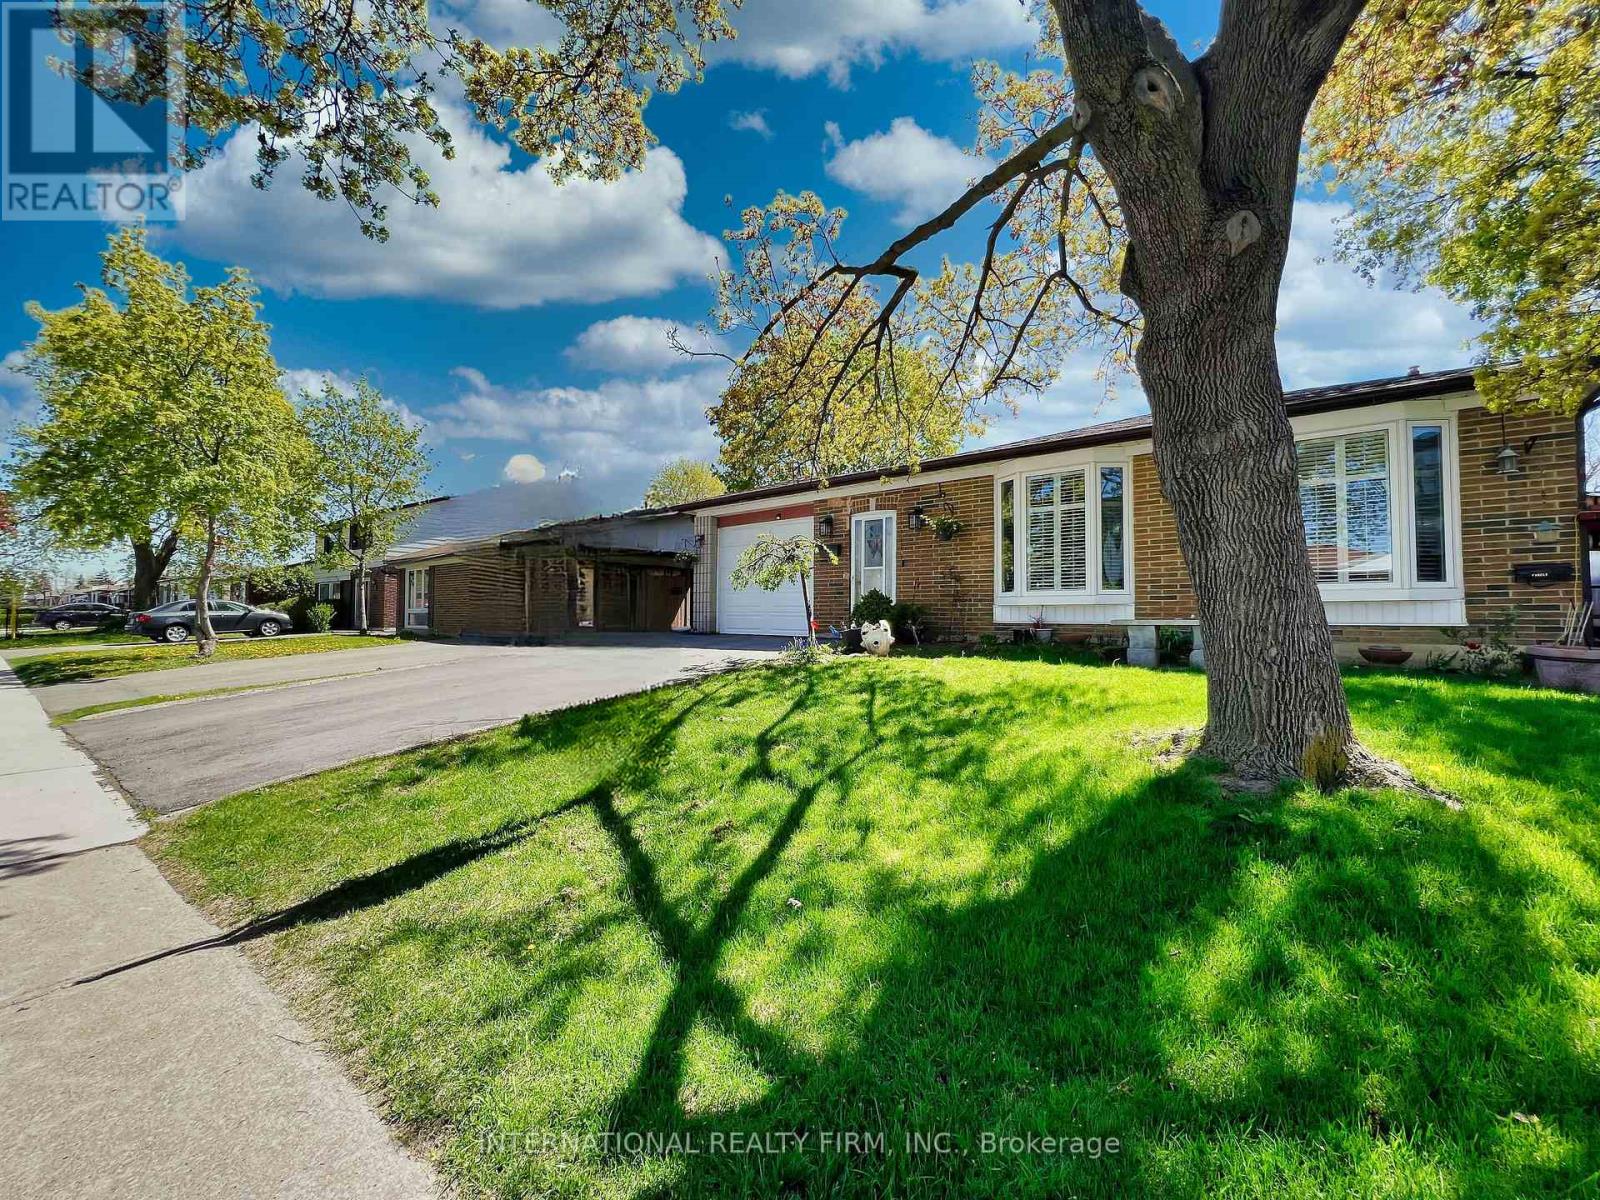
$899,000
3602 Dunrankin Drive
Mississauga (Malton) · MLS # W13552104
5 bed · 3 bath