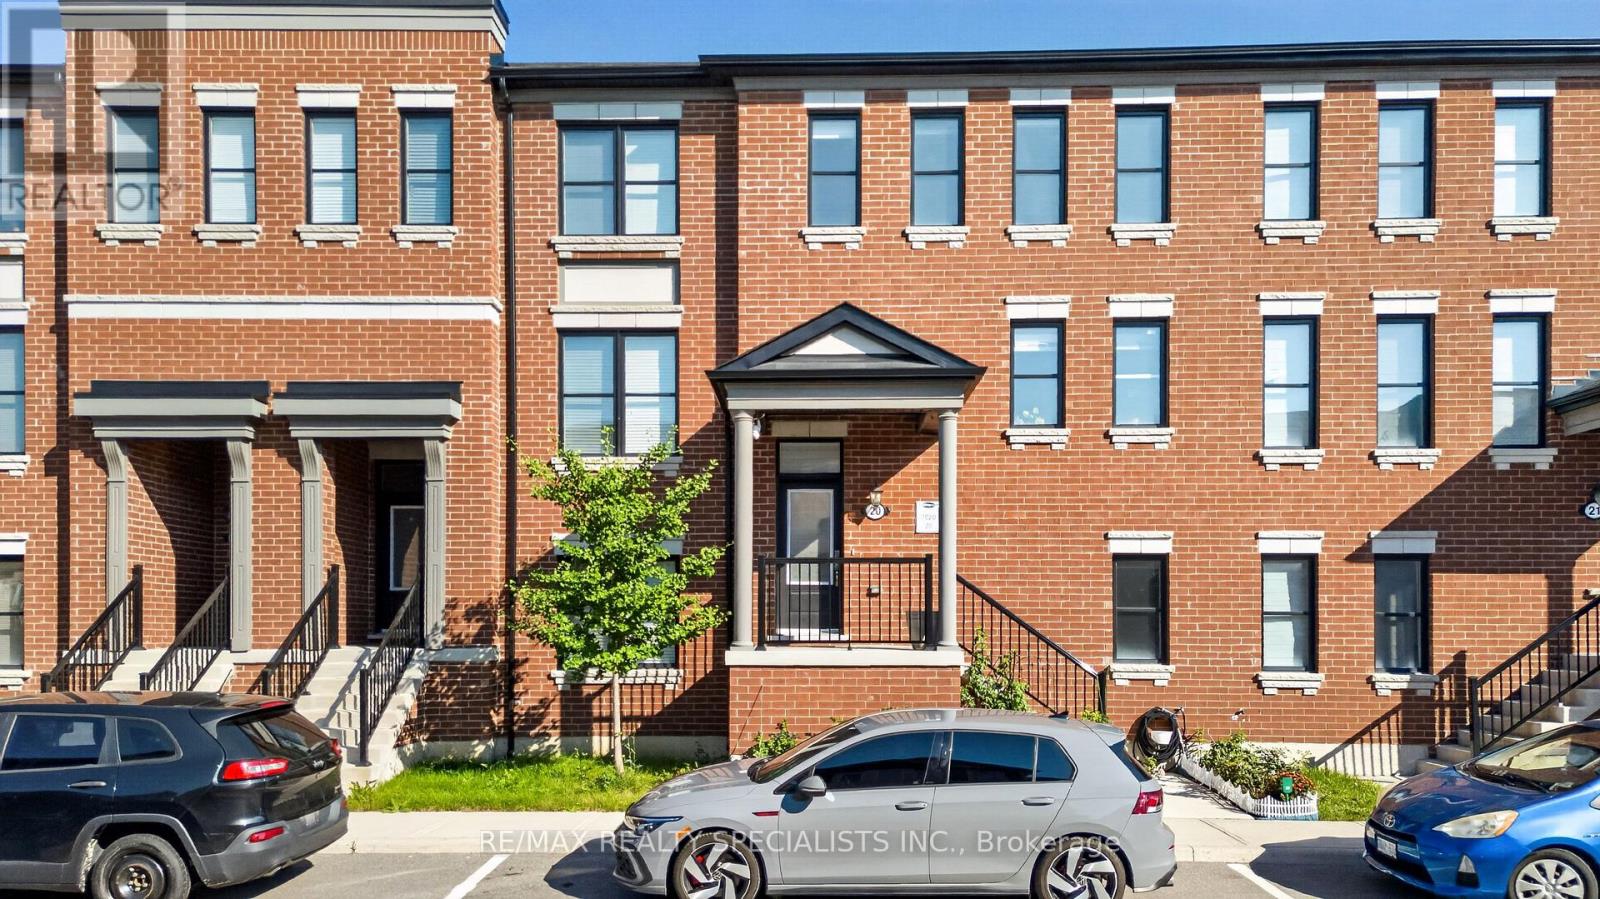
975 Whitlock Avenue
Milton (CB Cobban), Ontario L9E1S9
MLS # W13706594
Property Details
Type
Townhouse
Beds
4
Baths
4
Status
For Sale
More homes like this
About this property
Welcome to elevated living in Milton's vibrant and family-friendly Cobban community! This impeccably upgraded 4 bedroom townhome offers a rare combination of space, style and functionality, featuring 9-ft ceilings on the main and lower levels and over $100K in thoughtful upgrades, including custom kitchen, built-in closets, crown moulding and refined finishes throughout. Bright and inviting main level showcases hardwood flooring, wooden paneling, built-in media wall with electric fireplace and an open-concept layout designed for everyday living and entertaining. At the heart of the home is a sleek designer custom kitchen featuring stainless steel appliances, quartz countertops, wine cooler, oversized island, and custom coffee station with decorative cabinets. Upstairs, you'll find 3 well-proportioned bedrooms, including the primary bedroom w/large windows, hardwood floors, and custom closets, along with your spa-inspired ensuite. All closets come with custom organizers for efficiency! No carpet in the home! The versatile lower level features a private bedroom with its own 3-piece ensuite and direct access to your double-car garage-ideal for guests, extended family or a home office. Families will appreciate nearby school options including Cedar Ridge P.S., St. Veronica CES, Craig Kielburger S.S. and St. Kateri Tekakwitha CSS, along with access to specialized educational programs. Enjoy nearby parks and trails, Milton District Hospital, shopping, restaurants, Milton GO and easy access to Hwys 401 & 407. A beautifully maintained, move-in-ready home offering exceptional space, convenience and connectivity in one of Milton's growing family communities.
Mortgage Estimate
Estimated monthly payment
Calculating…
Estimate only. Taxes, insurance, condo fees, and lender terms are not included.
Monthly costs to verify
Property taxes: about $286/month based on listed annual taxes.
Estimate only. Confirm taxes, condo/maintenance fees, insurance, utilities, and lender terms before making decisions.
Rooms
| Room | Level | Dimensions |
|---|---|---|
| Family room | Second level | 4.4 x 4.26 |
| Kitchen | Second level | 5.79 x 3.68 |
| Laundry room | Second level | 0 x 0 |
| Primary Bedroom | Upper Level | 4.08 x 4.26 |
| Bedroom 2 | Upper Level | 2.86 x 3.48 |
| Bedroom 3 | Upper Level | 2.86 x 3.05 |
| Bedroom 4 | Main level | 3.66 x 4.76 |
Facts & Location
Parking
2 spaces
Lot Size
19.8 x 61.4 FT
Annual Taxes
$3,436
Listing data
Listing information is provided for personal, non-commercial use and should be independently verified before making real estate decisions.
Last refreshed: Oct 6, 2026 3:21 AM
Explore nearby searches
SEO-friendly searches for this area, property type, and nearby neighbourhoods.
Similar Properties
More nearby listings that may fit the same search.
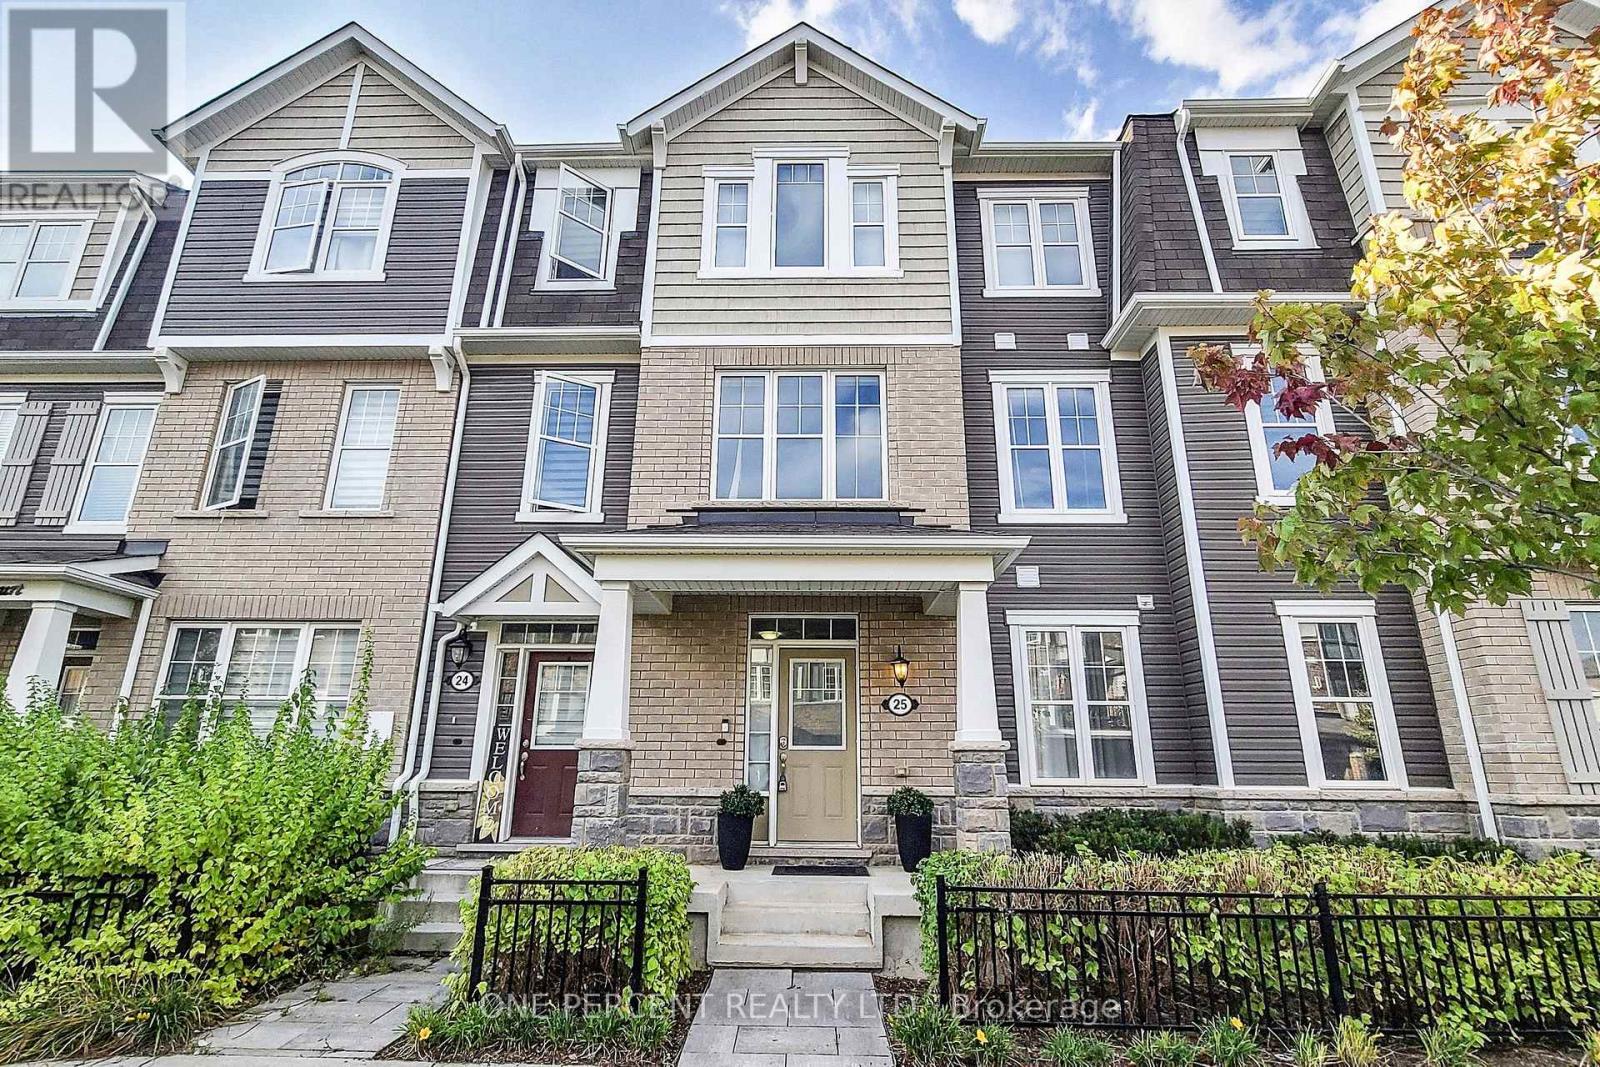
$874,999
501 Buckeye Court
Milton (CB Cobban) · MLS # W13526612
4 bed · 4 bath · 2,087 sq ft
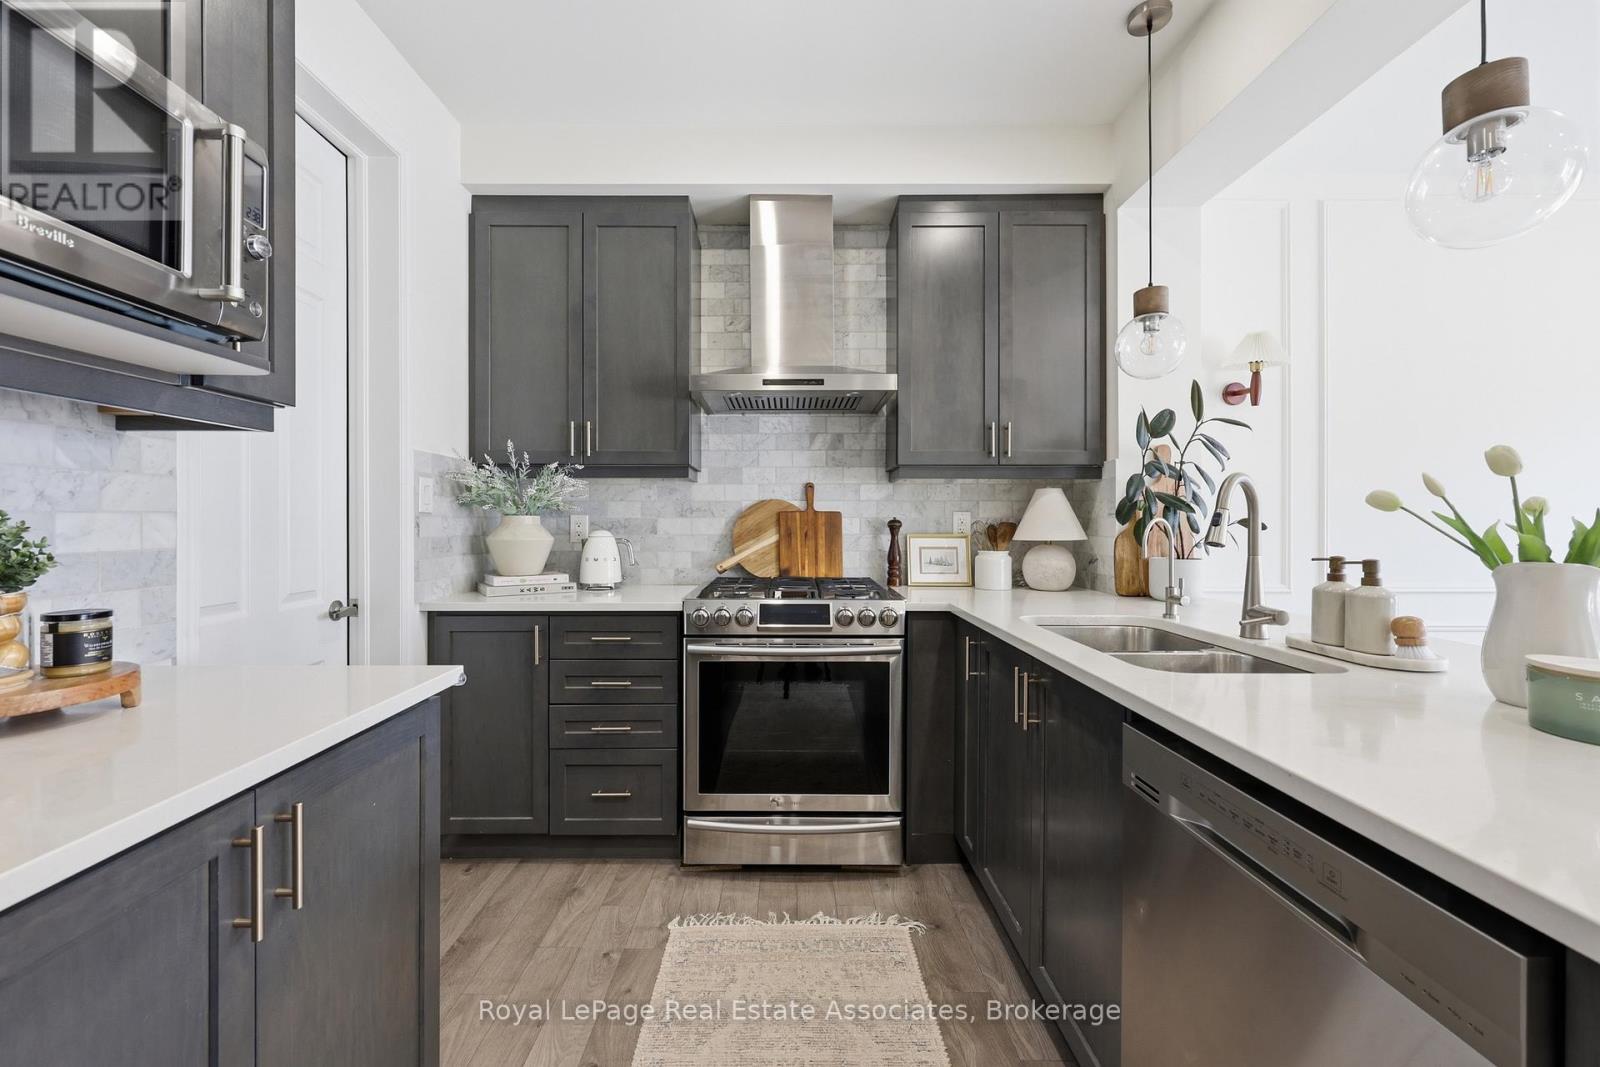
$889,900
1222 Rose Way
Milton (CB Cobban) · MLS # W13635272
4 bed · 4 bath
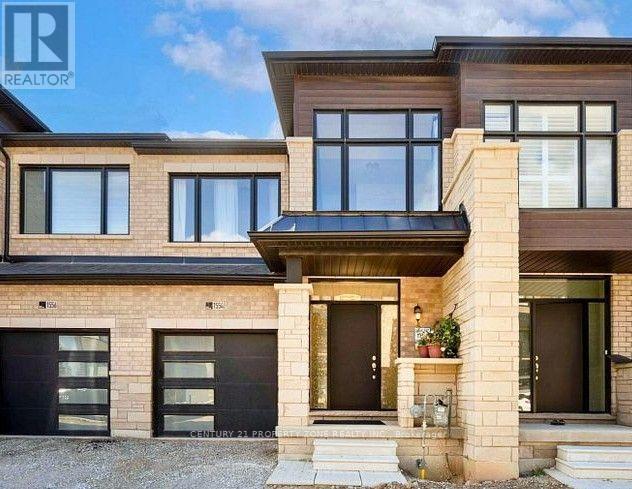
$809,900
1554 Labine Point
Milton (CB Cobban) · MLS # W13763754
4 bed · 3 bath