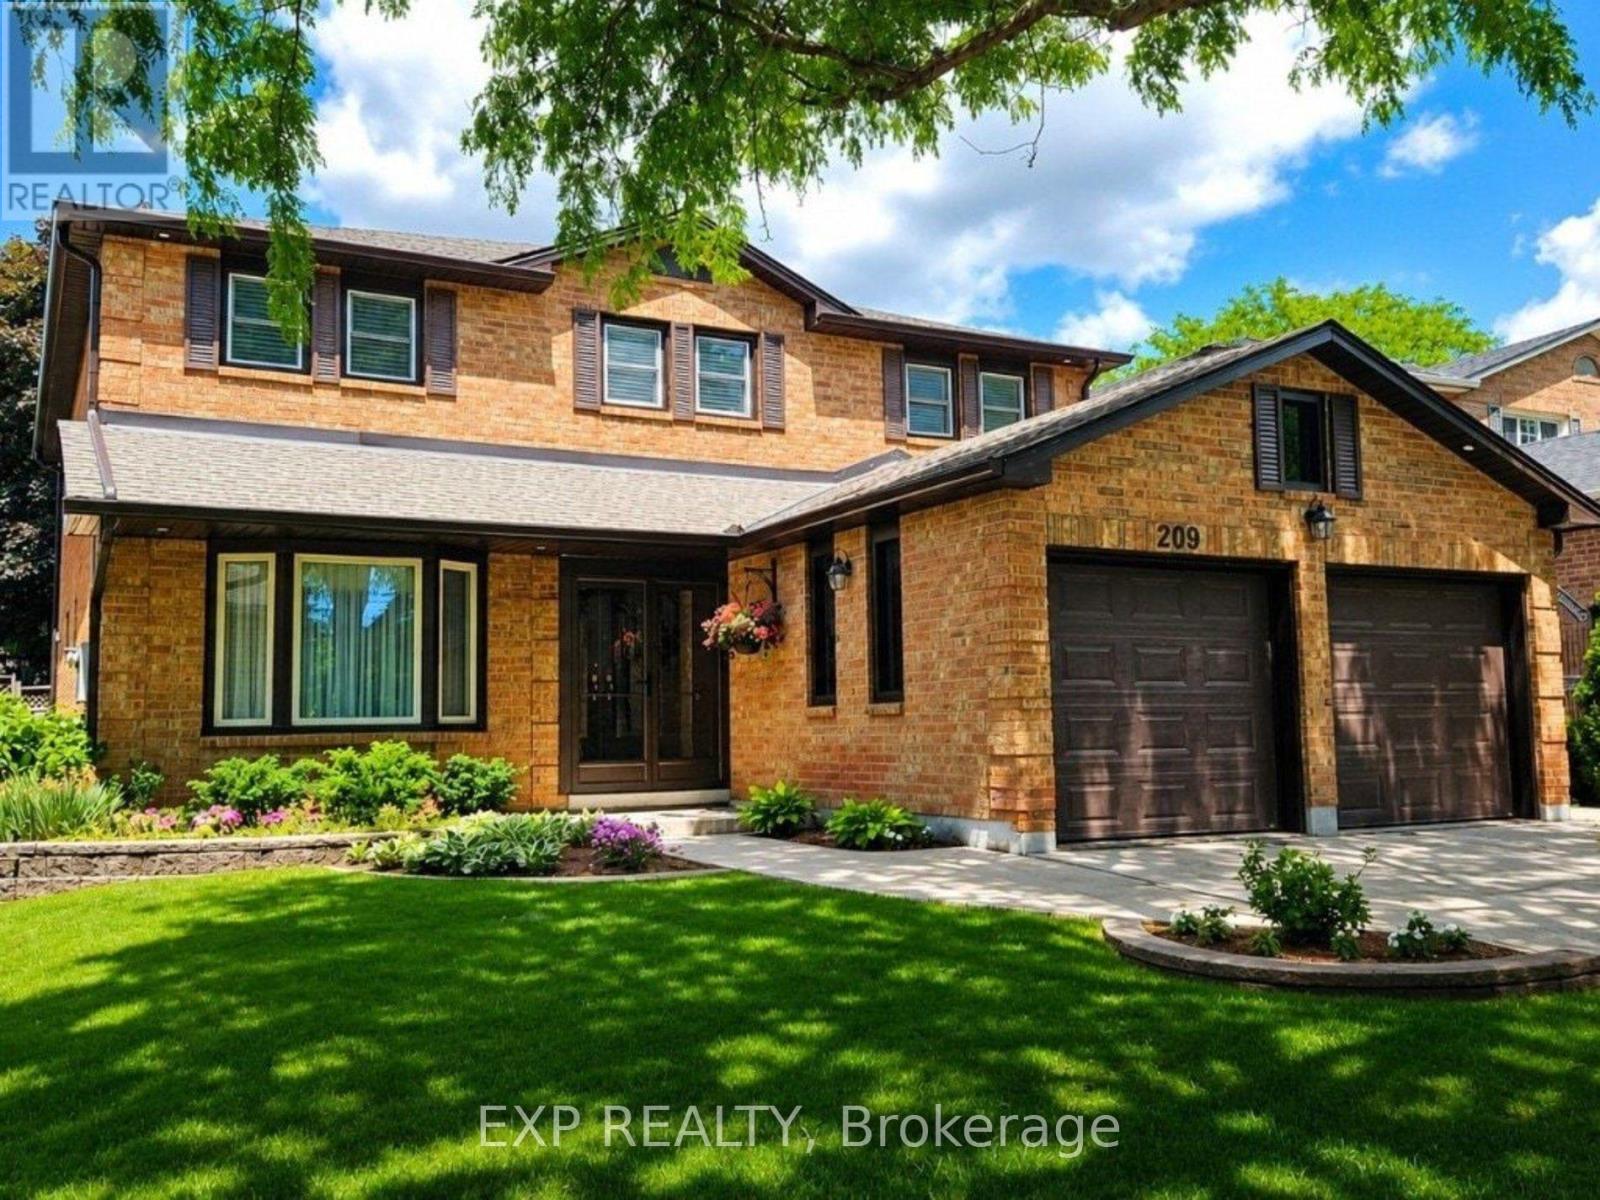
209 Nottingham Drive
Oakville (CP College Park), Ontario L6H4H7
MLS # W13706530
Property Details
Type
Detached
Beds
7
Baths
4
Status
For Sale
More homes like this
About this property
Welcome to 209 Nottingham Drive - a substantial family home offering a total 4700 sq ft of exceptional space in an established, tree-lined Oakville neighbourhood. With 5 bedrooms upstairs, generous principal rooms, a main-floor office and laundry room, plus a finished lower level with 2 additional bedrooms, there is room for a growing family, guests, work and recreation. An impressive foyer with sweeping staircase leads to spacious living and dining rooms, a comfortable family room and a bright eat-in kitchen with white cabinetry, granite counters and a walkout to the garden.And then there's the lot - something increasingly difficult to find with newer construction. There's room for a pool, play set, generous patio and plenty of space for summer living and entertaining, surrounded by mature landscaping. With over 3,100 sq. ft. above grade plus a substantial finished lower level, you're buying what is hardest to recreate: space inside, space outside and a mature Oakville neighbourhood. Move in. Live comfortably. Make it yours.Key updates: Roof (2018), A/C (2020), soffits, eaves troughs, and exterior lighting (2025), front enclosure (2026). Clean, bright, and move-in ready with evident pride of ownership throughout. A solid, functional family home offering exceptional space and long-term potential.
Mortgage Estimate
Estimated monthly payment
Calculating…
Estimate only. Taxes, insurance, condo fees, and lender terms are not included.
Monthly costs to verify
Property taxes: about $556/month based on listed annual taxes.
Estimate only. Confirm taxes, condo/maintenance fees, insurance, utilities, and lender terms before making decisions.
Rooms
| Room | Level | Dimensions |
|---|---|---|
| Living room | Main level | 3.48 x 5.46 |
| Bedroom 3 | Second level | 3.56 x 3.3 |
| Bedroom 4 | Second level | 3.99 x 4.01 |
| Bedroom 5 | Second level | 3.53 x 4.01 |
| Bathroom | Second level | 2.39 x 2.46 |
| Bedroom | Basement | 4.22 x 3.44 |
| Bedroom | Basement | 3.38 x 4.27 |
| Dining room | Main level | 3.48 x 4.29 |
| Bathroom | Basement | 1.98 x 2.69 |
| Den | Main level | 3.63 x 3.53 |
| Family room | Main level | 3.6 x 5.36 |
| Kitchen | Main level | 8.66 x 3.56 |
| Laundry room | Main level | 2.57 x 2.44 |
| Partial bathroom | Main level | 1.31 x 1.91 |
| Primary Bedroom | Second level | 3.35 x 6.17 |
| Bathroom | Second level | 3.35 x 3.3 |
| Bedroom 2 | Second level | 4.04 x 3.3 |
Facts & Location
Interior Size
4,700 sq ft
Parking
4 spaces
Lot Size
49.3 x 118.7 FT
Annual Taxes
$6,677
Listing data
Listing information is provided for personal, non-commercial use and should be independently verified before making real estate decisions.
Last refreshed: Aug 25, 2026 1:00 PM
Explore nearby searches
SEO-friendly searches for this area, property type, and nearby neighbourhoods.
Similar Properties
More nearby listings that may fit the same search.
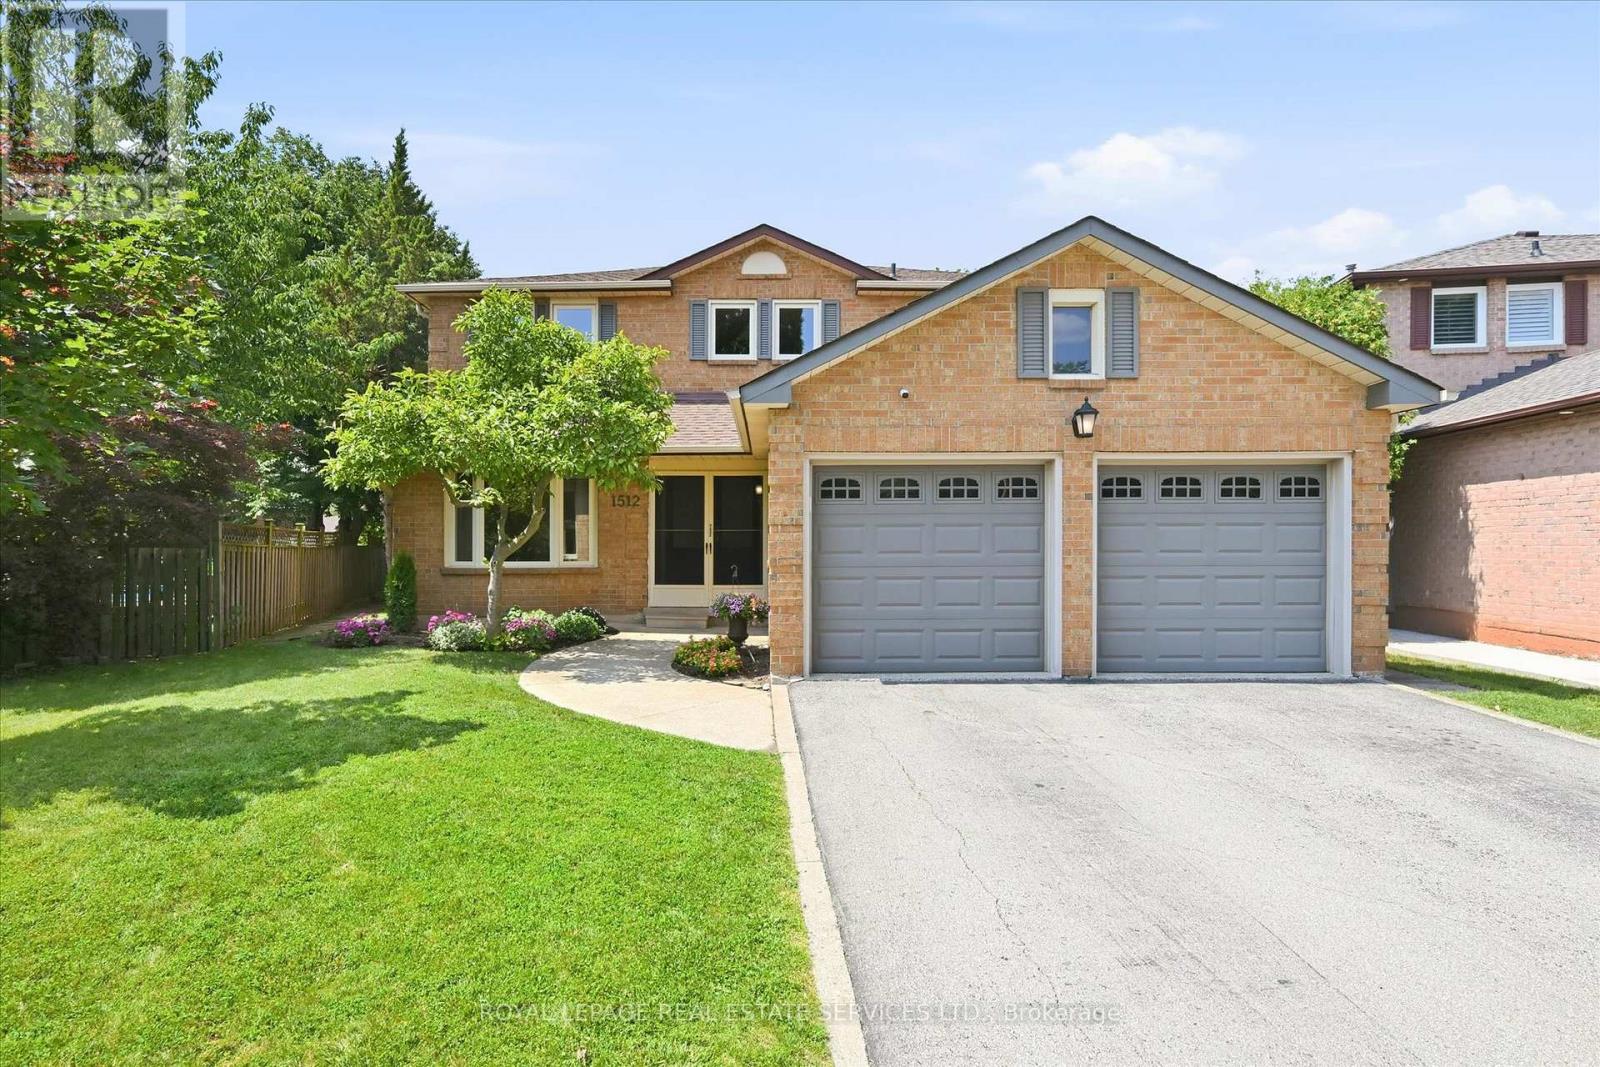
$1,679,000
1512 Princeton Crescent
Oakville (CP College Park) · MLS # W13683424
6 bed · 4 bath
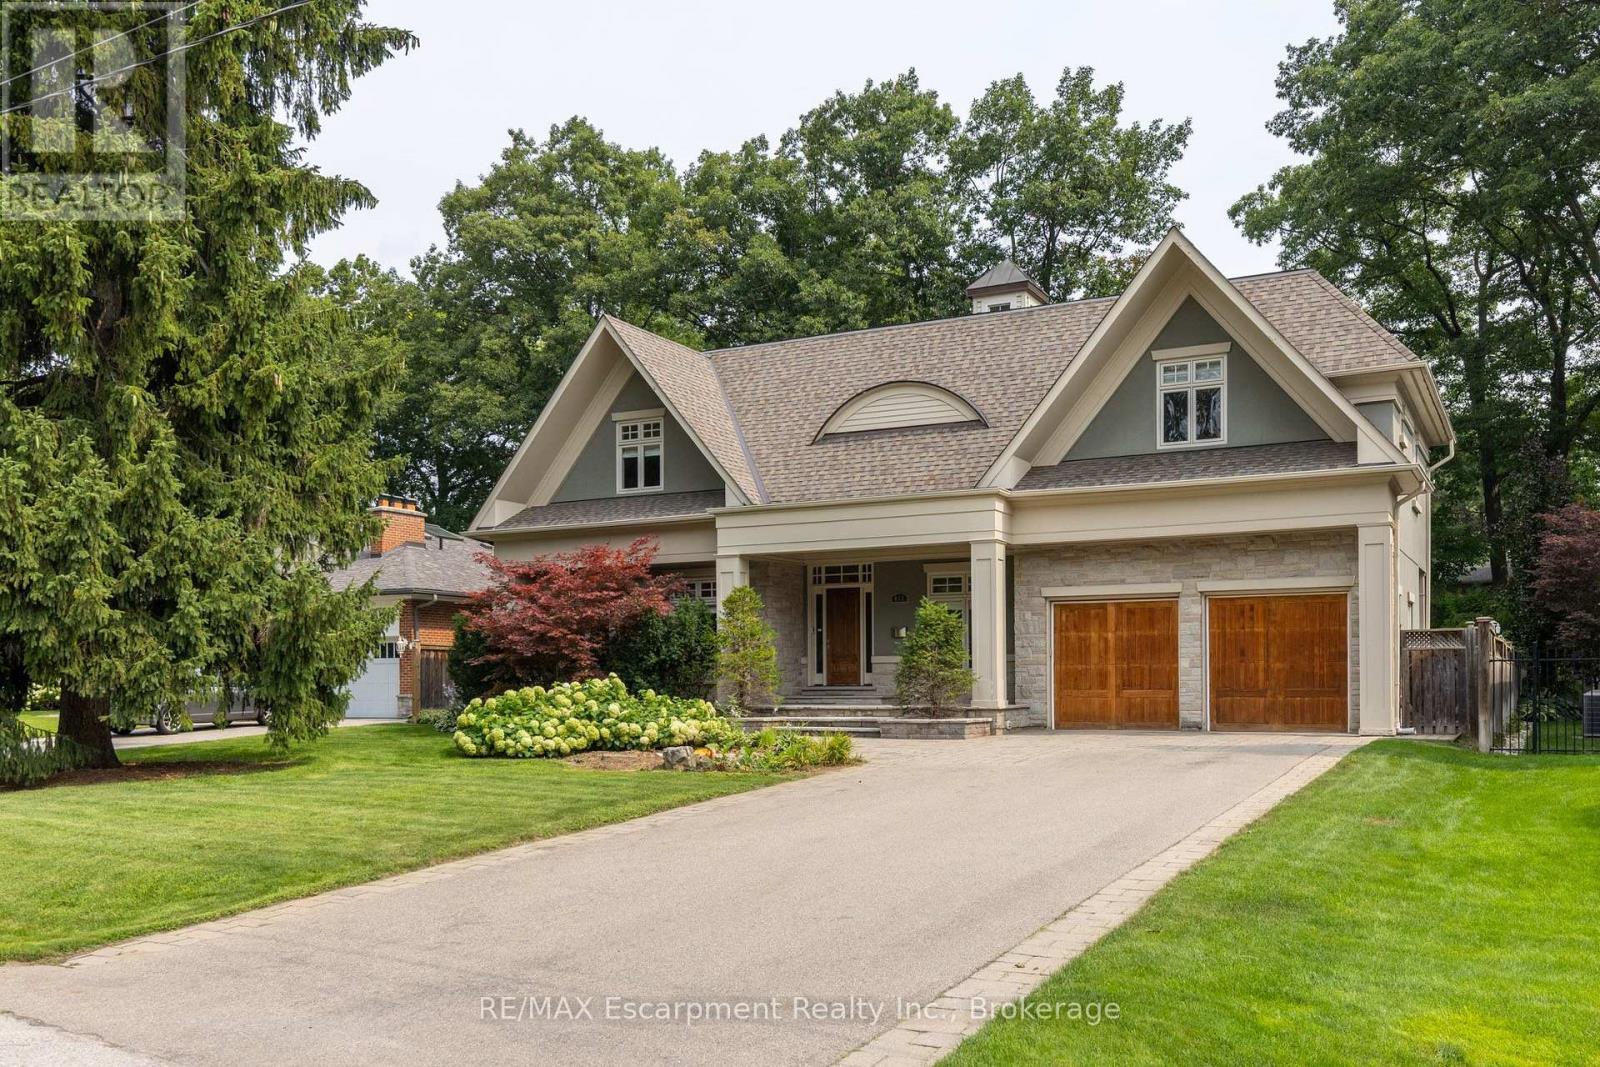
$3,788,000
411 WEDGEWOOD Drive
Oakville (MO Morrison) · MLS # W13678754
5 bed · 5 bath
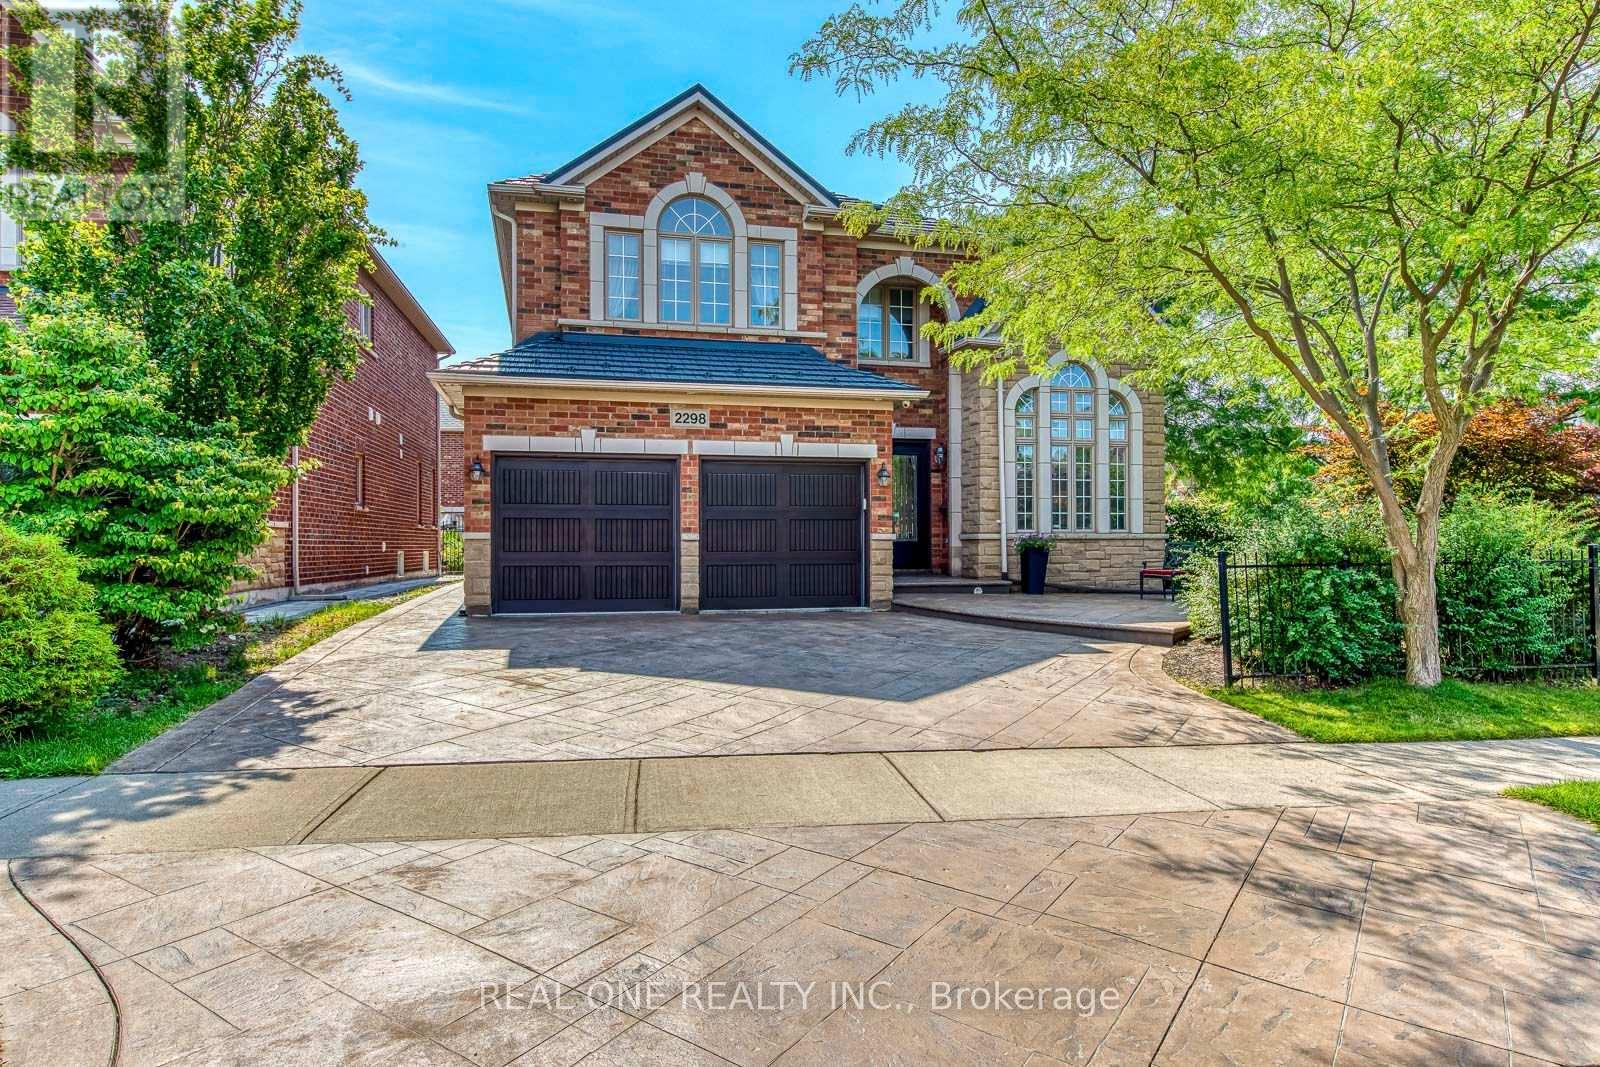
$1,975,000
2298 Salcome Drive
Oakville (JC Joshua Creek) · MLS # W13681738
4 bed · 3 bath · 3,189 sq ft