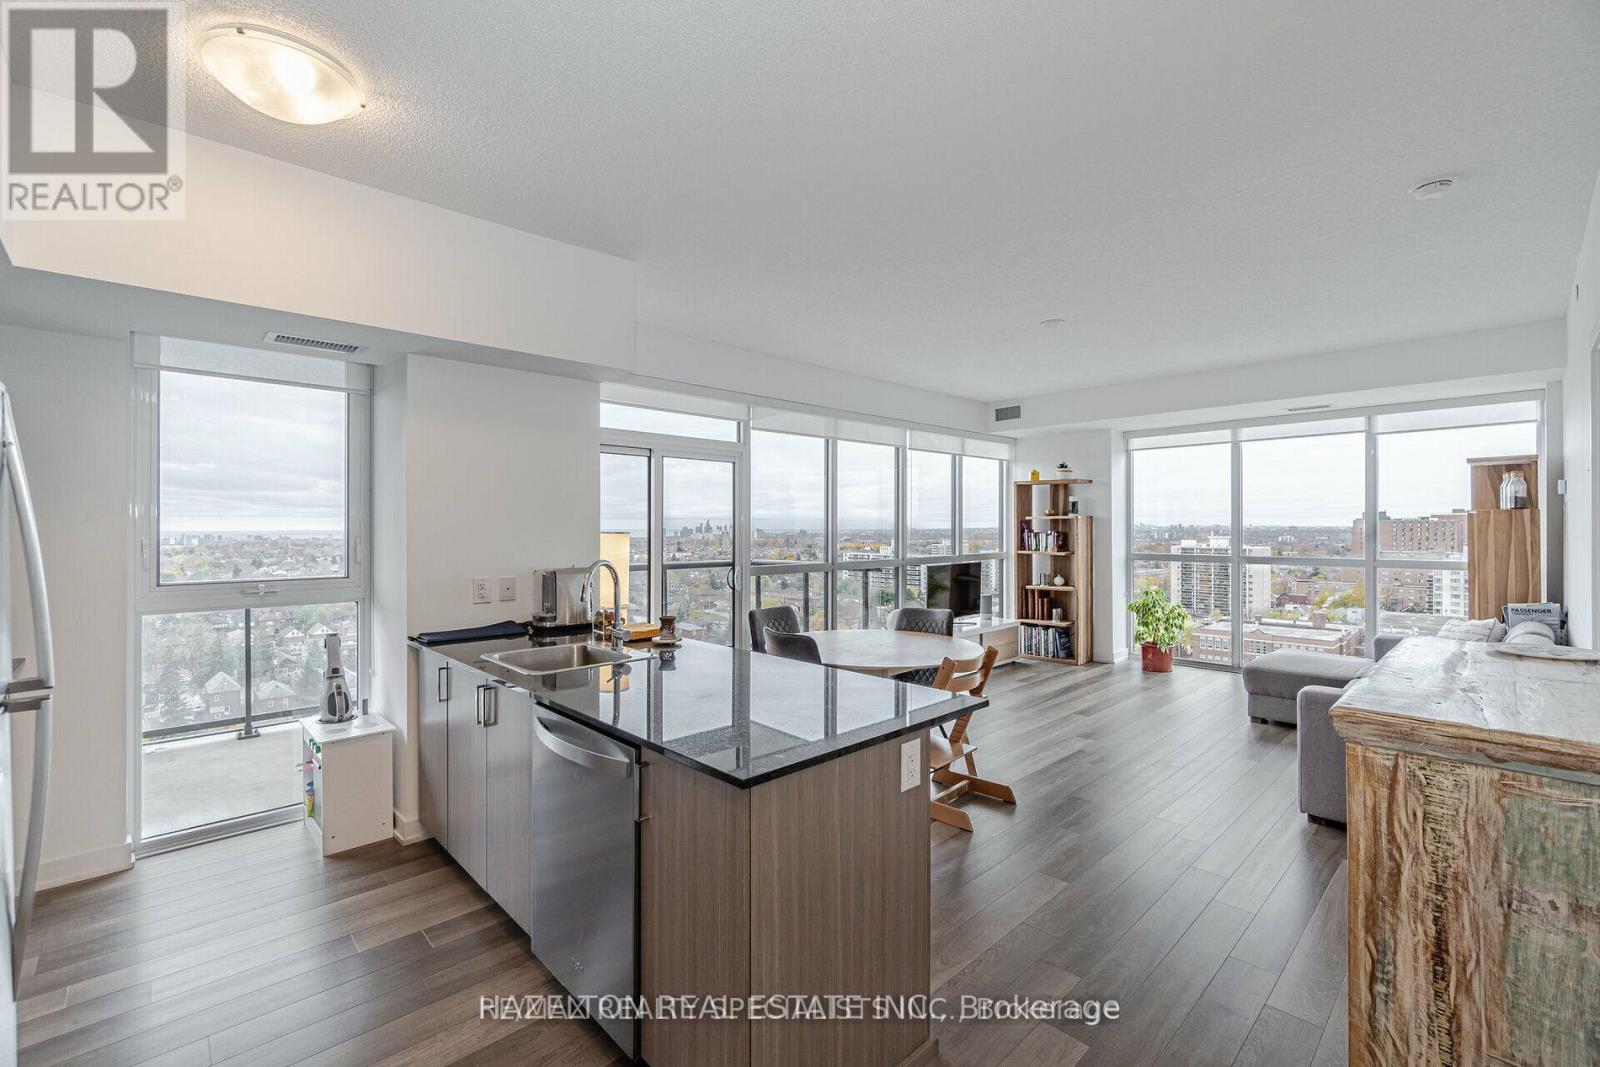
1603 Eglinton Avenue
Toronto (Oakwood Village), Ontario M6E0A1
MLS # C13706218
Property Details
Type
Condo Apartment
Beds
3
Baths
2
Status
For Sale
More homes like this
About this property
Live in the Heart of Oakwood Village! Welcome to this exceptional corner 2 bedroom + den residence, perfectly situated in the heart of Oakwood Village. Offering an efficient and thoughtfully designed floor plan, this spacious unit combines modern comfort, stylish finishes, and breathtaking southwest facing city views, including a stunning view of the CN Tower. The bright and inviting interior features beautiful hardwood floors, high ceilings, and an open concept layout that creates a seamless flow between the living, dining, and kitchen areas. Large windows fill the space with natural light while showcasing the impressive cityscape beyond. The versatile den provides an ideal space for a home office, study, or additional living area, making this home especially well suited to today's lifestyle. Step outside onto your own private terrace, an incredible extension of the living space and a rare opportunity to enjoy spectacular sunsets. There is an impressive selection of building amenities that include a party room, gym, outdoor BBQ and lounge area, 24 hour concierge service, and bike storage. Location is truly one of this home's standout features. Situated next to Oakwood Station, you'll have exceptional access to public transit and the city's many amenities right at your doorstep. Enjoy the convenience of being close to the TTC and the upcoming Light Rail Transit line, making commuting more convenient. A rare opportunity to enjoy sophisticated city living in the heart of Oakwood Village this is urban living at its best!
Mortgage Estimate
Estimated monthly payment
Calculating…
Estimate only. Taxes, insurance, condo fees, and lender terms are not included.
Monthly costs to verify
Property taxes: about $337/month based on listed annual taxes.
Condo / Maintenance Fee: $979.24/mo
Estimate only. Confirm taxes, condo/maintenance fees, insurance, utilities, and lender terms before making decisions.
Rooms
| Room | Level | Dimensions |
|---|---|---|
| Living room | Main level | 4 x 6.22 |
| Kitchen | Main level | 4 x 6.22 |
| Dining room | Main level | 4 x 6.22 |
| Primary Bedroom | Main level | 3.35 x 4.57 |
| Bedroom 2 | Main level | 3.02 x 3.05 |
| Den | Main level | 0.91 x 2.13 |
Facts & Location
Parking
1 spaces
Annual Taxes
$4,049
Condo / Maintenance Fee
$979.24/mo
Listing data
Listing information is provided for personal, non-commercial use and should be independently verified before making real estate decisions.
Last refreshed: Sep 14, 2026 4:15 AM
Explore nearby searches
SEO-friendly searches for this area, property type, and nearby neighbourhoods.
Similar Properties
More nearby listings that may fit the same search.
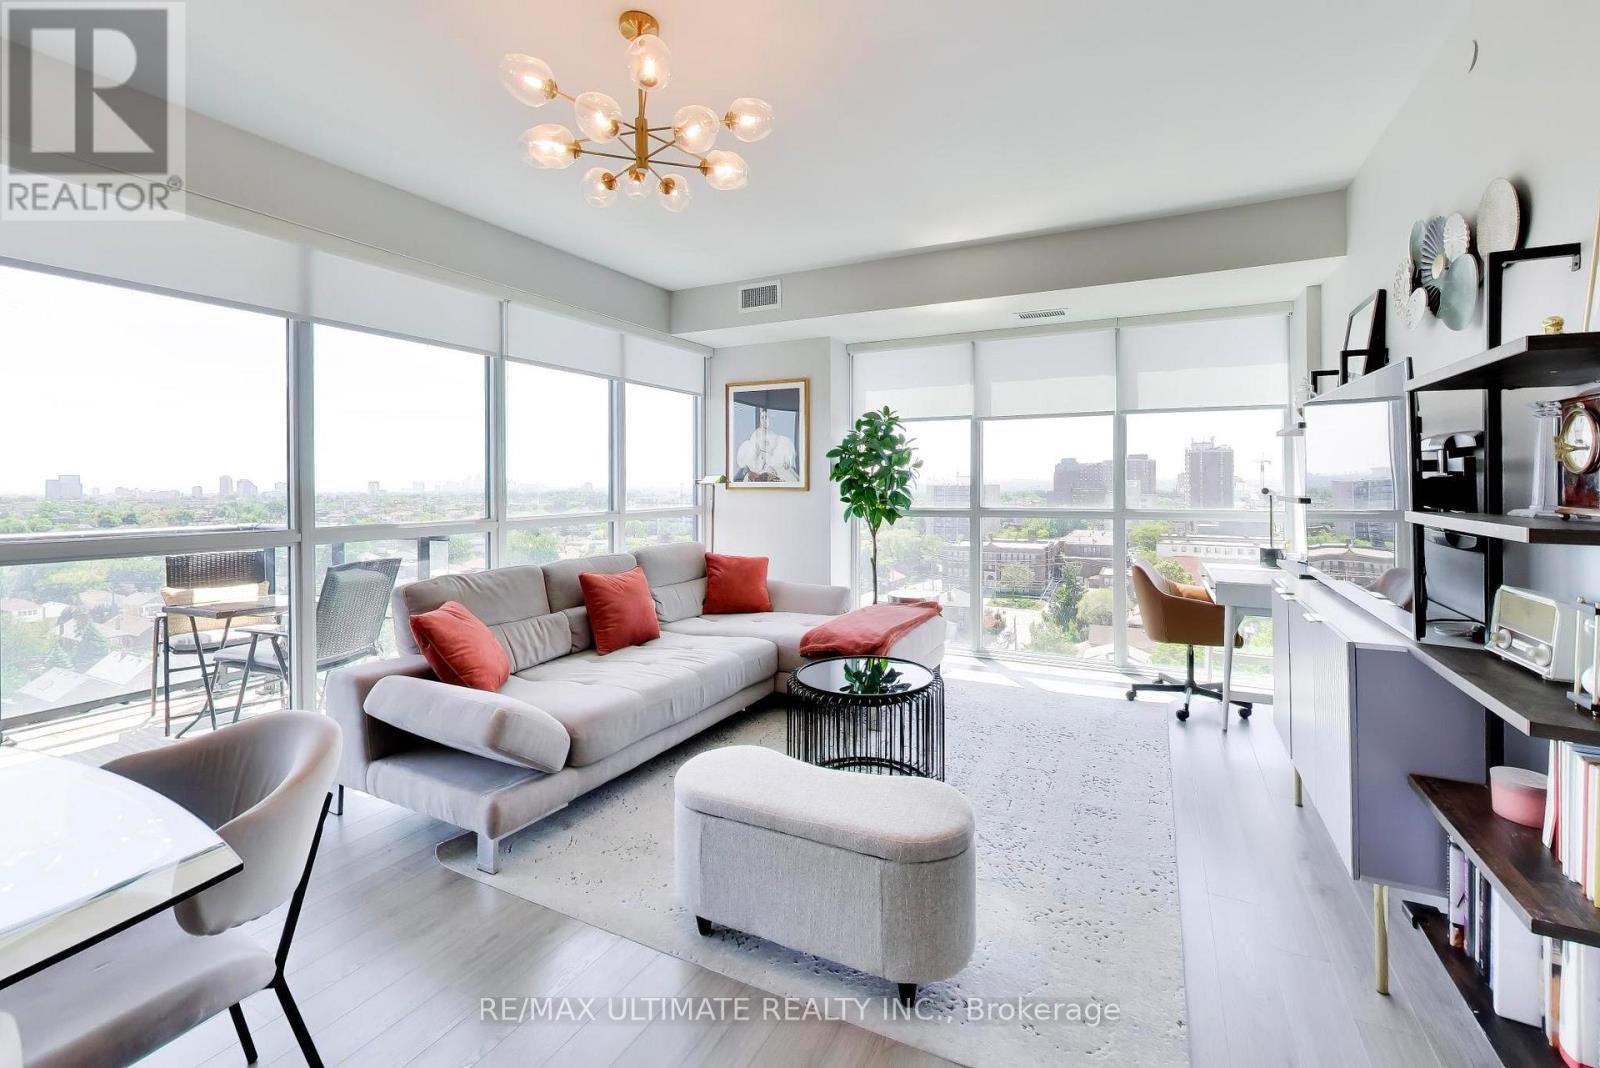
$799,000
1603 Eglinton Avenue
Toronto (Oakwood Village) · MLS # C13726602
3 bed · 2 bath
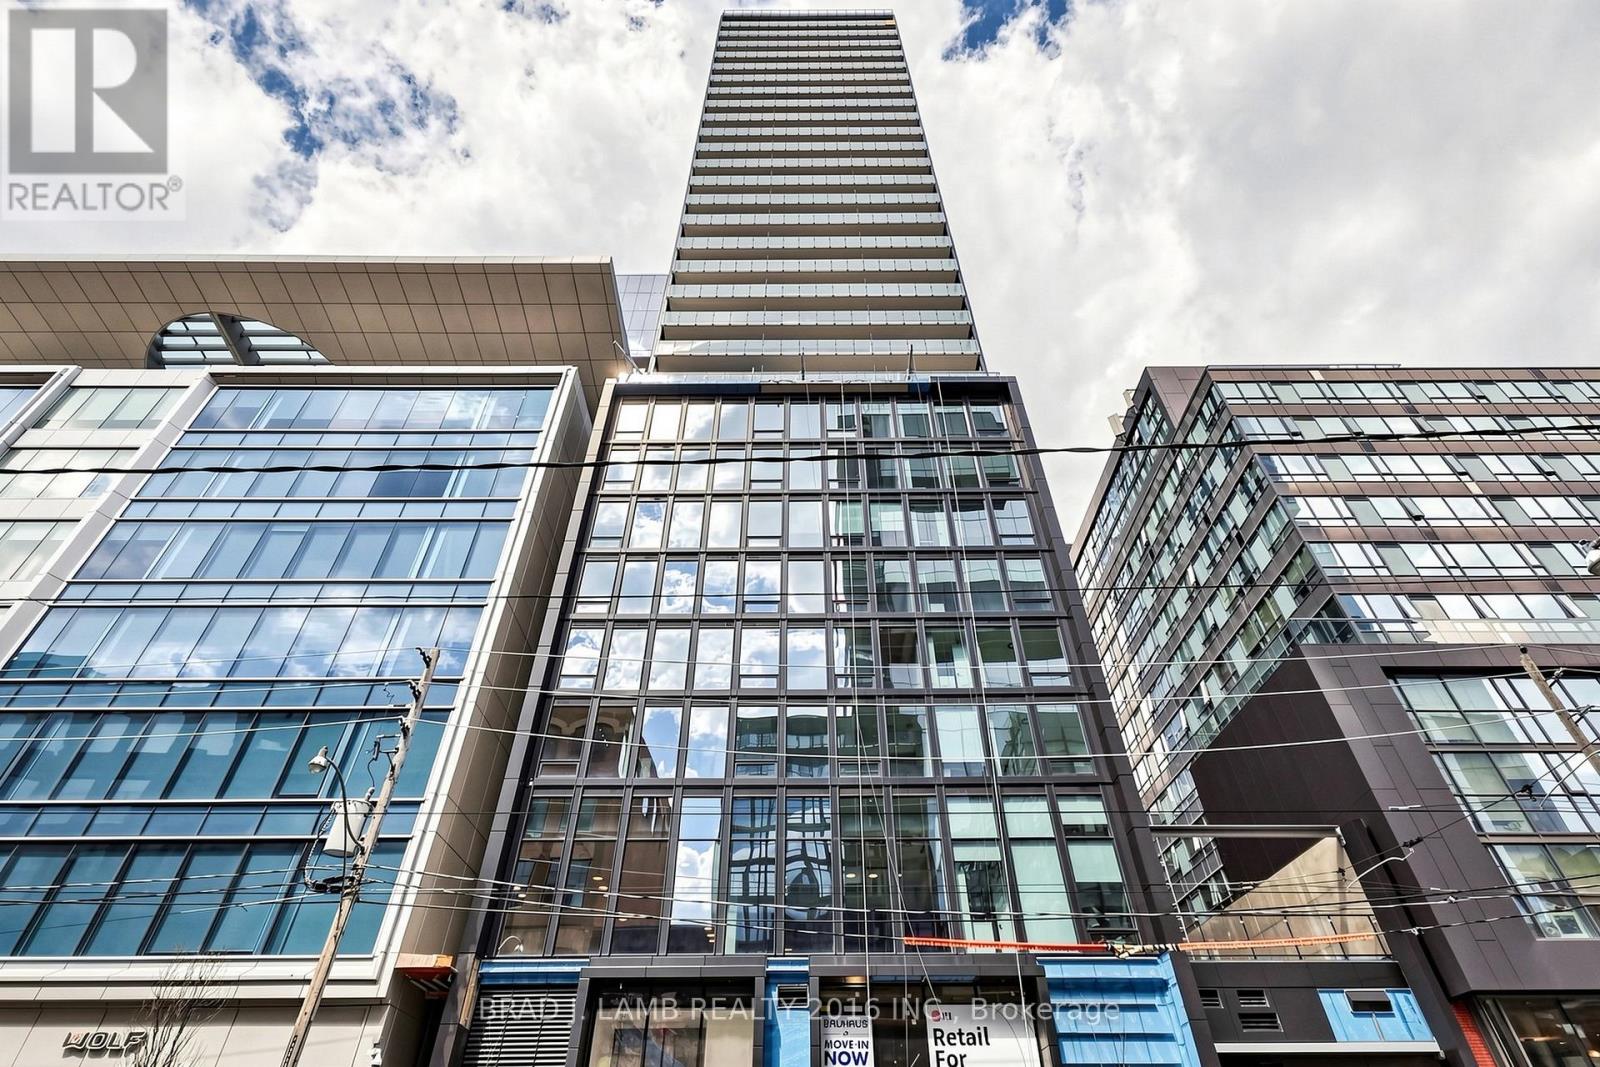
$599,900
284 King Street
Toronto (Moss Park) · MLS # C13782424
2 bed · 1 bath · 622 sq ft
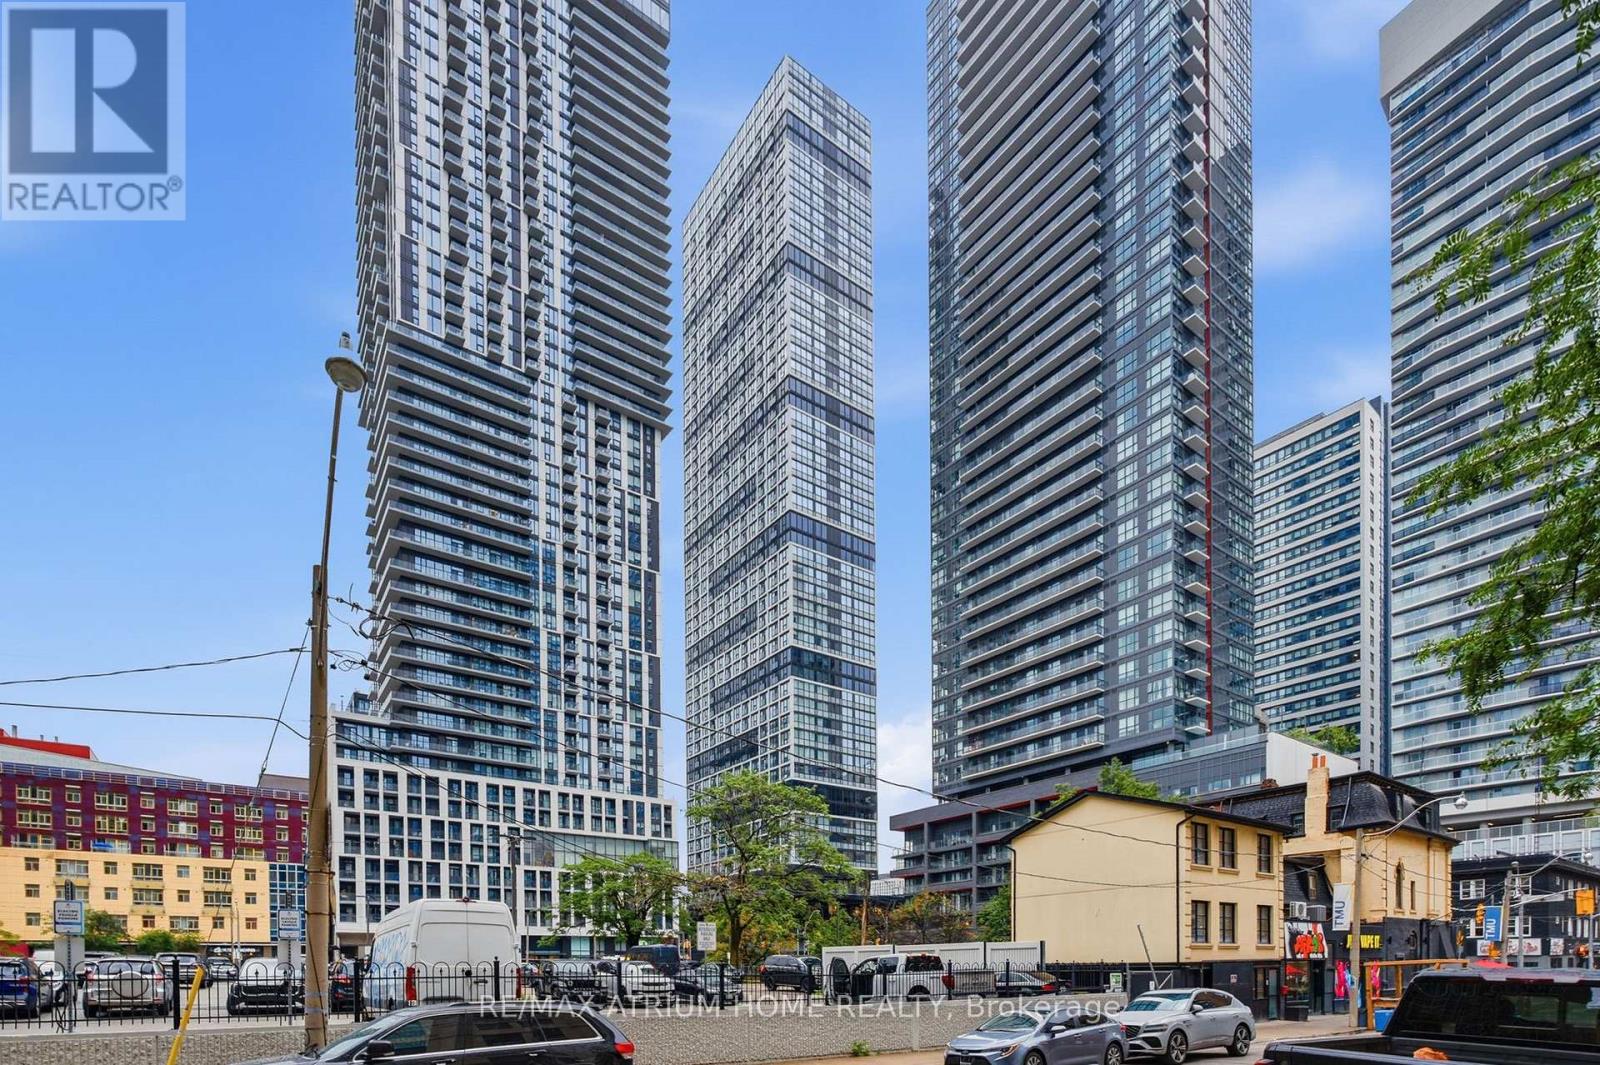
$426,000
181 Dundas Street
Toronto (Moss Park) · MLS # C13670026
2 bed · 1 bath