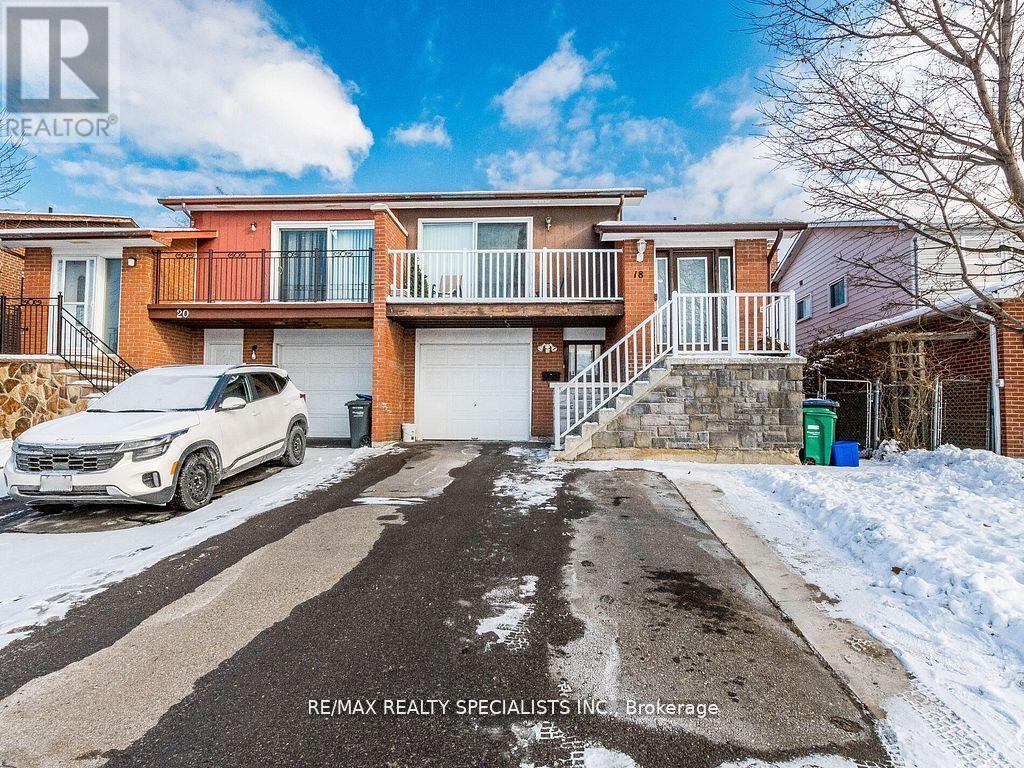
18 Ashford Court
Brampton (Brampton North), Ontario L6V2Z1
MLS # W13706198
Property Details
Type
Semi-Detached
Beds
4
Baths
3
Status
For Sale
More homes like this
About this property
Fantastic Opportunity - Renovated Home with Income Potential Welcome to this well-maintained and thoughtfully upgraded 3+1 bedroomhomeoffering two kitchens and separate entrances, making it ideal for first-time buyers, extended families, or investors seeking rental income.Themain level features modern laminate flooring throughout, a stylish kitchen with stone countertops, centre island, backsplash, andnewerstainless steel appliances including fridge, stove, dishwasher, and range hood. The upgraded main bathroom offers a double vanity,whilemirrored closets and warm, neutral tones add to the home's polished appeal. Enjoy two open walk-out balconies and excellent front curbappeal.The fully enclosed basement apartment includes a second kitchen with appliances, ensuite laundry, a 3-piece bathroom, private frontentrance,and walk-out access to a spacious fenced backyard-perfect for added flexibility or income generation. Additional highlights include asingle-cargarage, ample driveway and outdoor parking, and afunctional layout that presents extremely well. Conveniently located close toschools,shopping, and public transit. A turnkey property with strong value and versatility-this one won't last.
Mortgage Estimate
Estimated monthly payment
Calculating…
Estimate only. Taxes, insurance, condo fees, and lender terms are not included.
Monthly costs to verify
Property taxes: about $366/month based on listed annual taxes.
Estimate only. Confirm taxes, condo/maintenance fees, insurance, utilities, and lender terms before making decisions.
Rooms
| Room | Level | Dimensions |
|---|---|---|
| Kitchen | Lower level | 0 x 0 |
| Living room | Main level | 0 x 0 |
| Living room | Lower level | 0 x 0 |
| Kitchen | Main level | 0 x 0 |
| Bedroom 2 | Upper Level | 0 x 0 |
| Dining room | Main level | 0 x 0 |
| Primary Bedroom | Upper Level | 0 x 0 |
| Bedroom 4 | Lower level | 0 x 0 |
| Bedroom 3 | Upper Level | 0 x 0 |
Facts & Location
Parking
4 spaces
Lot Size
126.1 x 125.9 FT
Annual Taxes
$4,391
Listing data
Listing information is provided for personal, non-commercial use and should be independently verified before making real estate decisions.
Last refreshed: Sep 14, 2026 3:18 AM
Explore nearby searches
SEO-friendly searches for this area, property type, and nearby neighbourhoods.
Similar Properties
More nearby listings that may fit the same search.
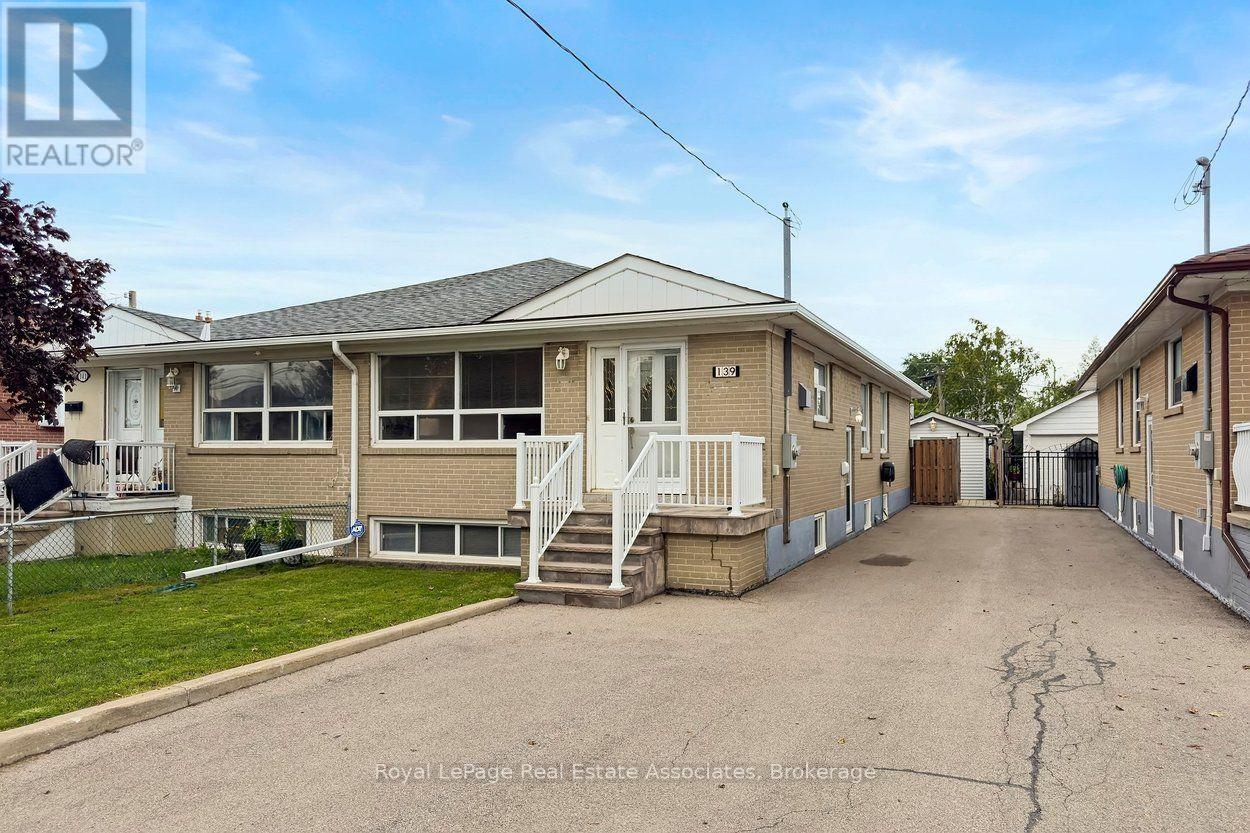
$749,999
139 Vodden Street
Brampton (Brampton North) · MLS # W13741656
5 bed · 2 bath
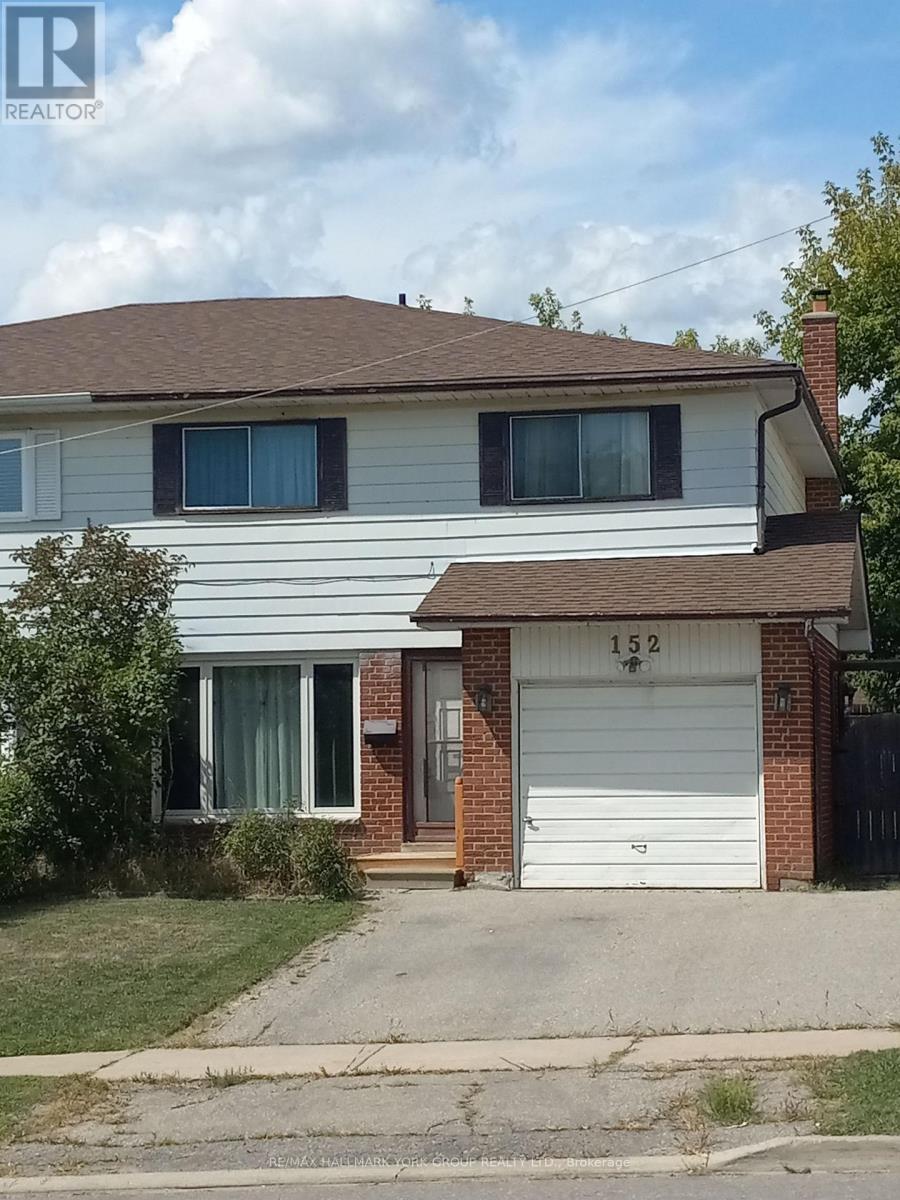
$759,000
152 Beech Street
Brampton (Brampton North) · MLS # W13519940
4 bed · 2 bath

$729,900
17 Ashford Court
Brampton (Brampton North) · MLS # W13644236
4 bed · 2 bath