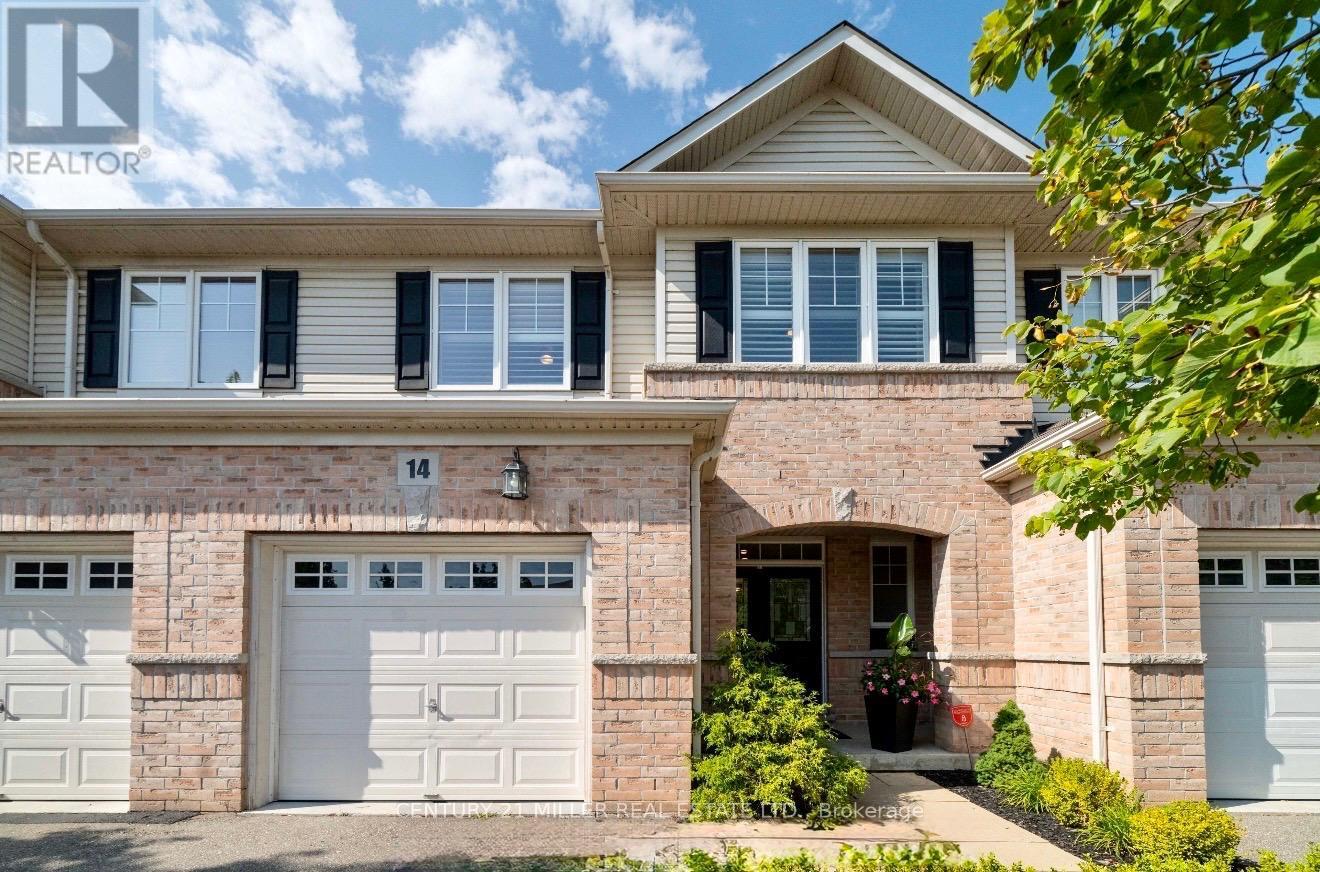
3275 Stalybridge Drive
Oakville (BC Bronte Creek), Ontario L6M0L2
MLS # W13705988
Property Details
Type
Townhouse
Beds
3
Baths
3
Status
For Rent
More homes like this
About this property
Beautiful executive townhouse in Oakville's prestigious Bronte Creek community, offering 2000+ sq. ft. of upgraded finishes, bright open-concept living, and exceptional convenience. This 3-bed, 2.5-bath home features a stylish kitchen with white maple cabinetry, quartz countertops, and newer stainless steel appliances, seamlessly flowing into a spacious great room with floor-to-ceiling windows overlooking a landscaped backyard with mature trees. The home sits on a ravine-side lot, providing a private backyard with no neighbouring homes or buildings directly behind.The primary suite includes his & hers walk-in closets and a renovated spa-inspired ensuite. Additional bedrooms are generously sized, complemented by a convenient upper-level laundry. The finished basement offers a warm additional living area with a gas fireplace and built-in shelving. A single-car garage with two parking spots (1 covered, 1 open) plus nearby guest parking adds everyday ease. A low-maintenance exterior and beautifully maintained interior complete this exceptional home.Located in one of Oakville's most desirable neighbourhoods with easy access to HWY 407/QEW, Oakville Trafalgar Hospital, places of worship, groceries, Bronte Creek Provincial Park, top schools, trails, and everyday amenities. A perfect blend of luxury, comfort, and convenience-this one won't last.Tenant pays: utilities, minor repairs, tenant insurance, hot water heater rental & water softener. Refundable key deposit: $250.
Rent Affordability
Affordability guide
Enter income
A common guideline is keeping rent near 30% of gross monthly income. This is an estimate only.
Rooms
| Room | Level | Dimensions |
|---|---|---|
| Bathroom | Upper Level | 2.8 x 1.4 |
| Living room | Main level | 11.11 x 16.3 |
| Dining room | Main level | 18.8 x 9.1 |
| Kitchen | Main level | 9.6 x 10.6 |
| Eating area | Main level | 9.9 x 8.1 |
| Partial bathroom | Main level | 1.83 x 0.79 |
| Primary Bedroom | Upper Level | 15.3 x 20.3 |
| Bathroom | Upper Level | 4 x 1.83 |
| Bedroom 2 | Upper Level | 10.1 x 10.3 |
| Bedroom 3 | Upper Level | 10.1 x 12.2 |
Facts & Location
Parking
2 spaces
Lot Size
23 x 109 FT
Listing data
Listing information is provided for personal, non-commercial use and should be independently verified before making real estate decisions.
Last refreshed: Aug 24, 2026 4:15 PM
Explore nearby searches
SEO-friendly searches for this area, property type, and nearby neighbourhoods.
Similar Properties
More nearby listings that may fit the same search.
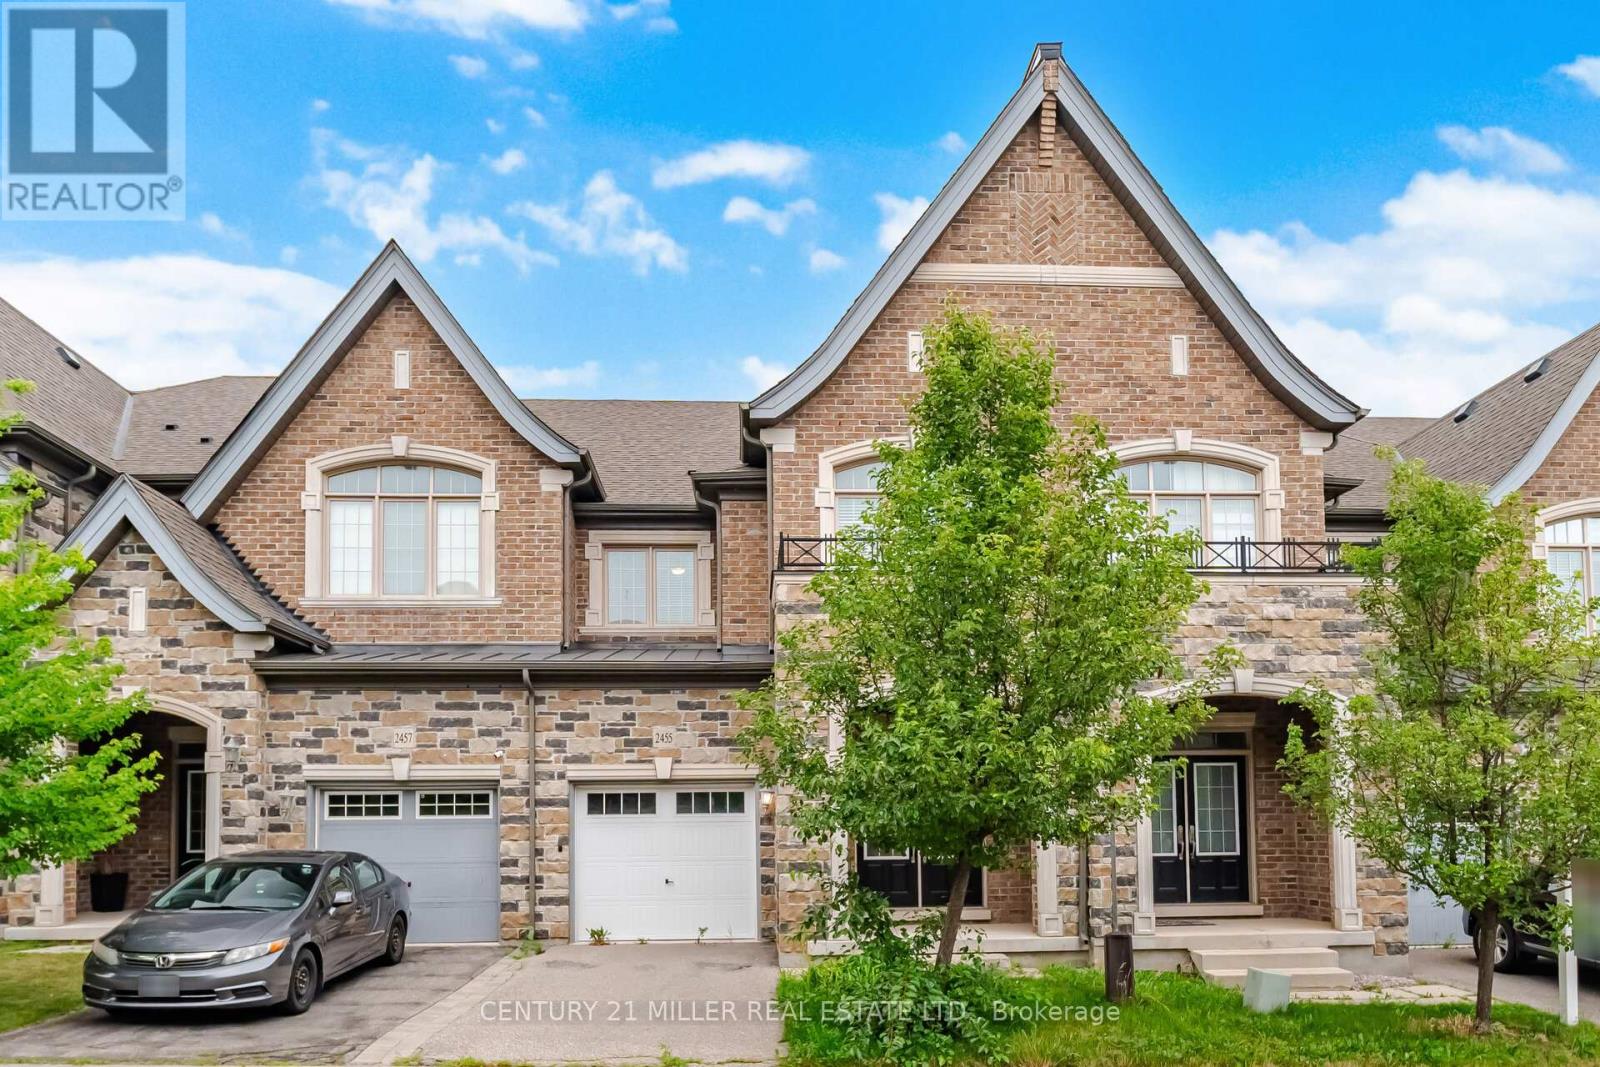
$4,300/mo
2455 Village Common
Oakville (BC Bronte Creek) · MLS # W13571684
3 bed · 4 bath
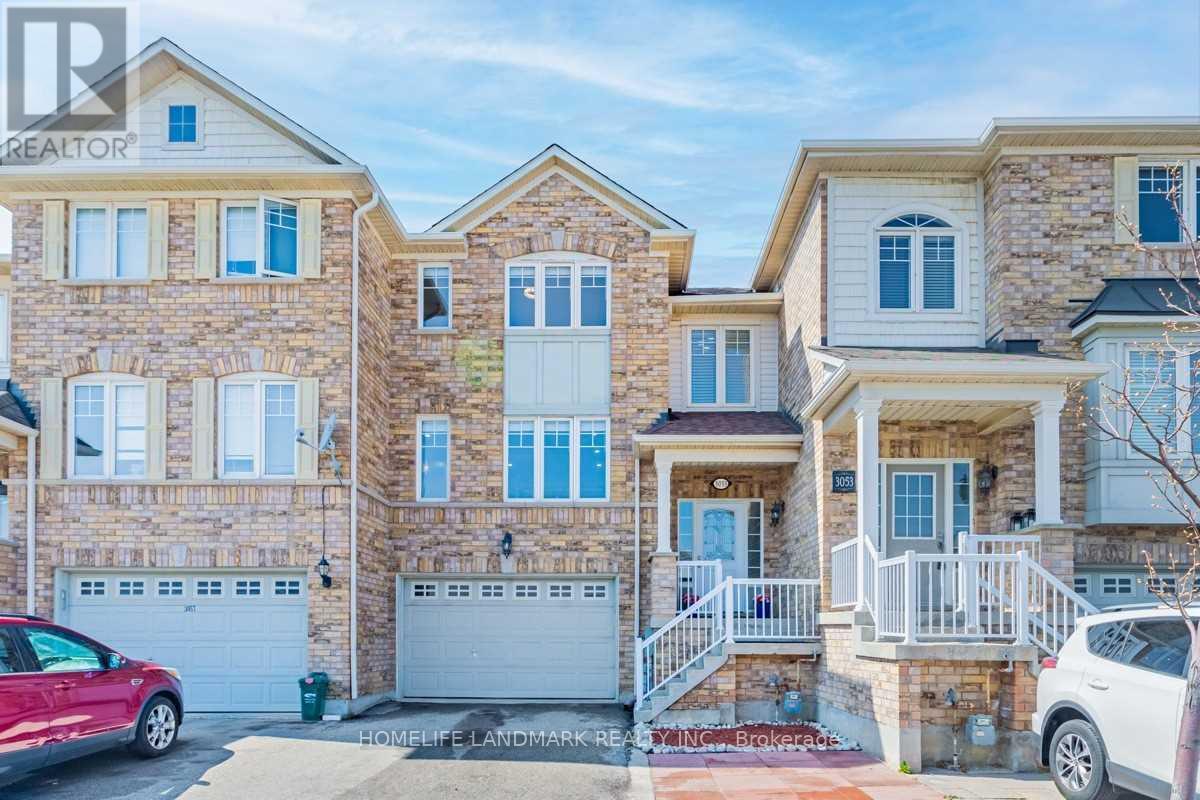
$3,500/mo
3055 Highvalley Road
Oakville (BC Bronte Creek) · MLS # W13665708
3 bed · 3 bath
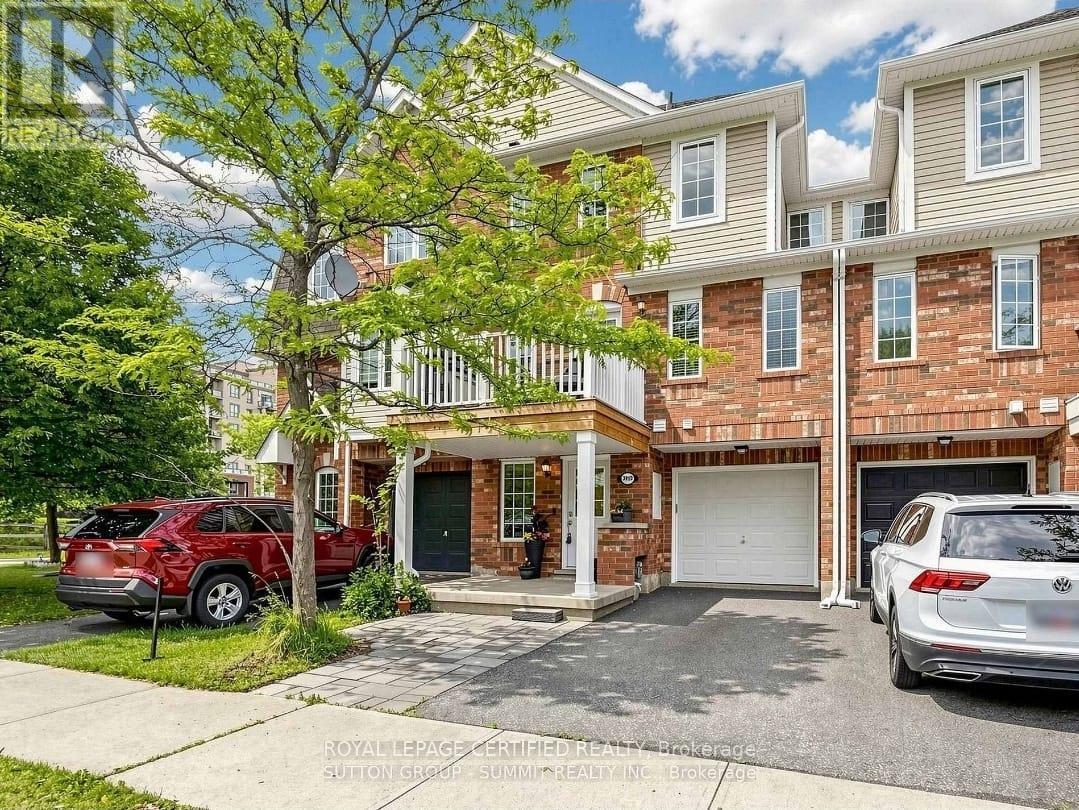
$3,500/mo
3032 Dewridge Avenue
Oakville (BC Bronte Creek) · MLS # W13697256
3 bed · 2 bath